

5813 Arbor Road
North Richland Hills, Texas 76180

 3
3
Bed
 2
2
Bath
 2,184
2,184Sqft
 0.14
0.14Acre(Lot)
Wonderfully updated and meticulously maintained by the original owner, this single-story home is located in the sought-after HomeTown community. Offering a thoughtfully designed floor plan, quality Cambridge Homes construction, and a picturesque setting on a quiet street across from a greenbelt and gazebo. A welcoming front porch and iron entry door lead to a warm, inviting interior where graceful archways define the spacious common areas. The dining room and dry bar flow into the well-appointed kitchen featuring a large granite-topped island with generous prep space and seating, plus a walk-in corner pantry. The adjoining breakfast area leads to an oversized laundry room with exceptional storage and convenient access to the rear-entry garage. Open to the kitchen, the comfortable family ro

 Property Details
 Map
Map
 Map
Map
What's Nearby
Nearby Areas
 Features
-
Bedroom Information
Total Bedrooms: 3 Window Features: Shutters,Window CoveringsBathroom Information
Total Baths: 2 Full Baths: 2 Half Baths: 0 -
Interior Features
Built-in Features,Cable TV Available,Double Vanity,Dry Bar,Granite Counters,High Speed Internet Available,Kitchen Island,Open Floorplan,Pantry,Walk-In Closet(s)Appliances
Dishwasher,Disposal,Electric Cooktop,Electric Oven,MicrowaveUtilities
City Sewer,City Water -
Cooling Features
Ceiling Fan(s),Central Air,ElectricHeating Source
Central,Fireplace(s),Natural GasFireplace
Number of Fireplaces: 1 Fireplace Features: Gas Logs,Living Room
-
Building Information
Built Year: 2005 Construction: Fiber Cement Roof Type: Composition -
Exterior Features
Covered Patio/Porch,Rain GuttersFoundation
SlabSecurity Features
Burglar,Security System -
Laundry Features
Electric Dryer Hookup,Utility Room,Full Size W/D Area,Washer HookupPatio And Porch
Covered,Front Porch,PatioFencing
Back Yard,Wood,Wrought IronConstruction Materials
Fiber Cement
-
Lot Information
Lot Size (Acr): 0.1380 Lot Size Units: Acres Lot Size Square Feet: 6,011 Lot Size Source: Assessor Lot Features: Adjacent to Greenbelt,Few Trees,Interior Lot,Landscaped,Sprinkler System,Subdivision -
Property Information
SQ ft (Living Area): 2,184 Property Type: Residential Property Sub Type: Single Family Residence Architectural Style: Craftsman Subdivision: Home Town Nrh West City: North Richland Hills State: Texas Directions: From I-820, North on Blvd 26, Left on Emerald Hills Way, Right on Newman Drive, Left on Arbor Road. Property Status: Active Exclusions: None, mineral rights will convey to buyer. Levels: One Property Age: 21
-
Listing Price Information
Original List Price: $575,000 List Price Tot SqFt: $263 -
Listing Information
Possession: Negotiable
-
Tax Information
Parcel Number: 40257479 Tax Block: SS Tax Legal Description: HOME TOWN NRH WEST BLOCK SS LOT 9 Tax Lot: 9 Unexempt Taxes: $9,859
-
Parking Information
Has Garage Garage Space: 2 Carport Spaces: 0 Parking Features: Garage,Garage Door Opener,Garage Faces Rear,Garage Single Door,Inside Entrance,Kitchen Level -
Homeowners Association Information
Included Fees: Front Yard Maintenance,Full Use of Facilities,Maintenance Grounds,Management Fees HOA Type: Mandatory HOA: $327.00 HOA Frequency: Quarterly
-
School Information
Elementary School: Walkercrk Middle School: Smithfield High School: Birdville School District: Birdville ISD -
Utility Information
Utilities: City Sewer,City Water
How much is this property worth?
Curious about this home's true market value? Use our free Home Evaluation Tool to instantly get a personalized Comparative Market Analysis (CMA) report. Make smarter, data-driven decisions before you buy.

Nearby Home Value
| Address | Estimate | Bed | Bath | Sq. Ft | Lot Size |
|---|---|---|---|---|---|
| 8849 Redding Street, North Richland Hills, TX, 76180 | $599,000 | 3 | 3 | 2,556 | 0.07 Acre |
| 8628 Lantana Drive, North Richland Hills, TX, 76180 | $635,000 | 3 | 2 | 2,480 | 0.19 Acre |
| 6025 Winter Park Drive, North Richland Hills, TX, 76180 | $749,000 | 4 | 3 | 2,739 | 0.24 Acre |
| 6241 Winter Park Drive, North Richland Hills, TX, 76180 | $732,000 | 5 | 4 | 3,201 | 0.15 Acre |
| 5144 Jennings Drive, North Richland Hills, TX, 76180 | $499,000 | 4 | 2 | 2,052 | 0.22 Acre |
| 5132 Pearl Drive, North Richland Hills, TX, 76180 | $539,900 | 6 | 5 | 3,230 | 0.21 Acre |
| 5608 Newman Drive, North Richland Hills, TX, 76180 | $350,000 | 3 | 2 | 1,490 | 0.18 Acre |
| 8224 Pearl Street, North Richland Hills, TX, 76180 | $375,000 | 3 | 2 | 1,687 | 0.28 Acre |
| 5025 Strummer Drive, North Richland Hills, TX, 76180 | $349,000 | 5 | 3 | 2,421 | 0.22 Acre |
| 6216 Shirley Drive, North Richland Hills, TX, 76180 | $343,000 | 3 | 2 | 1,635 | 0.18 Acre |
Similar Homes To 5813 Arbor Road
Nearby For Sale
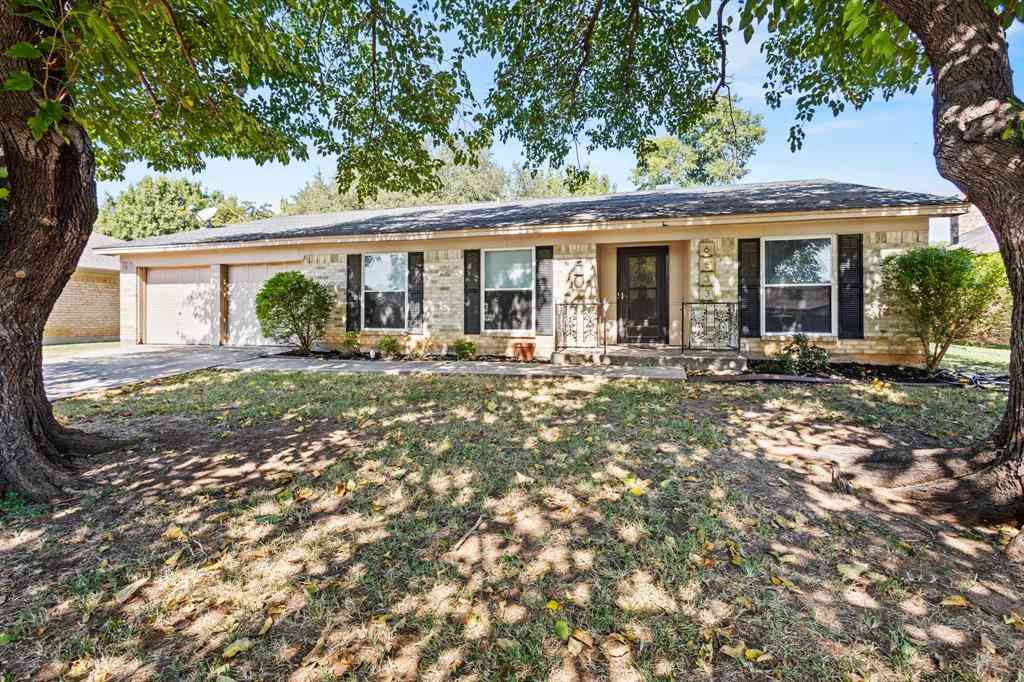
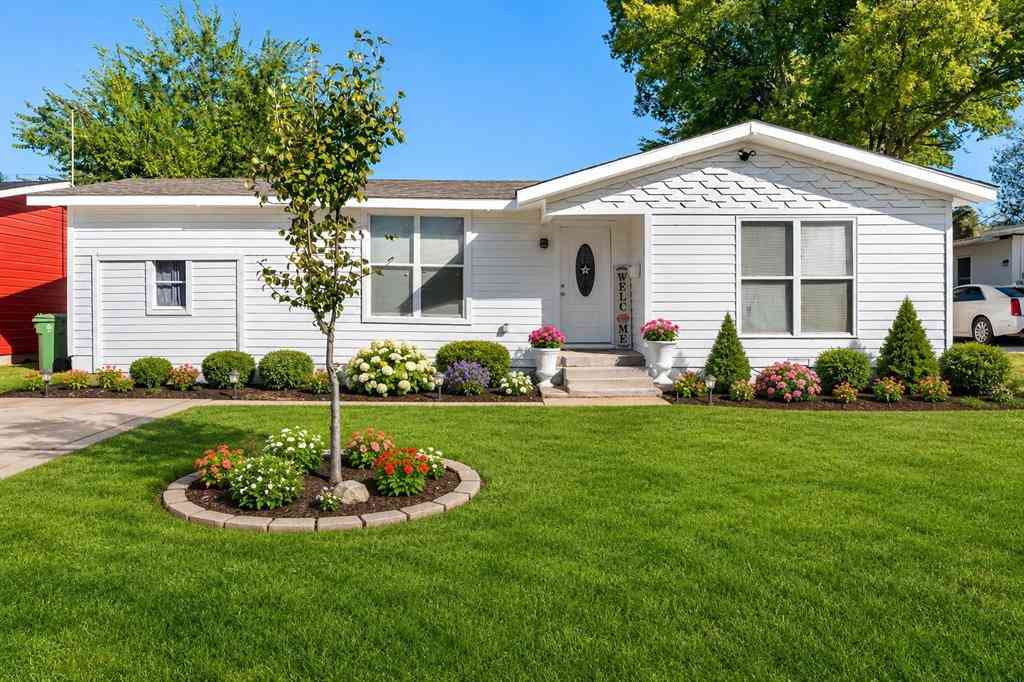

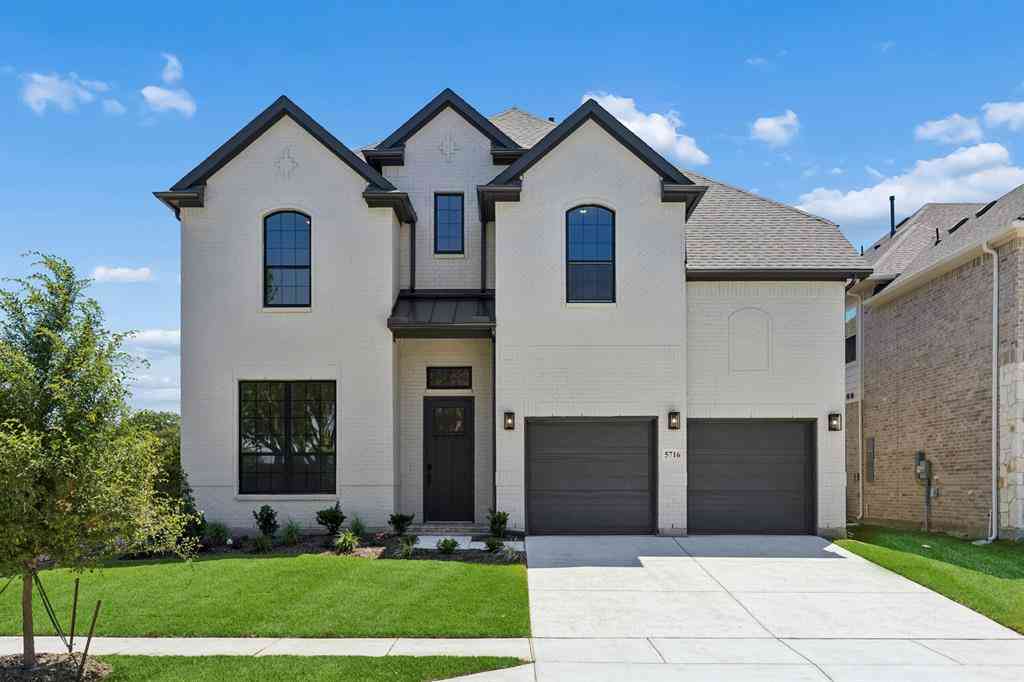


Disclosure: Listing information provided in part by the North Texas Real Estate Information Systems, Inc, for personal, non-commercial use by viewers of this site and may not be reproduced or redistributed. All information is deemed reliable but not guaranteed. Copyright © NTREIS 2026. All rights reserved
ByOwner last updated this listing 10/02/2026 @ 04:53
More Cities with for Sale by Owner Homes
- North Richland Hills Homes For Sale By Owner
- Hurst Homes For Sale By Owner
- Richland Hills Homes For Sale By Owner
- Haltom City Homes For Sale By Owner
- Bedford Homes For Sale By Owner
- Colleyville Homes For Sale By Owner
- Watauga Homes For Sale By Owner
- Euless Homes For Sale By Owner
- Dalworthington Gardens Homes For Sale By Owner
- Pantego Homes For Sale By Owner
- Fort Worth Homes For Sale By Owner
- Saginaw Homes For Sale By Owner
- Keller Homes For Sale By Owner
- Kennedale Homes For Sale By Owner
- Grapevine Homes For Sale By Owner
- Southlake Homes For Sale By Owner
- Grand Prairie Homes For Sale By Owner
- River Oaks Homes For Sale By Owner
- Sansom Park Homes For Sale By Owner
- Arlington Homes For Sale By Owner
Homes around $575,000



Verify Your Email
Please enter the 6-digit verification code
sent to your email address.
Verify Your Phone Number
Please enter the 6-digit verification code
sent to your mobile phone.