

2027 N 1400
North Logan, UT 84341

 4
4
Bed
 3
3
Bath
 3,694
3,694Sqft
 0.34
0.34Acre(Lot)
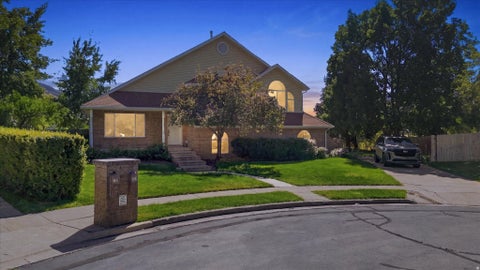
Vintage '70s Charm Meets Modern Updates & Backyard Enthusiast's Dream! Welcome to this unique 4-bedroom, 3-bath home on a beautifully manicured .34-acre lot with water shares, tucked away on a low-traffic cul-de-sac in a desirable North Logan neighborhood. This 3694 sq ft home blends memorable 1970s character with a fresh, modern interior facelift. Vintage features include an indoor hot tub room with groovy 70's carpeting (you have to see it!), floor-to-ceiling windows, and a sunken family room. Modern improvements include an updated kitchen, new doors, fresh paint, updated lighting, new appliances, a new water heater, and new carpet. Enjoy the attached sunroom year-round, perfect for morning lattes, entertaining, or simply soaking in the views. Step outside and discover what truly sets th

 Property Details
 Map
Map
 Map
Map
What's Nearby
Nearby Areas
 Features
-
Bedroom Information
Total beds: 4Bathroom Information
Total Baths: 3 Full Baths: 1Room Information
Rooms Total: 13 Has Basement: Yes Basement: Walk-Out Access -
Flooring Information
Carpet, Linoleum, Tile -
Roofing Information
Asphalt -
Interior Features
Bar, Walk-In Closet(s), Master Downstairs Roof: Asphalt Appliances: Disposal, Gas Oven, Gas Range, Dryer, Microwave, Refrigerator, Washer Laundry Features: Electric Dryer Hookup, Gas Dryer Hookup Window Features: Skylight(s), Window Coverings, Blinds, Drapes, Double Pane Windows -
Heating & Cooling
Has Heating: Yes Heating: Fireplace Insert, Central, Natural Gas, Wood Stove, Wood Has Cooling: Yes Cooling: Ceiling Fan(s), Central Air
-
Building Information
Year Built: 1972 Building Area Total: 3694 Construction Materials: Brick Stories: 2 Frontage Length: 0.0 Patio And Porch Features: Covered Private Pool: No View: Mountain(s)
-
Lot Information
Lot Dimensions: 0.0x0.0x0.0 Main Square Feet: 0.34 Acres Lot Size Acres: 0.34 Lot Size Square Feet: 14810.4 Lot Description: Cul-De-Sac, SecludedProperty Information
Subdivision: KINGS MANOR Source Property Type: Residential Zoning Description: RES Property SubType: Single Family Residence Direction Faces: East Property Age: 54
-
Listing Price Information
Listing Price: $585000 Original Price: $600000 Cash, Conventional, FHA, VA Loan
-
Tax Information
Parcel Number: 07-079-0005 Annual Tax: $1900
-
Parking Information
Parking Total: 4 Attached, GarageGarage Information
Has Garage: Yes Has Attached Garage: Yes Garage Space: 2
-
School Information
Elementary School: GreenvilleJunior High School: North CacheSenior High School: Green Canyon -
Utility Information
Natural Gas Available, Natural Gas Connected, Electricity Connected, Sewer Connected, Water Connected -
Location Information
Security Features: Fire Alarm
How much is this property worth?
Curious about this home's true market value? Use our free Home Evaluation Tool to instantly get a personalized Comparative Market Analysis (CMA) report. Make smarter, data-driven decisions before you buy.

Nearby Home Value
| Address | Estimate | Bed | Bath | Sq. Ft | Lot Size |
|---|---|---|---|---|---|
| 2970 N Mahogony Valley Rd, North Logan, UT, 84341 | $1,120,000 | 6 | 4 | 4,637 | 0.81 Acre |
| 2945 N Canyon Ridge Dr, North Logan, UT, 84341 | $1,219,000 | 5 | 4 | 5,107 | 1.02 Acres |
| 1776 E 1900, North Logan, UT, 84341 | $665,000 | 5 | 4 | 3,940 | 0.28 Acre |
| 1729 N 1700, North Logan, UT, 84341 | $599,000 | 4 | 3 | 3,300 | 0.28 Acre |
| 1495 E 2300, North Logan, UT, 84341 | $349,000 | 3 | 1 | 1,827 | 0.70 Acre |
| 1340 E 2700, North Logan, UT, 84341 | $1,298,000 | 7 | 5 | 6,821 | 2.58 Acres |
| 2085 N 1250, North Logan, UT, 84341 | $500,000 | 6 | 3 | 3,770 | 0.29 Acre |
| 2410 N 870, North Logan, UT, 84341 | $1,395,000 | 6 | 5 | 6,402 | 0.60 Acre |
| 2424 N 800, North Logan, UT, 84341 | $850,000 | 5 | 1 | 1,910 | 1.25 Acres |
| 2143 N 950, North Logan, UT, 84341 | $745,000 | 4 | 4 | 4,837 | 0.39 Acre |
Similar Homes To 2027 N 1400
Nearby For Sale

Based on information from the Wasatch Front Regional Multiple Listing Service, Inc. as of 10/07/2026 @ 05:12. All data, including all measurements and calculations of area, is obtained from various sources and has not been, and will not be, verified by broker or the MLS. All information should be independently reviewed and verified for accuracy. Properties may or may not be listed by the office/agent presenting the information.
ByOwner last updated this listing 10/07/2026 @ 05:12
More Cities with for Sale by Owner Homes
- North Logan Homes For Sale By Owner
- Hyde Park Homes For Sale By Owner
- Smithfield Homes For Sale By Owner
- Providence Homes For Sale By Owner
- Millville Homes For Sale By Owner
- Logan Homes For Sale By Owner
- Petersboro Homes For Sale By Owner
- Mendon Homes For Sale By Owner
- Richmond Homes For Sale By Owner
- Hyrum Homes For Sale By Owner
- Newton Homes For Sale By Owner
- Wellsville Homes For Sale By Owner
- Lewiston Homes For Sale By Owner
- Clarkston Homes For Sale By Owner
- Deweyville Homes For Sale By Owner
- Paradise Homes For Sale By Owner
- Fielding Homes For Sale By Owner
- Riverside Homes For Sale By Owner
- Honeyville Homes For Sale By Owner
- Garland Homes For Sale By Owner
Homes around $585,000








Verify Your Email
Please enter the 6-digit verification code
sent to your email address.
Verify Your Phone Number
Please enter the 6-digit verification code
sent to your mobile phone.