
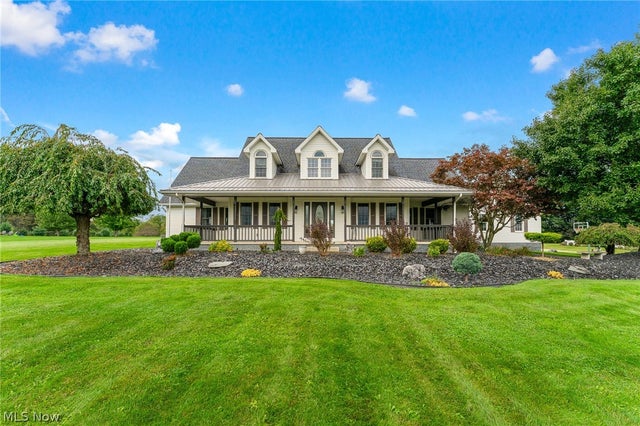
120 Longview Circle
North Lima, OH 44452

 3
3
Bed
 4
4
Bath
 3,622
3,622Sqft
 2.32
2.32Acres(Lot)
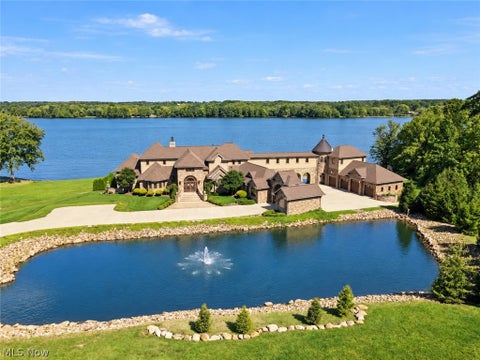
This Isn’t Your Grandmother’s Cape Cod—Unless Grandma Had Impeccable Taste, a Heated Pool and a Five-Car Garage. Step inside and prepare for the great room to steal the show with its soaring ceilings, dramatic floor-to-ceiling stone fireplace and glass doors opening to the covered rear porch. Gorgeous oak flooring flows throughout the first floor and leads into an open, airy dining room and beautifully designed eat-in kitchen featuring quartzite countertops and backsplash, stainless-steel appliances and a walk-in pantry big enough to hide every snack you don’t want to share. The first-floor owner’s suite is its own private retreat, complete with a comfortable sitting area and an en suite bathroom. Also conveniently located on the main level is a fully equipped laundry room with a was

 Property Details
 Map
Map
 Map
Map
What's Nearby
Nearby Areas
 Features
-
Bedroom Information
Total beds: 3Bathroom Information
Total Baths: 4 Full Baths: 4Room Information
Has Basement: Yes Basement: Full, Partially Finished -
Roofing Information
Asphalt, Fiberglass -
Interior Features
Built-in Features, Ceiling Fan(s), Cathedral Ceiling(s), Entrance Foyer, Eat-in Kitchen, High Ceilings, Kitchen Island, Open Floorplan, Pantry, Stone Counters, Storage, Soaking Tub, Walk-In Closet(s), Master Downstairs Roof: Asphalt, Fiberglass Appliances: Dryer, Dishwasher, Microwave, Range, Refrigerator, Washer Laundry Features: Main Level, Laundry Room, Sink -
Heating & Cooling
Has Heating: Yes Heating: Natural Gas, Forced Air Has Cooling: Yes Cooling: Ceiling Fan(s), Central Air, Electric
-
Building Information
Year Built: 2000 Construction Materials: Aluminum Siding, Vinyl Siding, Wood Siding Stories: 2 Patio And Porch Features: Rear Porch, Front Porch Pool Features: Heated, In Ground, Pool Cover, Private Private Pool: Yes Association Fee Frequency: Annually -
Exterior Features
Exterior Features: Private Yard
-
Lot Information
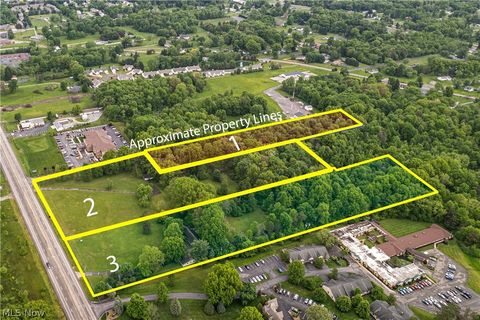
Lot Dimensions: 211 x 473 Main Square Feet: 2.323 Acres Lot Size Acres: 2.323 Lot Size Source: Assessor Lot Description: Corner Lot, LandscapedProperty Information
Subdivision: Highland Park Source Property Type: Residential Property SubType: Single Family Residence Levels: Two Property Age: 26
-
Listing Price Information
Listing Price: $650000 Cash, Conventional, FHA, VA Loan
-
Tax Information
Parcel Number: 05-047-0-020.00-0 Tax Year: 2025 Annual Tax: $6904 Tax Legal Desc: LOT 14 211.52 X 473.23 IRR REPL LT 14 HIGHLANDS PLAT
-
Parking Information
Attached, Concrete, Direct Access, Detached, Garage, Garage Door Opener, Heated Garage, Garage Faces SideGarage Information
Has Garage: Yes Has Attached Garage: Yes Garage Space: 5Homeowners Association InformationHas Association: Yes HOA: $50.00
-
Location Information
Direction: The Highlands Development off of State Route 7 (Market St) to Longview Circle WaterSource: Well
How much is this property worth?
Curious about this home's true market value? Use our free Home Evaluation Tool to instantly get a personalized Comparative Market Analysis (CMA) report. Make smarter, data-driven decisions before you buy.

Nearby Home Value
| Address | Estimate | Bed | Bath | Sq. Ft | Lot Size |
|---|---|---|---|---|---|
| 180 Via Napoli St, North Lima, OH, 44452 | $3,895,000 | 5 | 6 | 12,769 | 1.63 Acres |
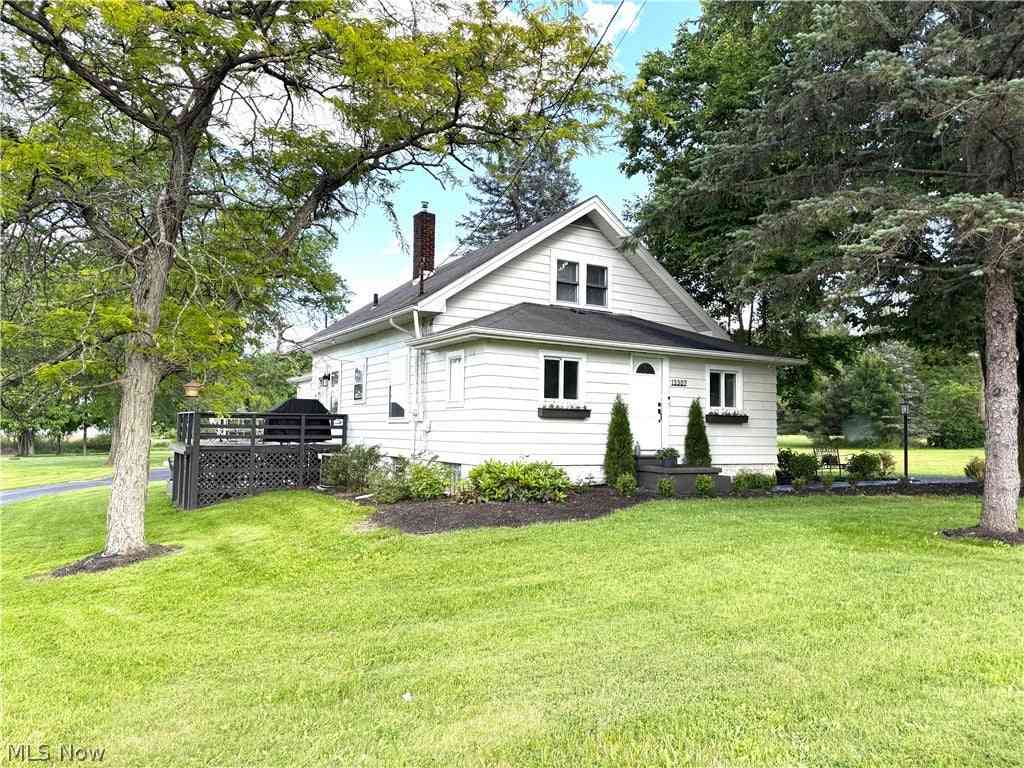
| 13307 Market Street, North Lima, OH, 44452 | $349,900 | 3 | 2 | 1,884 | 1.56 Acres |
| 55 E South Range Road, North Lima, OH, 44452 | $565,000 | 4 | 4 | 3,292 | 5.32 Acres |
| 558 Thornberry Trail, North Lima, OH, 44452 | $599,900 | 4 | 4 | 4,218 | 1.52 Acres |
| 9248 Woodworth Road, North Lima, OH, 44452 | $699,900 | 5 | 4 | 3,180 | 1.48 Acres |
| 11090 Sharrott Road, North Lima, OH, 44452 | $595,000 | 5 | 4 | 4,377 | 5.02 Acres |
| 1505 W South Range Road, North Lima, OH, 44452 | $399,900 | 3 | 4 | 4,040 | 5.02 Acres |
| 11695 Basinger Road, North Lima, OH, 44452 | $1,200,000 | 3 | 1 | 1,565 | 88.78 Acres |
| 5984 W South Range Road, North Lima, OH, 44452 | $795,000 | 4 | 4 | -- | 20.60 Acres |
Similar Homes To 120 Longview Circle
Nearby For Sale
The data relating to real estate for sale on this website comes in part from the Internet Data Exchange program of MLS Now. Real estate listings are marked with the Internet Data Exchange logo and detailed information about them includes the name of the listing broker(s). Information Deemed Reliable But Not Guaranteed.
ByOwner last updated this listing 10/02/2026 @ 09:25
More Cities with for Sale by Owner Homes
- North Lima Homes For Sale By Owner
- New Springfield Homes For Sale By Owner
- Poland Homes For Sale By Owner
- New Middletown Homes For Sale By Owner
- Columbiana Homes For Sale By Owner
- Canfield Homes For Sale By Owner
- New Waterford Homes For Sale By Owner
- Struthers Homes For Sale By Owner
- Leetonia Homes For Sale By Owner
- Campbell Homes For Sale By Owner
- East Palestine Homes For Sale By Owner
- Youngstown Homes For Sale By Owner
- Austintown Homes For Sale By Owner
- Salem Homes For Sale By Owner
- Rogers Homes For Sale By Owner
- Negley Homes For Sale By Owner
- North Jackson Homes For Sale By Owner
- Girard Homes For Sale By Owner
- Lisbon Homes For Sale By Owner
- Mineral Ridge Homes For Sale By Owner
Homes around $650,000






Verify Your Email
Please enter the 6-digit verification code
sent to your email address.
Verify Your Phone Number
Please enter the 6-digit verification code
sent to your mobile phone.