
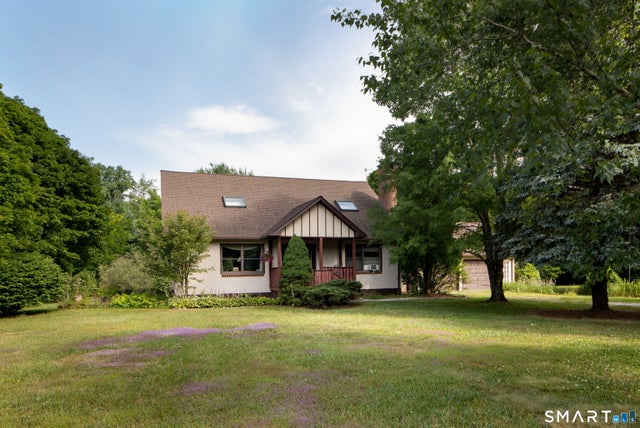
4 Mountain View Lane
North Canaan, CT 06018

 4
4
Bed
 2
2
Bath
 2,079
2,079Sqft
 2.37
2.37Acres(Lot)
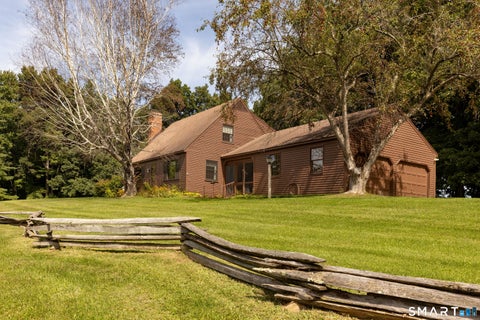
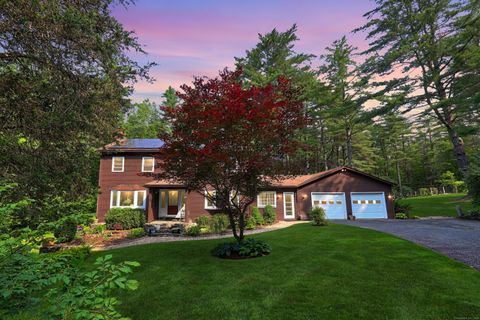
Nestled on a quiet cul-de-sac, this beautifully maintained Cape-style home offers privacy, character, and exceptional outdoor space on a level 2.37-acre lot. Featuring an attractive chateau-inspired exterior with a combination of stucco and wood siding, this home blends timeless charm with modern updates. Inside, you'll find four bedrooms, including a convenient first-floor bedroom and three additional bedrooms on the second level. The spacious primary bedroom features a private balcony overlooking the beautiful grounds. A full bath on both the first and second floors provides added convenience for family and guests. The home offers a large combination living and dining room, an inviting eat-in kitchen, and a cozy den warmed by a propane stove-perfect for relaxing on cool evenings. The fin

 Property Details
 Map
Map
 Map
Map
What's Nearby
Nearby Areas
 Features
-
Bedroom Information
Total beds: 4Bathroom Information
Total Baths: 2 Full Baths: 2Room Information
Rooms Total: 7 Has Basement: Yes Basement: Full, Partially Finished, Storage Space, Concrete -
Roofing Information
Asphalt -
Interior Features
Roof: Asphalt Appliances: Dishwasher, Dryer, Electric Range, Microwave, Refrigerator, Washer -
Heating & Cooling
Has Heating: Yes Heating: Oil, Hot Water Has Cooling: Yes Cooling: Window Unit(s)
-
Building Information
Year Built: 1990 Building Area Total: 2079 Construction Materials: Stucco, Wood Siding, Frame Patio And Porch Features: Patio, Porch Private Pool: No
-
Lot Information
Lot Size Acres: 2.37 Lot Description: Level, Cul-De-Sac
-
Listing Price Information
Listing Price: $475000 Original Price: $499000
-
Tax Information
Parcel Number: 2409338 Annual Tax: $6303
-
Garage Information
Has Garage: Yes Garage Space: 2
-
School Information
Elementary School: NCESJunior High School:Senior High School: Housatonic -
Location Information
Direction: Old Turnpike North to Mountain View Lane - house is on right WaterSource: Well
How much is this property worth?
Curious about this home's true market value? Use our free Home Evaluation Tool to instantly get a personalized Comparative Market Analysis (CMA) report. Make smarter, data-driven decisions before you buy.

Nearby Home Value
| Address | Estimate | Bed | Bath | Sq. Ft | Lot Size |
|---|---|---|---|---|---|
| 49 Reed Street, North Canaan, CT, 06018 | $149,900 | 3 | 2 | 1,736 | 0.32 Acre |
IDX information is provided exclusively for personal, non-commercial use, and may not be used for any purpose other than to identify prospective properties consumers may be interested in purchasing. Information is deemed reliable but not guaranteed. The listing broker’s offer of compensation is made only to participants of the MLS where the listing is filed.
ByOwner last updated this listing 10/07/2026 @ 14:02
More Cities with for Sale by Owner Homes
- Abbeville Homes For Sale By Owner
- Abbeville Homes For Sale By Owner
- Abbeville Homes For Sale By Owner
- Abbott Homes For Sale By Owner
- Abbottstown Homes For Sale By Owner
- Abell Homes For Sale By Owner
- Abercrombie Homes For Sale By Owner
- Aberdeen Homes For Sale By Owner
- Aberdeen Homes For Sale By Owner
- Abilene Homes For Sale By Owner
- Abingdon Homes For Sale By Owner
- Abingdon Homes For Sale By Owner
- Abingdon Homes For Sale By Owner
- Abington Homes For Sale By Owner
- Abiquiu Homes For Sale By Owner
- Abita Springs Homes For Sale By Owner
- Acampo Homes For Sale By Owner
- Accident Homes For Sale By Owner
- Accokeek Homes For Sale By Owner
- Accomac Homes For Sale By Owner
Homes around $475,000



Verify Your Email
Please enter the 6-digit verification code
sent to your email address.
Verify Your Phone Number
Please enter the 6-digit verification code
sent to your mobile phone.