
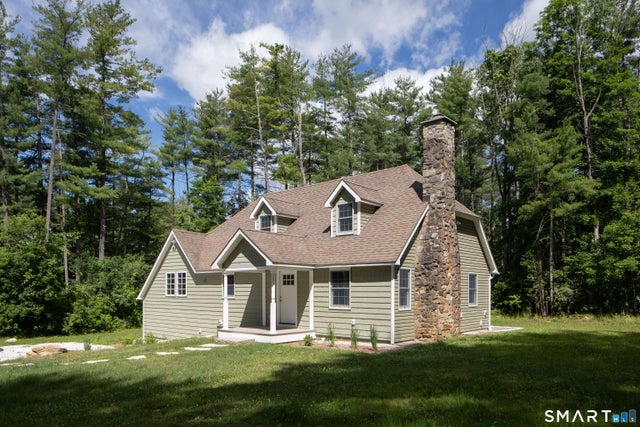
125 S Canaan Road
North Canaan, CT 06018

 3
3
Bed
 3
3
Bath
 1,720
1,720Sqft
 1.64
1.64Acres(Lot)
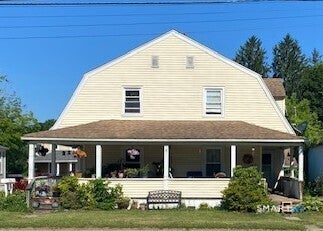
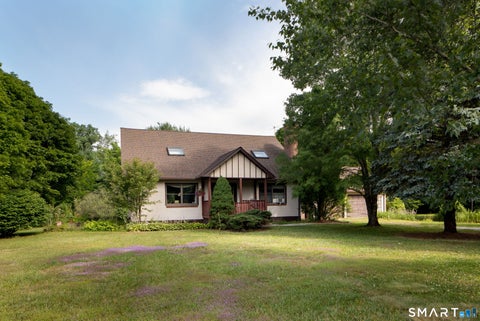
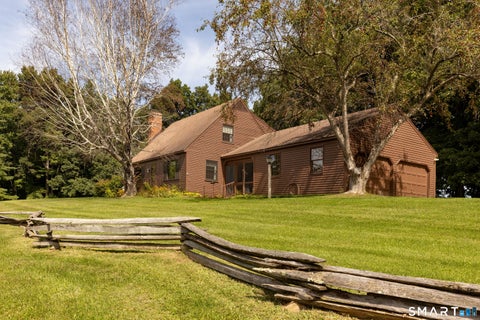
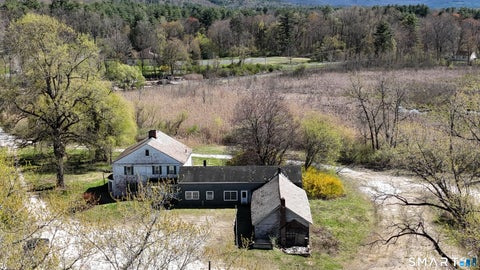
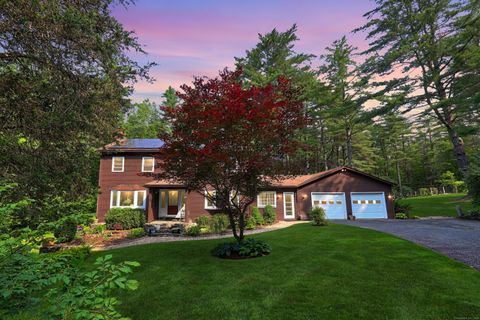
Back on the market due to previous buyer being unable to move forward with the purchase. Perched above the main road for added privacy, this newly remodeled home combines timeless charm with modern updates throughout. Beautiful engineered hardwood floors flow seamlessly through the living spaces, creating a warm and inviting atmosphere. The spacious living and dining room features a striking stone fireplace and French doors that open to an outdoor patio, providing an ideal setting for both everyday living and entertaining. The main level offers a desirable primary suite complete with a walk-in closet and an updated en-suite bath featuring a walk-in shower. A versatile den, also with French doors leading to the patio, provides the perfect space for a home office, family room, or guest retre

 Property Details
 Open House
- 10/11 1 PM-3 PM
 Map
Map
 Map
Map
What's Nearby
Nearby Areas
Features
-
Bedroom Information
Total beds: 3Bathroom Information
Total Baths: 3 Full Baths: 2 Half Baths: 1Room Information
Rooms Total: 6 Has Basement: Yes Basement: Partial, Walk-Out Access, Crawl Space -
Roofing Information
Asphalt -
Interior Features
Roof: Asphalt Appliances: Dishwasher, Electric Range, Refrigerator, Range Hood Laundry Features: Main Level -
Heating & Cooling
Has Heating: Yes Heating: Propane, Hot Water Cooling: None
-
Building Information
Year Built: 1942 Building Area Total: 1720 Construction Materials: Vinyl Siding, Frame Patio And Porch Features: Patio Private Pool: No
-
Lot Information
Lot Size Acres: 1.64
-
Listing Price Information
Listing Price: $475000
-
Tax Information
Parcel Number: 856240 Annual Tax: $3257
-
School Information
Elementary School: NCESJunior High School:Senior High School: Housatonic -
Location Information
Direction: House is on left past Becton Dickinson entrance headed towards Falls Village. WaterSource: Well
How much is this property worth?
Curious about this home's true market value? Use our free Home Evaluation Tool to instantly get a personalized Comparative Market Analysis (CMA) report. Make smarter, data-driven decisions before you buy.

Nearby Home Value
| Address | Estimate | Bed | Bath | Sq. Ft | Lot Size |
|---|---|---|---|---|---|
| 49 Reed Street, North Canaan, CT, 06018 | $149,900 | 3 | 2 | 1,736 | 0.32 Acre |
IDX information is provided exclusively for personal, non-commercial use, and may not be used for any purpose other than to identify prospective properties consumers may be interested in purchasing. Information is deemed reliable but not guaranteed. The listing broker’s offer of compensation is made only to participants of the MLS where the listing is filed.
ByOwner last updated this listing 10/07/2026 @ 07:43
More Cities with for Sale by Owner Homes
- Abbeville Homes For Sale By Owner
- Abbeville Homes For Sale By Owner
- Abbeville Homes For Sale By Owner
- Abbott Homes For Sale By Owner
- Abbottstown Homes For Sale By Owner
- Abell Homes For Sale By Owner
- Abercrombie Homes For Sale By Owner
- Aberdeen Homes For Sale By Owner
- Aberdeen Homes For Sale By Owner
- Abilene Homes For Sale By Owner
- Abingdon Homes For Sale By Owner
- Abingdon Homes For Sale By Owner
- Abingdon Homes For Sale By Owner
- Abington Homes For Sale By Owner
- Abiquiu Homes For Sale By Owner
- Abita Springs Homes For Sale By Owner
- Acampo Homes For Sale By Owner
- Accident Homes For Sale By Owner
- Accokeek Homes For Sale By Owner
- Accomac Homes For Sale By Owner
Homes around $475,000



Verify Your Email
Please enter the 6-digit verification code
sent to your email address.
Verify Your Phone Number
Please enter the 6-digit verification code
sent to your mobile phone.