

32925 Us-12
Niles, MI 49120

 3
3
Bed
 2
2
Bath
 2,082
2,082Sqft
 7.10
7.10Acres(Lot)
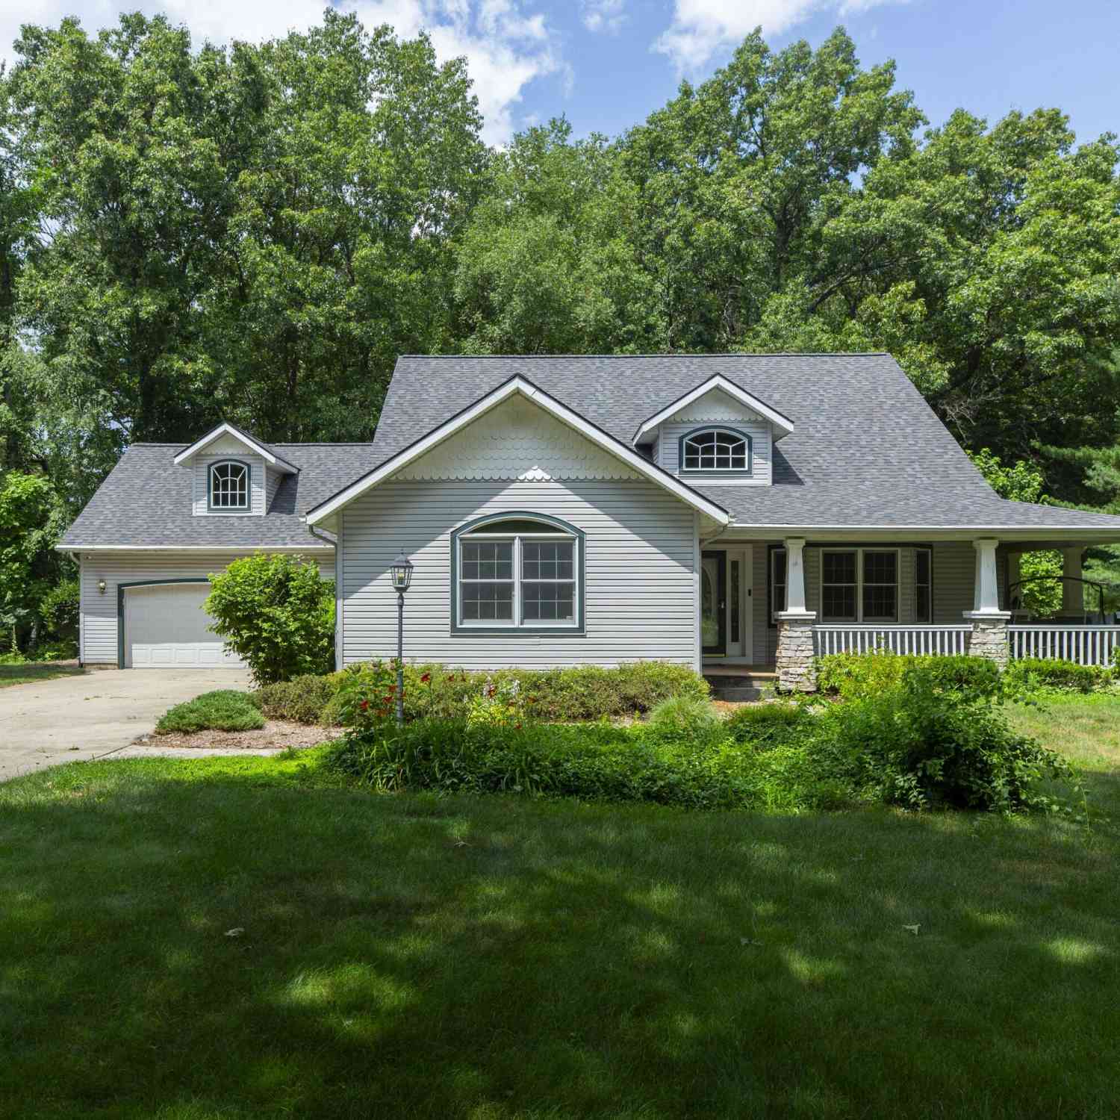
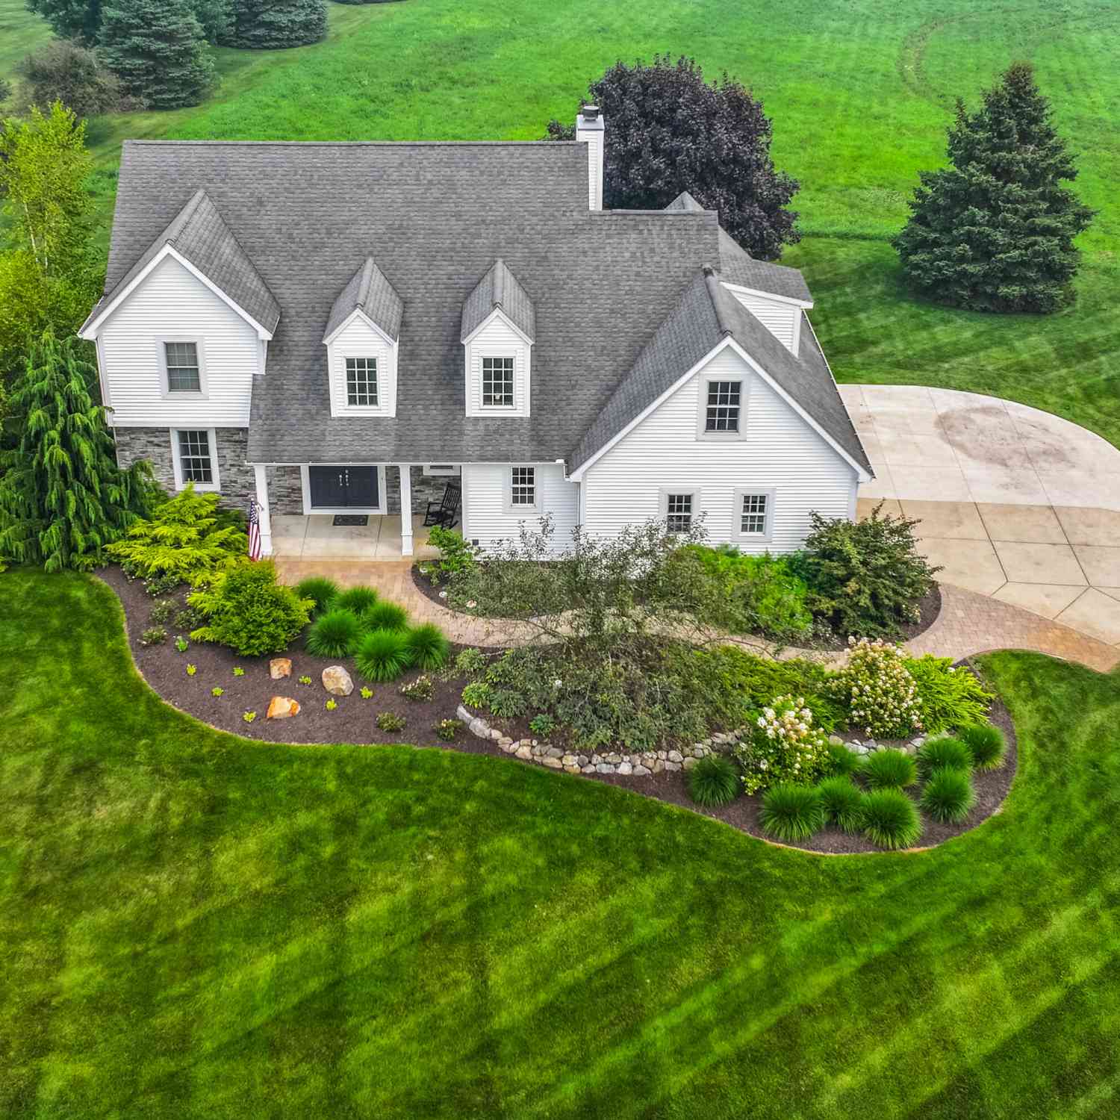
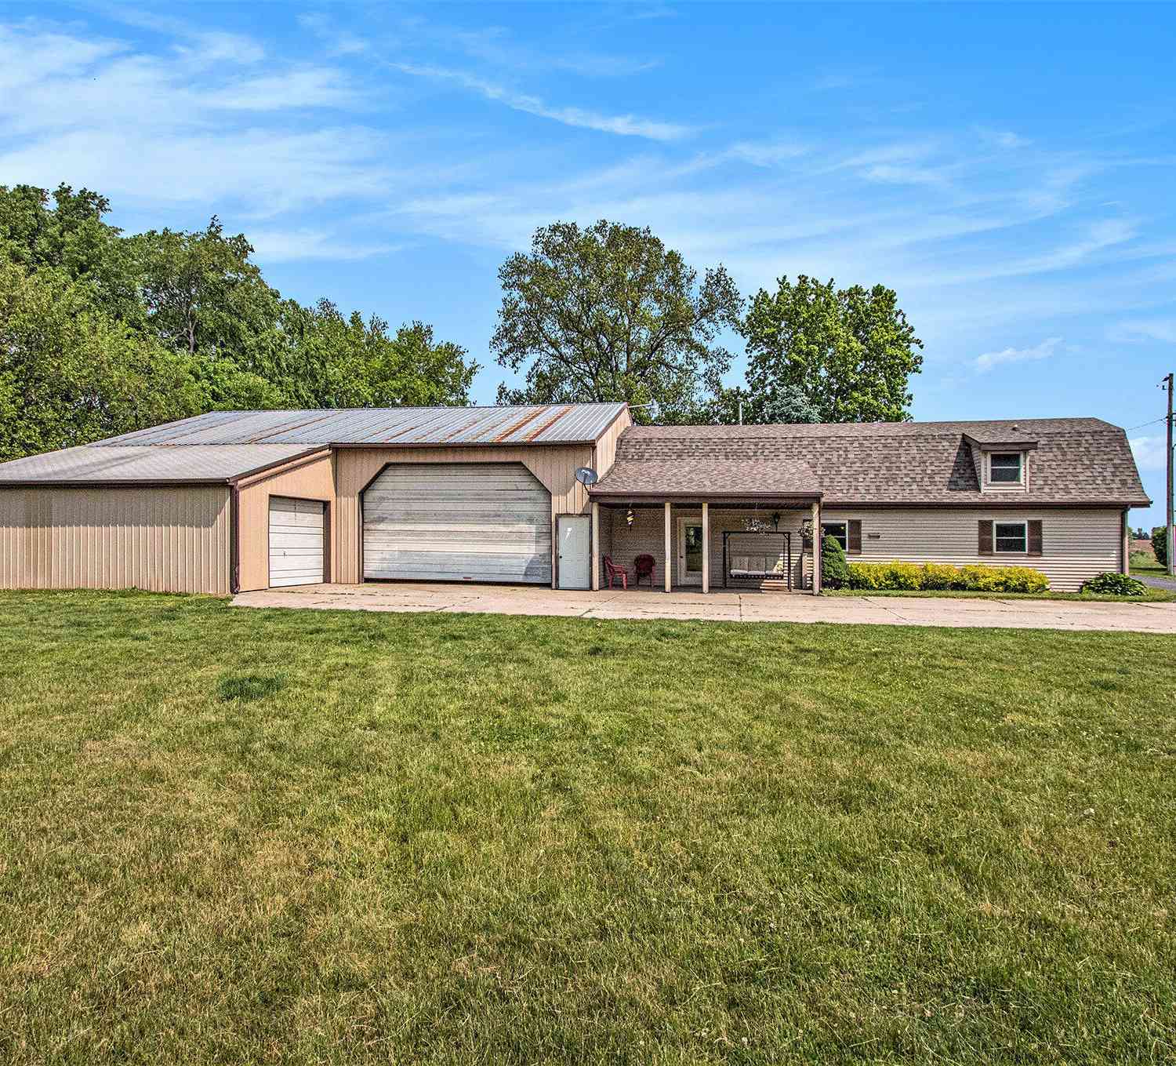
Set back from the road on 7 acres, this 3-bedroom, 2-bath Niles home offers the space, privacy, and setting that's hard to find. With 2082 square feet of finished living space, this property has been a well-loved home for more than 30 years, with generations gathering and making memories here. Outside is where this property really shines. Spend summer days around the in-ground pool, enjoy the possibilities of the Morton building, or simply appreciate having 7 acres to call your own. A two-car attached garage provides additional parking and storage. Conveniently located along a major highway for easy access to Niles and surrounding communities yet set far enough back from the road to feel tucked away in your own private setting. A special property ready for its next chapter.
 Property Details
 Map
Map
 Map
Map
What's Nearby
Nearby Areas
 Features
-
Bedroom Information
Total Bedrooms: 3Bathroom Information
Total Baths: 2 Full Baths: 2Water/Sewer
Sewer: Septic TankRoom Information
Other Rooms: 9 -
Flooring Information
Carpet, Laminate -
Roofing Information
Asphalt, Shingle -
Interior Features
Ceiling Fan(s), Garage Door Opener Roof: Asphalt, Shingle Laundry Features: Laundry Room, Main Level -
Heating & Cooling
Heating: Forced Air Cooling: Central Air WaterSource: Well -
Fireplace
Number of Fireplaces: 0 Fireplace Features: 0
-
Building Information
Year Built: 1978 Construction Materials: Brick Security System: Smoke Detector(s), Security System Basement: Full Roof: Asphalt, Shingle -
Exterior Features
Play EquipmentPorch: 3 Season Room, Covered, Deck, Porch(es) -
Pool Information
In Ground, Outdoor/Above -
Road Types
Unimproved -
Fencing
Fenced Back, Front Yard, Other -
Pool Features
In Ground, Outdoor/AboveLaundry Features
Laundry Room, Main LevelPatio And Porch
3 Season Room, Covered, Deck, Porch(es)Fencing
Fenced Back, Front Yard, Other
-
Lot Information
Lot Dimensions: IRREG Lot Description: Level, Wooded Lot Size Area: 7.1 Acres Lot Square Feet: 309,276 Stories: 1 Main Square Feet: 2082Property Information
Property Type: Residential Sub Type: Single Family Residence Style: Ranch SQ ft (Living Area): 2,082 Construction Materials: Brick Property Age: 48
-
Listing Price Information
Listing Id: 26047662 ist Price: $495,000 List Price Tot SqFt: $238 Listing Terms Cash, FHA, VA Loan, MSHDA, Conventional -
Listing Information
Possession: Negotiable
-
Tax Information
Parcel Number: 14-070-007-041-25 Annual Tax: $3,730 Tax Year: 2025 Taxes: Per Title Commitment
-
Parking Information
# of Garage Spaces: 2 Has Garage: Yes Attached Garage: Yes Garage Faces Front, Garage Door Opener, Attached
-
School Information
Senior High School District: Brandywine -
Utility Information
Phone Available, Natural Gas Available, Electricity Available, Cable Available, Phone Connected, Natural Gas Connected, Cable Connected -
Location Information
Direction: Take US-12 East from Niles. Property is on the right-hand side.
How much is this property worth?
Curious about this home's true market value? Use our free Home Evaluation Tool to instantly get a personalized Comparative Market Analysis (CMA) report. Make smarter, data-driven decisions before you buy.

Nearby Home Value
| Address | Estimate | Bed | Bath | Sq. Ft | Lot Size |
|---|---|---|---|---|---|
| 70600 Conrad Road, Niles, MI, 49120 | $420,000 | 4 | 2 | 2,540 | 4.87 Acres |
| 3255 Yankee Street, Niles, MI, 49120 | $1,700,000 | 5 | 5 | 4,410 | 51.77 Acres |
| 3086 Detroit Road, Niles, MI, 49120 | $237,500 | 4 | 2 | 1,036 | 5.50 Acres |
| 69291 Brush Trail, Niles, MI, 49120 | $369,900 | 4 | 2 | 1,508 | 6.22 Acres |
| 70037 Winding Pines Par.., Niles, MI, 49120 | $840,000 | 4 | 4 | 3,438 | 4.40 Acres |
| 30417 Us-12, Niles, MI, 49120 | $315,000 | 3 | 2 | 1,032 | 1.50 Acres |
| 2780 Beebe Road, Niles, MI, 49120 | $257,900 | 4 | 2 | 1,999 | 1.50 Acres |
| 71234 Rolling Ridge Cou.., Niles, MI, 49120 | $1,450,000 | 4 | 4 | 2,794 | 2.14 Acres |
| 31820 Heritage Place, Niles, MI, 49120 | $1,940,000 | 3 | 4 | 2,662 | 2.95 Acres |
| 1872 Barron Lake Road, Niles, MI, 49120 | $1,200,000 | 5 | 4 | 3,503 | 0.75 Acre |
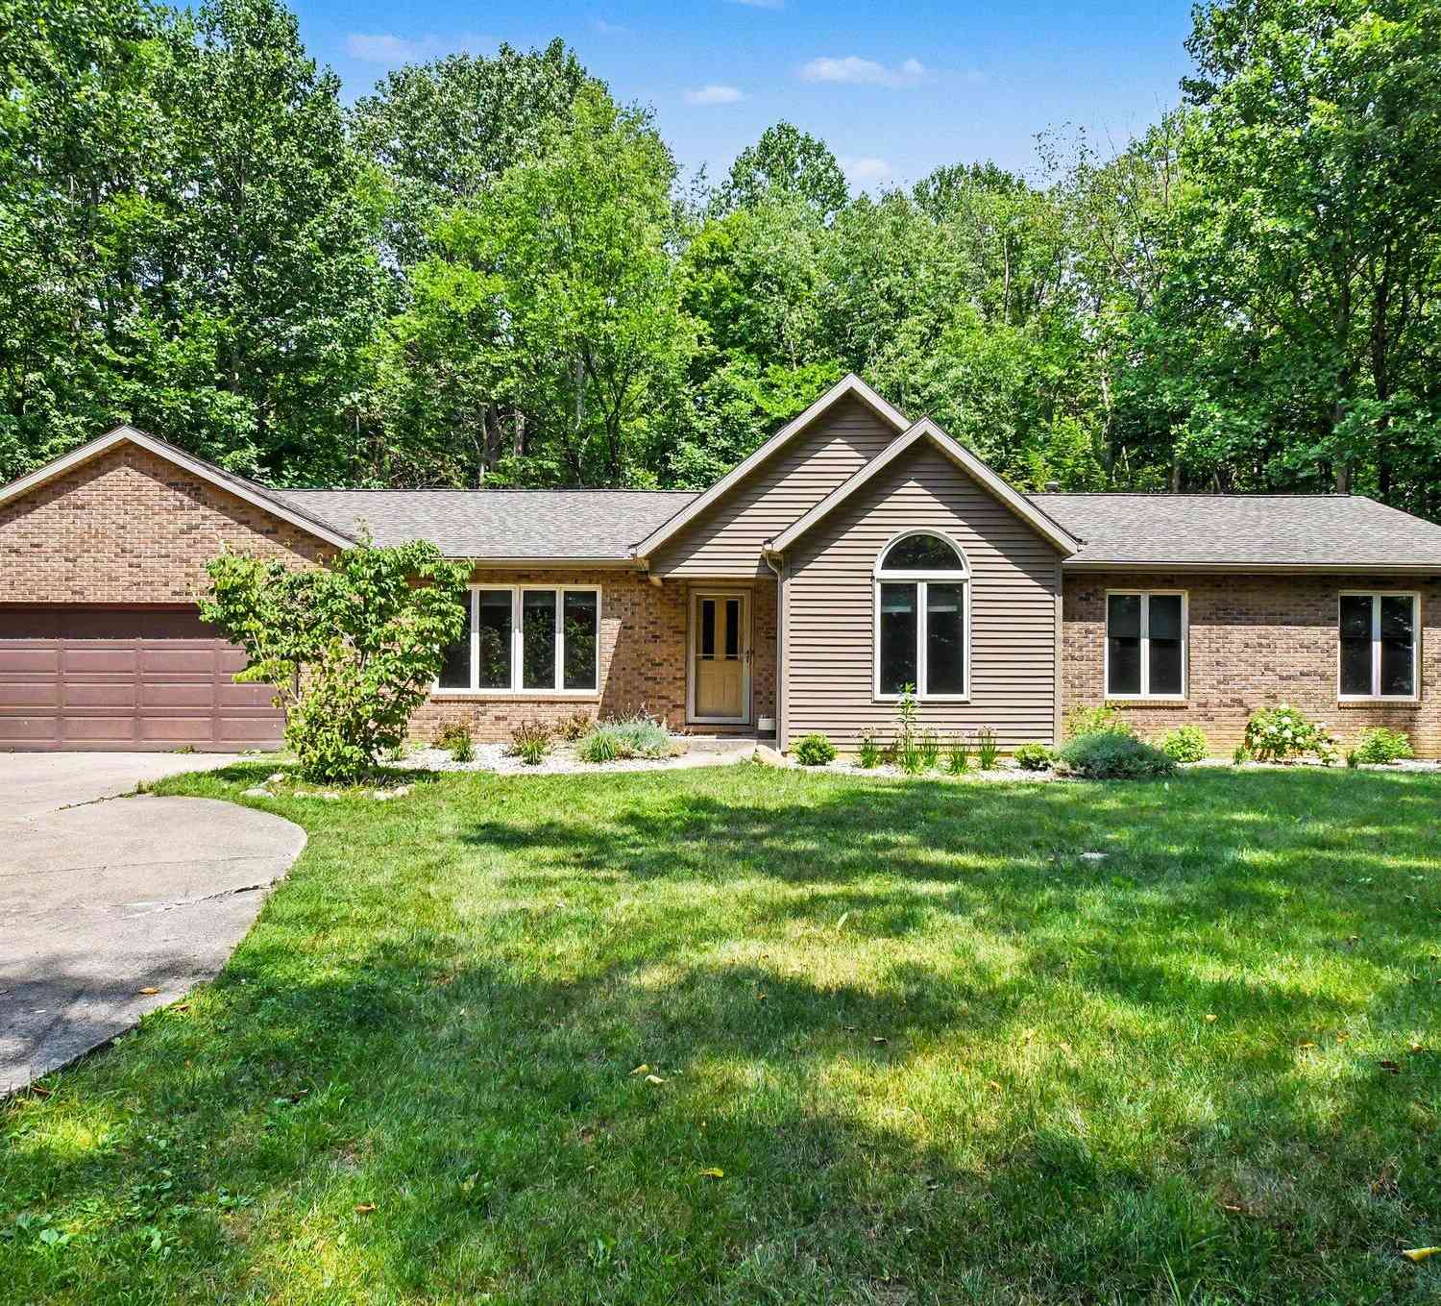

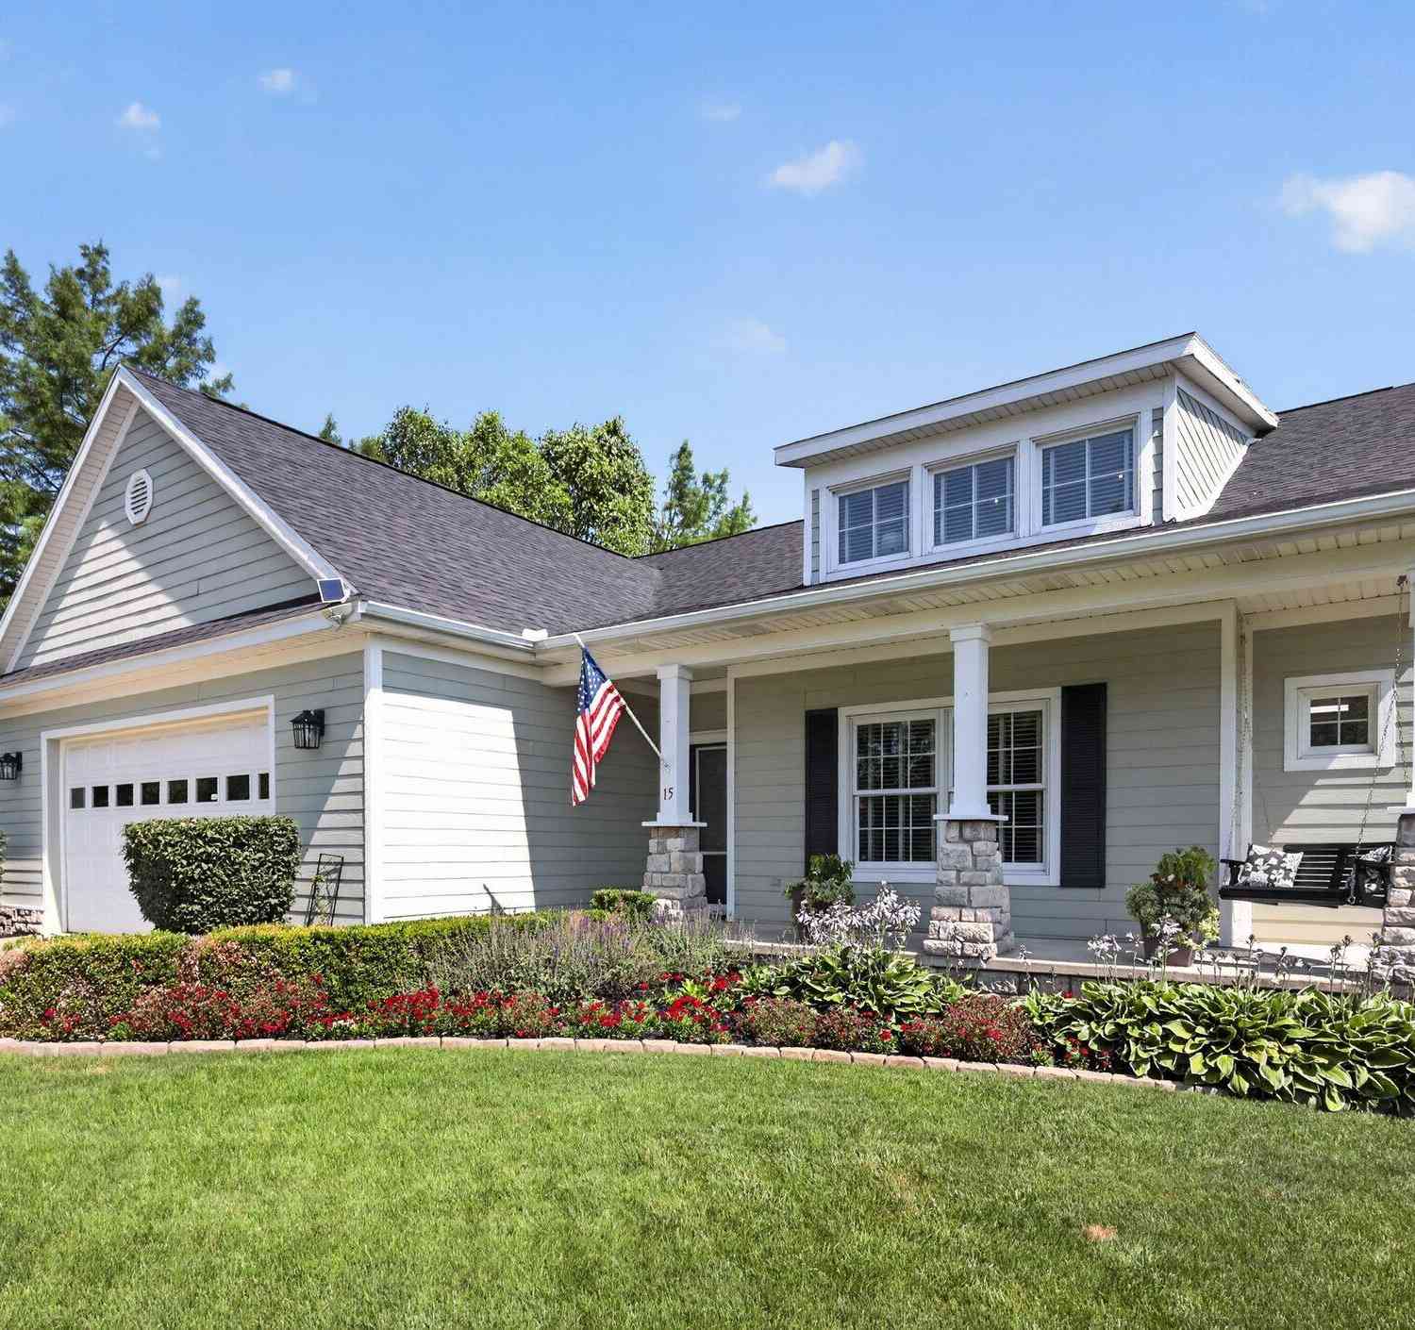
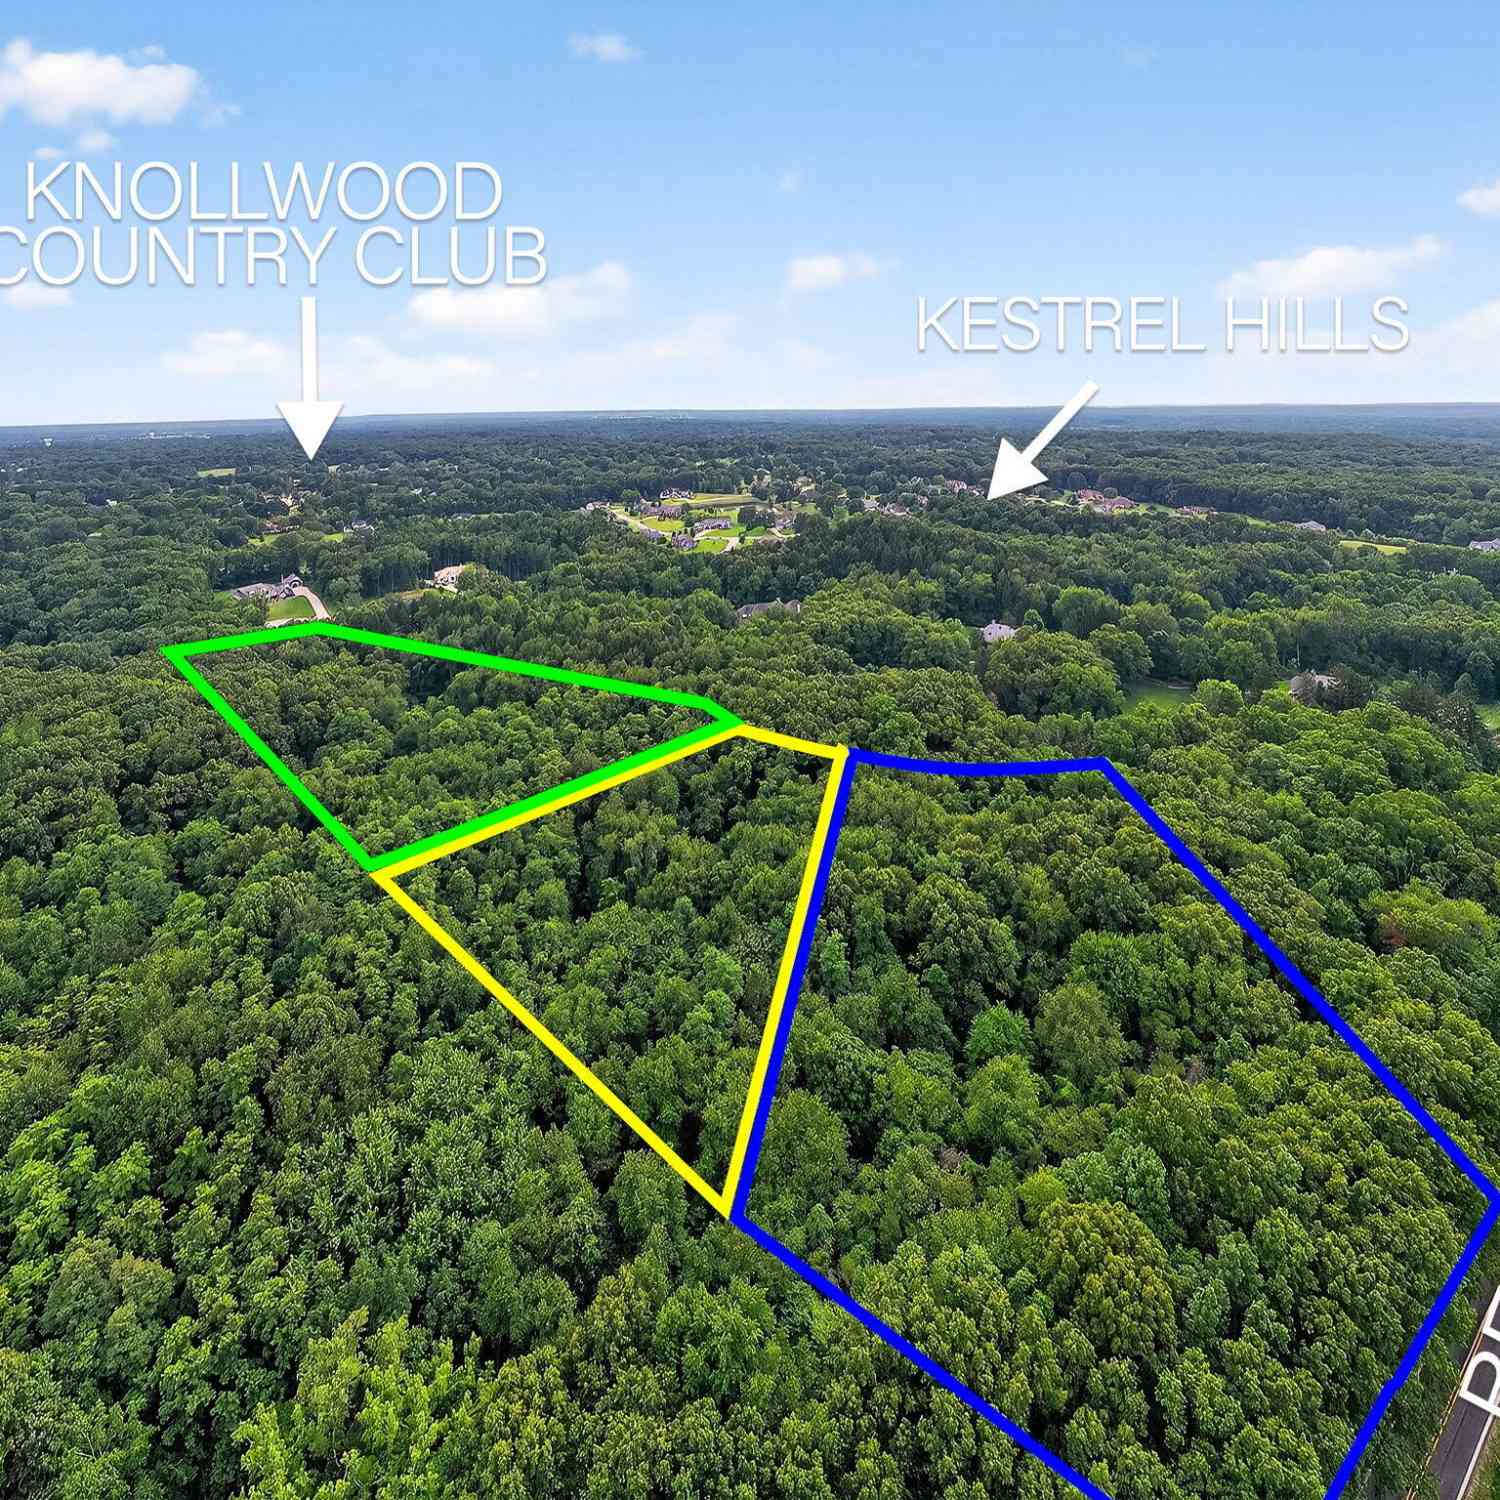
Similar Homes To 32925 Us-12
Nearby For Sale
ByOwner last updated this listing 09/10/2026 @ 13:05
More Cities with for Sale by Owner Homes
- Niles Homes For Sale By Owner
- Buchanan Homes For Sale By Owner
- Berrien Center Homes For Sale By Owner
- Berrien Springs Homes For Sale By Owner
- Edwardsburg Homes For Sale By Owner
- South Bend Homes For Sale By Owner
- Galien Homes For Sale By Owner
- Eau Claire Homes For Sale By Owner
- New Carlisle Homes For Sale By Owner
- Dowagiac Homes For Sale By Owner
- Baroda Homes For Sale By Owner
- Cassopolis Homes For Sale By Owner
- Sodus Homes For Sale By Owner
- Bridgman Homes For Sale By Owner
- Sawyer Homes For Sale By Owner
- Three Oaks Homes For Sale By Owner
- Stevensville Homes For Sale By Owner
- Harbert Homes For Sale By Owner
- Vandalia Homes For Sale By Owner
- Saint Joseph Homes For Sale By Owner
Homes around $495,000



Verify Your Email
Please enter the 6-digit verification code
sent to your email address.
Verify Your Phone Number
Please enter the 6-digit verification code
sent to your mobile phone.