

137 Tiger Lillie Lane
Niles, MI 49120

 4
4
Bed
 3
3
Bath
 3,036
3,036Sqft
 0.77
0.77Acre(Lot)
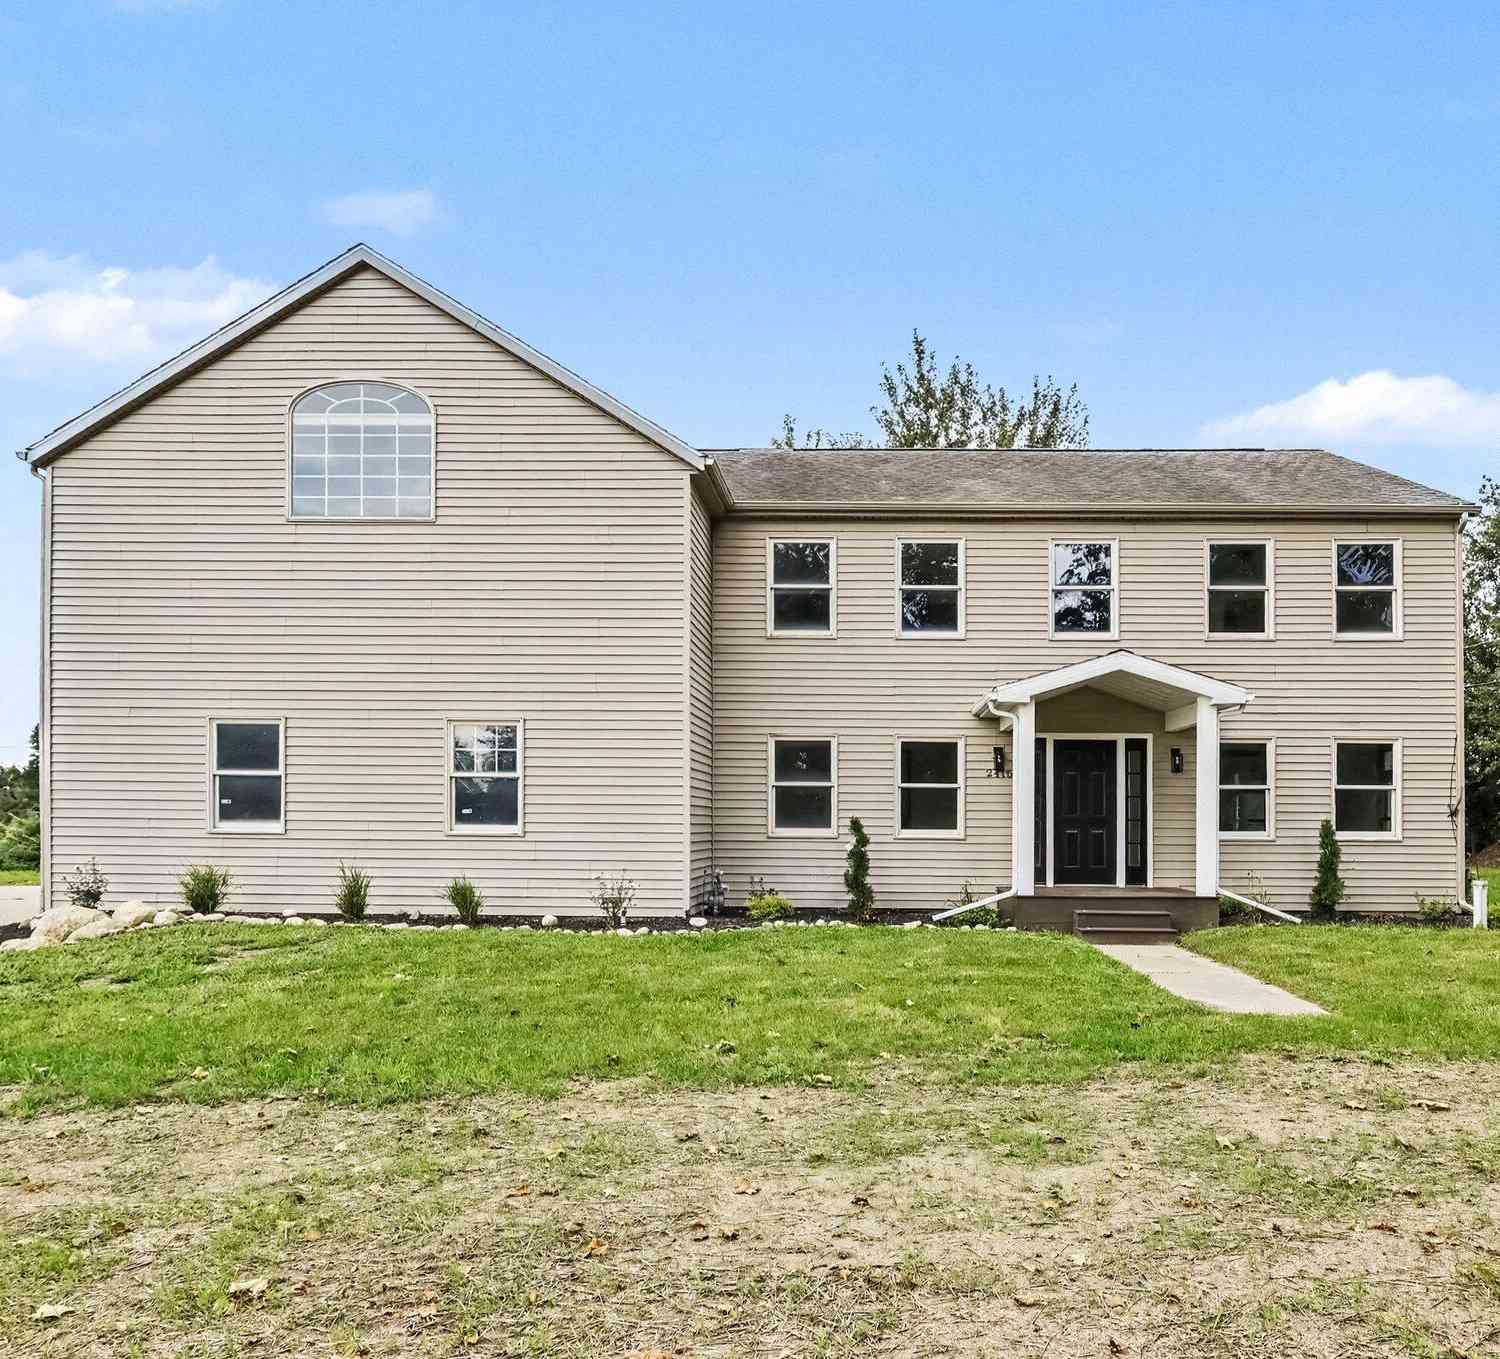
OPEN HOUSE Saturday, September 26, 2026, 11am-1pm Newer construction, finished beyond the builder basics. Built in 2023 and set on over three-quarters of an acre in Estates of Longmeadow, this four-bedroom, two-and-a-half-bath home pairs a polished interior with meaningful improvements throughout, including window blinds, a composite deck, full backyard privacy fencing, and irrigation. RESNET Energy Smart construction adds another layer of value, along with approximately seven years remaining on the original 10-year structural warranty, subject to warranty terms and transferability. Inside, upgraded Craftsman-style trim, smooth two-panel doors, matte-black hardware, light oak-look flooring, and a stained staircase with white balusters create a bright, cohesive feel. The kitchen combines

 Property Details
 Map
Map
 Map
Map
What's Nearby
Nearby Areas
 Features
-
Bedroom Information
Total Bedrooms: 4 Window Feature: Low-Emissivity Windows, ScreensBathroom Information
Total Baths: 3 Full Baths: 2 Half Baths: 1Water/Sewer
Sewer: PublicRoom Information
Other Rooms: 8 -
Roofing Information
Composition, Shingle -
Interior Features
Center Island, Pantry Roof: Composition, Shingle Appliances: Dishwasher, Microwave, Range, Refrigerator Laundry Features: Laundry Room, Upper Level -
Heating & Cooling
Heating: ENERGY STAR Qualified Equipment, Forced Air Cooling: Central Air, SEER 13 or Greater WaterSource: Well -
Energy
Green Energy: Thermostat -
Fireplace
Number of Fireplaces: 0 Fireplace Features: 0
-
Building Information
Year Built: 2023 Construction Materials: Stone, Vinyl Siding Basement: Daylight, Full Roof: Composition, Shingle -
Exterior Features
Porch: Porch(es) -
Road Types
PavedPrivate Road -
Fencing
Fenced Back, Privacy, Vinyl -
Laundry Features
Laundry Room, Upper LevelPatio And Porch
Porch(es)Fencing
Fenced Back, Privacy, Vinyl
-
Lot Information
Lot Dimensions: 155×228×130×234 Lot Size Area: 0.77 Acres Lot Square Feet: 33,698 Stories: 2 Main Square Feet: 3036Property Information
Property Type: Residential Sub Type: Single Family Residence Style: Traditional SQ ft (Living Area): 3,036 Subdivision: Estates of Longmeadow Source Neighborhood: Estates of Longmeadow Construction Materials: Stone, Vinyl Siding Property Age: 3
-
Listing Price Information
Listing Id: 26042588 ist Price: $499,900 List Price Tot SqFt: $165 Listing Terms Cash, FHA, VA Loan, Conventional -
Listing Information
Possession: Negotiable
-
Tax Information
Parcel Number: 11-14-2151-0171-00-9 Annual Tax: $7,346 Tax Year: 2025 Taxes: UNIT 171 ESTATES AT LONGMEADOW FIRST AMENDMENT LIBER 255 PAGE 56
-
Parking Information
# of Garage Spaces: 3 Has Garage: Yes Attached Garage: Yes Garage Faces Front, Garage Door Opener, AttachedHomeowners Association Information
Association YN: Yes Included Fees: Other HOA: $250.00 Annually Association Fee Frequency: Annually
-
School Information
Senior High School District: Niles -
Utility Information
Natural Gas Available, Natural Gas Connected -
Location Information
Direction: Exit from US-31 at Exit 3 on Niles-Buchanan Rd. and turn east. Turn right onto Keeneland Dr into Longmeadow.
How much is this property worth?
Curious about this home's true market value? Use our free Home Evaluation Tool to instantly get a personalized Comparative Market Analysis (CMA) report. Make smarter, data-driven decisions before you buy.

Nearby Home Value
| Address | Estimate | Bed | Bath | Sq. Ft | Lot Size |
|---|---|---|---|---|---|
| 2780 Garland Road, Niles, MI, 49120 | $247,900 | 4 | 2 | 1,999 | 1.50 Acres |
| 70600 Conrad Road, Niles, MI, 49120 | $400,000 | 4 | 2 | 2,540 | 4.87 Acres |
| 3255 Yankee Street, Niles, MI, 49120 | $1,700,000 | 5 | 5 | 4,410 | 51.77 Acres |
| 29728 Redfield Street, Niles, MI, 49120 | $360,000 | 4 | 3 | 1,976 | 1.90 Acres |
| 29750 Edwards Way, Niles, MI, 49120 | $1,300,000 | 5 | 4 | 4,759 | 10.24 Acres |
| 69618 Beebe Road, Niles, MI, 49120 | $892,000 | 3 | 4 | 3,928 | 5 Acres |
| 70037 Winding Pines Par.., Niles, MI, 49120 | $840,000 | 4 | 4 | 3,438 | 4.40 Acres |
| 30417 Us-12, Niles, MI, 49120 | $299,000 | 3 | 2 | 1,032 | 1.50 Acres |
| 71234 Rolling Ridge Cou.., Niles, MI, 49120 | $1,450,000 | 4 | 4 | 2,794 | 2.14 Acres |
| 31820 Heritage Place, Niles, MI, 49120 | $1,940,000 | 3 | 4 | 2,662 | 2.95 Acres |
Similar Homes To 137 Tiger Lillie Lane
Nearby For Sale
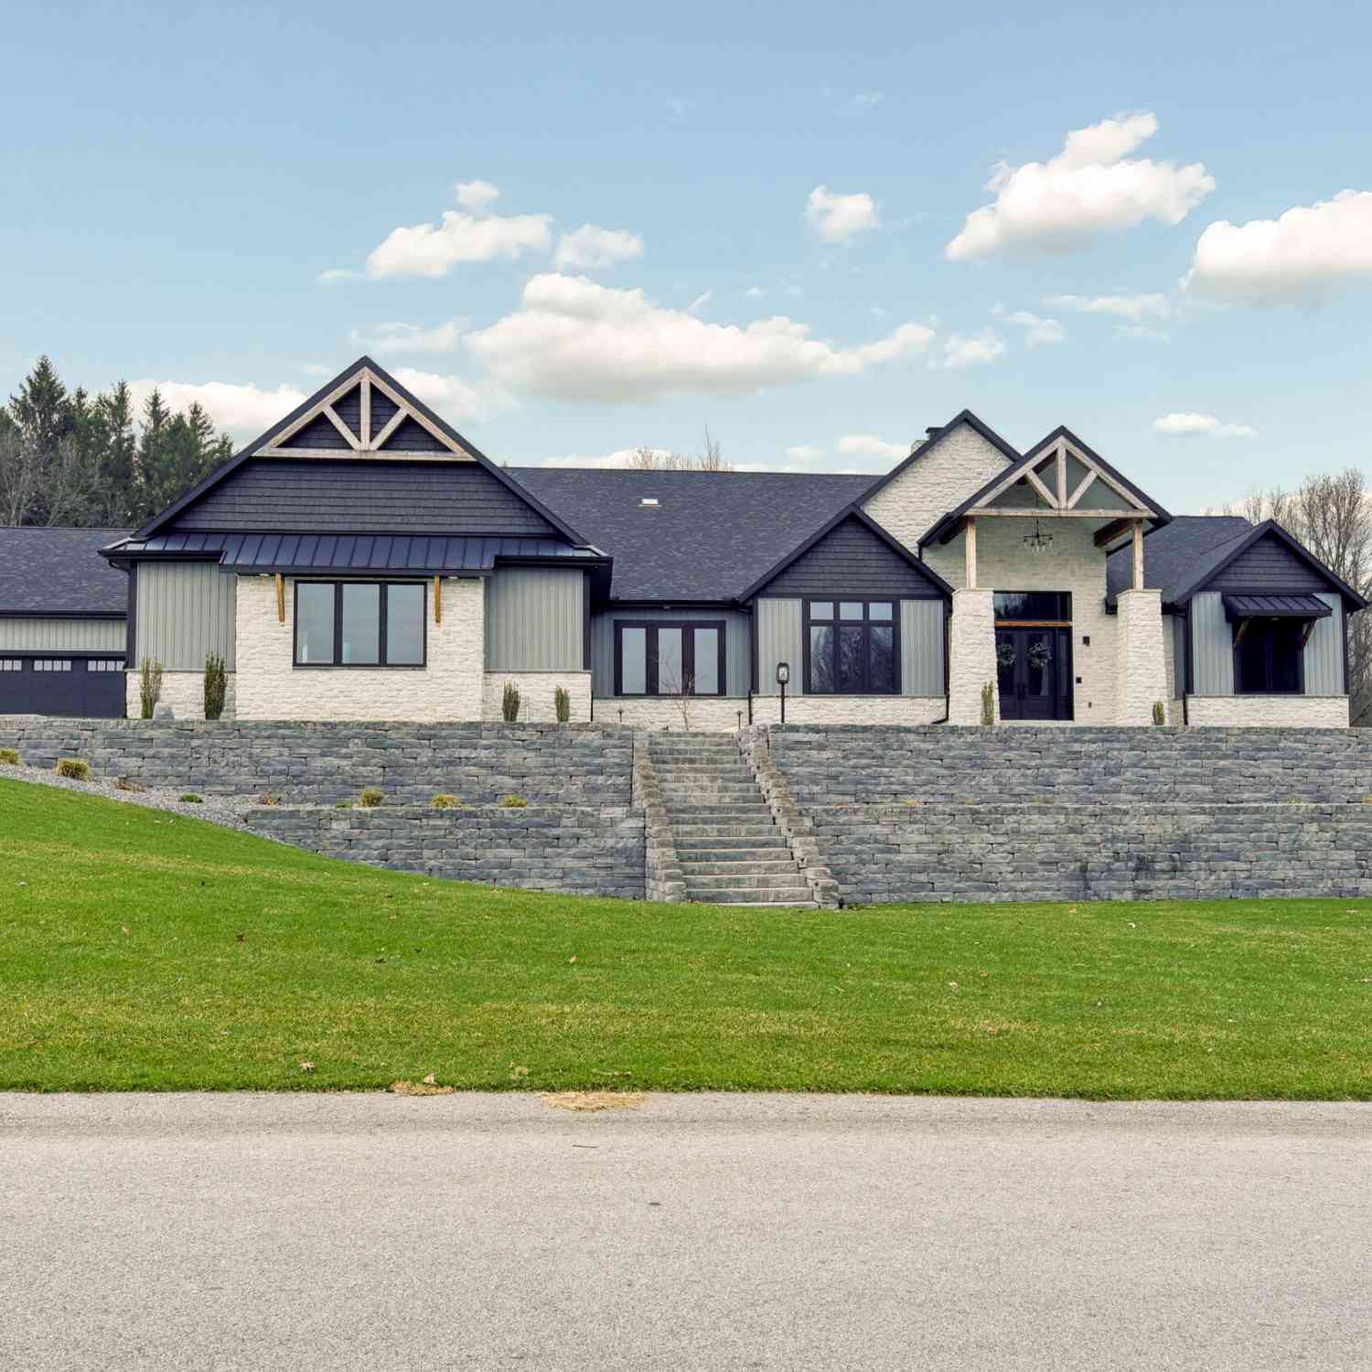
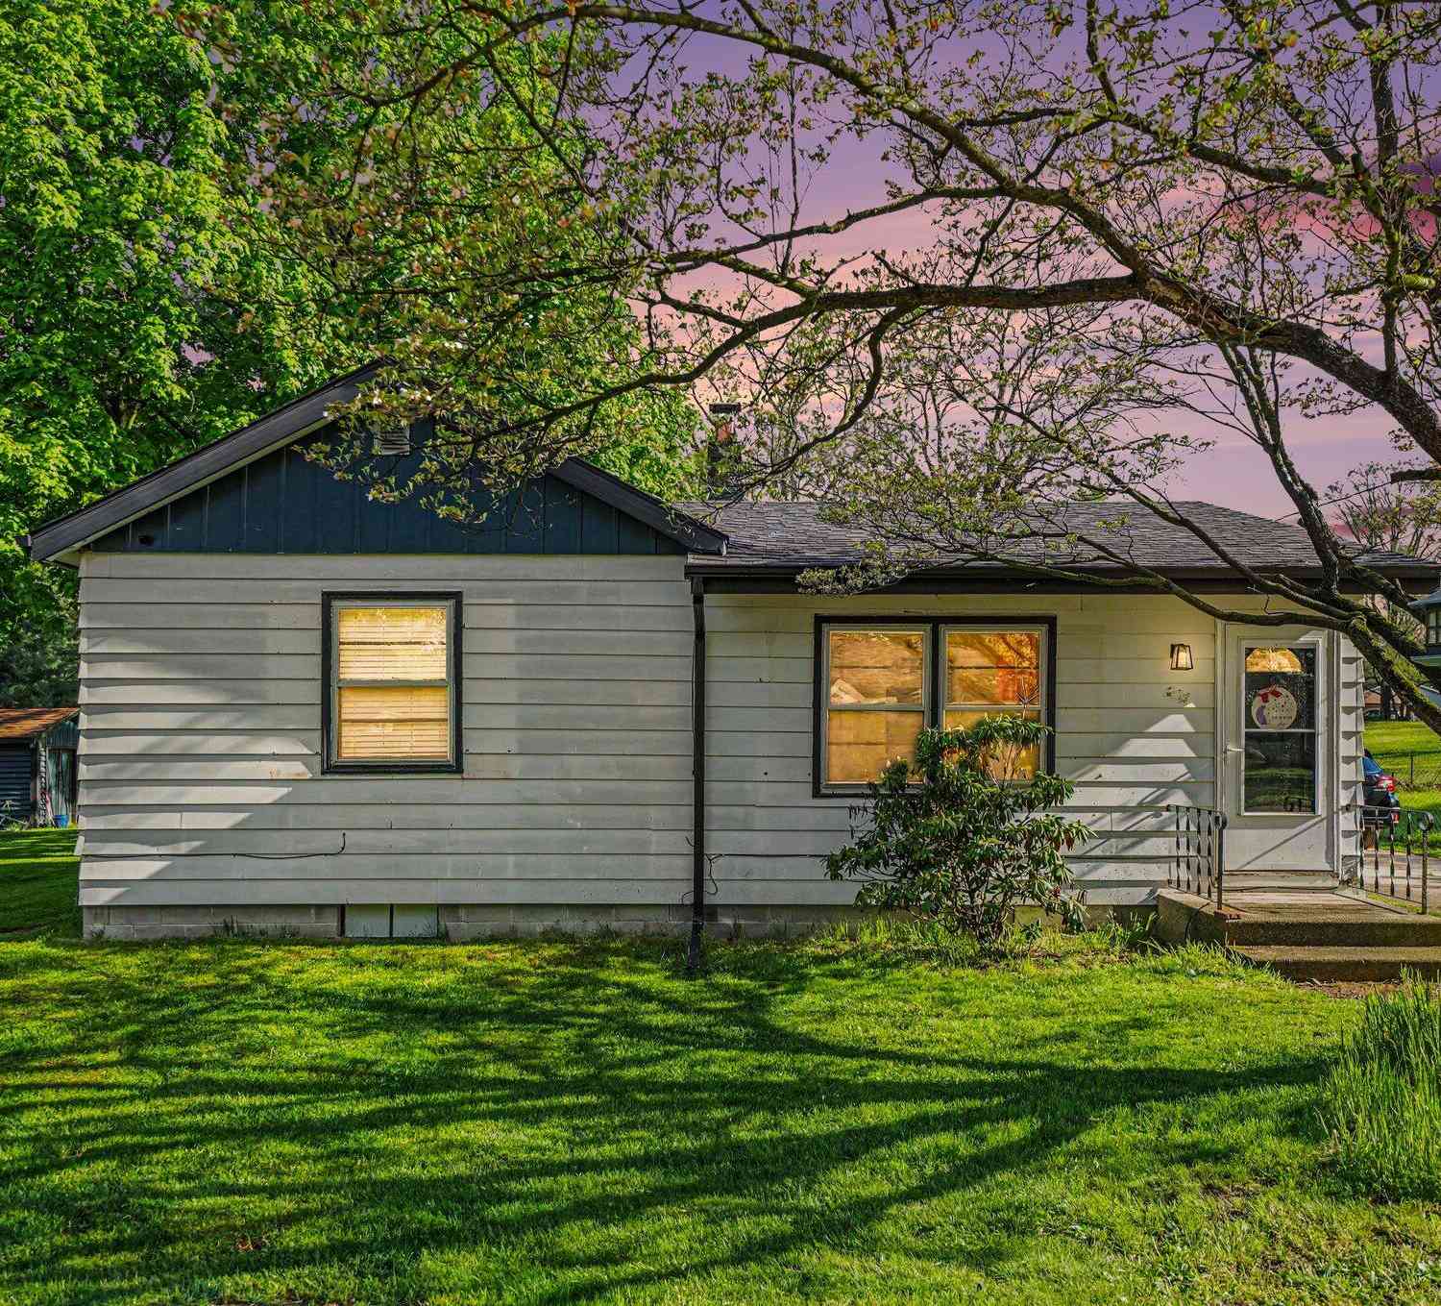
ByOwner last updated this listing 10/07/2026 @ 16:24
More Cities with for Sale by Owner Homes
- Niles Homes For Sale By Owner
- Buchanan Homes For Sale By Owner
- Berrien Center Homes For Sale By Owner
- Berrien Springs Homes For Sale By Owner
- Edwardsburg Homes For Sale By Owner
- South Bend Homes For Sale By Owner
- Galien Homes For Sale By Owner
- Eau Claire Homes For Sale By Owner
- New Carlisle Homes For Sale By Owner
- Dowagiac Homes For Sale By Owner
- Baroda Homes For Sale By Owner
- Cassopolis Homes For Sale By Owner
- Sodus Homes For Sale By Owner
- Bridgman Homes For Sale By Owner
- Sawyer Homes For Sale By Owner
- Three Oaks Homes For Sale By Owner
- Stevensville Homes For Sale By Owner
- Harbert Homes For Sale By Owner
- Vandalia Homes For Sale By Owner
- Saint Joseph Homes For Sale By Owner
Homes around $499,900
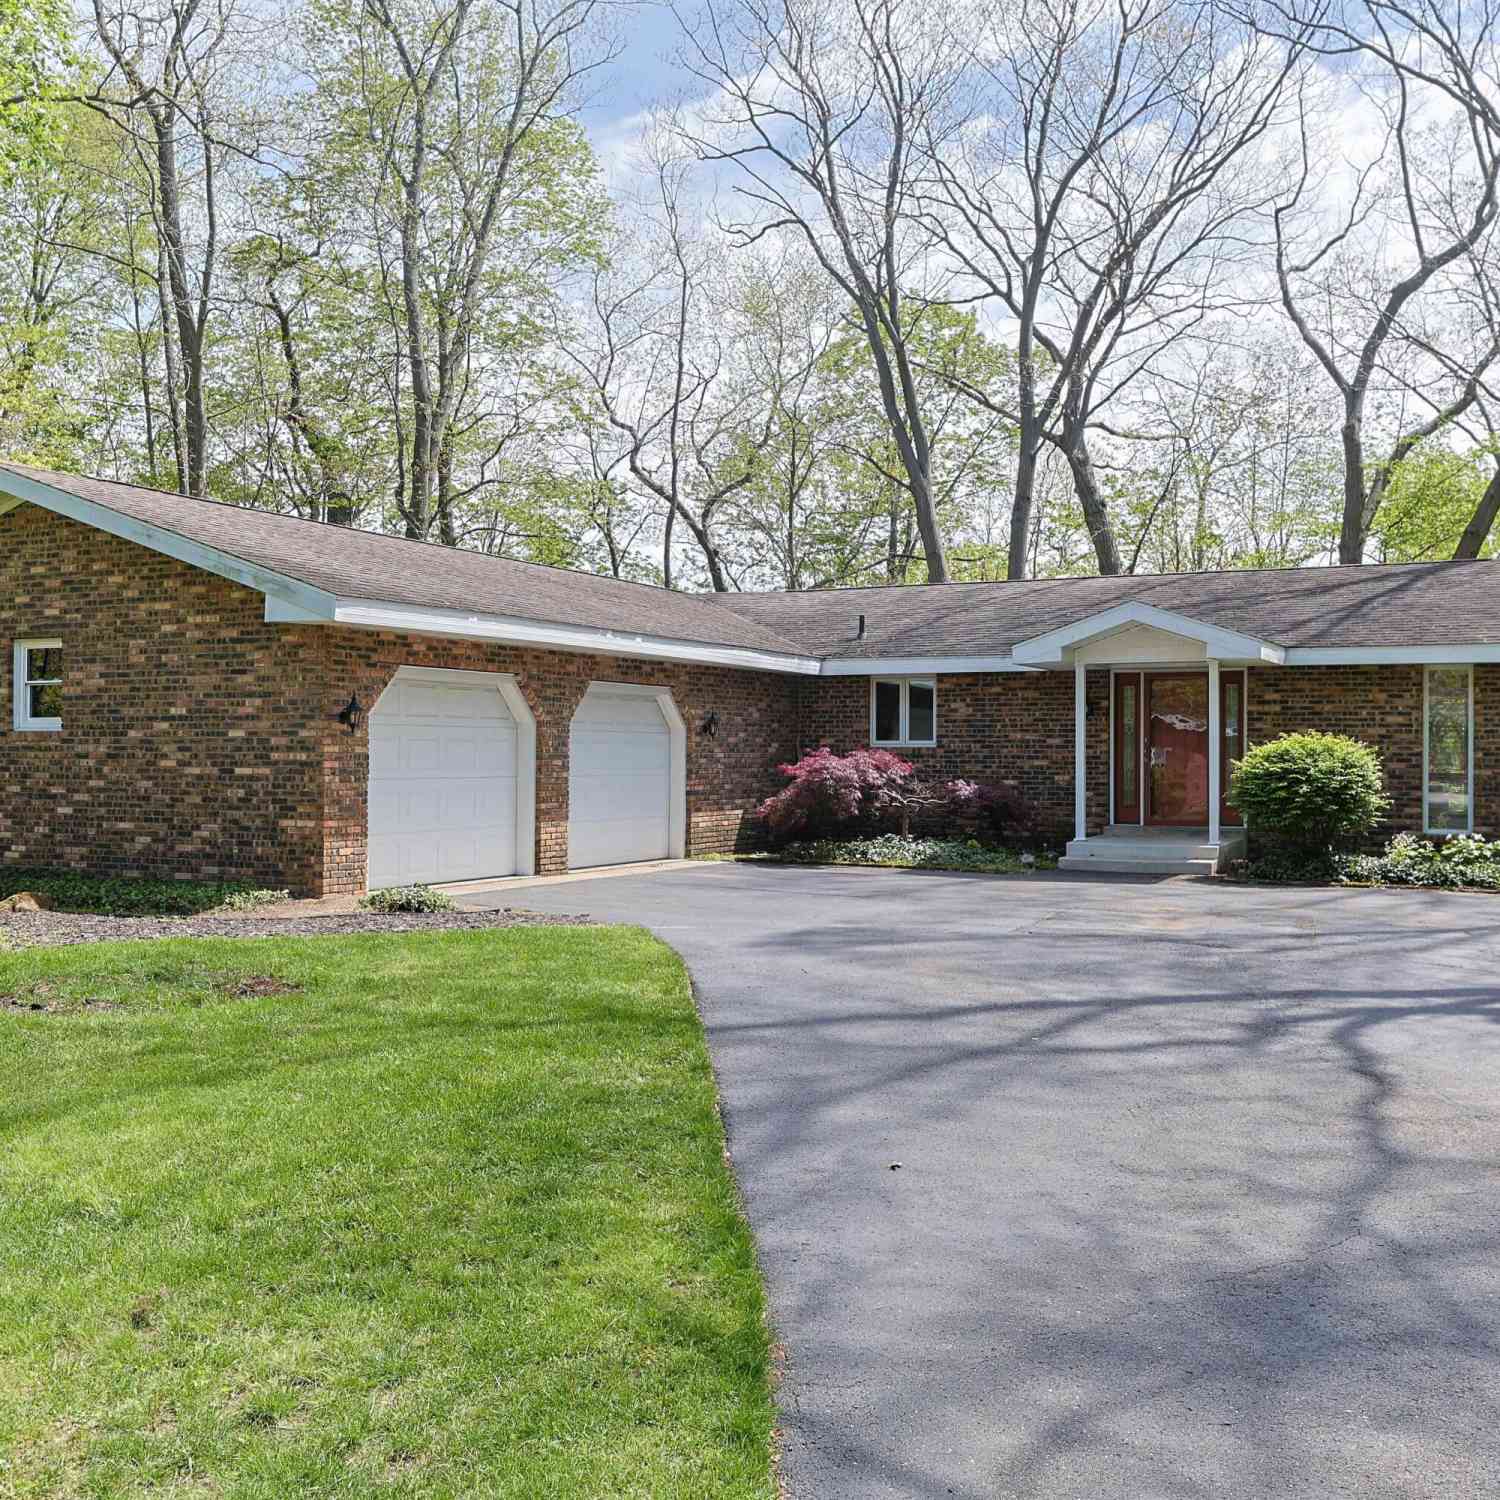







Verify Your Email
Please enter the 6-digit verification code
sent to your email address.
Verify Your Phone Number
Please enter the 6-digit verification code
sent to your mobile phone.