
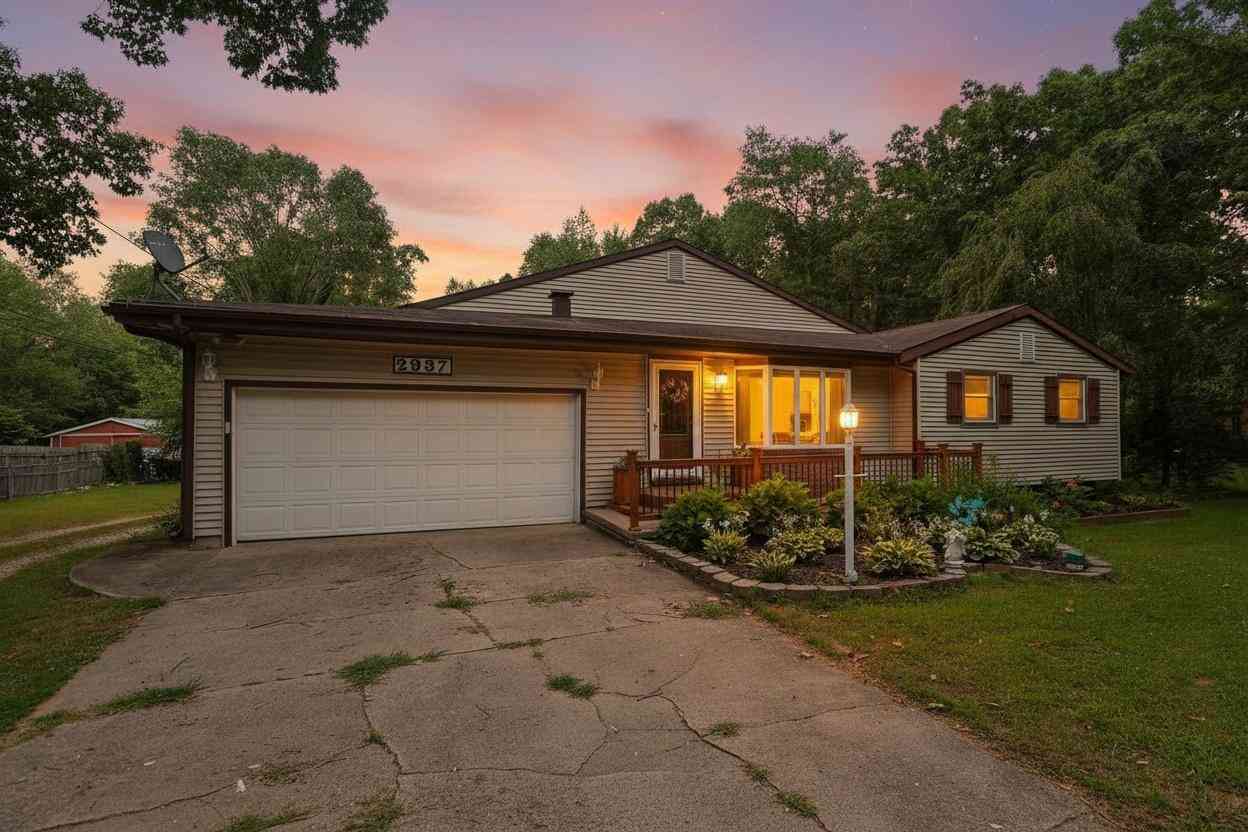
2937 S 13th Street
Niles, MI 49120

 4
4
Bed
 3
3
Bath
 3,727
3,727Sqft
 0.76
0.76Acre(Lot)
Welcome to this spacious 4 bedroom, 3 bath home offering over 3,700 finished sqft on a beautifully maintained 0.76 acre lot in Brandywine Schools. Enjoy two gas log fireplaces, a spacious kitchen with a center island and pantry, plus a finished walkout basement featuring additional living space, a fourth bedroom, full bath, and second kitchen. Designed with accessibility in mind, the home features a 36-inch entrance door, wide hallways, accessible main floor bedroom and full bath, low-threshold shower, grab bars, rocker light switches, accessible controls, and a ramp into the home. Outside, enjoy an above ground saltwater pool with a heater (2021), opened yearly, plus a ramp for easy pool access. A pool house, deck, landscaped yard, 24x48 insulated pole barn with electricity, and attached

 Property Details
 Map
Map
 Map
Map
What's Nearby
Nearby Areas
 Features
-
Bedroom Information
Total Bedrooms: 4 Window Feature: Low-Emissivity Windows, Storms, Screens, Bay/BowBathroom Information
Total Baths: 3 Full Baths: 3Water/Sewer
Sewer: PublicRoom Information
Other Rooms: 10 -
Flooring Information
Carpet, Ceramic Tile, Laminate, Wood -
Roofing Information
Composition -
Interior Features
Ceiling Fan(s), Garage Door Opener, Center Island, Pantry Roof: Composition Appliances: Cooktop, Dishwasher, Dryer, Microwave, Oven, Refrigerator, Washer, Water Softener Rented Laundry Features: In Basement, Laundry Room, Main Level -
Heating & Cooling
Heating: Forced Air Cooling: Attic Fan, Central Air, Window Unit(s) WaterSource: Well -
Fireplace
Fireplace: Yes Number of Fireplaces: 2 Fireplace Features: 2
-
Building Information
Year Built: 1962 Construction Materials: Brick, Vinyl Siding Security System: Carbon Monoxide Detector(s), Smoke Detector(s) Basement: Full, Walk-Out Access Roof: Composition -
Exterior Features
Scrn PorchPorch: Deck -
Pool Information
Above Ground, Outdoor/Above -
Accessibility Features
Rocker Light Switches, Ramped Entrance, 36 Inch Entrance Door, 36' or + Hallway, Accessible Electric Controls, Accessible Mn Flr Bedroom, Accessible Mn Flr Full Bath, Grab Bar Mn Flr Bath, Low Threshold ShowerPool Features
Above Ground, Outdoor/AboveLaundry Features
In Basement, Laundry Room, Main LevelPatio And Porch
Deck
-
Lot Information
Lot Dimensions: 106 x 326 x 100 x 326 Lot Size Area: 0.76 Acres Lot Square Feet: 33,106 Stories: 1 Main Square Feet: 3727Property Information
Property Type: Residential Sub Type: Single Family Residence Style: Ranch SQ ft (Living Area): 3,727 Construction Materials: Brick, Vinyl Siding Property Age: 64
-
Listing Price Information
Listing Id: 26039121 ist Price: $340,000 List Price Tot SqFt: $91 Listing Terms Cash, Conventional -
Listing Information
Possession: Close Of Escrow
-
Tax Information
Parcel Number: 11-14-0124-0002-09-8 Annual Tax: $2,427 Tax Year: 2025 Taxes: COM AT SW COR OF N1/2 OF NW1/4 SEC 24 T8S R17W TH N 101.7'TH E 327'TH S 101.7'TH W 327'TO POB
-
Parking Information
# of Garage Spaces: 2 Has Garage: Yes Attached Garage: Yes Garage Door Opener, Detached, Attached
-
School Information
Senior High School District: Brandywine -
Utility Information
Phone Connected, Natural Gas Connected, Cable Connected
How much is this property worth?
Curious about this home's true market value? Use our free Home Evaluation Tool to instantly get a personalized Comparative Market Analysis (CMA) report. Make smarter, data-driven decisions before you buy.

Nearby Home Value
| Address | Estimate | Bed | Bath | Sq. Ft | Lot Size |
|---|---|---|---|---|---|
| 70600 Conrad Road, Niles, MI, 49120 | $420,000 | 4 | 2 | 2,540 | 4.87 Acres |
| 3255 Yankee Street, Niles, MI, 49120 | $1,700,000 | 5 | 5 | 4,410 | 51.77 Acres |
| 3086 Detroit Road, Niles, MI, 49120 | $237,500 | 4 | 2 | 1,036 | 5.50 Acres |
| 69291 Brush Trail, Niles, MI, 49120 | $369,900 | 4 | 2 | 1,508 | 6.22 Acres |
| 70037 Winding Pines Par.., Niles, MI, 49120 | $840,000 | 4 | 4 | 3,438 | 4.40 Acres |
| 30417 Us-12, Niles, MI, 49120 | $315,000 | 3 | 2 | 1,032 | 1.50 Acres |
| 2780 Beebe Road, Niles, MI, 49120 | $257,900 | 4 | 2 | 1,999 | 1.50 Acres |
| 71234 Rolling Ridge Cou.., Niles, MI, 49120 | $1,450,000 | 4 | 4 | 2,794 | 2.14 Acres |
| 31820 Heritage Place, Niles, MI, 49120 | $1,940,000 | 3 | 4 | 2,662 | 2.95 Acres |
| 1872 Barron Lake Road, Niles, MI, 49120 | $1,200,000 | 5 | 4 | 3,503 | 0.75 Acre |
Similar Homes To 2937 S 13th Street
Nearby For Sale
ByOwner last updated this listing 09/20/2026 @ 06:36
More Cities with for Sale by Owner Homes
- Niles Homes For Sale By Owner
- Buchanan Homes For Sale By Owner
- Berrien Center Homes For Sale By Owner
- Berrien Springs Homes For Sale By Owner
- Edwardsburg Homes For Sale By Owner
- South Bend Homes For Sale By Owner
- Galien Homes For Sale By Owner
- Eau Claire Homes For Sale By Owner
- New Carlisle Homes For Sale By Owner
- Dowagiac Homes For Sale By Owner
- Baroda Homes For Sale By Owner
- Cassopolis Homes For Sale By Owner
- Sodus Homes For Sale By Owner
- Bridgman Homes For Sale By Owner
- Sawyer Homes For Sale By Owner
- Three Oaks Homes For Sale By Owner
- Stevensville Homes For Sale By Owner
- Harbert Homes For Sale By Owner
- Vandalia Homes For Sale By Owner
- Saint Joseph Homes For Sale By Owner

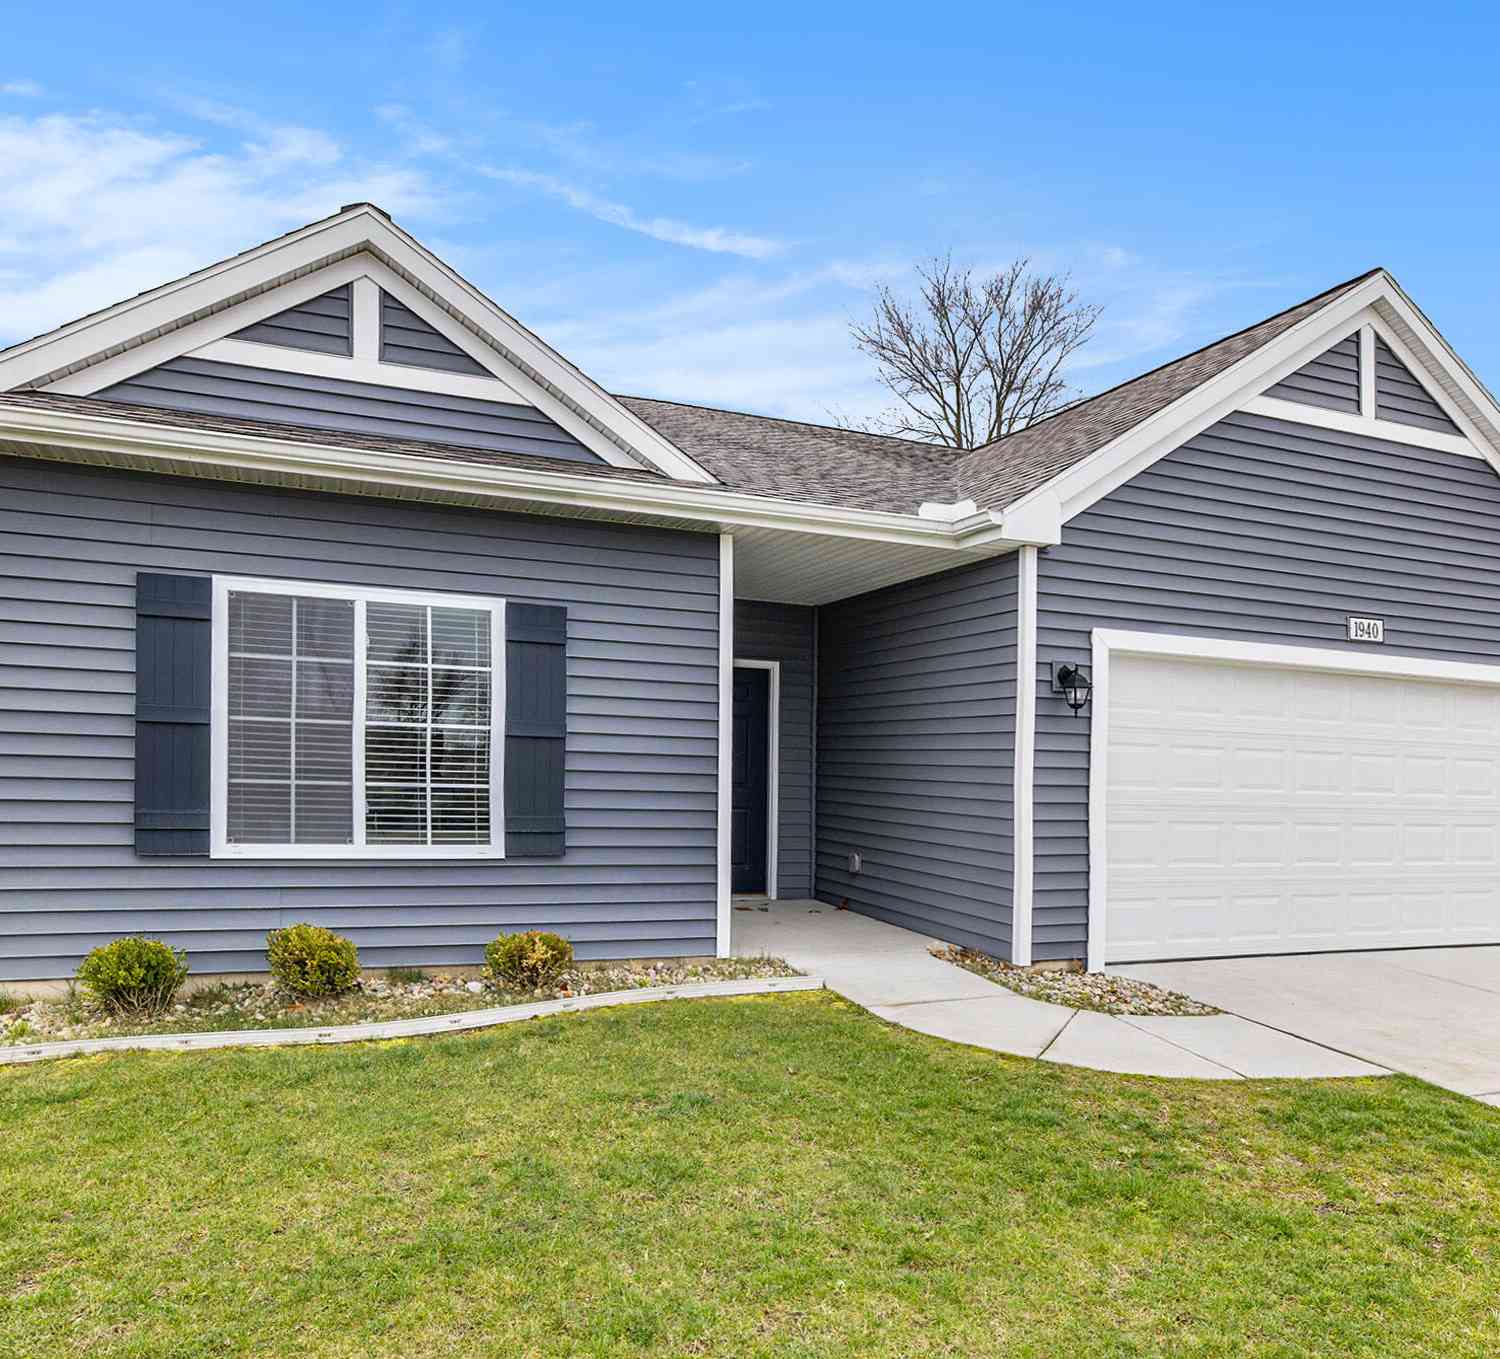
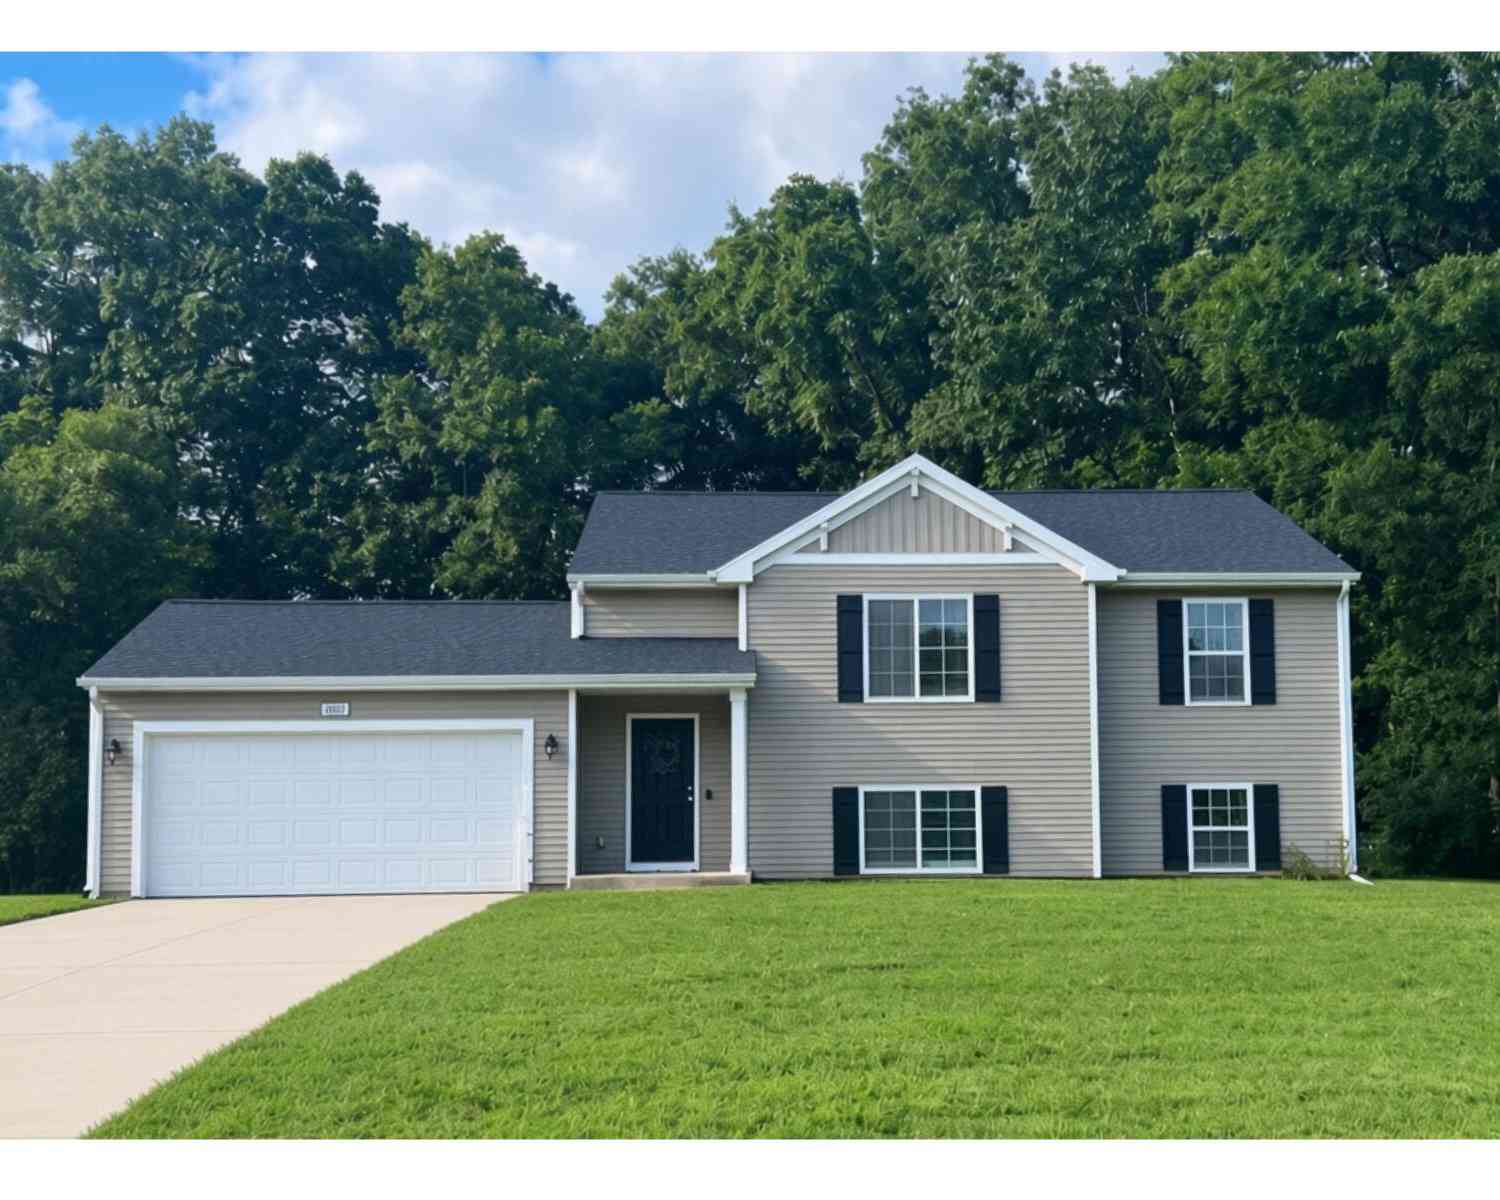
Homes around $340,000



Verify Your Email
Please enter the 6-digit verification code
sent to your email address.
Verify Your Phone Number
Please enter the 6-digit verification code
sent to your mobile phone.