
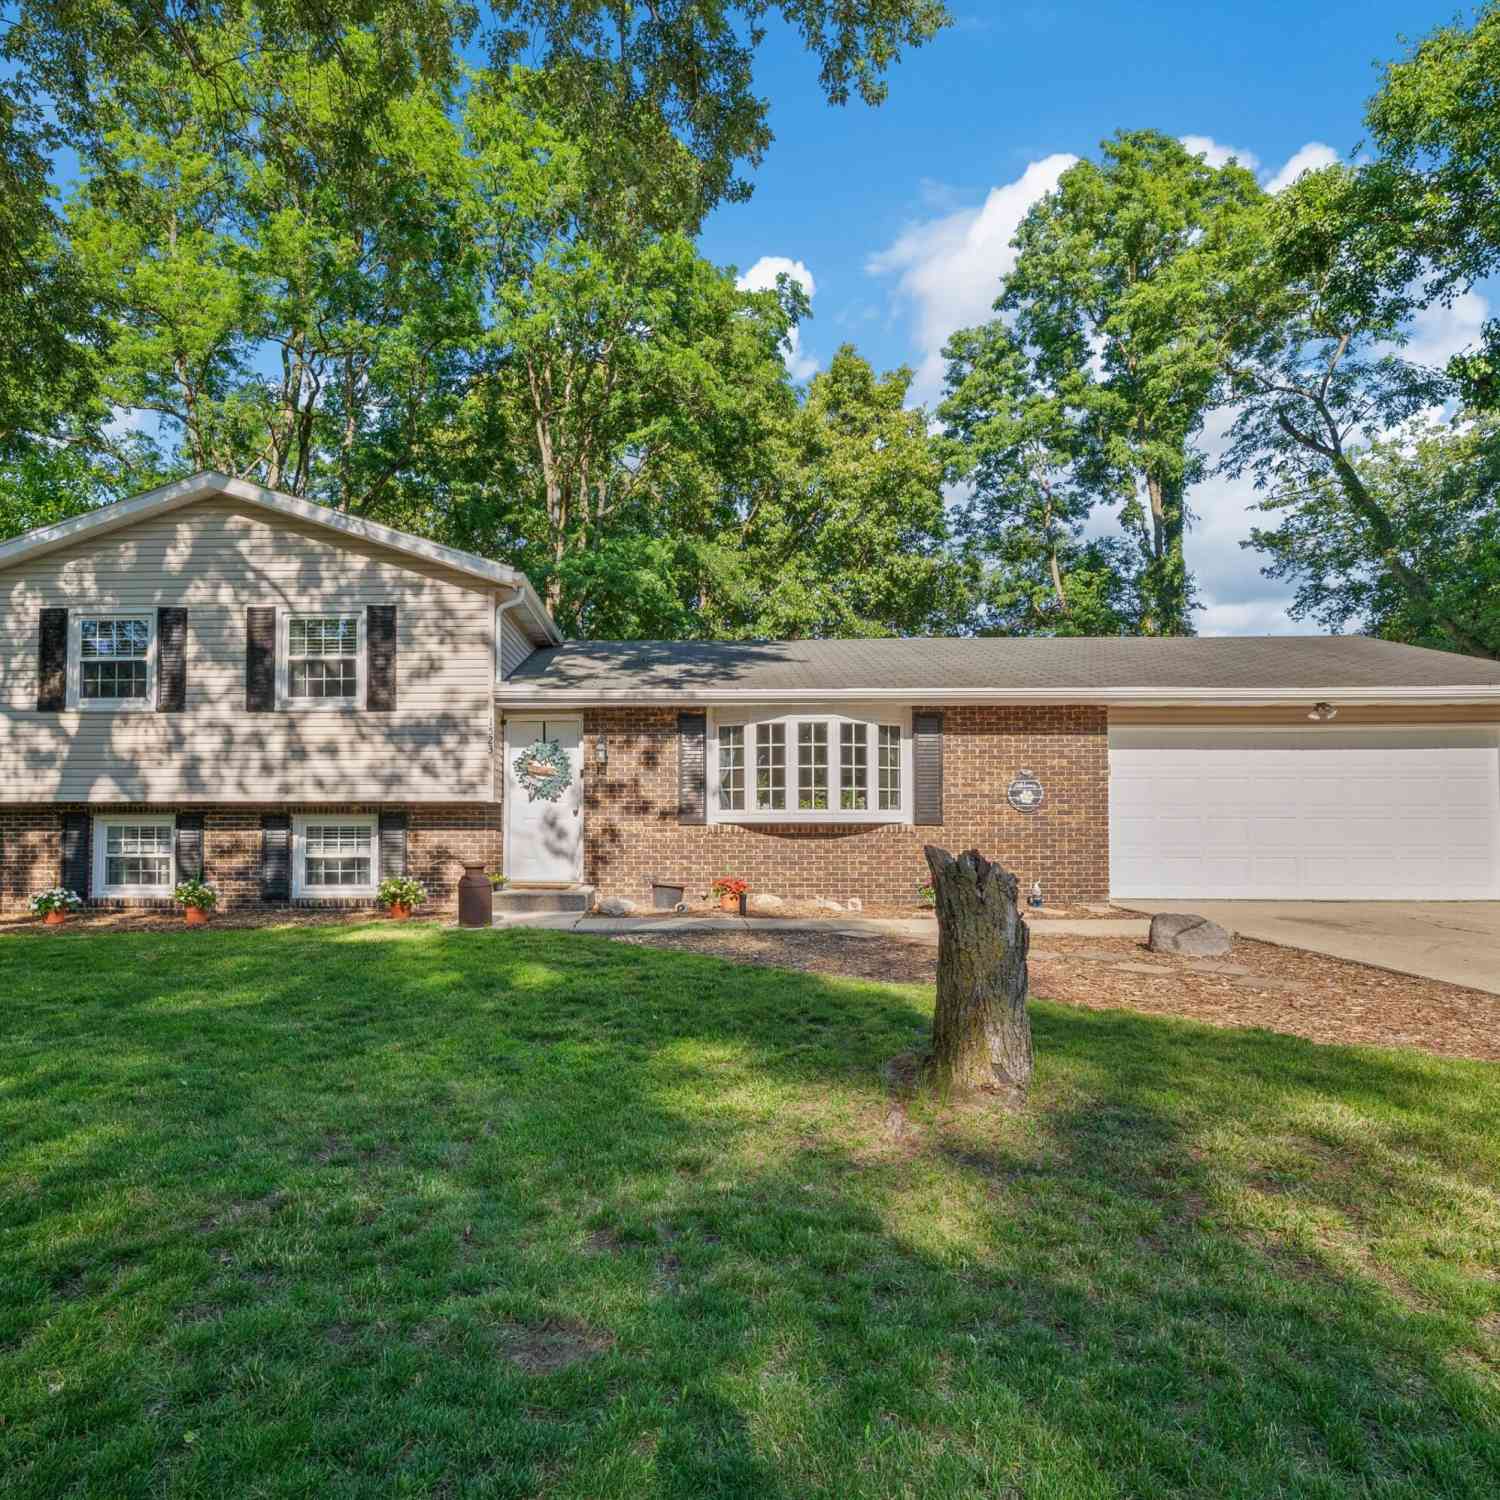
1523 Balmoral Lane
Niles, MI 49120

 5
5
Bed
 3
3
Bath
 1,886
1,886Sqft
 0.85
0.85Acre(Lot)
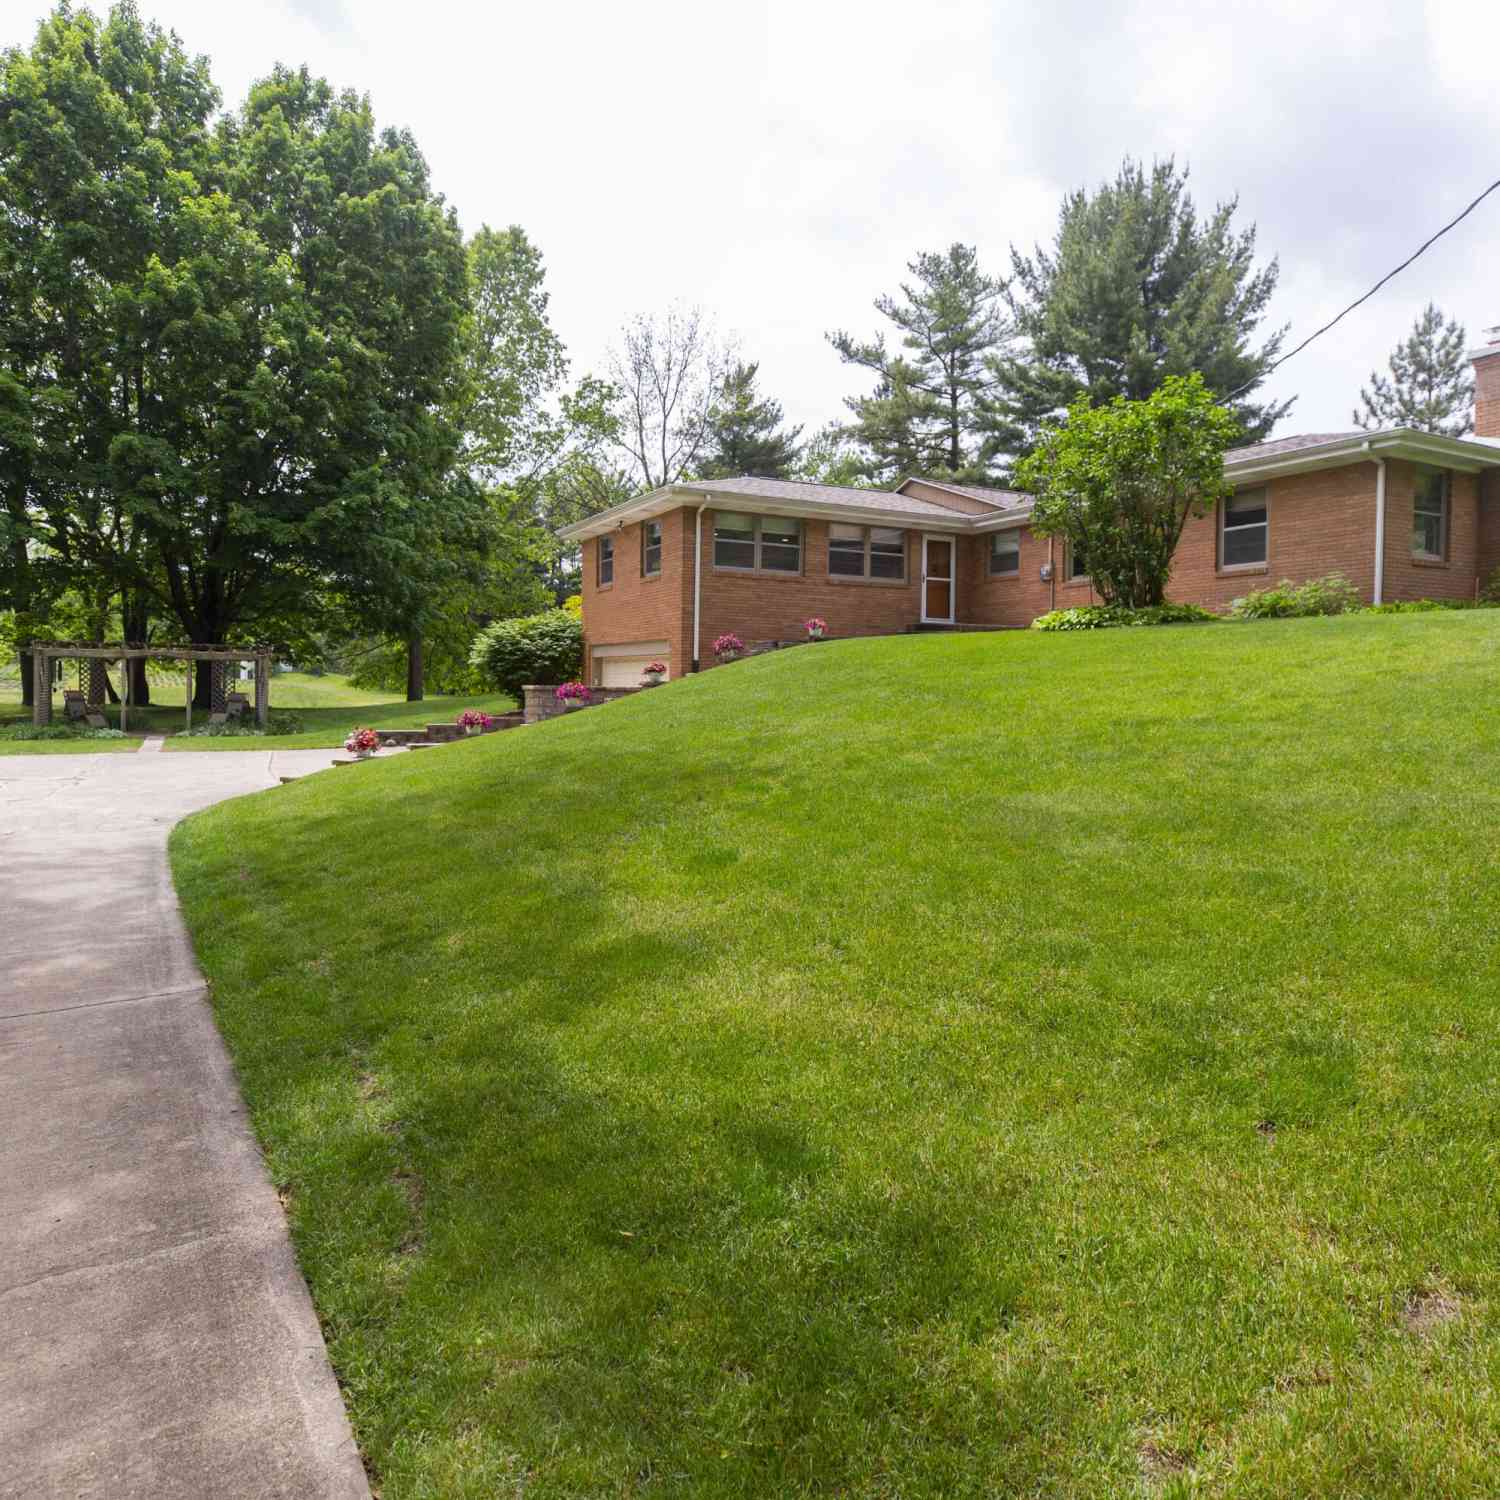
*Back on the market due to no fault of the seller. Buyer couldn't sell their home.* Tucked back on a tree-lined lot, within the Brandywine School District, this brick and vinyl multi-level home offers the kind of space and flexibility that's hard to find -- five bedrooms, thoughtfully spread across two levels, with a layout built for everyday living. Step inside to a warm, welcoming living room with rich wood-look flooring and a bright bay window pulling in natural light. From there, the eat-in kitchen is full of character -- a wood-plank tile backsplash, and stainless appliances give it a fresh farmhouse feel, with plenty of room for a table and morning coffee. Just off the kitchen, the family room is the showstopper: vaulted ceilings open the space up, and French doors lead straight ou

 Property Details
 Map
Map
 Map
Map
What's Nearby
Nearby Areas
 Features
-
Bedroom Information
Total Bedrooms: 5Bathroom Information
Total Baths: 3 Full Baths: 2 Half Baths: 1Water/Sewer
Sewer: PublicRoom Information
Other Rooms: 9 -
Flooring Information
Carpet, Vinyl, Wood -
Roofing Information
Shingle -
Interior Features
Roof: Shingle Appliances: Dishwasher, Dryer, Microwave, Oven, Range, Refrigerator, Washer Laundry Features: Lower Level -
Heating & Cooling
Heating: Forced Air Cooling: Central Air WaterSource: Well -
Fireplace
Number of Fireplaces: 0 Fireplace Features: 0
-
Building Information
Year Built: 1974 Construction Materials: Brick, Vinyl Siding Basement: Crawl Space, Partial Roof: Shingle -
Exterior Features
Porch: Patio -
Road Types
Paved -
Laundry Features
Lower LevelPatio And Porch
Patio
-
Lot Information
Lot Dimensions: 110x335 Lot Size Area: 0.85 Acres Lot Square Feet: 37,026 Stories: 2 Main Square Feet: 1886Property Information
Property Type: Residential Sub Type: Single Family Residence SQ ft (Living Area): 1,886 Subdivision: Brandywine Shores Source Neighborhood: Brandywine Shores Construction Materials: Brick, Vinyl Siding Property Age: 52
-
Listing Price Information
Listing Id: 26033624 ist Price: $339,900 List Price Tot SqFt: $180 Listing Terms Cash, FHA, VA Loan, Conventional -
Listing Information
Possession: Close Of Escrow
-
Tax Information
Parcel Number: 11-14-7300-0039-02-5 Annual Tax: $2,188 Tax Year: 2026 Taxes: LOT 39 FIRST ADD TO SUBURBIA GATEWAY & PT OF SEC 1 T8S R17W BEG AT SE COR LOT 39 TH N00DEG26'E 119.78' TO S COR LOT 41 SD PLAT TH S89DEG34'E 183' TH S00DEG26'W 119.78' TH N89DEG34'W 183' TO POB
-
Parking Information
# of Garage Spaces: 2 Has Garage: Yes Attached Garage: Yes Attached
-
School Information
Senior High School District: Brandywine -
Utility Information
Cable Connected -
Location Information
Direction: US-12 to S 11th Street. Go North on S 11th Street to Oakdale Ave. Go East on Oakdale and follow North onto S 15th Street to Glean Eagle Ln. Go East on Glen Eagle then make a left (North) on Balmoral. Property is on the right-hand side.
How much is this property worth?
Curious about this home's true market value? Use our free Home Evaluation Tool to instantly get a personalized Comparative Market Analysis (CMA) report. Make smarter, data-driven decisions before you buy.

Nearby Home Value
| Address | Estimate | Bed | Bath | Sq. Ft | Lot Size |
|---|---|---|---|---|---|
| 70600 Conrad Road, Niles, MI, 49120 | $400,000 | 4 | 2 | 2,540 | 4.87 Acres |
| 3255 Yankee Street, Niles, MI, 49120 | $1,700,000 | 5 | 5 | 4,410 | 51.77 Acres |
| 69291 Brush Trail, Niles, MI, 49120 | $369,900 | 4 | 2 | 1,508 | 6.22 Acres |
| 29750 Edwards Way, Niles, MI, 49120 | $1,300,000 | 5 | 4 | 4,759 | 10.24 Acres |
| 69618 Beebe Road, Niles, MI, 49120 | $892,000 | 3 | 4 | 3,928 | 5 Acres |
| 70037 Winding Pines Par.., Niles, MI, 49120 | $840,000 | 4 | 4 | 3,438 | 4.40 Acres |
| 30417 Us-12, Niles, MI, 49120 | $299,000 | 3 | 2 | 1,032 | 1.50 Acres |
| 2780 Beebe Road, Niles, MI, 49120 | $247,900 | 4 | 2 | 1,999 | 1.50 Acres |
| 71234 Rolling Ridge Cou.., Niles, MI, 49120 | $1,450,000 | 4 | 4 | 2,794 | 2.14 Acres |
| 31820 Heritage Place, Niles, MI, 49120 | $1,940,000 | 3 | 4 | 2,662 | 2.95 Acres |
Similar Homes To 1523 Balmoral Lane
Nearby For Sale
ByOwner last updated this listing 10/08/2026 @ 02:02
More Cities with for Sale by Owner Homes
- Niles Homes For Sale By Owner
- Buchanan Homes For Sale By Owner
- Berrien Center Homes For Sale By Owner
- Berrien Springs Homes For Sale By Owner
- Edwardsburg Homes For Sale By Owner
- South Bend Homes For Sale By Owner
- Galien Homes For Sale By Owner
- Eau Claire Homes For Sale By Owner
- New Carlisle Homes For Sale By Owner
- Dowagiac Homes For Sale By Owner
- Baroda Homes For Sale By Owner
- Cassopolis Homes For Sale By Owner
- Sodus Homes For Sale By Owner
- Bridgman Homes For Sale By Owner
- Sawyer Homes For Sale By Owner
- Three Oaks Homes For Sale By Owner
- Stevensville Homes For Sale By Owner
- Harbert Homes For Sale By Owner
- Vandalia Homes For Sale By Owner
- Saint Joseph Homes For Sale By Owner
Homes around $339,900




Verify Your Email
Please enter the 6-digit verification code
sent to your email address.
Verify Your Phone Number
Please enter the 6-digit verification code
sent to your mobile phone.