
MLS: #PADE2120620, Listed By: Ady McGowan, BHHS Fox & Roach Wayne-Devon, Source:Bright MLS
113 Parkview Way
NEWTOWN SQUARE, PA 19073

 5
5
Bed
 6
6
Bath
 5,696
5,696Sqft
 0.66
0.66Acre(Lot)
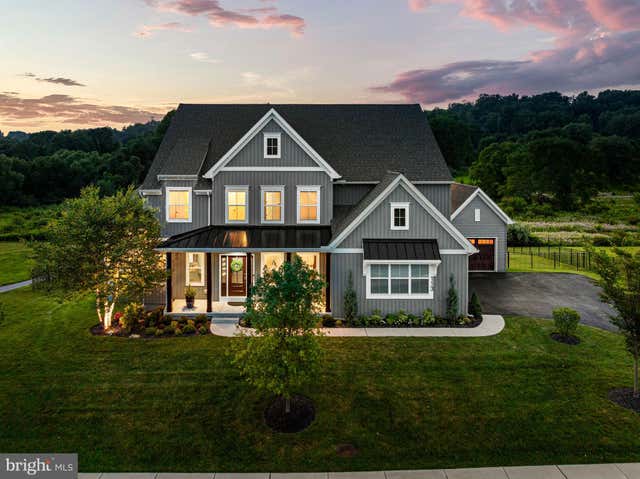
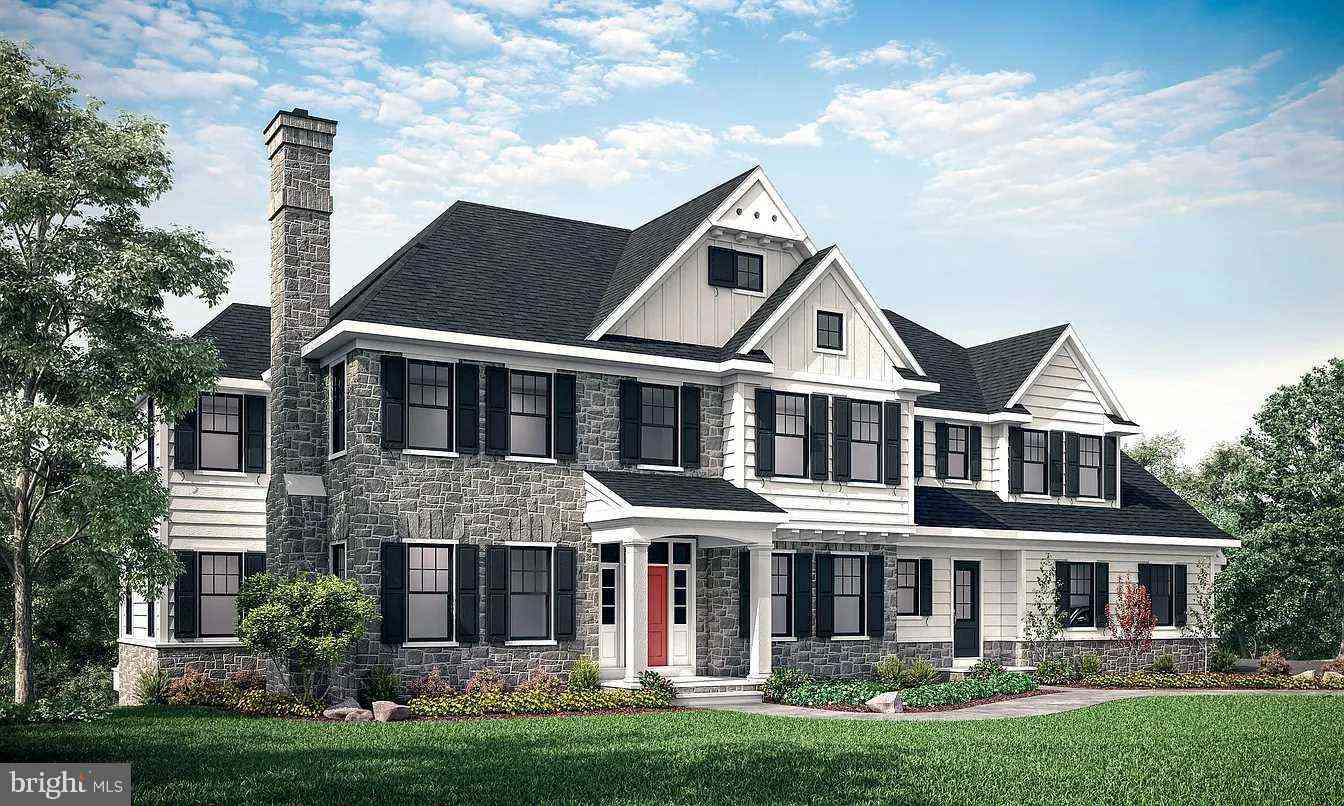
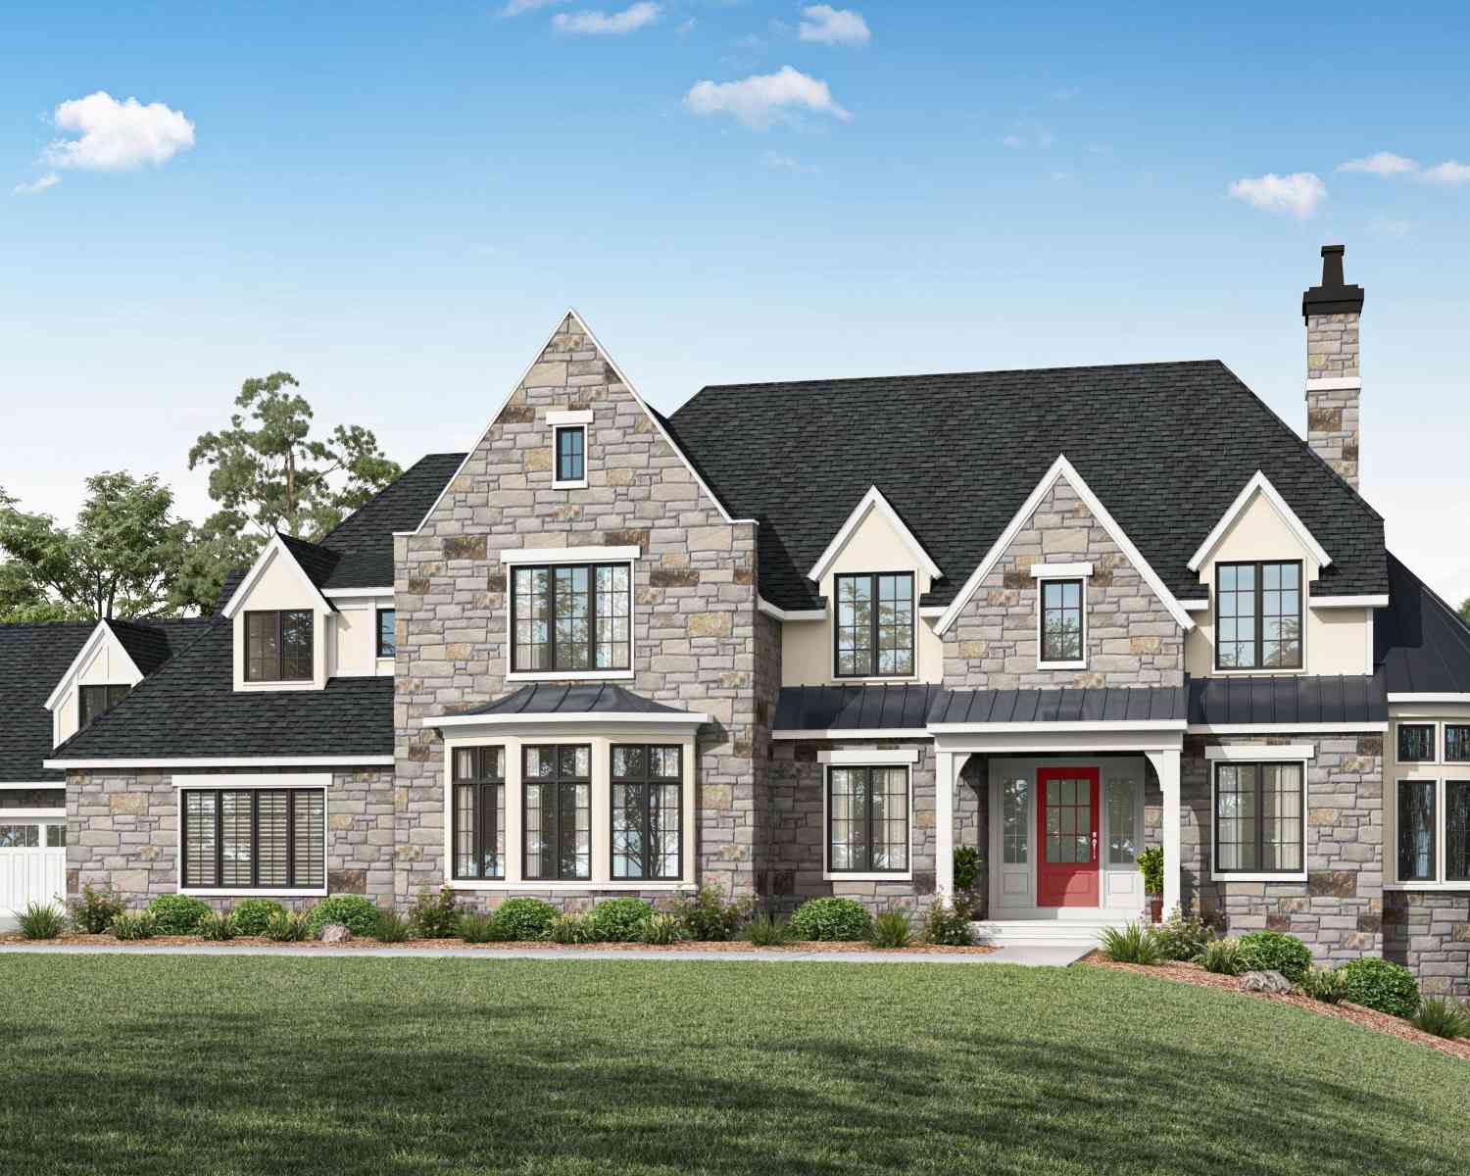
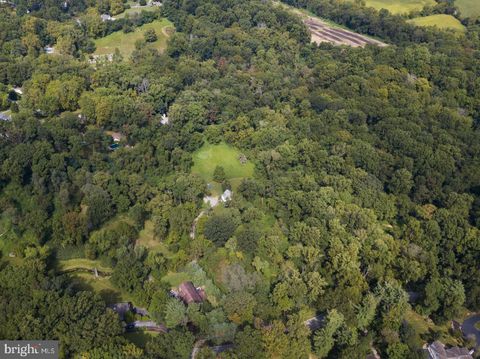
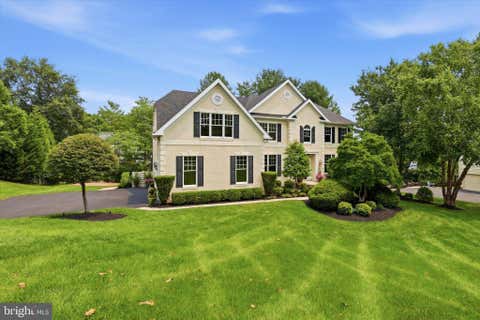
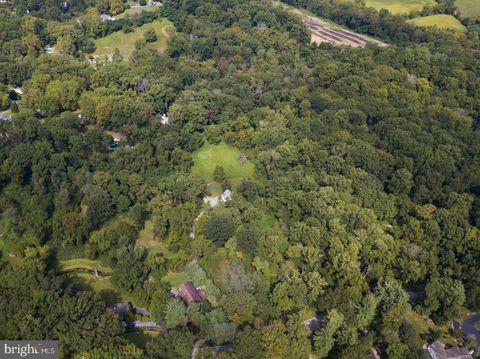
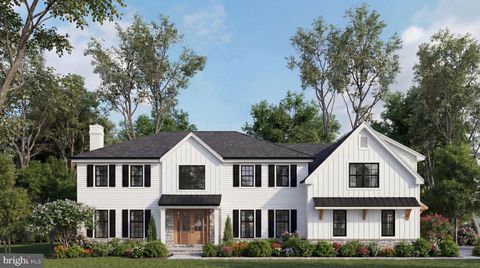
Built in 2022 by Keystone Custom Homes, this exceptional Devonshire Farmhouse model offers the perfect blend of timeless design, luxury finishes and an unparalleled setting. Situated on a premium lot overlooking a tranquil nature preserve and picturesque pond, the home provides over 5,700 square feet of beautiful living space, including 4,600 square feet above grade and an additional 1,100 square feet in the walkout lower level. With 4 spacious bedrooms,4 full baths, 2 half baths and the flexibility to create a 5th bedroom or guest suite on the main level, this residence accommodates both everyday living and elegant entertaining. The home’s curb appeal begins with a welcoming covered front porch and continues into an inviting interior featuring luxury plank flooring, a dramatic open stair

 Property Details
 Map
Map
 Map
Map
What's Nearby
Nearby Areas
 Features
-
Bedroom Information
Total beds: 5Bathroom Information
Total Baths: 6 Full Baths: 4 Half Baths: 2Room Information
Has Basement: Yes Basement: Exterior Entry, Walk-Out Access, Full, Partially Finished, Sump Pump, Daylight, Interior Entry -
Flooring Information
Laminate, Carpet, Wood -
Roofing Information
Asphalt, Shingle -
Interior Features
Ceiling Fan(s), Kitchen Island, Pantry, Recessed Lighting, Walk-In Closet(s), Built-in Features, Open Floorplan Roof: Asphalt, Shingle Appliances: Oven, Cooktop, Gas Water Heater, Washer, Dryer, Dishwasher, Disposal, Refrigerator, Stainless Steel Appliance(s), Water Heater, Microwave Laundry Features: Laundry Room, Upper Level Window Features: Window Coverings, Bay Window(s), Window Treatments -
Heating & Cooling
Has Heating: Yes Heating: Natural Gas, Forced Air, Zoned Has Cooling: Yes Cooling: Central Air, Ceiling Fan(s), Electric
-
Building Information
Year Built: 2022 Building Area Total: 5696 Construction Materials: Frame, Asphalt, HardiPlank Type Patio And Porch Features: Deck, Patio, Wrap Around, Porch, Terrace Pool Features: Community Private Pool: No Water front Features: Pond View: Water, Panoramic, Pond, Trees/Woods, Garden, Scenic Association Fee Frequency: Monthly -
Exterior Features
Exterior Features: Lighting
-
Lot Information
Lot Size Acres: 0.66 Lot Size Source: Estimated Lot Size Square Feet: 28749.6 Lot Description: Private, Cleared, Few Trees, Back YardProperty Information
Subdivision: VENTRY AT EDGMONT PRESERVE Source Property Type: Residential Postal Code Plus 4: 2254 Property SubType: Single Family Residence Levels: Three Or More Property Age: 4
-
Listing Price Information
Listing Price: $1850000
-
Tax Information
Parcel Number: 19-00-00413-07 Tax Lot: 007-007 Tax Year: 2026 Annual Tax: $19284
-
Parking Information
Parking Total: 7 Garage Door Opener, On Street, Garage, Driveway, Inside Entrance, AttachedGarage Information
Has Garage: Yes Has Attached Garage: Yes Garage Space: 3Homeowners Association InformationHas Association: Yes Included Fees: Trash, Snow Removal HOA: $245.00 Association Amenities: Clubhouse, Fitness Center, Party Room, Tennis Court(s), Jogging Path, Shuffleboard Court Community Features: Pool
-
School Information
Elementary School: ROSE TREEJunior High School: SPRINGTON LAKESenior High School: PENNCREST -
Utility Information
Cable Available, Underground Utilities, Sewer Available, Water Available, Natural Gas Available -
Location Information
Direction: Take West Chester Pike to entrance of Ventry at Edgmont Preserve on Adams Blvd. and go right at Circle on Parkview to 113. WaterSource: Public Security Features: Smoke Detector(s), Security System
How much is this property worth?
Curious about this home's true market value? Use our free Home Evaluation Tool to instantly get a personalized Comparative Market Analysis (CMA) report. Make smarter, data-driven decisions before you buy.

Nearby Home Value
| Address | Estimate | Bed | Bath | Sq. Ft | Lot Size |
|---|---|---|---|---|---|
| 124 N Line Road, Newtown Square, PA, 19073 | $579,900 | 5 | 3 | 1,860 | 1,860 SqFt |
| 3113 Green Valley Road, Newtown Square, PA, 19073 | $649,900 | 4 | 3 | 2,300 | 2,300 SqFt |
| 361 Malin Road, Newtown Square, PA, 19073 | $1,595,000 | 5 | 5 | 4,277 | 4,277 SqFt |
| 138 Rockwood Road, Newtown Square, PA, 19073 | $585,000 | 3 | 3 | 1,842 | 1,842 SqFt |
| 857 Briarwood Road, Newtown Square, PA, 19073 | $2,200,000 | 5 | 6 | 6,050 | 6,050 SqFt |
| 115 Mulberry Lane, Newtown Square, PA, 19073 | $735,000 | 4 | 3 | 1,845 | 1,845 SqFt |
| 207 2nd Avenue, Newtown Square, PA, 19073 | $895,000 | 4 | 3 | 2,626 | 2,626 SqFt |
| 210 3rd Avenue, Newtown Square, PA, 19073 | $499,900 | 3 | 2 | 1,623 | 1,623 SqFt |
| 678 Malin Road, Newtown Square, PA, 19073 | $2,350,000 | 6 | 7 | 5,163 | 5,163 SqFt |
| 3609 Gradyville Road, Newtown Square, PA, 19073 | $1,675,000 | 5 | 4 | 4,091 | 4,091 SqFt |
Similar Homes To 113 Parkview Way
Nearby For Sale
The data relating to real estate for sale on this website appears in part through the BRIGHT Internet Data Exchange program, a voluntary cooperative exchange of property listing data between licensed real estate brokerage firms in which ByOwner participates, and is provided by BRIGHT through a licensing agreement. The information provided by this website is for the personal, non-commercial use of consumers and may not be used for any purpose other than to identify prospective properties consumers may be interested in purchasing. Some properties which appear for sale on this website may no longer be available because they are under contract, have closed or are no longer being offered for sale. Information Deemed Reliable But Not Guaranteed. Copyright © 2026 Bright MLS. All rights reserved.
ByOwner last updated this listing 08/16/2026 @ 14:19
More Cities with for Sale by Owner Homes
- Newtown Square Homes For Sale By Owner
- Broomall Homes For Sale By Owner
- Devon Homes For Sale By Owner
- Berwyn Homes For Sale By Owner
- Media Homes For Sale By Owner
- Drexel Hill Homes For Sale By Owner
- Villanova Homes For Sale By Owner
- Bryn Mawr Homes For Sale By Owner
- Wayne Homes For Sale By Owner
- Havertown Homes For Sale By Owner
- Paoli Homes For Sale By Owner
- Ardmore Homes For Sale By Owner
- Springfield Homes For Sale By Owner
- Haverford Homes For Sale By Owner
- Wallingford Homes For Sale By Owner
- Morton Homes For Sale By Owner
- Swarthmore Homes For Sale By Owner
- Clifton Heights Homes For Sale By Owner
- Wynnewood Homes For Sale By Owner
- Upper Darby Homes For Sale By Owner
Homes around $1,850,000











Verify Your Email
Please enter the 6-digit verification code
sent to your email address.