

MLS: #PADE2118712, Listed By: Kathy Tomson, BHHS Fox & Roach Wayne-Devon, Source:Bright MLS
305 Sunny Brook Lane
NEWTOWN SQUARE, PA 19073

 3
3
Bed
 3
3
Bath
 5,220
5,220Sqft
 0.13
0.13Acre(Lot)
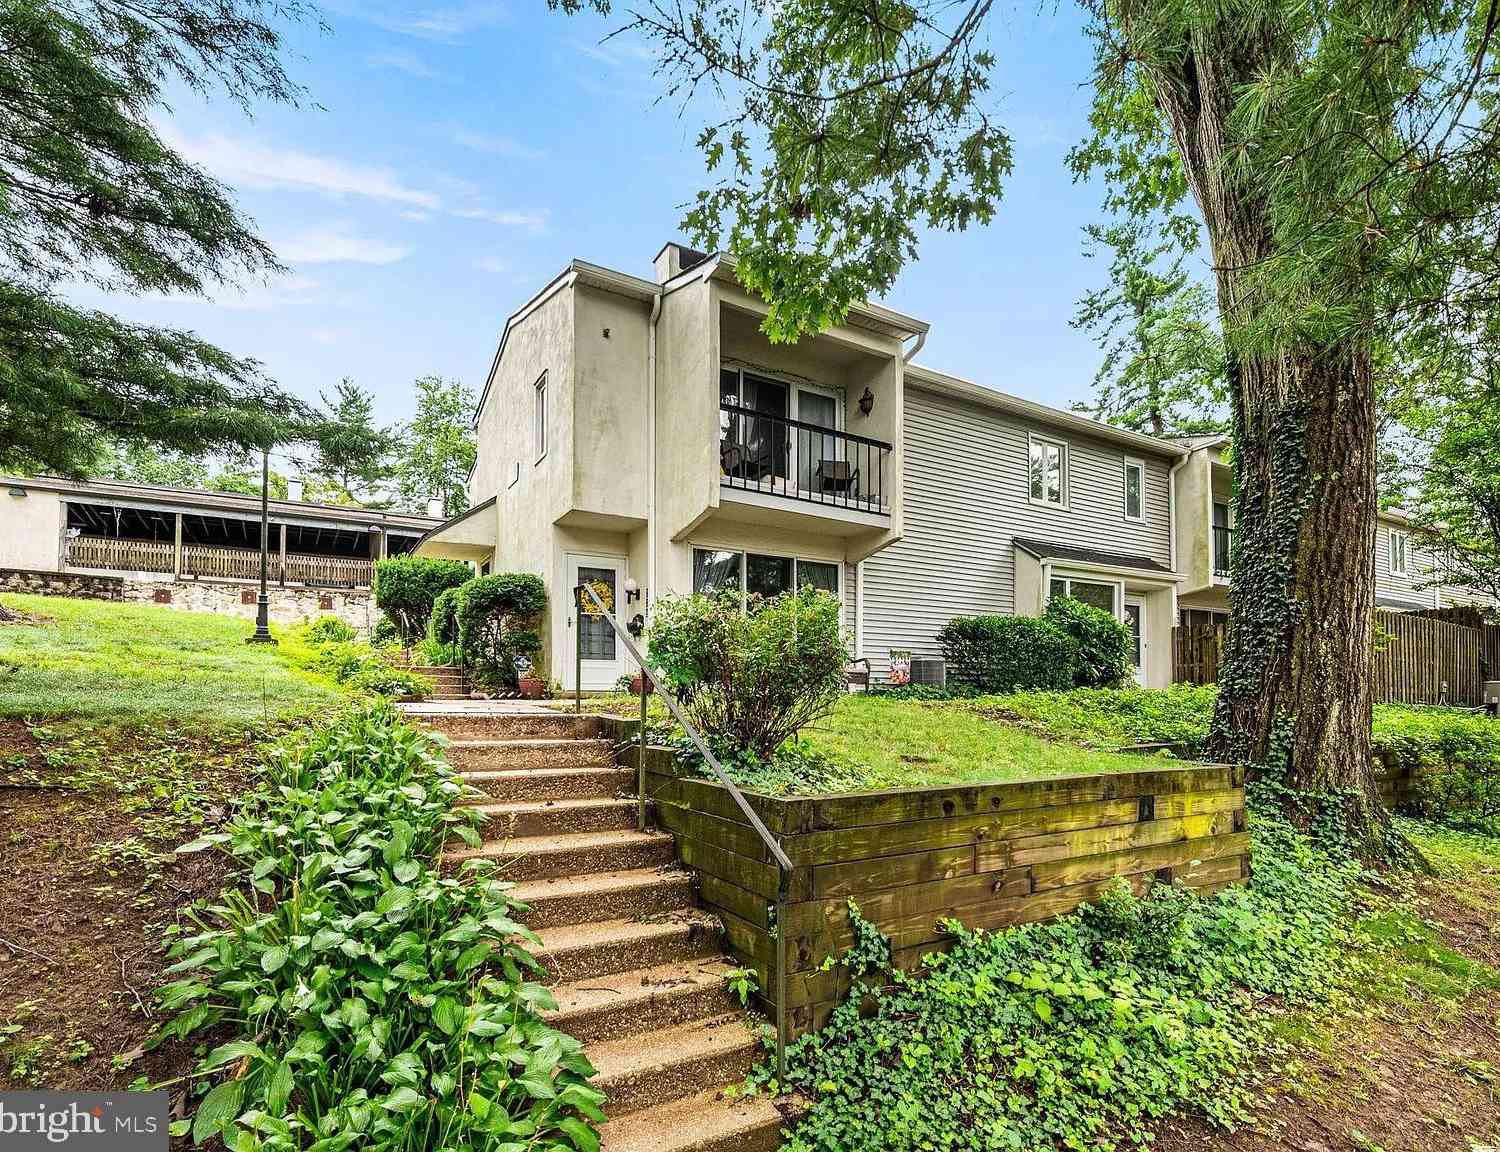
Welcome to 305 Sunny Brook Lane, a move-in ready, end unit Carriage Home located in the desirable “Village” section of Liseter. Enjoy convenient access to the community amenities, post office, and Pavilion Park, all just a short distance away. Ideally situated with a desirable southern exposure, this home is filled with abundant natural light, enhanced by “Savannah Shadings” that softly filter sunlight while maintaining bright, inviting living spaces. Dramatic vaulted ceilings in the Great Room, Office, and Sunroom create an open, airy feel, beautifully complemented by nine-foot ceilings in the Kitchen and Dining area, and an elegant tray ceiling in the Primary Bedroom. A sophisticated two-story Foyer with hardwood flooring welcomes you inside, where classic wainscoting, tall baseboards,

 Property Details
 Map
Map
 Map
Map
What's Nearby
Nearby Areas
 Features
-
Bedroom Information
Total beds: 3Bathroom Information
Total Baths: 3 Full Baths: 2 Half Baths: 1Room Information
Has Basement: Yes Basement: Partially Finished, Sump Pump, Interior Entry, Bath/Stubbed -
Flooring Information
Carpet -
Interior Features
Kitchen Island, Beamed Ceilings, Crown Molding, Open Floorplan Appliances: Oven, Gas Water Heater, Cooktop, Dishwasher, Disposal, Dryer, Refrigerator, Stainless Steel Appliance(s), Washer, Microwave Laundry Features: Laundry Room, Main Level -
Heating & Cooling
Has Heating: Yes Heating: Natural Gas, Forced Air Has Cooling: Yes Cooling: Central Air, Electric
-
Building Information
Year Built: 2013 Building Area Total: 5220 Construction Materials: Frame Patio And Porch Features: Deck Pool Features: Community Private Pool: No Association Fee Frequency: Monthly
-
Lot Information
Lot Dimensions: 0.00 x 0.00 Lot Size Acres: 0.13 Lot Size Source: Assessor Lot Size Square Feet: 5663Property Information
Subdivision: LISETER Source Property Type: Residential Postal Code Plus 4: 4435 Zoning Description: Single Family Property SubType: Townhouse Levels: Two Property Age: 13
-
Listing Price Information
Listing Price: $1399000
-
Tax Information
Parcel Number: 30-00-01803-72 Tax Lot: 002-323 Tax Year: 2026 Annual Tax: $14432
-
Parking Information
Parking Total: 4 Garage Door Opener, Garage, Driveway, Inside Entrance, AttachedGarage Information
Has Garage: Yes Has Attached Garage: Yes Garage Space: 2Homeowners Association InformationHas Association: Yes Included Fees: Snow Removal, Trash HOA: $593.00 Association Amenities: Clubhouse, Fitness Center, Game Room, Meeting Room, Party Room, Tennis Court(s), Basketball Court, Jogging Path, Shuffleboard Court Community Features: Pool
-
School Information
Elementary School: CULBERTSONJunior High School: PAXON HOLLOWSenior High School: MARPLE NEWTOWN -
Location Information
Direction: From BHHS office in Devon, Rt 30 West turn left on Rt 252 South, Turn right on Liseter Rd, Turn right onto Sunny Brook Ln, property is on the right WaterSource: Public Security Features: Smoke Detector(s), Carbon Monoxide Detector(s), Security System
How much is this property worth?
Curious about this home's true market value? Use our free Home Evaluation Tool to instantly get a personalized Comparative Market Analysis (CMA) report. Make smarter, data-driven decisions before you buy.

Nearby Home Value
| Address | Estimate | Bed | Bath | Sq. Ft | Lot Size |
|---|---|---|---|---|---|
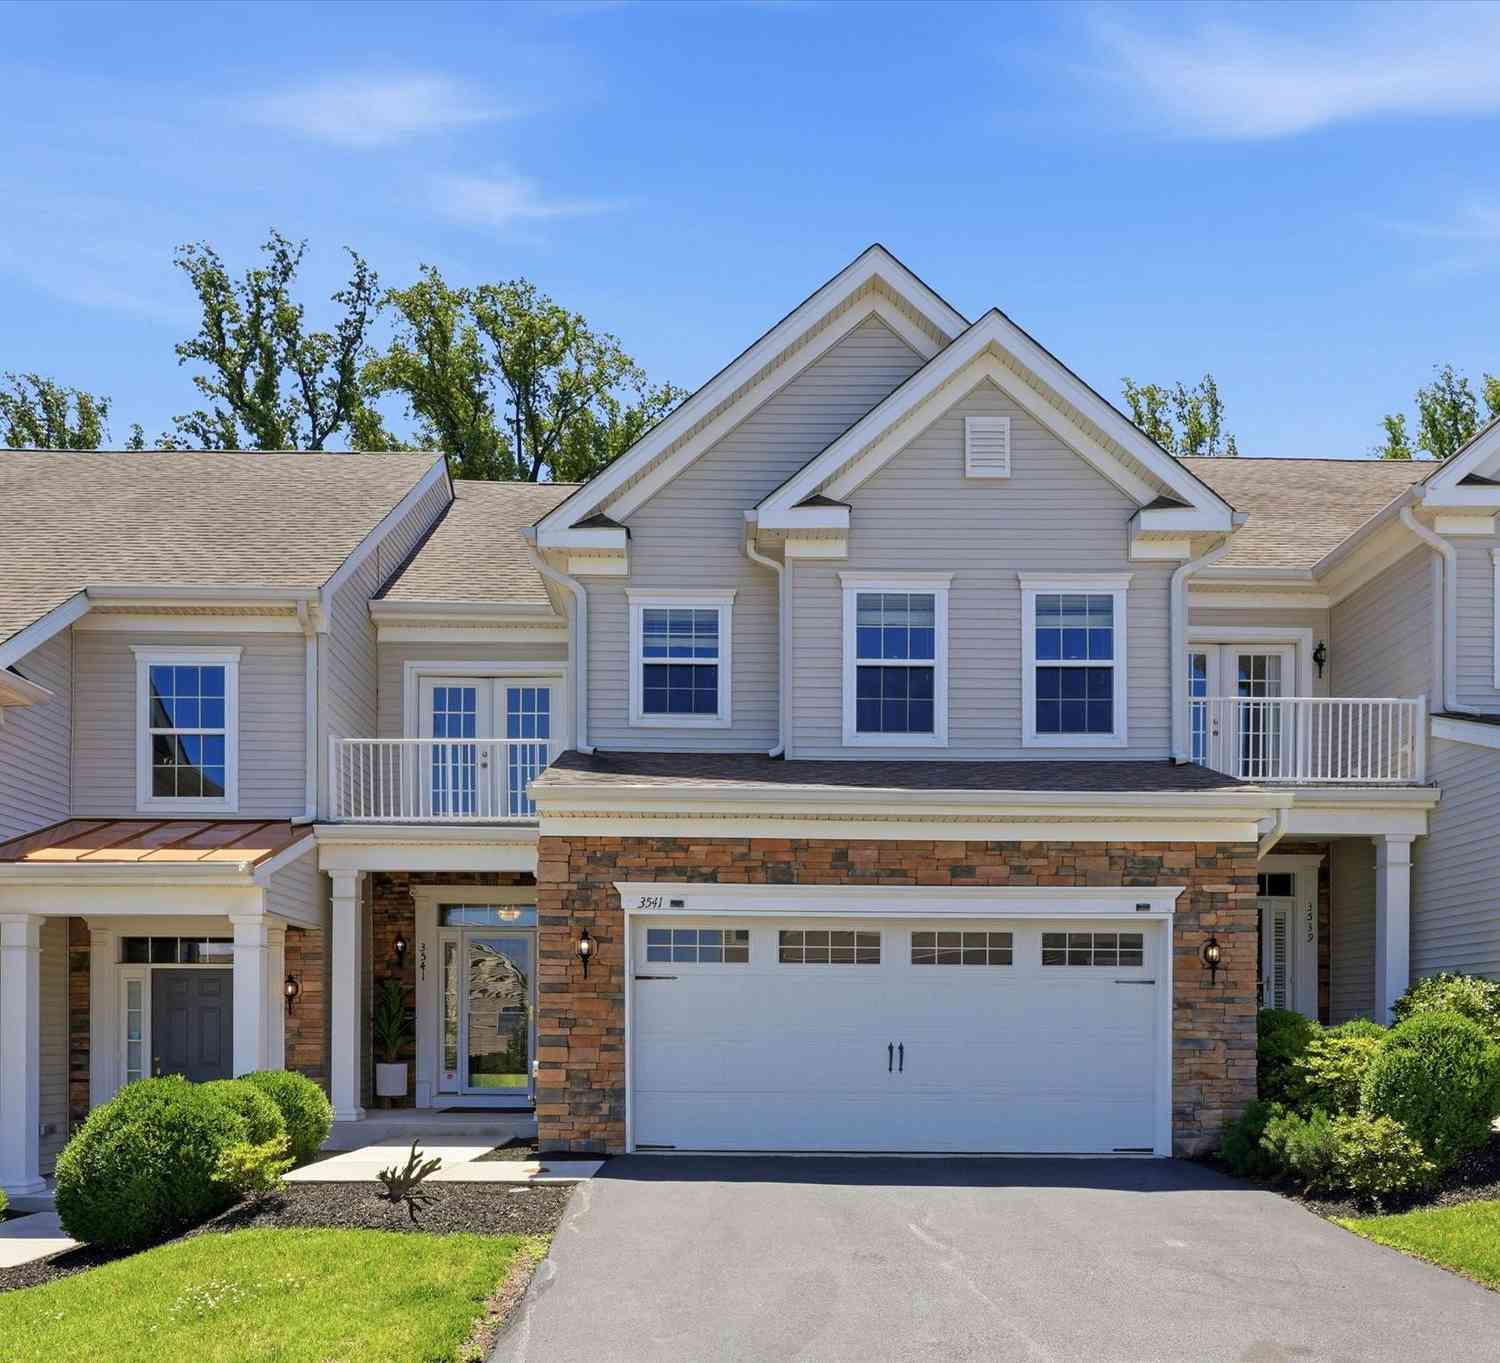
| 3541 Muirwood Drive, Newtown Square, PA, 19073 | $745,000 | 4 | 4 | 3,766 | 0.07 Acre |
| 244 Clermont Drive, Newtown Square, PA, 19073 | $725,000 | 4 | 4 | 3,208 | 0.06 Acre |
| 239 E Chelsea Circle, Newtown Square, PA, 19073 | $299,000 | 1 | 1 | 910 | -- |
| 117 Oxley Court, Newtown Square, PA, 19073 | $280,000 | 1 | 1 | 910 | -- |
| 125 Camelot Lane, Newtown Square, PA, 19073 | $869,000 | 3 | 4 | 3,950 | 148.45 Acres |
| 429 Wooded Way, Newtown Square, PA, 19073 | $549,000 | 2 | 3 | 2,302 | 0.02 Acre |
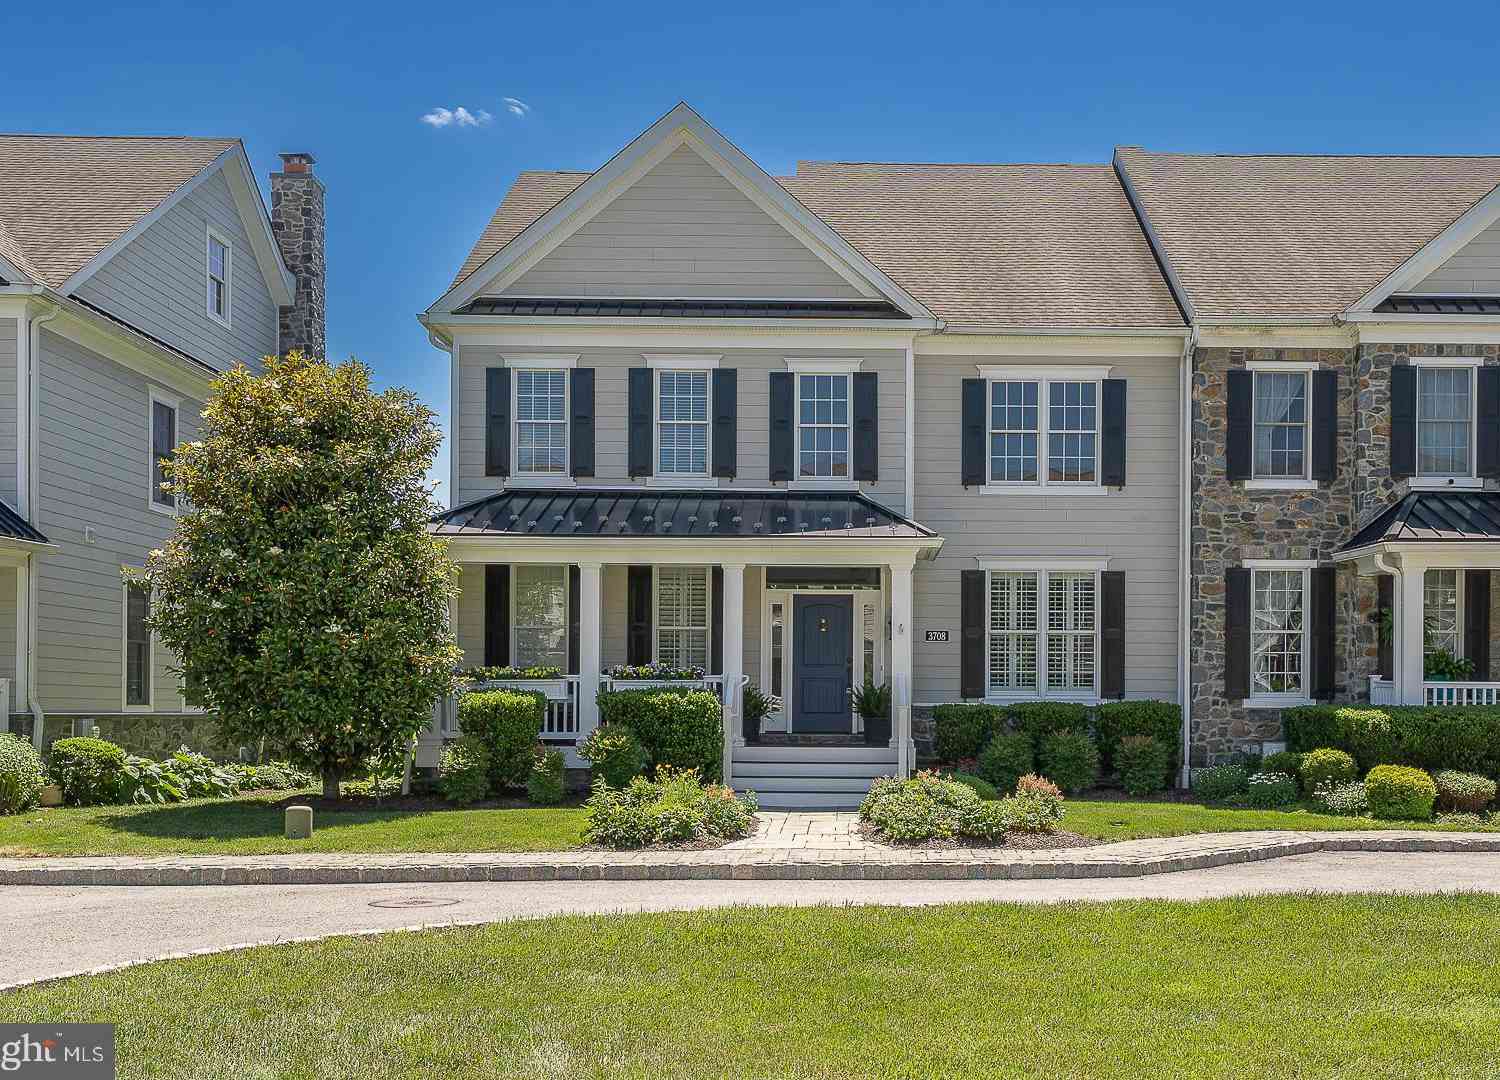
| 3708 Liseter Gardens, Newtown Square, PA, 19073 | $1,299,000 | 4 | 3 | 4,104 | 0.12 Acre |
| 3723 Rosemont Pass, Newtown Square, PA, 19073 | $1,195,000 | 3 | 3 | 3,228 | 0.12 Acre |
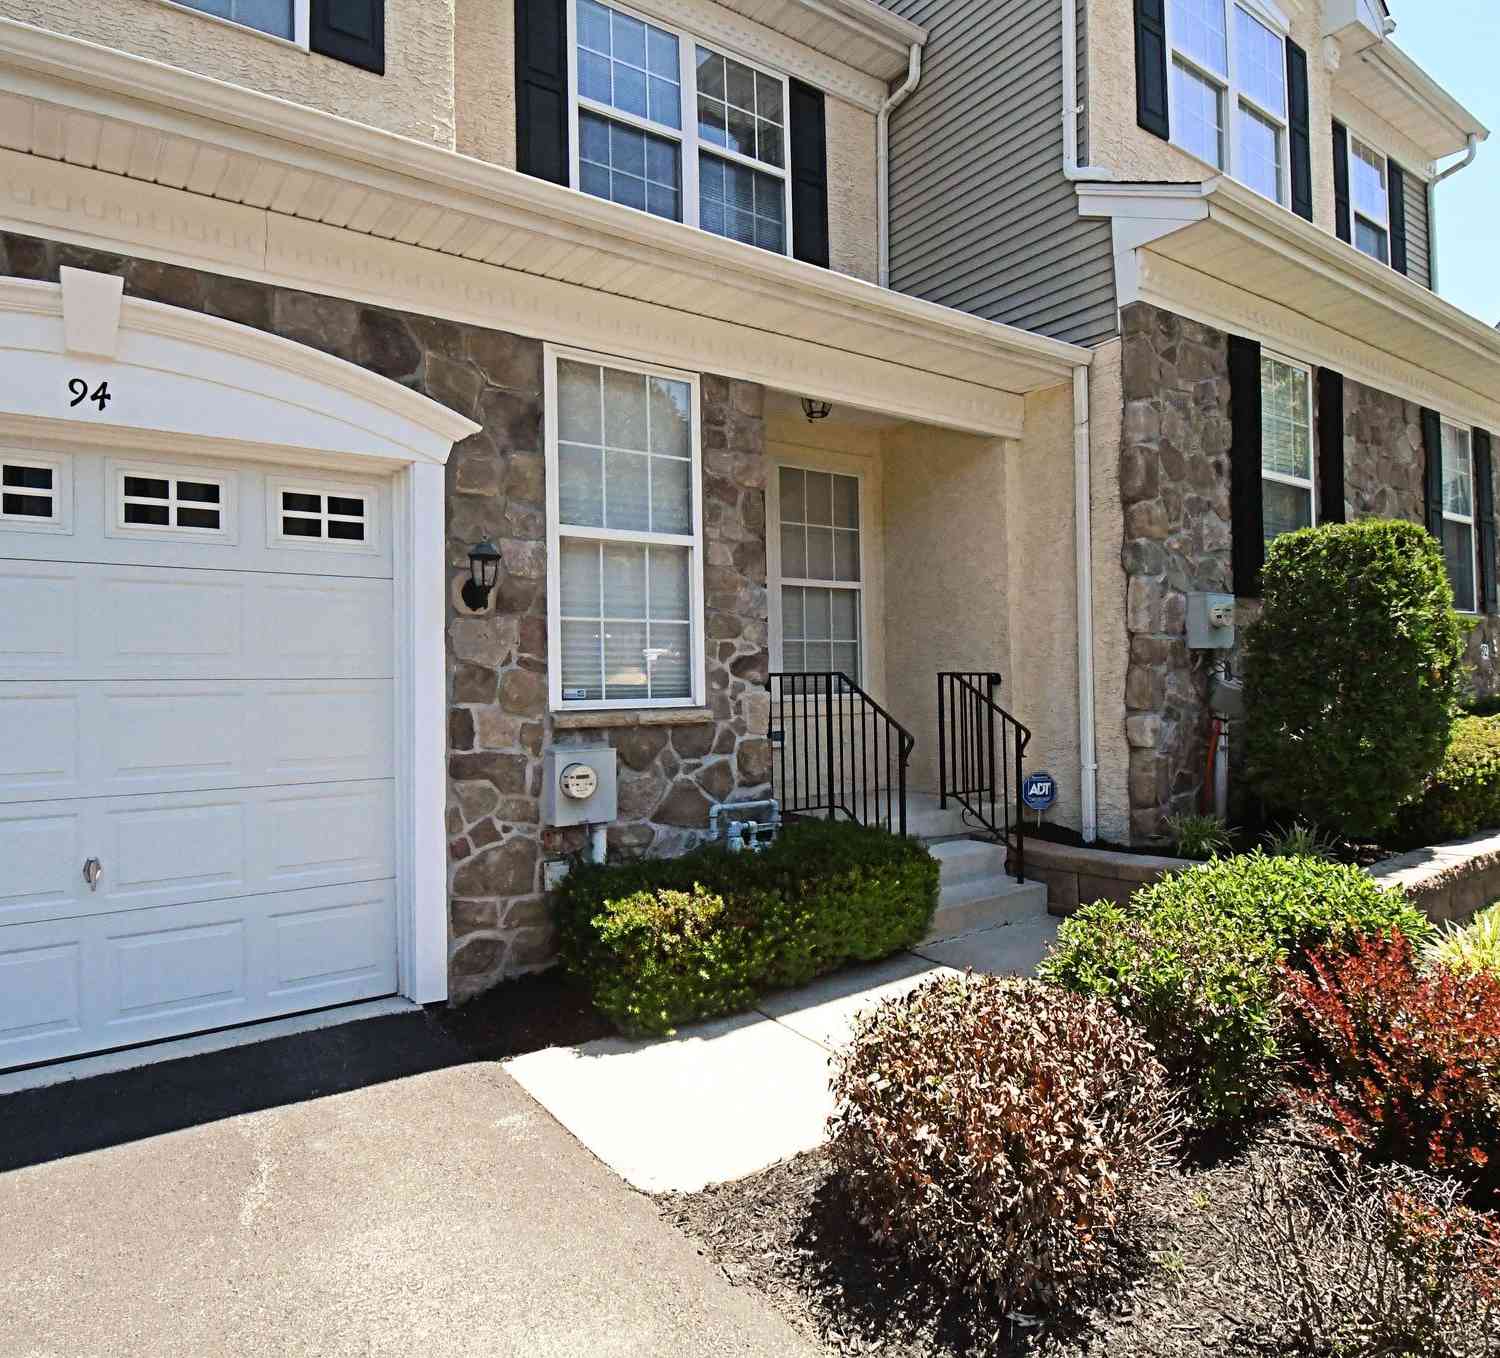
| 94 Longview Lane, Newtown Square, PA, 19073 | $599,000 | 3 | 3 | 2,264 | 0.04 Acre |
| 103 Princeton Circle, Newtown Square, PA, 19073 | $525,000 | 3 | 3 | 2,475 | -- |
Similar Townhouse To 305 Sunny Brook Lane
Nearby For Sale
The data relating to real estate for sale on this website appears in part through the BRIGHT Internet Data Exchange program, a voluntary cooperative exchange of property listing data between licensed real estate brokerage firms in which ByOwner participates, and is provided by BRIGHT through a licensing agreement. The information provided by this website is for the personal, non-commercial use of consumers and may not be used for any purpose other than to identify prospective properties consumers may be interested in purchasing. Some properties which appear for sale on this website may no longer be available because they are under contract, have closed or are no longer being offered for sale. Information Deemed Reliable But Not Guaranteed. Copyright © 2026 Bright MLS. All rights reserved.
ByOwner last updated this listing 09/08/2026 @ 00:04
More Cities with for Sale by Owner Homes
- Newtown Square Homes For Sale By Owner
- Broomall Homes For Sale By Owner
- Devon Homes For Sale By Owner
- Berwyn Homes For Sale By Owner
- Media Homes For Sale By Owner
- Drexel Hill Homes For Sale By Owner
- Villanova Homes For Sale By Owner
- Bryn Mawr Homes For Sale By Owner
- Wayne Homes For Sale By Owner
- Havertown Homes For Sale By Owner
- Paoli Homes For Sale By Owner
- Ardmore Homes For Sale By Owner
- Springfield Homes For Sale By Owner
- Haverford Homes For Sale By Owner
- Wallingford Homes For Sale By Owner
- Morton Homes For Sale By Owner
- Swarthmore Homes For Sale By Owner
- Clifton Heights Homes For Sale By Owner
- Wynnewood Homes For Sale By Owner
- Upper Darby Homes For Sale By Owner
Homes around $1,399,000










Verify Your Email
Please enter the 6-digit verification code
sent to your email address.
Verify Your Phone Number
Please enter the 6-digit verification code
sent to your mobile phone.