
MLS: #PADE2119726, Listed By: Lisa Ciccotelli, BHHS Fox & Roach-Haverford, Source:Bright MLS
4 Denford Drive
NEWTOWN SQUARE, PA 19073

 4
4
Bed
 4
4
Bath
 3,866
3,866Sqft
 0.87
0.87Acre(Lot)
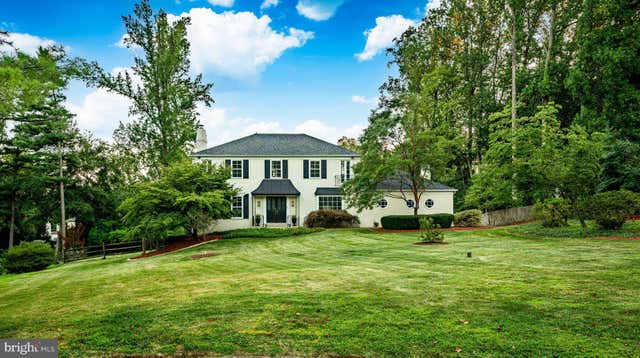
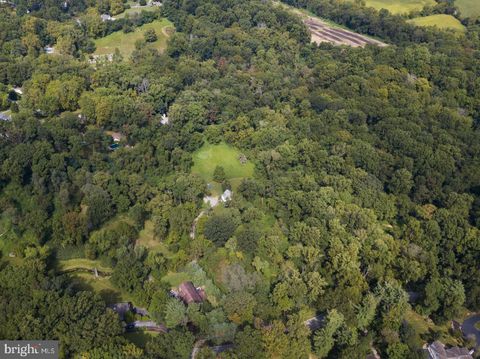
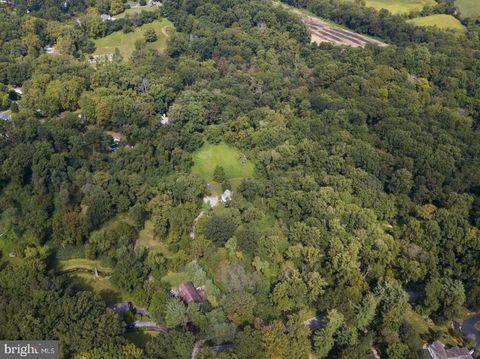
Welcome to 4 Denford in Newtown Square’s sought-after Greene Countrie neighborhood, set on a quiet cul-de-sac on almost an acre of grounds. This French Colonial pairs a polished center-hall design with a resort-style outdoor space including a pool and hot tub with waterfall, framed by established landscaping, and a fully fenced yard. The home offers 4 bedrooms, 3.5 baths, light-filled rooms, hardwood floors across the first and second levels, a newly finished daylight walk-out lower level, and a balanced floor plan with defined spaces for dining, gathering, working, relaxing, and hosting. The paver walkway takes you to the grand double door entry, which opens to a classic foyer. Upon entering, the dining room is finished with crown and chair rail moldings, and the expansive living room off

 Property Details
 Map
Map
 Map
Map
What's Nearby
Nearby Areas
 Features
-
Bedroom Information
Total beds: 4Bathroom Information
Total Baths: 4 Full Baths: 3 Half Baths: 1Room Information
Has Basement: Yes Basement: Finished, Daylight, Full -
Flooring Information
Wood -
Roofing Information
Shingle -
Interior Features
Eat-in Kitchen, Ceiling Fan(s), Kitchen Island, Cathedral Ceiling(s), Built-in Features, Bar, Beamed Ceilings, Soaking Tub, Pantry Roof: Shingle Appliances: Oven, Electric Water Heater, Cooktop, Dishwasher, Disposal, Refrigerator, Stainless Steel Appliance(s), Microwave Laundry Features: Laundry Room, Main Level Window Features: Bay Window(s) -
Heating & Cooling
Has Heating: Yes Heating: Natural Gas, Forced Air, Zoned Has Cooling: Yes Cooling: Central Air, Ceiling Fan(s), Electric, Attic Fan
-
Building Information
Year Built: 1973 Building Area Total: 3866 Construction Materials: Stucco Patio And Porch Features: Deck, Patio Pool Features: In Ground, Private Private Pool: Yes View: Trees/Woods, Garden -
Exterior Features
Exterior Features: Balcony, Lighting
-
Lot Information
Lot Dimensions: 140.00 x 229.00 Lot Size Acres: 0.87 Lot Size Source: Estimated Lot Size Square Feet: 37897.2 Lot Description: Wooded, Cul-De-Sac, Level, Cleared, Back YardProperty Information
Subdivision: GREENE COUNTRIE Source Property Type: Residential Postal Code Plus 4: 1907 Zoning Description: Residential Property SubType: Single Family Residence Levels: Three Or More Property Age: 53
-
Listing Price Information
Listing Price: $1259000
-
Tax Information
Parcel Number: 30-00-00570-02 Tax Lot: 067-000 Tax Year: 2026 Annual Tax: $10807
-
Parking Information
Parking Total: 6 Garage Door Opener, Garage, Driveway, Inside Entrance, AttachedGarage Information
Has Garage: Yes Has Attached Garage: Yes Garage Space: 2
-
School Information
Elementary School: CULBERTSONJunior High School: PAXON HOLLOWSenior High School: MARPLE NEWTOWN -
Utility Information
Cable Available -
Location Information
Direction: Please use GPS WaterSource: Public Security Features: Security System
How much is this property worth?
Curious about this home's true market value? Use our free Home Evaluation Tool to instantly get a personalized Comparative Market Analysis (CMA) report. Make smarter, data-driven decisions before you buy.

Nearby Home Value
| Address | Estimate | Bed | Bath | Sq. Ft | Lot Size |
|---|---|---|---|---|---|
| 124 N Line Road, Newtown Square, PA, 19073 | $579,900 | 5 | 3 | 1,860 | 1,860 SqFt |
| 3113 Green Valley Road, Newtown Square, PA, 19073 | $649,900 | 4 | 3 | 2,300 | 2,300 SqFt |
| 138 Rockwood Road, Newtown Square, PA, 19073 | $585,000 | 3 | 3 | 1,842 | 1,842 SqFt |
| 857 Briarwood Road, Newtown Square, PA, 19073 | $2,200,000 | 5 | 6 | 5,500 | 5,500 SqFt |
| 115 Mulberry Lane, Newtown Square, PA, 19073 | $735,000 | 4 | 3 | 1,845 | 1,845 SqFt |
| 207 2nd Avenue, Newtown Square, PA, 19073 | $895,000 | 4 | 3 | 2,626 | 2,626 SqFt |
| 210 3rd Avenue, Newtown Square, PA, 19073 | $499,900 | 3 | 2 | 1,623 | 1,623 SqFt |
| 678 Malin Road, Newtown Square, PA, 19073 | $2,350,000 | 6 | 7 | 5,163 | 5,163 SqFt |
| 3609 Gradyville Road, Newtown Square, PA, 19073 | $1,675,000 | 5 | 4 | 4,091 | 4,091 SqFt |
| 3607 Gradyville Road, Newtown Square, PA, 19073 | $1,649,000 | 6 | 4 | 4,091 | 4,091 SqFt |
Similar Homes To 4 Denford Drive
Nearby For Sale
The data relating to real estate for sale on this website appears in part through the BRIGHT Internet Data Exchange program, a voluntary cooperative exchange of property listing data between licensed real estate brokerage firms in which ByOwner participates, and is provided by BRIGHT through a licensing agreement. The information provided by this website is for the personal, non-commercial use of consumers and may not be used for any purpose other than to identify prospective properties consumers may be interested in purchasing. Some properties which appear for sale on this website may no longer be available because they are under contract, have closed or are no longer being offered for sale. Information Deemed Reliable But Not Guaranteed. Copyright © 2026 Bright MLS. All rights reserved.
ByOwner last updated this listing 08/16/2026 @ 09:58
More Cities with for Sale by Owner Homes
- Newtown Square Homes For Sale By Owner
- Broomall Homes For Sale By Owner
- Devon Homes For Sale By Owner
- Berwyn Homes For Sale By Owner
- Media Homes For Sale By Owner
- Drexel Hill Homes For Sale By Owner
- Villanova Homes For Sale By Owner
- Bryn Mawr Homes For Sale By Owner
- Wayne Homes For Sale By Owner
- Havertown Homes For Sale By Owner
- Paoli Homes For Sale By Owner
- Ardmore Homes For Sale By Owner
- Springfield Homes For Sale By Owner
- Haverford Homes For Sale By Owner
- Wallingford Homes For Sale By Owner
- Morton Homes For Sale By Owner
- Swarthmore Homes For Sale By Owner
- Clifton Heights Homes For Sale By Owner
- Wynnewood Homes For Sale By Owner
- Upper Darby Homes For Sale By Owner
Homes around $1,259,000









Verify Your Email
Please enter the 6-digit verification code
sent to your email address.