
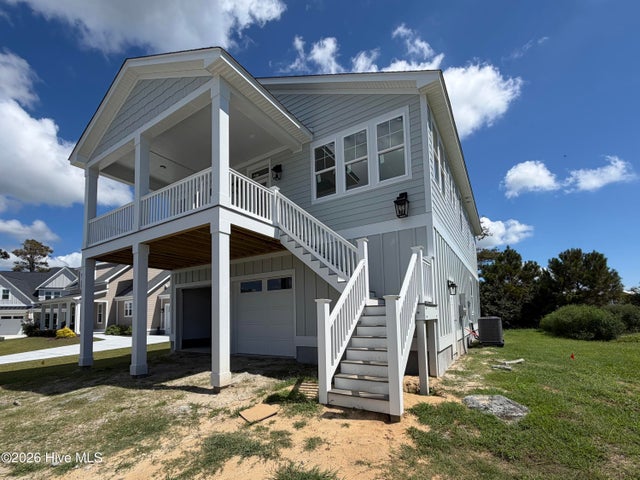
656 Fishermans Point
Newport, NC 28570

 4
4
Bed
 4
4
Bath
 2,293
2,293Sqft
 0.20
0.20Acre(Lot)
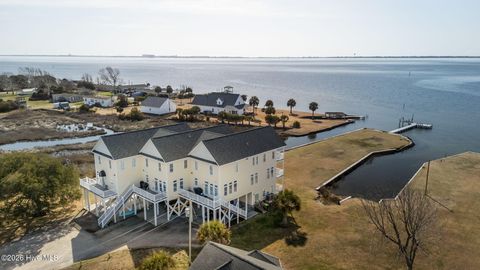
Welcome to the newest ''Summer Breeze'' floor plan by Jerri Builders Homes located in the popular Bogue Watch Community in Newport NC! This sought after floorplan boasts 4 bedroom & 3 ½ baths, oversized garage and gracious porches. New for this plan, is an added powder room and private second-bedroom ensuite on the primary level! This inverted floor plan captures water & marina peeks from the great room, kitchen and covered porch. Numerous upgrades & quality throughout, including pre-wired elevator for future use, oversized double car garage and storage area, man door, LP Smart Siding, board & batten siding details, LVP flooring throughout (no carpet), solid wood kitchen cabinets & dovetail drawer with soft close features and champagne gold hardware, hard surface countertops in kitchen and

 Property Details
 Map
Map
 Map
Map
What's Nearby
Nearby Areas
 Features
-
Bedroom Information
Total beds: 4Bathroom Information
Total Baths: 4 Full Baths: 3 Half Baths: 1Room Information
Rooms Total: 6 Basement: None -
Roofing Information
Shingle -
Interior Features
Walk-In Closet(s), High Ceilings, Kitchen Island, Ceiling Fan(s), Pantry, See Remarks Roof: Shingle Appliances: Dishwasher, Tankless Water Heater, Gas Range, Microwave Laundry Features: Washer Hookup, Laundry Room Window Features: Insulated Windows -
Heating & Cooling
Has Heating: Yes Heating: Heat Pump, Electric Has Cooling: Yes Cooling: Central Air, Ceiling Fan(s), Heat Pump
-
Building Information
Year Built: 2026 Building Area Total: 2293 Construction Materials: Frame Patio And Porch Features: Covered, Front Porch, Rear Porch Pool Features: None Private Pool: No View: Marina Association Fee Frequency: Annually -
Exterior Features
Exterior Features: Outdoor Shower
-
Lot Information
Lot Dimensions: 80x109x80x109 Main Square Feet: 0.2 Acres Lot Size Acres: 0.2 Lot Size Square Feet: 8930 Lot Description: Open Lot, Interior Lot, Level, Cleared, LandscapedProperty Information
Subdivision: Bogue Watch Source Property Type: Residential Property SubType: Single Family Residence Levels: Two Property Age: 0
-
Listing Price Information
Listing Price: $739900 Cash, Conventional, VA Loan
-
Tax Information
Parcel Number: 631501152646000 Tax Year: 2025 Annual Tax: $300.58
-
Parking Information
Parking Total: 4 Garage Faces Front, Concrete, Garage Door Opener, GarageGarage Information
Has Garage: Yes Has Attached Garage: Yes Garage Space: 2Homeowners Association InformationHas Association: Yes HOA: $1,936.00 Association Amenities: Clubhouse, Gated, Management, Tennis Court(s) Community Features: Pool, Street Lights
-
School Information
Elementary School: Bogue SoundJunior High School: Broad CreekSenior High School: Croatan -
Utility Information
Natural Gas Connected, Sewer Connected, Water Connected -
Location Information
Direction: Hwy 24 between Cape Carteret and Morehead City. Gated Entry: Bogue Watch is on the Soundside of HWY 24. Turn on Bogue Watch Drive -Continue to the end. Turn Right on Fishermans Point, cross bridge, house is on the right, base of the Cul-De-Sac WaterSource: Public Security Features: Smoke Detector(s)
How much is this property worth?
Curious about this home's true market value? Use our free Home Evaluation Tool to instantly get a personalized Comparative Market Analysis (CMA) report. Make smarter, data-driven decisions before you buy.

Nearby Home Value
| Address | Estimate | Bed | Bath | Sq. Ft | Lot Size |
|---|---|---|---|---|---|
| 109 Constitution Court, Newport, NC, 28570 | $384,300 | 3 | 2 | 1,870 | 0.23 Acre |
| 101 Constitution Court, Newport, NC, 28570 | $396,525 | 3 | 2 | 2,054 | 0.29 Acre |
| 850 Sea Gate Drive, Newport, NC, 28570 | $1,000,000 | 3 | 4 | 2,951 | 0.32 Acre |
| 888 Sea Gate Drive, Newport, NC, 28570 | $1,200,000 | 2 | 3 | 4,890 | 0.31 Acre |
| 209 Old Ironsides Road, Newport, NC, 28570 | $525,000 | 3 | 2 | 2,660 | 0.91 Acre |
| 4113 N Highway 101, Newport, NC, 28570 | $224,900 | 3 | 2 | 1,323 | 0.47 Acre |
| 107 Mayflower Drive, Newport, NC, 28570 | $1,100,000 | 4 | 5 | 4,026 | 3.63 Acres |
| 210 Shore Road, Newport, NC, 28570 | $549,900 | 2 | 3 | 1,630 | 0.84 Acre |
| 2379 Mill Creek Road, Newport, NC, 28570 | $350,000 | 2 | 2 | 1,582 | 2.51 Acres |
| 390 Old Winberry Road, Newport, NC, 28570 | $265,000 | 4 | 2 | 1,803 | 2.89 Acres |
Similar Homes To 656 Fishermans Point
Nearby For Sale
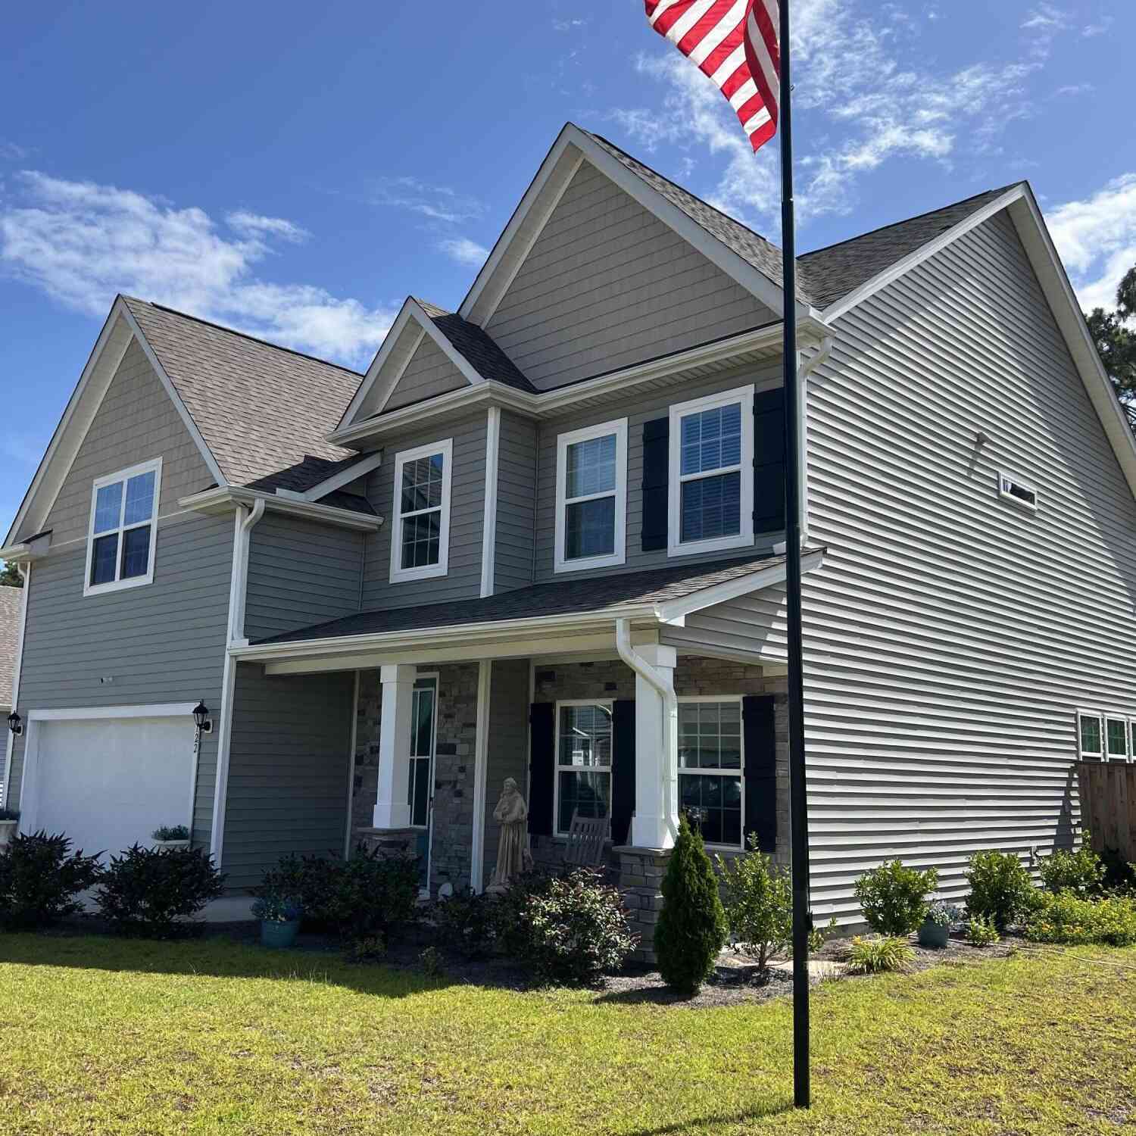
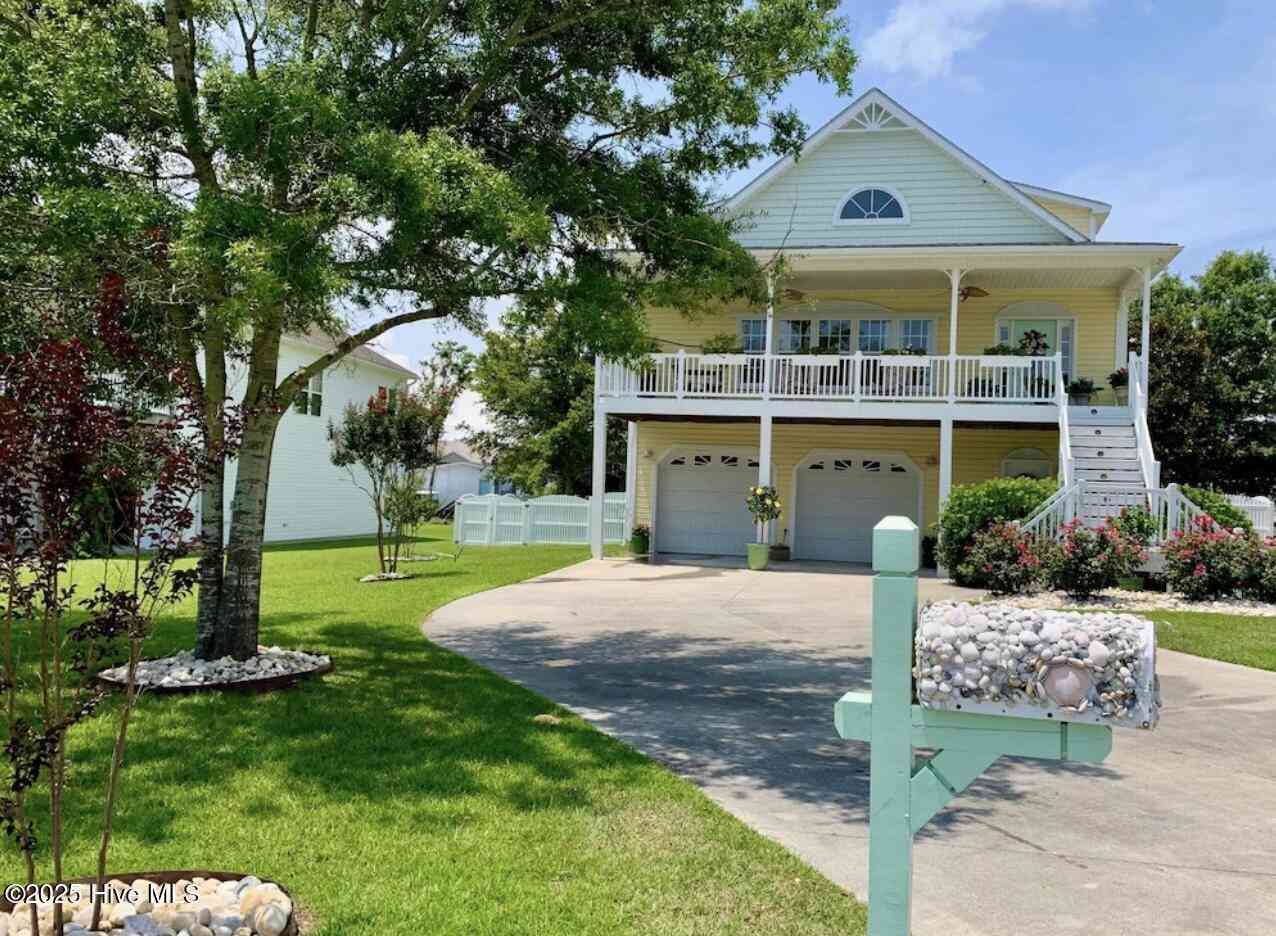
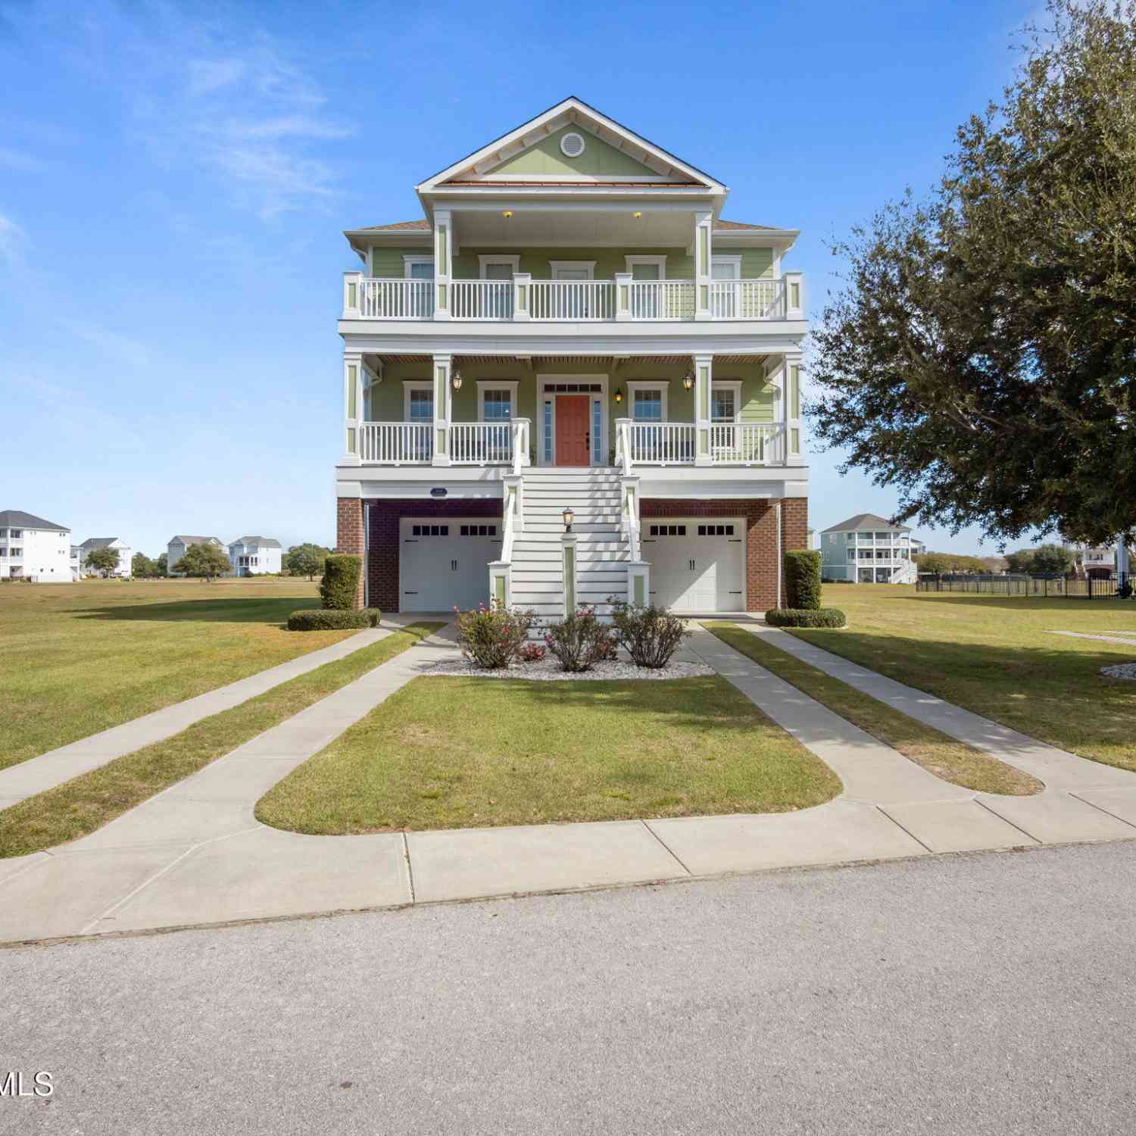
The data relating to real estate on this website comes in part from the Internet Data Exchange program of Hive MLS. All information is deemed reliable but not guaranteed and should be independently verified. All properties are subject to prior sale, change, or withdrawal. Neither listing broker(s) nor ByOwner shall be responsible for any typographical errors, misinformation, or misprints, and shall be held totally harmless from any damages arising from reliance upon these data. Copyright ©2026 Hive MLS LLC. All Rights Reserved.
ByOwner last updated this listing 09/08/2026 @ 02:39
More Cities with for Sale by Owner Homes
- Newport Homes For Sale By Owner
- Salter Path Homes For Sale By Owner
- Atlantic Beach Homes For Sale By Owner
- Morehead City Homes For Sale By Owner
- Havelock Homes For Sale By Owner
- Emerald Isle Homes For Sale By Owner
- Swansboro Homes For Sale By Owner
- Cape Carteret Homes For Sale By Owner
- Peletier Homes For Sale By Owner
- Beaufort Homes For Sale By Owner
- Cedar Point Homes For Sale By Owner
- Minnesott Beach Homes For Sale By Owner
- Arapahoe Homes For Sale By Owner
- Stella Homes For Sale By Owner
- Harkers Island Homes For Sale By Owner
- Hubert Homes For Sale By Owner
- Smyrna Homes For Sale By Owner
- Gloucester Homes For Sale By Owner
- Oriental Homes For Sale By Owner
- Marshallberg Homes For Sale By Owner
Homes around $739,900









Verify Your Email
Please enter the 6-digit verification code
sent to your email address.
Verify Your Phone Number
Please enter the 6-digit verification code
sent to your mobile phone.