
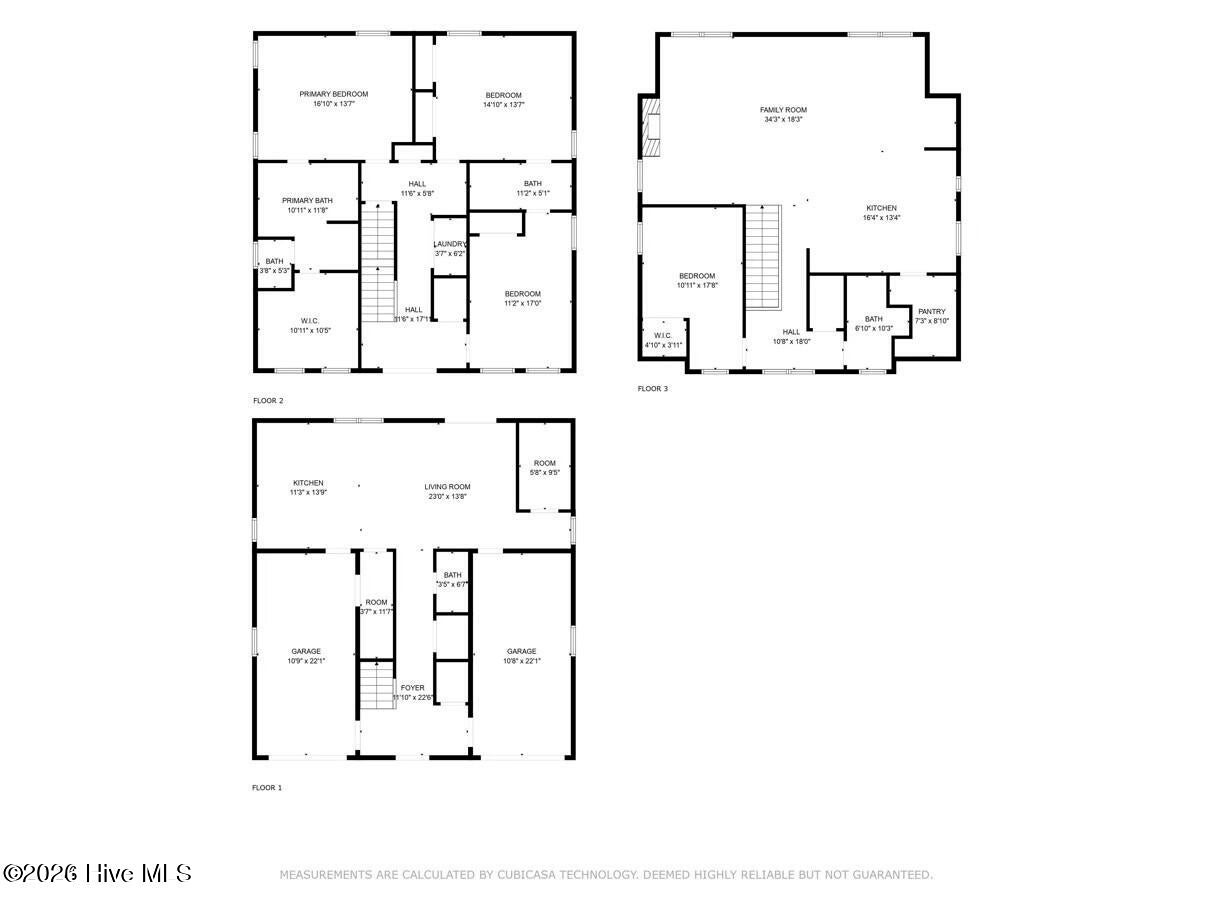
116 Hardwick Lane
Newport, NC 28570

 5
5
Bed
 4
4
Bath
 3,383
3,383Sqft
 0.23
0.23Acre(Lot)
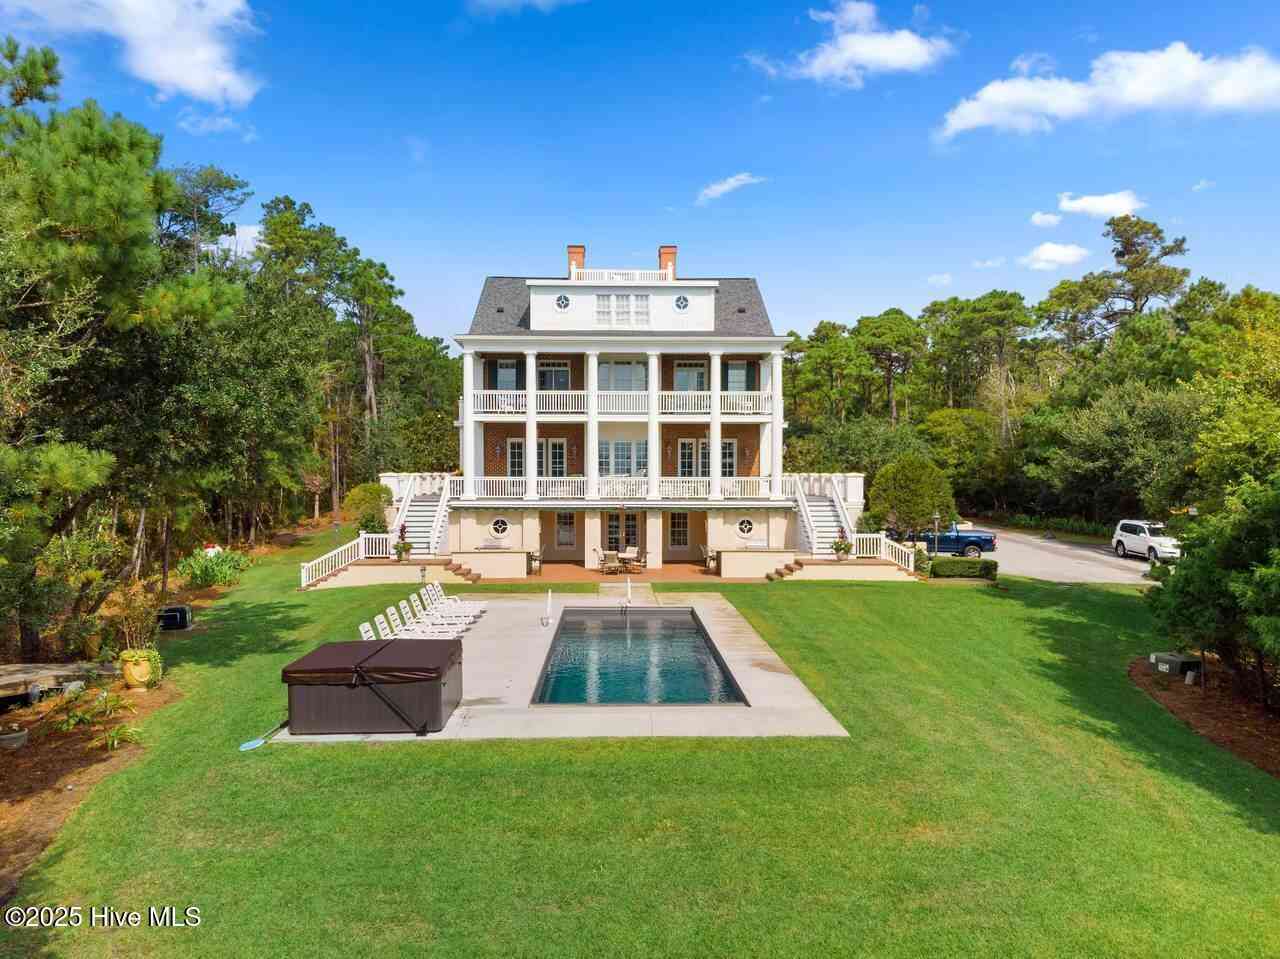
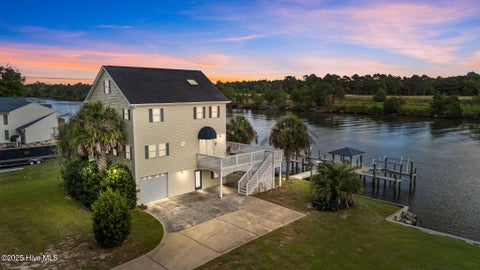
THIS STUNNING 2024 Ty Gay Builders home has 4 Bedrooms and 3 1/2 Bath PLUS THE ADDITIONAL LOT at 114 Hardwick Brings this Property to .44 ACRES...... As you enter this home through a maginifcent Mahogany double front door you are greeted by shining hardwood floors and the elevator that services all 3 levels. The Reverse Floorplan allows you to absorb the abundace of privacy of being nestled in the treeline. It was constructed with open cell insulation on the roof deck. This gorgeous home has a vaulted ceiling in the GREAT Room with Custom Wood Beams, stunning hardwood floors and a Gas Log fireplace with a custom Wood Mantle. The Chef's Kitchen Boasts a LARGE walk in pantry plus additonal storage in the oversized custom island, a Beverage Center, a Custom Hood over the LARGE Gas Range and S

 Property Details
 Map
Map
 Map
Map
What's Nearby
Nearby Areas
 Features
-
Bedroom Information
Total beds: 5Bathroom Information
Total Baths: 4 Full Baths: 3 Half Baths: 1Room Information
Rooms Total: 11 Basement: None -
Flooring Information
Carpet, Wood -
Roofing Information
Metal, Shingle -
Interior Features
Walk-In Closet(s), Vaulted Ceiling(s), High Ceilings, Entrance Foyer, Kitchen Island, Elevator, Ceiling Fan(s), Pantry, Eat-in Kitchen, See Remarks Roof: Metal, Shingle Appliances: Electric Oven, Built-In Electric Oven, Refrigerator, Dishwasher, Tankless Water Heater, Microwave, Gas Water Heater Laundry Features: In Hall Window Features: Window Coverings -
Heating & Cooling
Has Heating: Yes Heating: Electric, Forced Air, Heat Pump, Zoned Has Cooling: Yes Cooling: Central Air, Zoned
-
Building Information
Year Built: 2024 Building Area Total: 3383 Construction Materials: Fiber Cement, Frame Patio And Porch Features: Covered, Patio, Porch, Front Porch Pool Features: None Private Pool: No View: See Remarks Association Fee Frequency: Annually
-
Lot Information
Lot Dimensions: 59x173x64x9x150 Main Square Feet: 0.23 Acres Lot Size Acres: 0.23 Lot Size Square Feet: 10019 Lot Description: Cul-De-Sac, LandscapedProperty Information
Subdivision: Cannonsgate Source Property Type: Residential Property SubType: Single Family Residence Levels: Three Or More Property Age: 2
-
Listing Price Information
Listing Price: $949500 Original Price: $965000 Cash, Conventional, FHA, USDA Loan, VA Loan
-
Tax Information
Parcel Number: 630502655683000 Tax Year: 2024 Annual Tax: $168.05
-
Parking Information
Parking Total: 2 Attached, Garage Door OpenerGarage Information
Has Garage: Yes Has Attached Garage: Yes Garage Space: 2Homeowners Association InformationHas Association: Yes HOA: $1,714.00 Association Amenities: Clubhouse, Gated, Management, Marina, Picnic Area, Playground, RV Parking, Security, Tennis Court(s), Trail(s), Sport Court
-
School Information
Elementary School: Bogue SoundJunior High School: Broad CreekSenior High School: Croatan -
Utility Information
Natural Gas Connected, Sewer Connected, Water Connected -
Location Information
Direction: Hwy 24 to Cannonsgate entrance around circle to left on Hardwick Lane WaterSource: Public
How much is this property worth?
Curious about this home's true market value? Use our free Home Evaluation Tool to instantly get a personalized Comparative Market Analysis (CMA) report. Make smarter, data-driven decisions before you buy.

Nearby Home Value
| Address | Estimate | Bed | Bath | Sq. Ft | Lot Size |
|---|---|---|---|---|---|
| 101 Constitution Court, Newport, NC, 28570 | $396,525 | 3 | 2 | 2,054 | 0.29 Acre |
| 109 Constitution Court, Newport, NC, 28570 | $384,300 | 3 | 2 | 1,870 | 0.23 Acre |
| 850 Sea Gate Drive, Newport, NC, 28570 | $1,000,000 | 3 | 4 | 2,951 | 0.32 Acre |
| 888 Sea Gate Drive, Newport, NC, 28570 | $1,200,000 | 2 | 3 | 4,890 | 0.31 Acre |
| 209 Old Ironsides Road, Newport, NC, 28570 | $525,000 | 3 | 2 | 2,660 | 0.91 Acre |
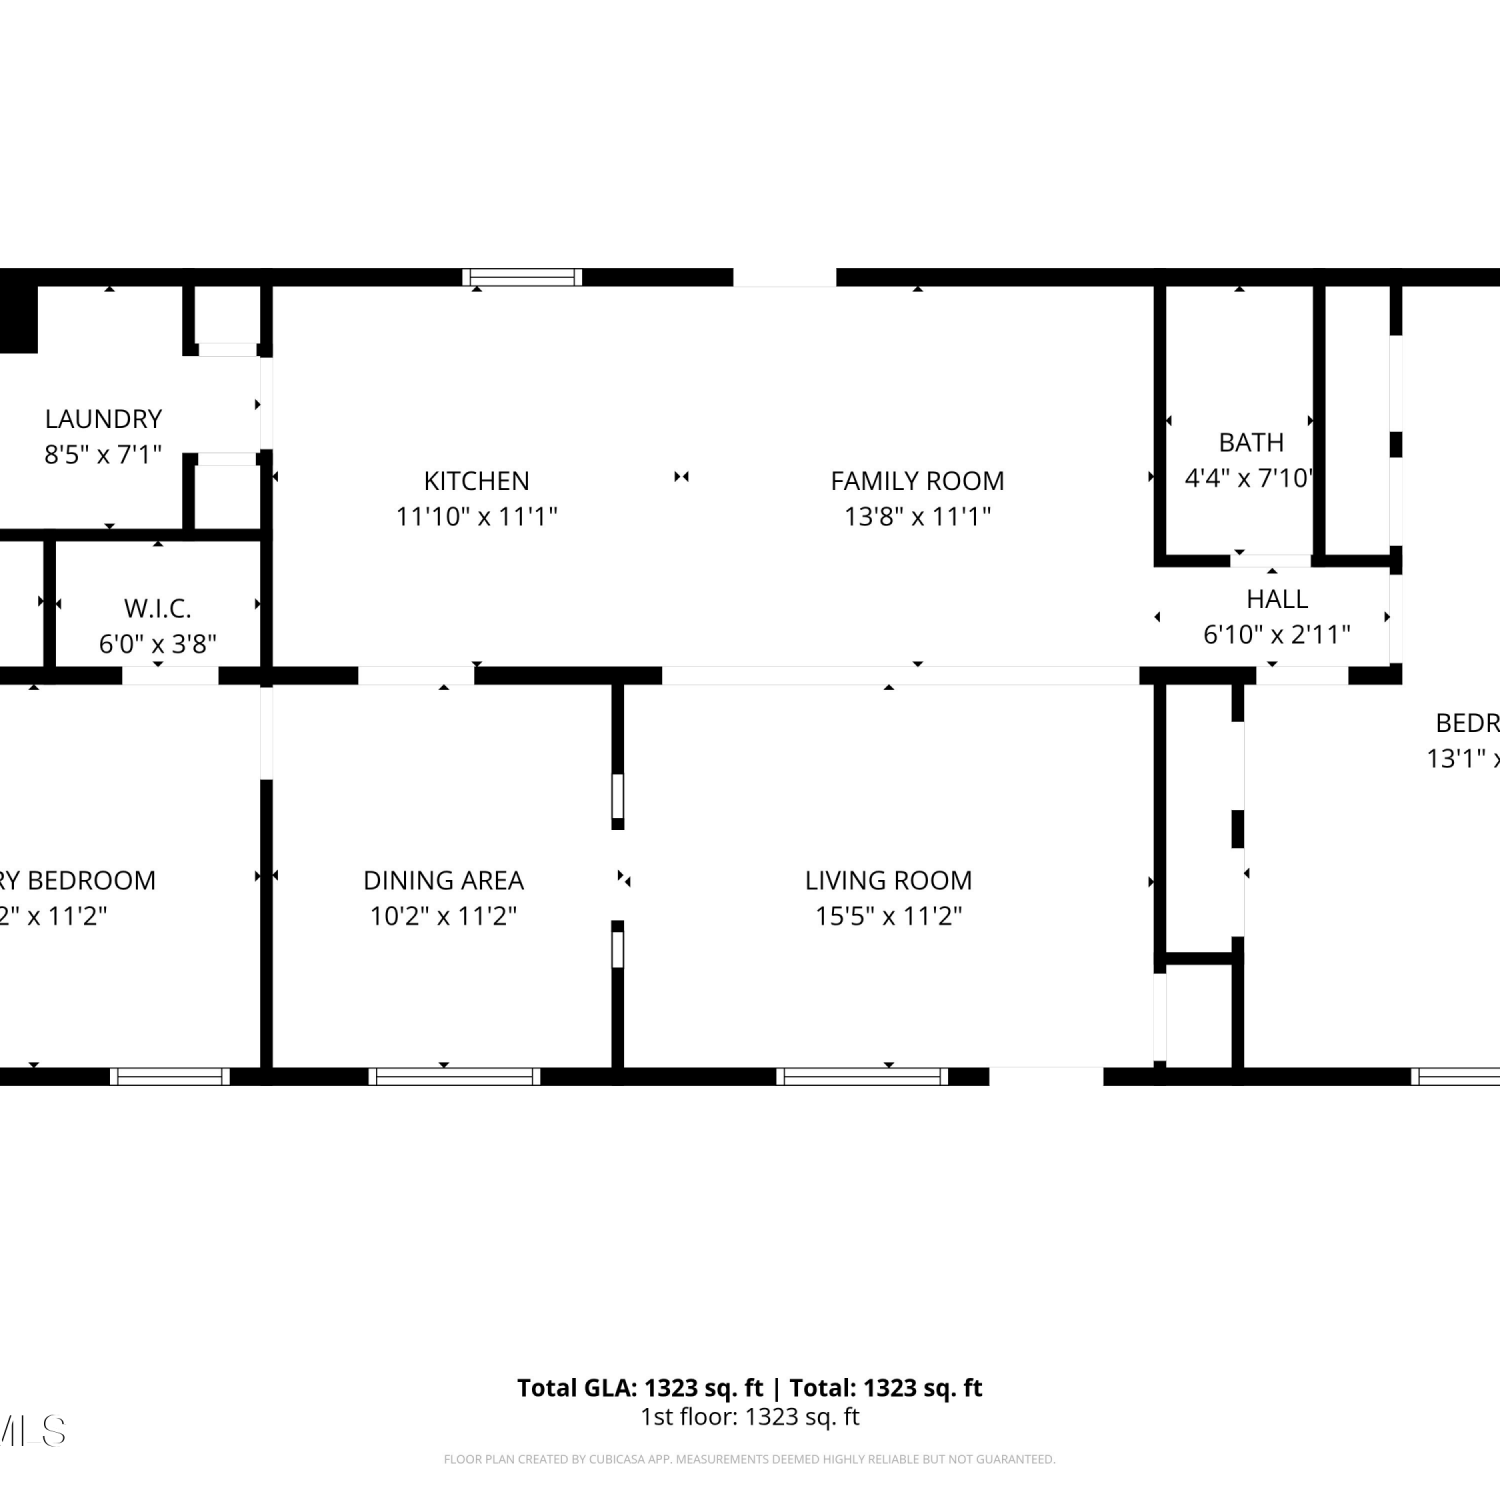
| 4113 N Highway 101, Newport, NC, 28570 | $224,900 | 3 | 2 | 1,323 | 0.47 Acre |
| 107 Mayflower Drive, Newport, NC, 28570 | $1,100,000 | 3 | 5 | 4,026 | 3.63 Acres |
| 126 Joans Haven Drive, Newport, NC, 28570 | $299,000 | 3 | 2 | 1,132 | 0.54 Acre |
| 210 Shore Road, Newport, NC, 28570 | $549,900 | 2 | 3 | 1,630 | 0.84 Acre |
| 2379 Mill Creek Road, Newport, NC, 28570 | $350,000 | 2 | 2 | 1,582 | 2.51 Acres |
Similar Homes To 116 Hardwick Lane
Nearby For Sale
The data relating to real estate on this website comes in part from the Internet Data Exchange program of Hive MLS. All information is deemed reliable but not guaranteed and should be independently verified. All properties are subject to prior sale, change, or withdrawal. Neither listing broker(s) nor ByOwner shall be responsible for any typographical errors, misinformation, or misprints, and shall be held totally harmless from any damages arising from reliance upon these data. Copyright ©2026 Hive MLS LLC. All Rights Reserved.
ByOwner last updated this listing 09/13/2026 @ 06:43
More Cities with for Sale by Owner Homes
- Newport Homes For Sale By Owner
- Salter Path Homes For Sale By Owner
- Atlantic Beach Homes For Sale By Owner
- Morehead City Homes For Sale By Owner
- Havelock Homes For Sale By Owner
- Emerald Isle Homes For Sale By Owner
- Swansboro Homes For Sale By Owner
- Cape Carteret Homes For Sale By Owner
- Peletier Homes For Sale By Owner
- Beaufort Homes For Sale By Owner
- Cedar Point Homes For Sale By Owner
- Minnesott Beach Homes For Sale By Owner
- Arapahoe Homes For Sale By Owner
- Stella Homes For Sale By Owner
- Harkers Island Homes For Sale By Owner
- Hubert Homes For Sale By Owner
- Smyrna Homes For Sale By Owner
- Gloucester Homes For Sale By Owner
- Oriental Homes For Sale By Owner
- Marshallberg Homes For Sale By Owner
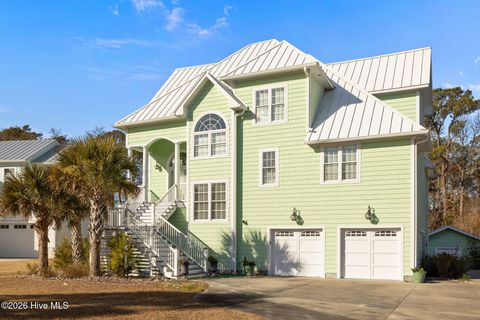
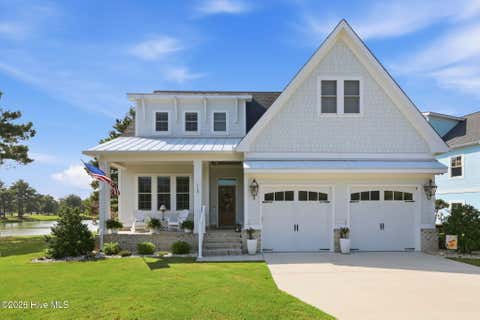
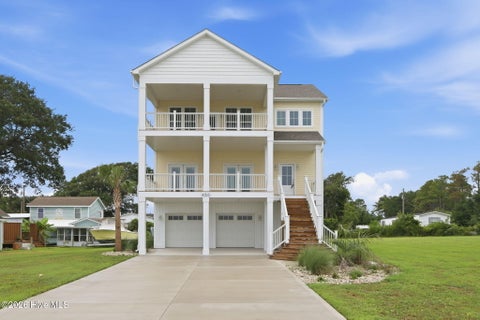
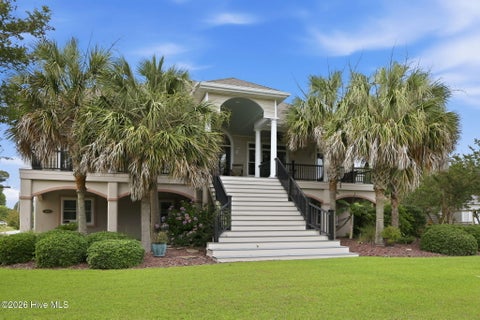
Homes around $949,500










Verify Your Email
Please enter the 6-digit verification code
sent to your email address.
Verify Your Phone Number
Please enter the 6-digit verification code
sent to your mobile phone.