

927 Bellis Street
Newport Beach, CA 92660

 3
3
Bed
 3
3
Bath
 2,101
2,101Sqft
6,882Sqft(Lot)
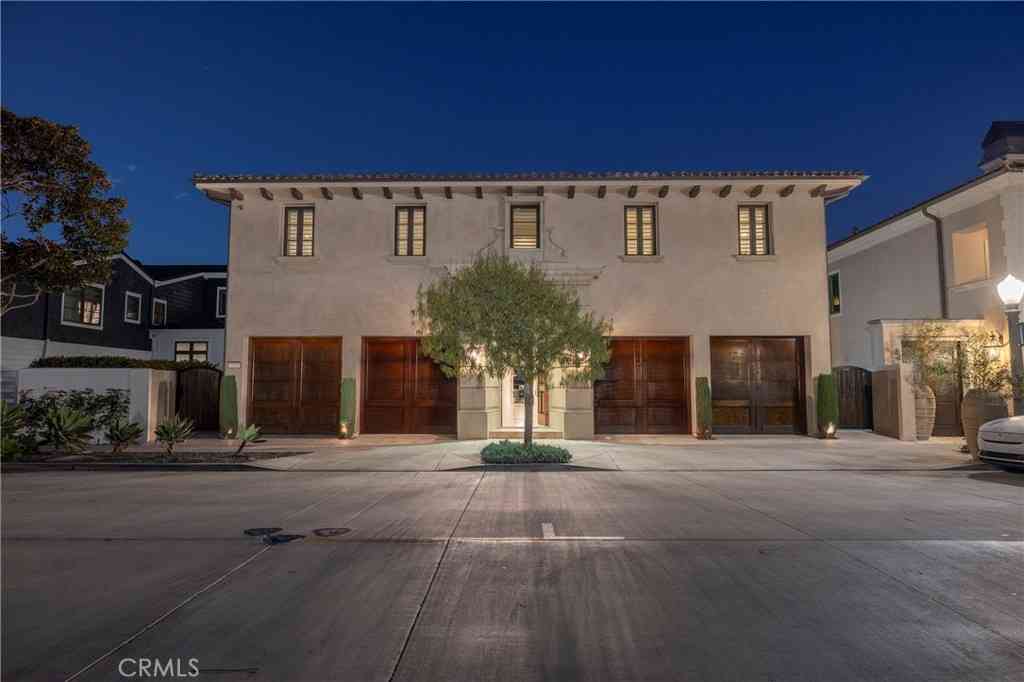
Situated on a quiet cul-de-sac in the sought after Eastbluff community, 927 Bellis is a beautifully updated single-level mid-century residence offering three bedrooms, two-and-one-half baths, and approximately 2,100 square feet of thoughtfully designed living space. Light-filled interiors open naturally to multiple outdoor living areas, creating an easy connection between the home, private front courtyard, landscaped grounds, and rear saltwater pool. The remodeled kitchen features Wolf and Sub-Zero appliances, generous counter seating, and an adjacent informal dining area overlooking the courtyard. Separate living and family rooms, each with its own fireplace, provide comfortable spaces for both everyday living and entertaining. The spacious primary suite opens directly to the rear yard an

 Property Details
 Map
Map
 Map
Map
What's Nearby
Nearby Areas
 Features
-
Bedroom Information
Total beds: 3Bathroom Information
Total Baths: 3 Full Baths: 2 Half Baths: 1Roofing Information
CompositionFlooring Information
Tile, Wood -
Interior Features
BreakfastBar, BreakfastArea, CeilingFans, SeparateFormalDiningRoom, EatInKitchen, OpenFloorplan, QuartzCounters, StoneCounters, RecessedLighting, SmartHome, TileCounters, AllBedroomsDown, BedroomOnMainLevel, MainLevelPrimary, PrimarySuite, WalkInClosetsRoof: CompositionAppliances: Dishwasher, Disposal, GasRange, Refrigerator, RangeHood, WaterHeater, Dryer, WasherLaundry Features: Inside, LaundryRoom -
Heating & Cooling
Has Heating: Yes Heating: Central, ForcedAir, Fireplaces, NaturalGas Has Cooling: Yes Cooling: CentralAir
-
Building Information
Year Built: 1964Construction Materials: Drywall, Stucco, VerticalSidingStories: 1Patio And Porch Features: Open, Patio, TilePool Features: Fenced, Heated, InGround, Private, SaltWaterPrivate Pool: YesView: CityLights, NeighborhoodAssociation Fee Frequency: Monthly -
Exterior Features
Exterior Features: Lighting
-
Lot Information
Main Square Feet: 6882 Lot Size Acres: 0.158 Lot Size Source: Assessor Lot Size Square Feet: 6,882 Lot Description: BackYard,CulDeSac,FrontYard,SprinklersInRear,SprinklersInFront,Lawn,Landscaped,Paved,YardProperty Information
Subdivision: Eastbluff - Lusk (EBLK) Source Property Type: Residential Property SubType: Single Family Residence Levels: One Property Age: 62
-
Listing Price Information
Listing Price: $3995000Cash, CashToExistingLoan
-
Tax Information
Parcel Number: 44003425 Tax Lot: 21
-
Virtual Tour
Parking Information
Parking Total: 2 Driveway, Garage, GarageDoorOpener, OffStreet, Paved, Private, OnStreet, UncoveredGarage Information
Has Garage: Yes Garage Space: 2Homeowners Association Information
Has Association: YesHOA: $113.00Association Amenities: Management, PicnicArea, PlaygroundCommunity Features: Curbs, StreetLights, Suburban, Sidewalks
-
School Information
Elementary School: Eastbluff Junior High School: Corona Del Mar Senior High School: Corona Del Mar -
Utility Information
CableConnected, ElectricityConnected, NaturalGasConnected, PhoneConnected, SewerConnected, WaterConnected -
Location Information
Direction: Jamboree to Bison in to Eastbluff, take a left on Alta Vista and a left past Blue Heron Park on Bellis WaterSource: Public Security Features: SmokeDetectors
How much is this property worth?
Curious about this home's true market value? Use our free Home Evaluation Tool to instantly get a personalized Comparative Market Analysis (CMA) report. Make smarter, data-driven decisions before you buy.

Nearby Home Value
| Address | Estimate | Bed | Bath | Sq. Ft | Lot Size |
|---|---|---|---|---|---|
| 17 Napoli, Newport Beach, CA, 92660 | $7,795,000 | 5 | 8 | 7,844 | 9,600 Sqft |
| 21 Ridgeline Drive, Newport Beach, CA, 92660 | $12,995,000 | 9 | 12 | 13,198 | 25,200 Sqft |
| 26 Peppertree, Newport Beach, CA, 92660 | $6,575,000 | 5 | 6 | 4,510 | 7,717 Sqft |
| 4 Geneve, Newport Beach, CA, 92660 | $16,800,000 | 5 | 6 | 8,000 | 7,000 Sqft |
| 2 Trafalgar, Newport Beach, CA, 92660 | $9,500,000 | 5 | 6 | 7,903 | 14,300 Sqft |
| 2056 Port Weybridge Place, Newport Beach, CA, 92660 | $5,000,000 | 4 | 4 | 2,538 | 8,010 Sqft |
| 4 Narbonne, Newport Beach, CA, 92660 | $9,998,888 | 5 | 8 | 5,463 | 11,000 Sqft |
| 30 Palazzo, Newport Beach, CA, 92660 | $5,800,000 | 5 | 5 | 4,023 | 8,622 Sqft |
| 2207 Port Harwick, Newport Beach, CA, 92660 | $6,595,000 | 4 | 5 | 3,640 | 7,797 Sqft |
| 2007 Port Provence Pl, Newport Beach, CA, 92660 | $10,250,000 | 5 | 6 | 5,019 | 7,605 Sqft |
Similar Homes To 927 Bellis Street
Nearby For Sale




The information being provided by Miami Association of REALTORS® is for the consumer's personal, non-commercial use. Any information relating to real estate for sale referenced on this web site comes from the Internet Data Exchange (IDX) program of the Miami Association of REALTORS®. The accuracy of all information is deemed reliable but not guaranteed and should be personally verified through personal inspection by and/or with the appropriate professionals. The data contained herein is copyrighted by Miami Association of REALTORS® and is protected by all applicable copyright laws. Any unauthorized dissemination of this information is in violation of copyright laws and is strictly prohibited. Copyright 2026 Miami Association of REALTORS®. All rights reserved.
ByOwner last updated this listing 09/07/2026 @ 11:37
More Cities with for Sale by Owner Homes
- Newport Beach Homes For Sale By Owner
- Corona del Mar Homes For Sale By Owner
- Costa Mesa Homes For Sale By Owner
- Newport Coast Homes For Sale By Owner
- Fountain Valley Homes For Sale By Owner
- Tustin Homes For Sale By Owner
- Santa Ana Homes For Sale By Owner
- Laguna Beach Homes For Sale By Owner
- Aliso Viejo Homes For Sale By Owner
- Laguna Hills Homes For Sale By Owner
- Laguna Woods Homes For Sale By Owner
- Irvine Homes For Sale By Owner
- Huntington Beach Homes For Sale By Owner
- Orange Homes For Sale By Owner
- Midway City Homes For Sale By Owner
- Westminster Homes For Sale By Owner
- Garden Grove Homes For Sale By Owner
- Lake Forest Homes For Sale By Owner
- Mission Viejo Homes For Sale By Owner
- Laguna Niguel Homes For Sale By Owner
Homes around $3,995,000



Verify Your Email
Please enter the 6-digit verification code
sent to your email address.
Verify Your Phone Number
Please enter the 6-digit verification code
sent to your mobile phone.