

1812 Highland Dr
Newport Beach, CA 92660

 5
5
Bed
 4
4
Bath
 3,152
3,152Sqft
7,370Sqft(Lot)
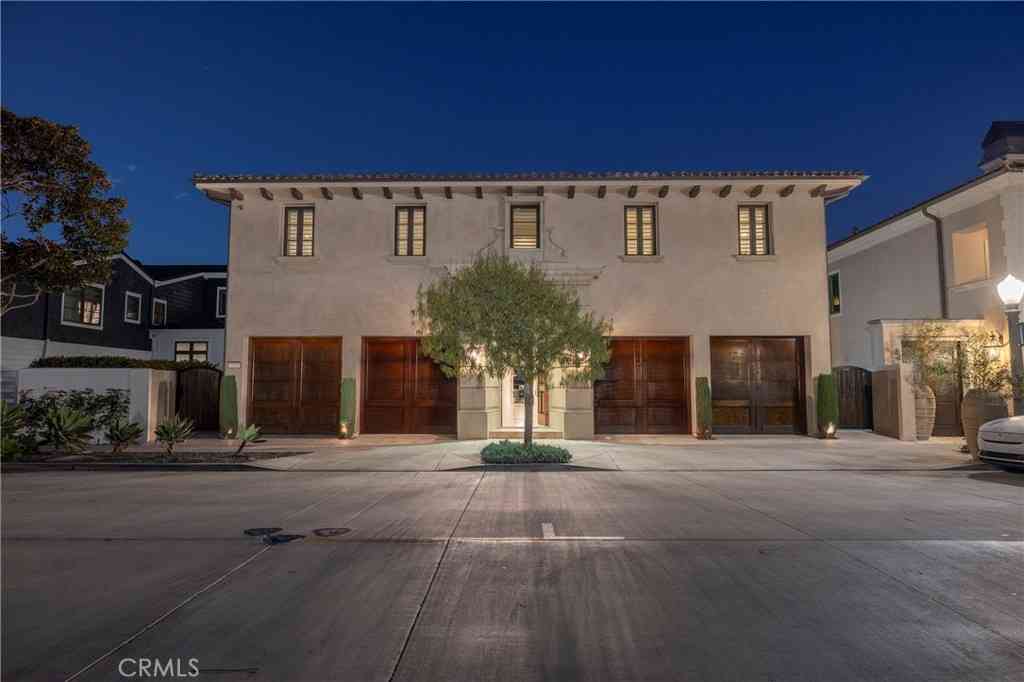
Tucked into one of Dover Shores' most sought-after streets, this two-story Newport Beach residence has been thoughtfully renovated, its custom cabinetry and warm, tonal color palette carrying a distinct, design-forward identity through every room. Board-and-batten siding, all-new black-framed windows, and a black double-door entry give the exterior a clean, coastal contemporary profile, complemented by a new driveway and landscaping. Inside, a soft palette of clay-toned plaster, greige, and natural wood grounds the home in quiet, earthy sophistication. A dramatic living room rises beneath a vaulted, beamed white oak ceiling, its plaster accent wall and fireplace anchoring a space that opens to an metal-and-oak staircase. A second, more intimate family room offers its own fireplace framed

 Property Details
 Open House
- 09/05 2 PM-5 PM
- 09/06 2 PM-5 PM
 Map
Map
 Map
Map
What's Nearby
Nearby Areas
Features
-
Bedroom Information
Total beds: 5Bathroom Information
Total Baths: 4 Full Baths: 3 Half Baths: 1 -
Interior Features
DryBar, SeparateFormalDiningRoom, MultiplePrimarySuites, PrimarySuite, WalkInClosetsAppliances: Dishwasher, GasRange, Microwave, RefrigeratorLaundry Features: WasherHookup, GasDryerHookup, LaundryRoom -
Heating & Cooling
Has Heating: Yes Heating: Central Has Cooling: Yes Cooling: CentralAir
-
Building Information
Year Built: 1956Stories: 2Patio And Porch Features: PorchPool Features: NonePrivate Pool: NoView: Neighborhood
-
Lot Information
Main Square Feet: 7370 Lot Size Acres: 0.1692 Lot Size Source: PublicRecords Lot Size Square Feet: 7,370 Lot Description: BackYard,FrontYard,Lawn
-
Listing Price Information
Listing Price: $4495000Cash, Conventional, FHA, VaLoan
-
Tax Information
Parcel Number: 11742504
-
Parking Information
Parking Total: 2Garage Information
Has Garage: Yes Has Attached Garage: Yes Garage Space: 2
-
Location Information
Direction: GPS Security Features: CarbonMonoxideDetectors,SmokeDetectors
How much is this property worth?
Curious about this home's true market value? Use our free Home Evaluation Tool to instantly get a personalized Comparative Market Analysis (CMA) report. Make smarter, data-driven decisions before you buy.

Nearby Home Value
| Address | Estimate | Bed | Bath | Sq. Ft | Lot Size |
|---|---|---|---|---|---|
| 17 Napoli, Newport Beach, CA, 92660 | $7,795,000 | 5 | 8 | 7,844 | 9,600 Sqft |
| 21 Ridgeline Drive, Newport Beach, CA, 92660 | $12,995,000 | 9 | 12 | 13,198 | 25,200 Sqft |
| 26 Peppertree, Newport Beach, CA, 92660 | $6,575,000 | 5 | 6 | 4,510 | 7,717 Sqft |
| 4 Geneve, Newport Beach, CA, 92660 | $16,800,000 | 5 | 6 | 8,000 | 7,000 Sqft |
| 2 Trafalgar, Newport Beach, CA, 92660 | $9,500,000 | 5 | 6 | 7,903 | 14,300 Sqft |
| 2056 Port Weybridge Place, Newport Beach, CA, 92660 | $5,000,000 | 4 | 4 | 2,538 | 8,010 Sqft |
| 4 Narbonne, Newport Beach, CA, 92660 | $9,998,888 | 5 | 8 | 5,463 | 11,000 Sqft |
| 30 Palazzo, Newport Beach, CA, 92660 | $5,800,000 | 5 | 5 | 4,023 | 8,622 Sqft |
| 2207 Port Harwick, Newport Beach, CA, 92660 | $6,595,000 | 4 | 5 | 3,640 | 7,797 Sqft |
| 2007 Port Provence Pl, Newport Beach, CA, 92660 | $10,250,000 | 5 | 6 | 5,019 | 7,605 Sqft |
Similar Homes To 1812 Highland Dr
Nearby For Sale




The information being provided by Miami Association of REALTORS® is for the consumer's personal, non-commercial use. Any information relating to real estate for sale referenced on this web site comes from the Internet Data Exchange (IDX) program of the Miami Association of REALTORS®. The accuracy of all information is deemed reliable but not guaranteed and should be personally verified through personal inspection by and/or with the appropriate professionals. The data contained herein is copyrighted by Miami Association of REALTORS® and is protected by all applicable copyright laws. Any unauthorized dissemination of this information is in violation of copyright laws and is strictly prohibited. Copyright 2026 Miami Association of REALTORS®. All rights reserved.
ByOwner last updated this listing 09/05/2026 @ 15:46
More Cities with for Sale by Owner Homes
- Newport Beach Homes For Sale By Owner
- Corona del Mar Homes For Sale By Owner
- Costa Mesa Homes For Sale By Owner
- Newport Coast Homes For Sale By Owner
- Fountain Valley Homes For Sale By Owner
- Tustin Homes For Sale By Owner
- Santa Ana Homes For Sale By Owner
- Laguna Beach Homes For Sale By Owner
- Aliso Viejo Homes For Sale By Owner
- Laguna Hills Homes For Sale By Owner
- Laguna Woods Homes For Sale By Owner
- Irvine Homes For Sale By Owner
- Huntington Beach Homes For Sale By Owner
- Orange Homes For Sale By Owner
- Midway City Homes For Sale By Owner
- Westminster Homes For Sale By Owner
- Garden Grove Homes For Sale By Owner
- Lake Forest Homes For Sale By Owner
- Mission Viejo Homes For Sale By Owner
- Laguna Niguel Homes For Sale By Owner
Homes around $4,495,000



Verify Your Email
Please enter the 6-digit verification code
sent to your email address.
Verify Your Phone Number
Please enter the 6-digit verification code
sent to your mobile phone.