

1206 Berkshire Lane
Newport Beach, CA 92660

 5
5
Bed
 6
6
Bath
 4,471
4,471Sqft
9,350Sqft(Lot)
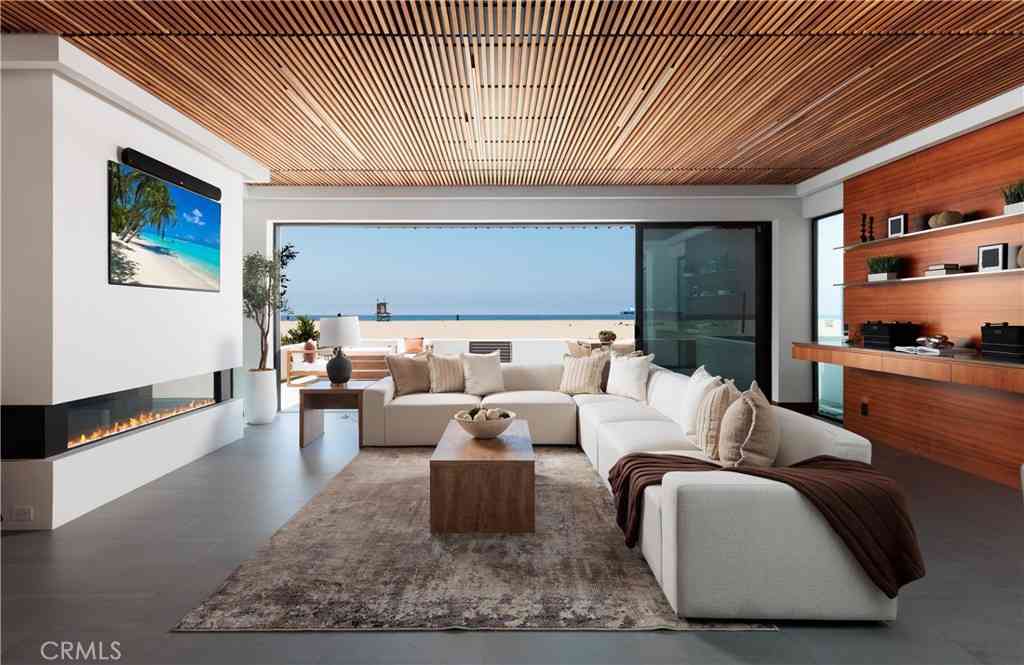
New Construction, this extraordinary custom estate is the work of Silverstone Development Company, renowned for delivering homes that seamlessly blend architectural precision with coastal California living. Set on a 9,350 sq ft lot, this two-story masterpiece offers 5 bedrooms, 6 bathrooms, and approximately 4,471 sq ft of thoughtfully designed living space, plus a fully finished detached pool casita for guests or entertaining. The open-concept main level is designed for both everyday living and effortless entertaining, anchored by a dramatic great room with soaring ceilings and Windsor One tongue-and-groove soffit inlays that flow into a chef's kitchen, butler's pantry, and bar. All finished with Taj Mahal quartzite countertops and a full Wolf/Sub-Zero appliance package. A dedicated home

 Property Details
 Map
Map
 Map
Map
What's Nearby
Nearby Areas
 Features
-
Bedroom Information
Total beds: 5Bathroom Information
Total Baths: 7 Full Baths: 6 Half Baths: 1Flooring Information
Wood -
Interior Features
Wet Bar, Ceiling Fan(s), Dry Bar, Separate/Formal Dining Room, Eat-in Kitchen, High Ceilings, Open Floorplan, Pantry, Recessed Lighting, Storage, Smart Home, Tandem, Unfurnished, Wired for Data, Bar, Wired for Sound, Bedroom on Main Level, Entrance Foyer, Instant Hot Water, Primary Suite, Walk-In PantryAppliances: 6 Burner Stove, Built-In Range, Barbecue, Dishwasher, Freezer, Ice Maker, Microwave, Refrigerator, Range Hood, Tankless Water Heater, Water To Refrigerator, DryerLaundry Features: Laundry Room, Stacked, Upper LevelWindow Features: Double Pane Windows, Screens -
Heating & Cooling
Has Heating: Yes Heating: Central, Fireplace(s), High Efficiency Has Cooling: Yes Cooling: Central Air, High Efficiency, Heat Pump
-
Building Information
Year Built: 2026Construction Materials: Drywall, Stone, StuccoStories: 2Patio And Porch Features: Deck, Patio, StonePool Features: Gas Heat, PrivatePrivate Pool: YesView: City Lights -
Exterior Features
Exterior Features: Barbecue, Lighting, Rain Gutters
-
Lot Information
Main Square Feet: 9350 Lot Size Acres: 0.2146 Lot Size Source: Assessor Lot Size Square Feet: 9,350 Lot Description: 0-1 Unit/Acre,Garden,Sprinklers In Rear,Sprinklers In Front,Landscaped,Near Park,Sprinkler SystemProperty Information
Subdivision: Baycrest (BC) Source Property Type: Residential Property SubType: Single Family Residence Levels: Two Property Age: 0
-
Listing Price Information
Listing Price: $8495000Cash to New Loan
-
Tax Information
Parcel Number: 11746408 Tax Lot: 24
-
Virtual Tour
Parking Information
Parking Total: 3 Covered, Door-Multi, Direct Access, Driveway, Garage Faces Front, Garage, Garage Door Opener, Side By Side, TandemGarage Information
Has Garage: Yes Has Attached Garage: Yes Garage Space: 3
-
School Information
Elementary School: Mariners Junior High School: Ensign Senior High School: Newport Harbor -
Utility Information
Electricity Connected, Natural Gas Connected, Sewer Connected, Water Connected -
Location Information
Direction: Highland to Cambridge Ln or Oxford Ln, then immediate trun on Berkshire Ln WaterSource: Public Security Features: Prewired,Security System,Fire Sprinkler System,Smoke Detector(s)
How much is this property worth?
Curious about this home's true market value? Use our free Home Evaluation Tool to instantly get a personalized Comparative Market Analysis (CMA) report. Make smarter, data-driven decisions before you buy.

Nearby Home Value
| Address | Estimate | Bed | Bath | Sq. Ft | Lot Size |
|---|---|---|---|---|---|
| 21 Ridgeline Drive, Newport Beach, CA, 92660 | $12,995,000 | 9 | 12 | 13,198 | 25,200 Sq. Ft |
| 26 Peppertree, Newport Beach, CA, 92660 | $6,399,999 | 5 | 6 | 4,510 | 7,717 Sq. Ft |
| 4 Geneve, Newport Beach, CA, 92660 | $16,800,000 | 5 | 6 | 8,000 | 7,000 Sq. Ft |
| 2 Trafalgar, Newport Beach, CA, 92660 | $8,750,000 | 5 | 6 | 7,903 | 14,300 Sq. Ft |
| 2056 Port Weybridge Place, Newport Beach, CA, 92660 | $5,000,000 | 4 | 4 | 2,538 | 8,010 Sq. Ft |
| 30 Palazzo, Newport Beach, CA, 92660 | $5,800,000 | 5 | 5 | 4,023 | 8,622 Sq. Ft |
| 2207 Port Harwick, Newport Beach, CA, 92660 | $6,295,000 | 4 | 5 | 3,640 | 7,797 Sq. Ft |
| 2007 Port Provence Pl, Newport Beach, CA, 92660 | $10,250,000 | 5 | 6 | 5,019 | 7,605 Sq. Ft |
| 1961 Port Cardigan Place, Newport Beach, CA, 92660 | $8,900,000 | 3 | 7 | 3,311 | 8,362 Sq. Ft |
| 1921 Yacht Colinia, Newport Beach, CA, 92660 | $4,350,000 | 3 | 3 | 2,272 | 6,375 Sq. Ft |
Similar Homes To 1206 Berkshire Lane
Nearby For Sale




The information being provided by Miami Association of REALTORS® is for the consumer's personal, non-commercial use. Any information relating to real estate for sale referenced on this web site comes from the Internet Data Exchange (IDX) program of the Miami Association of REALTORS®. The accuracy of all information is deemed reliable but not guaranteed and should be personally verified through personal inspection by and/or with the appropriate professionals. The data contained herein is copyrighted by Miami Association of REALTORS® and is protected by all applicable copyright laws. Any unauthorized dissemination of this information is in violation of copyright laws and is strictly prohibited. Copyright 2026 Miami Association of REALTORS®. All rights reserved.
ByOwner last updated this listing 10/04/2026 @ 07:37
More Cities with for Sale by Owner Homes
- Newport Beach Homes For Sale By Owner
- Corona del Mar Homes For Sale By Owner
- Costa Mesa Homes For Sale By Owner
- Newport Coast Homes For Sale By Owner
- Fountain Valley Homes For Sale By Owner
- Tustin Homes For Sale By Owner
- Santa Ana Homes For Sale By Owner
- Laguna Beach Homes For Sale By Owner
- Aliso Viejo Homes For Sale By Owner
- Laguna Hills Homes For Sale By Owner
- Laguna Woods Homes For Sale By Owner
- Irvine Homes For Sale By Owner
- Huntington Beach Homes For Sale By Owner
- Orange Homes For Sale By Owner
- Midway City Homes For Sale By Owner
- Westminster Homes For Sale By Owner
- Garden Grove Homes For Sale By Owner
- Lake Forest Homes For Sale By Owner
- Mission Viejo Homes For Sale By Owner
- Laguna Niguel Homes For Sale By Owner
Homes around $8,495,000







Verify Your Email
Please enter the 6-digit verification code
sent to your email address.
Verify Your Phone Number
Please enter the 6-digit verification code
sent to your mobile phone.