

77 Manchester Drive
Newnan, GA 30265

 4
4
Bed
 2
2
Bath
 2,532
2,532Sqft
 0.93
0.93Acre(Lot)
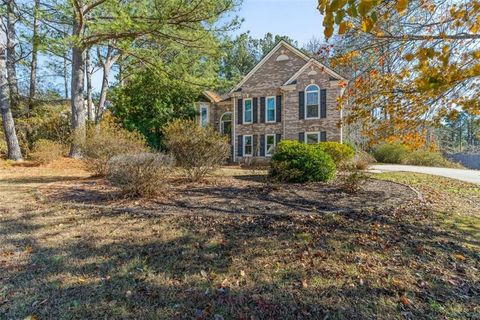
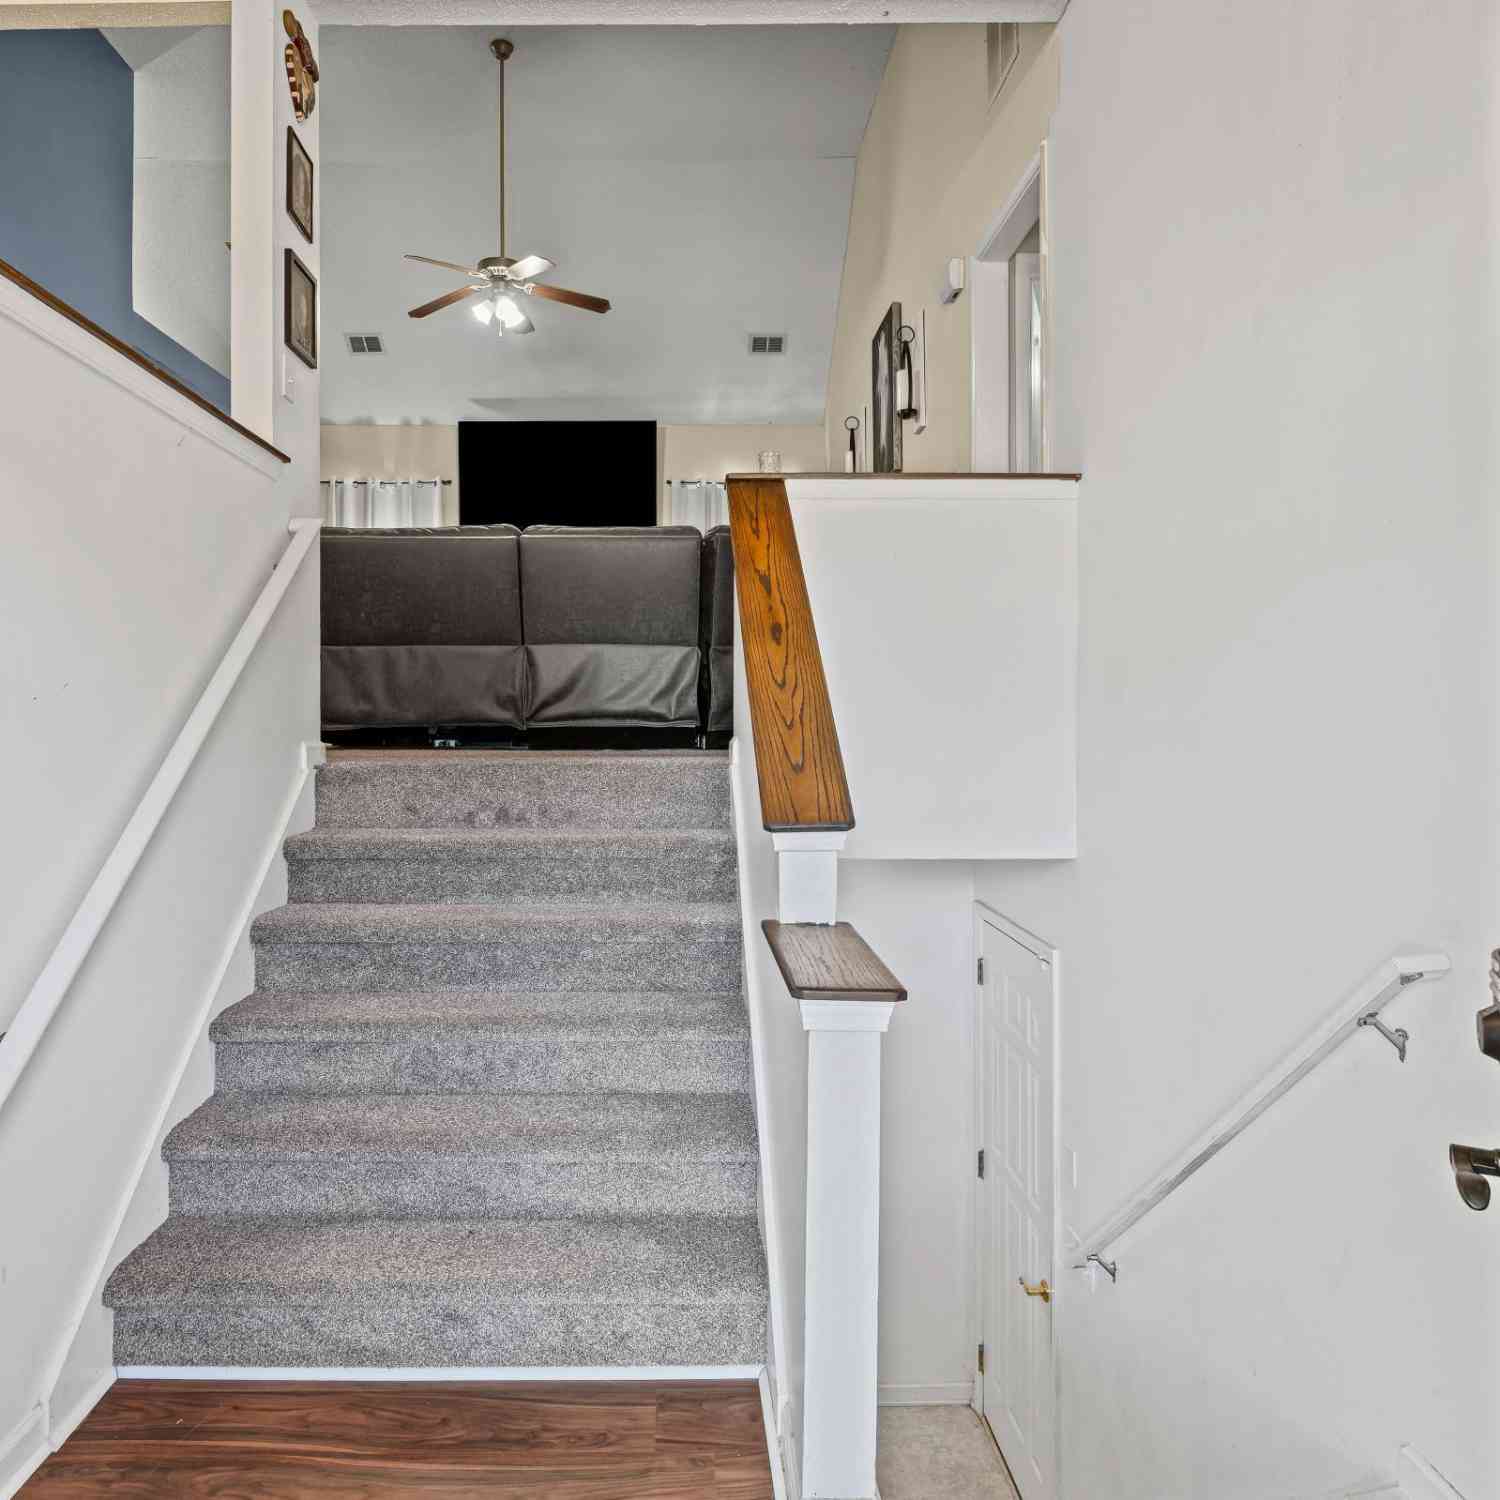
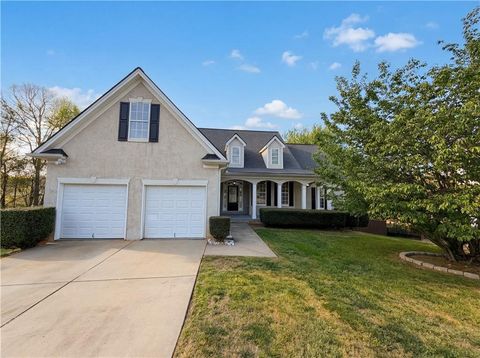
Some homes simply check the boxes. This one invites you to imagine a different pace of life. Situated on nearly an acre, this thoughtfully updated 4-bedroom, 2.5-bath home with a dedicated den/office offers the freedom of no HOA and is located within the Northgate High School district. The heart of the home is the updated kitchen, where a handcrafted tile backsplash brings timeless character and the breakfast nook overlooks the backyard, an inviting spot to start the day or unwind in the evening. Hardwood flooring runs throughout most of the home, offering warmth, durability, and no carpet. The primary bathroom has been beautifully updated, while fresh interior paint completed in 2025 gives the home a bright, move-in-ready feel. Outside, the saltwater, vinyl-lined pool creates a natural ga

 Property Details
 Map
Map
 Map
Map
What's Nearby
Nearby Areas
 Features
-
Bedroom Information
Total Bedrooms: 4 Bedrooms On Upper Level: 4 Bedrooms On Lower Level: 0 Main Bedrooms: 0 Room Type: Den,Family Room,Foyer,Laundry,Office Window Features: Insulated WindowsBathroom Information
Total Baths: 2 Full Baths: 2 Half Baths: 1 Full Baths Main: 0 Baths Full Lower: 0 Baths Full Upper: 2Water/Sewer
Water Source: Public Sewer: Septic Tank -
Kitchen Information
Kitchen: Breakfast Area,Breakfast Bar,Pantry Dining Room: Separate RoomInterior Features
Double Vanity,Separate Shower,Soaking Tub,Walk-In Closet(s) Flooring: Carpet,Hardwood,TileAppliances
Dishwasher,Gas Water Heater,Microwave,Oven/Range (Combo),Stainless Steel Appliance(s)Utilities
Natural Gas Available -
Cooling Features
Electric,Ceiling Fan(s),Central AirHeating Source
Natural Gas,CentralFireplace
Number of Fireplaces: 1 Fireplace Features: Factory Built
-
Building Information
Built Year: 1993 Roof Type: Composition Basement: None Levels: Two Property Age: 33 -
Foundation
Slab -
Accessibility Features
Garage Van AccessPool Features
In Ground,Salt WaterLaundry Features
OtherPatio And Porch
PatioFencing
Fenced,Back Yard,PrivacyConstruction Materials
OtherProperty Condition
Resale
-
Lot Information
Lot Size (Acr): 0.93 Lot Size Source: Public Records Lot Features: Level,Open Lot,Private -
Property Information
Property Type: Residential Property Sub Type: Single Family Residence Structure Type: House Subdivision: Manchester City: Newnan State: GA Directions: From I-85 to Sharpsburg McCollum Exit 51. Take Hwy. 154 to just past intersection of Hwy. 154 and Hwy. 34 (Thomas Crossroads) to Manchester Subdivision on the left. House is on the right. Property Status: New
-
Listing Price Information
Original List Price: $434,222
-
Tax Information
Annual Tax: $3256.16 Tax Year: 2025 -
Home Warranty
Home Warranty Paid: No
-
Parking Information
Parking Features: Attached,Garage Door Opener,Garage,Kitchen Level,Side/Rear Entrance,Storage -
Homeowners Association Information
Association: No Association Fee Includes: None Community Features: None
-
School Information
Elementary School: Willis Road High School: Northgate High School Bus: Yes Middle School: Blake Bass Middle School Bus: Yes Source Neighborhood: Manchester
How much is this property worth?
Curious about this home's true market value? Use our free Home Evaluation Tool to instantly get a personalized Comparative Market Analysis (CMA) report. Make smarter, data-driven decisions before you buy.

Nearby Home Value
| Address | Estimate | Bed | Bath | Sq. Ft | Lot Size |
|---|---|---|---|---|---|
| 105 Forest Berry Court, Newnan, GA, 30265 | $1,125,000 | 4 | 3 | 3,000 | 1.30 Acres |
| 315 Vaughn Road, Newnan, GA, 30265 | $1,199,000 | 5 | 3 | 4,959 | 9.84 Acres |
| 164 Vaughn Road, Newnan, GA, 30265 | $1,695,000 | 6 | 7 | 7,039 | 4.35 Acres |
| 164 Vaughn Road, Newnan, GA, 30265 | $1,695,000 | 6 | 6 | 7,039 | 4.35 Acres |
| 23 Glen Cannon Trail, Newnan, GA, 30265 | $359,900 | 3 | 2 | 2,252 | 5 Acres |
| 385 Vaughn Road, Newnan, GA, 30265 | $550,000 | 4 | 3 | 4,608 | 5.63 Acres |
| 385 Vaughn Road, Newnan, GA, 30265 | $550,000 | 4 | 3 | 4,608 | 5.63 Acres |
| 196 Sunny Brook Terrace, Newnan, GA, 30265 | $625,000 | 5 | 4 | 3,850 | 2.39 Acres |
| 30 Candlewood Court, Newnan, GA, 30265 | $395,000 | 4 | 3 | 2,345 | -- |
| 150 Peppertree Drive, Newnan, GA, 30265 | $699,900 | 5 | 3 | 3,795 | 1.08 Acres |
Similar Homes To 77 Manchester Drive
Nearby For Sale



The data relating to real estate for sale on this web site comes in part from the Broker Reciprocity Program of Georgia MLS. Real estate listings held by brokerage firms other than Byowner are marked with the Broker Reciprocity logo and detailed information about them includes the name of the listing brokers. Information deemed reliable but not guaranteed. Copyright 2026 Georgia MLS. All rights reserved.
ByOwner last updated this listing 09/05/2026 @ 10:05
More Cities with for Sale by Owner Homes
- Newnan Homes For Sale By Owner
- Moreland Homes For Sale By Owner
- Grantville Homes For Sale By Owner
- Sharpsburg Homes For Sale By Owner
- Whitesburg Homes For Sale By Owner
- Luthersville Homes For Sale By Owner
- Chattahoochee Hills Homes For Sale By Owner
- Peachtree City Homes For Sale By Owner
- Palmetto Homes For Sale By Owner
- Senoia Homes For Sale By Owner
- Tyrone Homes For Sale By Owner
- Hogansville Homes For Sale By Owner
- Franklin Homes For Sale By Owner
- Fairburn Homes For Sale By Owner
- Fayetteville Homes For Sale By Owner
- Winston Homes For Sale By Owner
- Union City Homes For Sale By Owner
- Roopville Homes For Sale By Owner
- Gay Homes For Sale By Owner
- Brooks Homes For Sale By Owner
Homes around $434,222









Verify Your Email
Please enter the 6-digit verification code
sent to your email address.
Verify Your Phone Number
Please enter the 6-digit verification code
sent to your mobile phone.