

164 Vaughn Road
Newnan, GA 30265

 6
6
Bed
 7
7
Bath
 7,039
7,039Sqft
 4.35
4.35Acres(Lot)
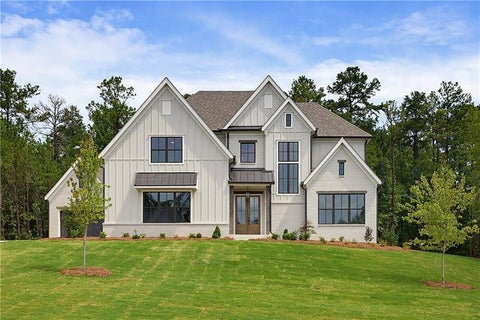
Welcome to 164 Vaughn Road a private estate that feels more like a retreat, a resort, and a multigenerational haven all in one. Tucked away on just over 4 private acres, this impressive home is 7,000+ sq ft, 6 bedrooms, and 6.5 bathrooms, thoughtfully designed for comfort, connection, and flexibility. Inside, you're greeted with expansive living spaces, vaulted ceilings, and a beautifully upgraded kitchen complete with extensive granite countertops, a large island, custom built-ins, and warm recessed lighting, perfect for everyday living or hosting on a grand scale. What truly sets this home apart is its multi-generational layout. The fully finished lower level is essentially its own private residence, featuring a separate entrance, full secondary kitchen, and independent living space, ide

 Property Details
 Map
Map
 Map
Map
What's Nearby
Nearby Areas
 Features
-
Bedroom Information
Total beds: 6Bathroom Information
Total Baths: 7 Full Baths: 6 Half Baths: 1Room Information
Has Basement: Yes Basement: Exterior Entry, Finished, Full, Interior Entry, Walk-Out Access -
Flooring Information
Carpet, Ceramic Tile, Hardwood -
Roofing Information
Composition -
Interior Features
Breakfast Bar, Eat-in Kitchen, Pantry, Kitchen Island, Bookcases, Double Vanity, High Ceilings, His and Hers Closets, Recessed Lighting, Sauna, Walk-In Closet(s), Master Downstairs Roof: Composition Appliances: Dishwasher, Disposal, Double Oven, Gas Range, Refrigerator Laundry Features: Laundry Room, Main Level, Sink Window Features: Double Pane Windows, Insulated Windows -
Heating & Cooling
Has Heating: Yes Heating: Central Has Cooling: Yes Cooling: Ceiling Fan(s), Central Air, Electric
-
Building Information
Year Built: 2007 Building Area Total: 7039 Construction Materials: Cement Siding, Concrete, Other Patio And Porch Features: Covered, Deck, Front Porch, Patio, Rear Porch Pool Features: None Private Pool: No Water front Features: Pond View: Trees/Woods Association Fee Frequency: Annually -
Exterior Features
Exterior Features: Garden, Private Yard, Storage
-
Lot Information
Lot Size Acres: 4.35 Lot Size Source: Owner Lot Description: Back Yard, Front Yard, Other, Private, WoodedProperty Information
Subdivision: Homestead Source Property Type: Residential Property SubType: Single Family Residence Levels: Three Or More Property Age: 19
-
Listing Price Information
Listing Price: $1695000
-
Tax Information
Parcel Number: 121 6071 028 Tax Lot: 0 Tax Block: 0 Tax Year: 2024 Annual Tax: $9178 Tax Legal Desc: 0
-
Parking Information
Parking Total: 7 Attached, Detached, Driveway, Garage, Kitchen Level, Parking Pad, StorageGarage Information
Has Garage: Yes Has Attached Garage: Yes Garage Space: 7Homeowners Association InformationHas Association: Yes Included Fees: Maintenance Grounds HOA: $250.00 Community Features: Lake, Other
-
School Information
Elementary School: Thomas CrossroadsJunior High School: ArnallSenior High School: Northgate -
Utility Information
Other -
Location Information
Direction: GPS WaterSource: Public Security Features: Security System, Security System Leased, Security System Owned
How much is this property worth?
Curious about this home's true market value? Use our free Home Evaluation Tool to instantly get a personalized Comparative Market Analysis (CMA) report. Make smarter, data-driven decisions before you buy.

Nearby Home Value
| Address | Estimate | Bed | Bath | Sq. Ft | Lot Size |
|---|---|---|---|---|---|
| 105 Forest Berry Court, Newnan, GA, 30265 | $1,125,000 | 4 | 3 | 3,000 | 3,000 SqFt |
| 315 Vaughn Road, Newnan, GA, 30265 | $1,199,000 | 5 | 3 | 4,959 | 4,959 SqFt |
| 164 Vaughn Road, Newnan, GA, 30265 | $1,695,000 | 6 | 6 | 7,039 | 7,039 SqFt |
| 23 Glen Cannon Trail, Newnan, GA, 30265 | $359,900 | 3 | 2 | 2,252 | 2,252 SqFt |
| 385 Vaughn Road, Newnan, GA, 30265 | $550,000 | 4 | 3 | 4,608 | 4,608 SqFt |
| 385 Vaughn Road, Newnan, GA, 30265 | $550,000 | 4 | 3 | 4,608 | 4,608 SqFt |
| 55 Mill Creek Drive, Newnan, GA, 30265 | $584,000 | 5 | 3 | 2,860 | 2,860 SqFt |
| 196 Sunny Brook Terrace, Newnan, GA, 30265 | $625,000 | 5 | 4 | 3,850 | 3,850 SqFt |
| 150 Peppertree Drive, Newnan, GA, 30265 | $699,900 | 5 | 4 | 3,795 | 3,795 SqFt |
| 150 Peppertree Drive, Newnan, GA, 30265 | $699,900 | 5 | 3 | 3,795 | 3,795 SqFt |
Similar Homes To 164 Vaughn Road
Nearby For Sale


Listings on this website come from the FMLS IDX Compilation and may be held by brokerage firms other than the owner of this website. The listing brokerage is identified in any listing details. Information is deemed reliable but is not guaranteed. If you believe any FMLS listing contains material that infringes your copyrighted work, please (https://www.fmls.com/dmca.htm) to review our DMCA policy and learn how to submit a takedown request. © 2026 FMLS.
ByOwner last updated this listing 08/25/2026 @ 23:54
More Cities with for Sale by Owner Homes
- Newnan Homes For Sale By Owner
- Moreland Homes For Sale By Owner
- Grantville Homes For Sale By Owner
- Sharpsburg Homes For Sale By Owner
- Whitesburg Homes For Sale By Owner
- Luthersville Homes For Sale By Owner
- Chattahoochee Hills Homes For Sale By Owner
- Peachtree City Homes For Sale By Owner
- Palmetto Homes For Sale By Owner
- Senoia Homes For Sale By Owner
- Tyrone Homes For Sale By Owner
- Hogansville Homes For Sale By Owner
- Franklin Homes For Sale By Owner
- Fairburn Homes For Sale By Owner
- Fayetteville Homes For Sale By Owner
- Winston Homes For Sale By Owner
- Union City Homes For Sale By Owner
- Roopville Homes For Sale By Owner
- Gay Homes For Sale By Owner
- Brooks Homes For Sale By Owner
Homes around $1,695,000









Verify Your Email
Please enter the 6-digit verification code
sent to your email address.