

5 Park Forest Curve
Newnan, GA 30265

 3
3
Bed
 2
2
Bath
 1,952
1,952Sqft
 0.21
0.21Acre(Lot)
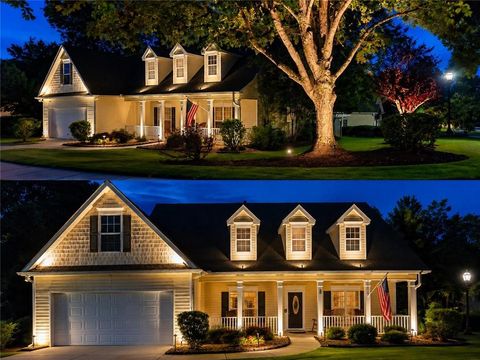
Nestled in a well-established community, this charming 3-bedroom, 2.5-bath residence offers a warm and inviting atmosphere with thoughtful updates and timeless appeal. Designed for comfortable everyday living, the home features a spacious bonus room that provides endless flexibility-ideal for a home office, media room, playroom, fitness space, or guest retreat. From the moment you arrive, the beautifully landscaped yard, welcoming front porch, and professionally installed exterior landscape lighting create exceptional curb appeal and a stunning evening presence. Inside, natural light fills the spacious living areas, while the sunroom provides the perfect place to enjoy your morning coffee, unwind with a good book, or gather with family and friends year-round. The private backyard offers pl

 Property Details
 Map
Map
 Map
Map
What's Nearby
Nearby Areas
 Features
-
Bedroom Information
Total Bedrooms: 3 Bedrooms On Upper Level: 2 Bedrooms On Lower Level: 0 Main Bedrooms: 1 Room Type: Bonus Room,Foyer,Laundry,Sun Room Window Features: Insulated WindowsBathroom Information
Total Baths: 2 Full Baths: 2 Half Baths: 1 Full Baths Main: 1 Baths Full Lower: 0 Baths Full Upper: 1Water/Sewer
Water Source: Public Water BodyName: NONE Sewer: Public Sewer -
Kitchen Information
Kitchen: Breakfast Area,Breakfast Bar,Kitchen Island Dining Room: Open ConceptInterior Features
High Ceilings,Master On Main Level Flooring: CarpetAppliances
Dishwasher,Disposal,Microwave,RefrigeratorUtilities
Cable Available,Electricity Available,Natural Gas Available -
Cooling Features
Central AirEnergy
Electric: 220 VoltsHeating Source
CentralFireplace
Number of Fireplaces: 1 Fireplace Features: Family Room,Living Room
-
Building Information
Built Year: 2002 Roof Type: Other Green Construction: ENERGY STAR Certified Homes Basement: None Common Walls: 1 Common Wall Levels: One and One Half Property Age: 24 -
Exterior Features
GardenSecurity Features
Smoke Detector(s) -
Laundry Features
OtherPatio And Porch
ScreenedFencing
Back YardConstruction Materials
OtherProperty Condition
Resale
-
Lot Information
Lot Size (Acr): 0.21 Lot Size Source: Public Records Lot Features: Private -
Property Information
Property Type: Residential Property Sub Type: Single Family Residence Structure Type: House Subdivision: Summergrove Ph III City: Newnan State: GA Directions: Take US-29 S / GA-14 S (Temple Ave) toward the east side of Newnan. Turn left onto Newnan Crossing Blvd E. Continue to the Summer Grove area and turn onto Park Forest Curve. Arrive at 5 Park Forest Curve, Newnan, GA 30265. Property Status: Under Contract
-
Listing Price Information
Original List Price: $365,000
-
Tax Information
Annual Tax: $3146 Tax Year: 2025 -
Home Warranty
Home Warranty Paid: No
-
Parking Information
Parking: 2 Parking Features: Garage -
Homeowners Association Information
Association: Yes Annual Association Fee: 924 Calculated Total Monthly Association Fees: 924 Association Fee Includes: Other Community Features: Golf,Playground,Pool
-
School Information
Elementary School: Newnan Crossing High School: East Coweta High School Bus: Yes Middle School: Lee Middle School Bus: Yes Source Neighborhood: Summergrove Ph III
How much is this property worth?
Curious about this home's true market value? Use our free Home Evaluation Tool to instantly get a personalized Comparative Market Analysis (CMA) report. Make smarter, data-driven decisions before you buy.

Nearby Home Value
| Address | Estimate | Bed | Bath | Sq. Ft | Lot Size |
|---|---|---|---|---|---|
| 105 Forest Berry Court, Newnan, GA, 30265 | $1,125,000 | 4 | 3 | 3,000 | 1.30 Acres |
| 315 Vaughn Road, Newnan, GA, 30265 | $1,199,000 | 5 | 3 | 4,959 | 9.84 Acres |
| 164 Vaughn Road, Newnan, GA, 30265 | $1,695,000 | 6 | 7 | 7,039 | 4.35 Acres |
| 164 Vaughn Road, Newnan, GA, 30265 | $1,695,000 | 6 | 6 | 7,039 | 4.35 Acres |
| 23 Glen Cannon Trail, Newnan, GA, 30265 | $359,900 | 3 | 2 | 2,252 | 5 Acres |
| 385 Vaughn Road, Newnan, GA, 30265 | $550,000 | 4 | 3 | 4,608 | 5.63 Acres |
| 385 Vaughn Road, Newnan, GA, 30265 | $550,000 | 4 | 3 | 4,608 | 5.63 Acres |
| 196 Sunny Brook Terrace, Newnan, GA, 30265 | $625,000 | 5 | 4 | 3,850 | 2.39 Acres |
| 30 Candlewood Court, Newnan, GA, 30265 | $395,000 | 4 | 3 | 2,345 | -- |
| 150 Peppertree Drive, Newnan, GA, 30265 | $699,900 | 5 | 3 | 3,795 | 1.08 Acres |
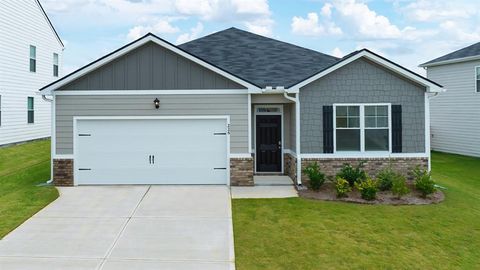
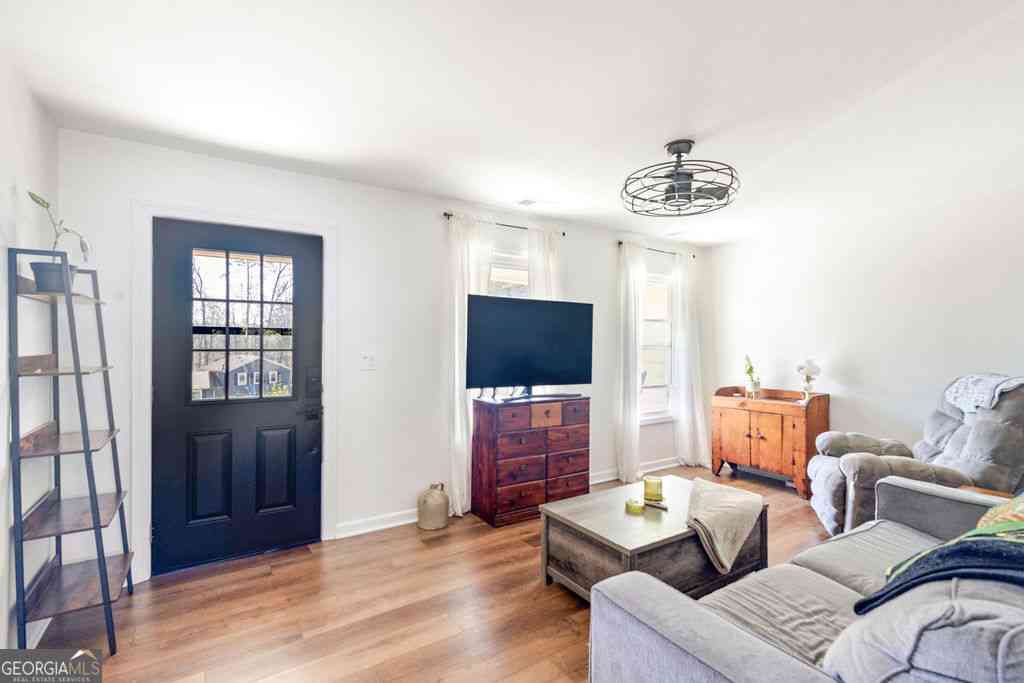
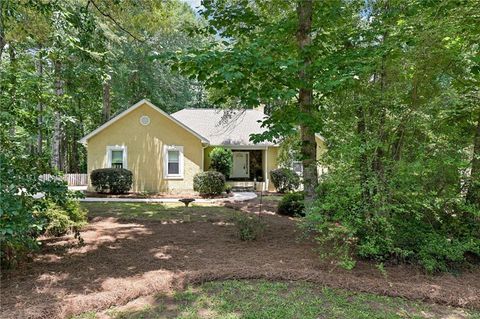
Similar Homes To 5 Park Forest Curve
Nearby For Sale



The data relating to real estate for sale on this web site comes in part from the Broker Reciprocity Program of Georgia MLS. Real estate listings held by brokerage firms other than Byowner are marked with the Broker Reciprocity logo and detailed information about them includes the name of the listing brokers. Information deemed reliable but not guaranteed. Copyright 2026 Georgia MLS. All rights reserved.
ByOwner last updated this listing 09/19/2026 @ 04:52
More Cities with for Sale by Owner Homes
- Newnan Homes For Sale By Owner
- Moreland Homes For Sale By Owner
- Grantville Homes For Sale By Owner
- Sharpsburg Homes For Sale By Owner
- Whitesburg Homes For Sale By Owner
- Luthersville Homes For Sale By Owner
- Chattahoochee Hills Homes For Sale By Owner
- Peachtree City Homes For Sale By Owner
- Palmetto Homes For Sale By Owner
- Senoia Homes For Sale By Owner
- Tyrone Homes For Sale By Owner
- Hogansville Homes For Sale By Owner
- Franklin Homes For Sale By Owner
- Fairburn Homes For Sale By Owner
- Fayetteville Homes For Sale By Owner
- Winston Homes For Sale By Owner
- Union City Homes For Sale By Owner
- Roopville Homes For Sale By Owner
- Gay Homes For Sale By Owner
- Brooks Homes For Sale By Owner
Homes around $365,000










Verify Your Email
Please enter the 6-digit verification code
sent to your email address.
Verify Your Phone Number
Please enter the 6-digit verification code
sent to your mobile phone.