

18 Willow Place
Newnan, GA 30265

 5
5
Bed
 5
5
Bath
 6,694
6,694Sqft
 1.61
1.61Acres(Lot)
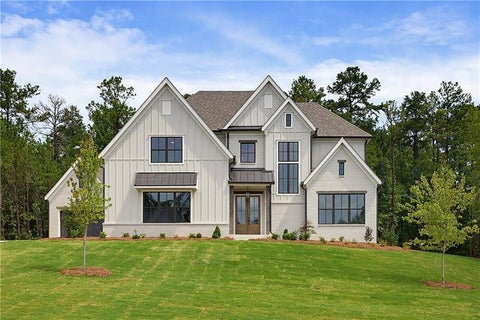
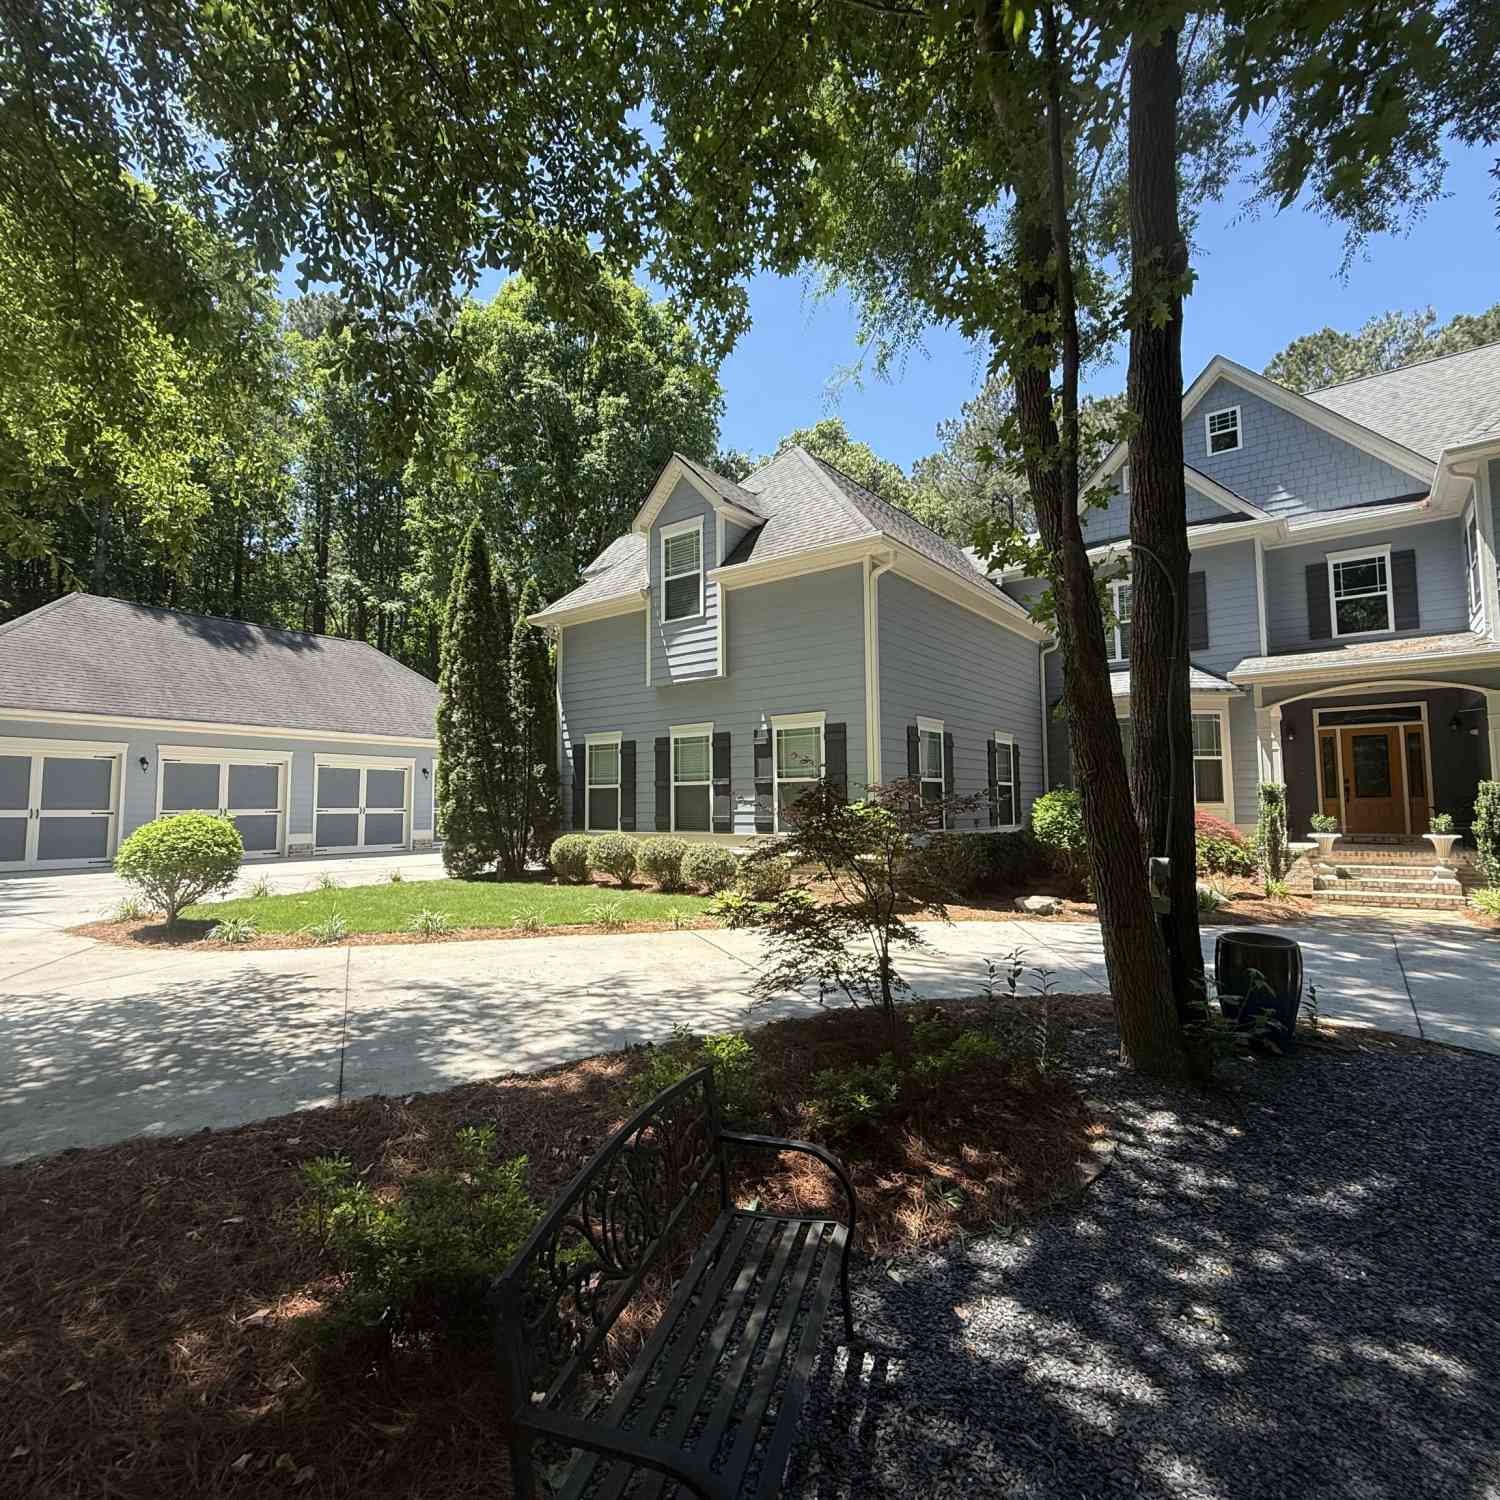
Drive up to your 4-bay garage and step into your own private sanctuary - a true 1.6-acre resort oasis complete with a stunning 28,000-gallon Pebble-Tec pool, luxurious outdoor cabana with kitchen and custom wooden bar, and a home theater just steps away. Nestled on a private cul-de-sac deep in the far western boundary of the coveted Arbor Springs Plantation, this luxurious 5-bedroom, 5-full-bathroom (plus 2 half baths) Craftsman home delivers resort living every single day. Step inside to discover custom wood trim, elevated wood ceilings, and minimum 9' ceilings throughout all three thoughtfully finished levels. The main level features an inviting foyer opening to a formal dining room and a quiet study to the right with picture-window views. Finished with a vaulted wood ceiling an

 Property Details
 Map
Map
 Map
Map
What's Nearby
Nearby Areas
 Features
-
Bedroom Information
Total Bedrooms: 5 Bedrooms On Upper Level: 3 Bedrooms On Lower Level: 1 Main Bedrooms: 1 Room Type: Den,Exercise Room,Family Room,Game Room,Laundry,Loft,Media Room,Office,Sun Room Window Features: Double Pane Windows,Window TreatmentsBathroom Information
Total Baths: 5 Full Baths: 5 Half Baths: 2 Full Baths Main: 1 Baths Full Lower: 2 Baths Full Upper: 2Water/Sewer
Water Source: Public Sewer: Septic Tank -
Kitchen Information
Kitchen: Breakfast Bar,Breakfast Room,Kitchen Island,Second Kitchen,Solid Surface Counters,Walk-in Pantry Dining Room: Seats 12+,Separate RoomInterior Features
Beamed Ceilings,Bookcases,Double Vanity,High Ceilings,Master On Main Level,Separate Shower,Soaking Tub,Tile Bath,Tray Ceiling(s),Vaulted Ceiling(s),Walk-In Closet(s) Flooring: Carpet,Hardwood,Stone,TileAppliances
Cooktop,Dishwasher,Disposal,Double Oven,Gas Water Heater,Microwave,Oven (Wall),Refrigerator,Stainless Steel Appliance(s),Tankless Water HeaterUtilities
Cable Available -
Cooling Features
Ceiling Fan(s),Central AirEnergy
Electric: GeneratorHeating Source
CommonFireplace
Number of Fireplaces: 3 Fireplace Features: Gas Log,Living Room,Other,Outside,Wood Burning Stove
-
Building Information
Built Year: 2006 Roof Type: Composition Basement: Bath Finished,Daylight,Finished,Full,Interior Entry Common Walls: No Common Walls Levels: Three Or More Property Age: 20 -
Exterior Features
Sprinkler System,Water FeatureSecurity Features
Carbon Monoxide Detector(s),Security System,Smoke Detector(s) -
Pool Features
In GroundLaundry Features
In HallPatio And Porch
Deck,PatioFencing
Back Yard,FencedConstruction Materials
Concrete,StoneProperty Condition
Resale
-
Lot Information
Lot Size (Acr): 1.61 Lot Size Source: Public Records Lot Features: Private -
Property Information
Property Type: Residential Property Sub Type: Single Family Residence Structure Type: House Subdivision: Arbor Springs City: Newnan State: GA Directions: Use GPS Property Status: Active
-
Listing Price Information
Original List Price: $1,695,000
-
Tax Information
Annual Tax: $9374.63 Tax Year: 24 -
Home Warranty
Home Warranty Paid: No
-
Virtual Tour
Parking Information
Parking: 4 Parking Features: Attached,Garage,Kitchen Level,Side/Rear Entrance -
Homeowners Association Information
Association: Yes Annual Association Fee: 600 Calculated Total Monthly Association Fees: 600 Association Fee Includes: Maintenance Grounds,Swimming,Tennis Community Features: Golf,Lake,Playground,Pool,Sidewalks,Street Lights,Tennis Court(s)
-
School Information
Elementary School: Arbor Springs High School: Northgate Middle School: Madras Source Neighborhood: Arbor Springs
How much is this property worth?
Curious about this home's true market value? Use our free Home Evaluation Tool to instantly get a personalized Comparative Market Analysis (CMA) report. Make smarter, data-driven decisions before you buy.

Nearby Home Value
| Address | Estimate | Bed | Bath | Sq. Ft | Lot Size |
|---|---|---|---|---|---|
| 105 Forest Berry Court, Newnan, GA, 30265 | $1,125,000 | 4 | 3 | 3,000 | 1.30 Acres |
| 315 Vaughn Road, Newnan, GA, 30265 | $1,199,000 | 5 | 3 | 4,959 | 9.84 Acres |
| 164 Vaughn Road, Newnan, GA, 30265 | $1,695,000 | 6 | 7 | 7,039 | 4.35 Acres |
| 164 Vaughn Road, Newnan, GA, 30265 | $1,695,000 | 6 | 6 | 7,039 | 4.35 Acres |
| 23 Glen Cannon Trail, Newnan, GA, 30265 | $359,900 | 3 | 2 | 2,252 | 5 Acres |
| 385 Vaughn Road, Newnan, GA, 30265 | $550,000 | 4 | 3 | 4,608 | 5.63 Acres |
| 385 Vaughn Road, Newnan, GA, 30265 | $550,000 | 4 | 3 | 4,608 | 5.63 Acres |
| 196 Sunny Brook Terrace, Newnan, GA, 30265 | $625,000 | 5 | 4 | 3,850 | 2.39 Acres |
| 30 Candlewood Court, Newnan, GA, 30265 | $395,000 | 4 | 3 | 2,345 | -- |
| 150 Peppertree Drive, Newnan, GA, 30265 | $699,900 | 5 | 4 | 3,795 | 1.08 Acres |
Similar Homes To 18 Willow Place
Nearby For Sale



The data relating to real estate for sale on this web site comes in part from the Broker Reciprocity Program of Georgia MLS. Real estate listings held by brokerage firms other than Byowner are marked with the Broker Reciprocity logo and detailed information about them includes the name of the listing brokers. Information deemed reliable but not guaranteed. Copyright 2026 Georgia MLS. All rights reserved.
ByOwner last updated this listing 09/07/2026 @ 16:51
More Cities with for Sale by Owner Homes
- Newnan Homes For Sale By Owner
- Moreland Homes For Sale By Owner
- Grantville Homes For Sale By Owner
- Sharpsburg Homes For Sale By Owner
- Whitesburg Homes For Sale By Owner
- Luthersville Homes For Sale By Owner
- Chattahoochee Hills Homes For Sale By Owner
- Peachtree City Homes For Sale By Owner
- Palmetto Homes For Sale By Owner
- Senoia Homes For Sale By Owner
- Tyrone Homes For Sale By Owner
- Hogansville Homes For Sale By Owner
- Franklin Homes For Sale By Owner
- Fairburn Homes For Sale By Owner
- Fayetteville Homes For Sale By Owner
- Winston Homes For Sale By Owner
- Union City Homes For Sale By Owner
- Roopville Homes For Sale By Owner
- Gay Homes For Sale By Owner
- Brooks Homes For Sale By Owner
Homes around $1,695,000









Verify Your Email
Please enter the 6-digit verification code
sent to your email address.
Verify Your Phone Number
Please enter the 6-digit verification code
sent to your mobile phone.