

14665 Dora Drive
Newbury, OH 44065

 4
4
Bed
 4
4
Bath
 3,858
3,858Sqft
 2.07
2.07Acres(Lot)
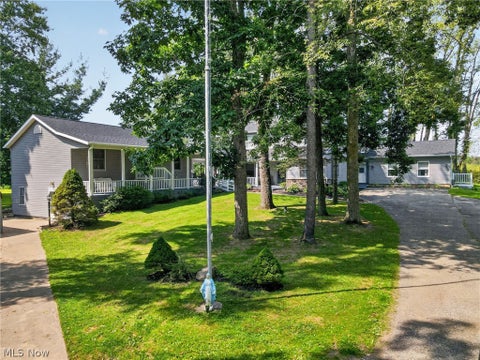
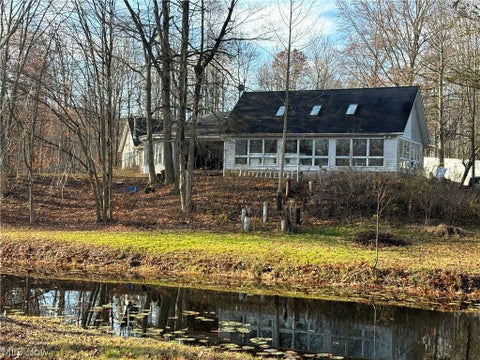
Welcome to 14665 Dora Drive, an exceptional 2022-built home offering incredible space, flexibility and thoughtful design on more than two acres in Newbury Township. An inviting front porch welcomes you into a bright, open interior where the spacious great room features high ceilings and a fireplace and flows seamlessly into the beautifully appointed kitchen with granite countertops, generous cabinetry, breakfast bar and walk-in pantry. A sun-filled dining area and four-season room provide additional spaces for entertaining or simply enjoying the peaceful wooded setting. The first-floor primary suite is a true retreat with a walk-in closet and pampering bath featuring dual vanities, soaking tub and walk-in tile shower, while first-floor laundry adds everyday convenience. One of the home’s m

 Property Details
 Open House
- 10/04 1 PM-3 PM
 Map
Map
 Map
Map
What's Nearby
Nearby Areas
Features
-
Bedroom Information
Total beds: 4Bathroom Information
Total Baths: 4 Full Baths: 4Room Information
Rooms Total: 7 Has Basement: Yes Basement: Full, Partially Finished, Storage Space -
Roofing Information
Asphalt, Fiberglass -
Interior Features
Breakfast Bar, Ceiling Fan(s), Chandelier, Double Vanity, Entrance Foyer, Granite Counters, High Ceilings, In-Law Floorplan, Open Floorplan, Pantry, Soaking Tub, Walk-In Closet(s), Master Downstairs Roof: Asphalt, Fiberglass Appliances: Cooktop, Dishwasher, Microwave, Refrigerator, Oven Laundry Features: Laundry Room -
Heating & Cooling
Has Heating: Yes Heating: Natural Gas, Forced Air Has Cooling: Yes Cooling: Ceiling Fan(s), Central Air
-
Building Information
Year Built: 2022 Construction Materials: Vinyl Siding Stories: 2 Patio And Porch Features: Rear Porch, Front Porch, Patio, Porch Private Pool: No View: Trees/Woods -
Exterior Features
Exterior Features: Private Yard, Storage
-
Lot Information
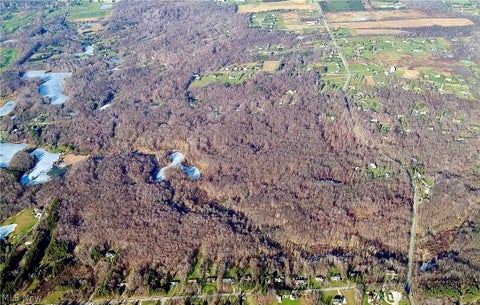
Main Square Feet: 2.07 Acres Lot Size Acres: 2.07 Lot Size Source: AssessorProperty Information
Subdivision: Scranton Woods Sub Source Property Type: Residential Property SubType: Single Family Residence Levels: Two Property Age: 4
-
Listing Price Information
Listing Price: $799900 Cash, Conventional
-
Tax Information
Parcel Number: 23-385465 Tax Year: 2025 Annual Tax: $6902.54 Tax Legal Desc: S/L 23 SCRANTON WOODS SUB #4
-
Parking Information
Attached Carport, DrivewayGarage Information
Has Garage: Yes Garage Space: 3
-
Location Information
Direction: Auburn Road to Neal Dr. north of Rt. 87 to Dora Dr. WaterSource: Well
How much is this property worth?
Curious about this home's true market value? Use our free Home Evaluation Tool to instantly get a personalized Comparative Market Analysis (CMA) report. Make smarter, data-driven decisions before you buy.

Nearby Home Value
| Address | Estimate | Bed | Bath | Sq. Ft | Lot Size |
|---|---|---|---|---|---|
| 13813 Ravenna Road, Newbury, OH, 44065 | $375,000 | 2 | 2 | 1,317 | 3.86 Acres |
| 11679 Bell Road, Newbury, OH, 44065 | $949,900 | 5 | 4 | 4,030 | 4 Acres |
| 10785 Bell Road, Newbury, OH, 44065 | $299,000 | 3 | 3 | 1,800 | 10.53 Acres |
| 10775 Bell Road, Newbury, OH, 44065 | $349,000 | 3 | 2 | 2,486 | 12.18 Acres |
| 10765 Bell Road, Newbury, OH, 44065 | $899,000 | 3 | 3 | 5,754 | 14.45 Acres |
| 10745 Bell Road, Newbury, OH, 44065 | $799,000 | 4 | 4 | -- | 7.34 Acres |
| 15884 Arbor Trail, Newbury, OH, 44065 | $560,000 | 4 | 3 | 2,774 | 2.03 Acres |
| 14525 Sperry Road, Newbury, OH, 44065 | $0 | 3 | 1 | -- | 3 Acres |
Similar Homes To 14665 Dora Drive
Nearby For Sale
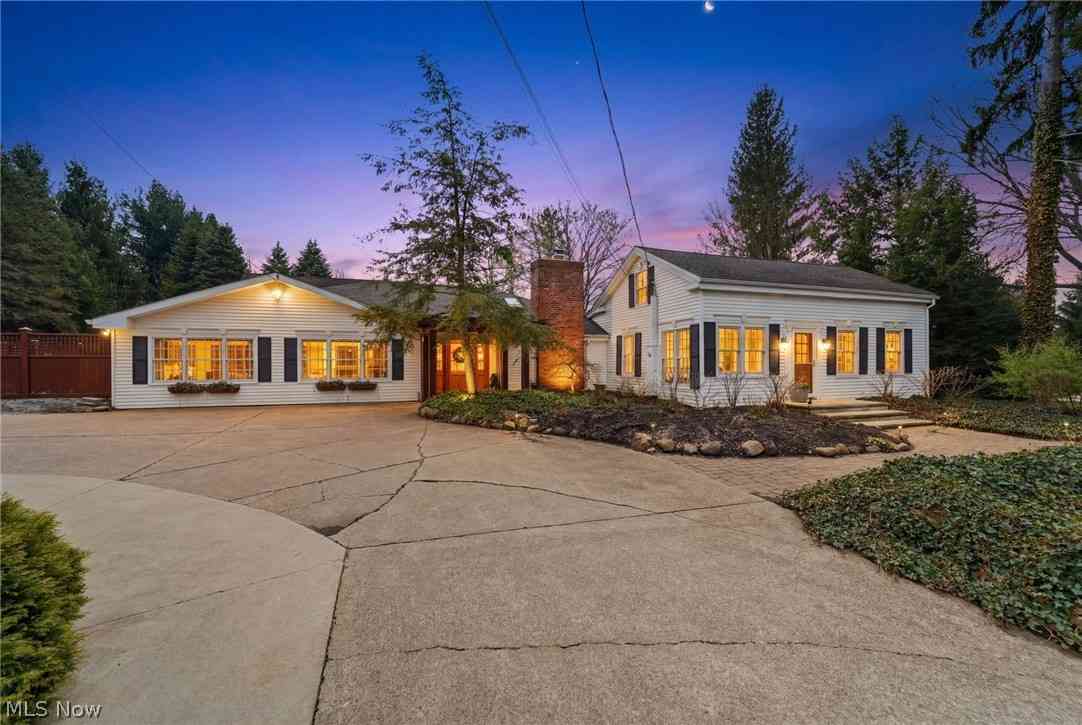
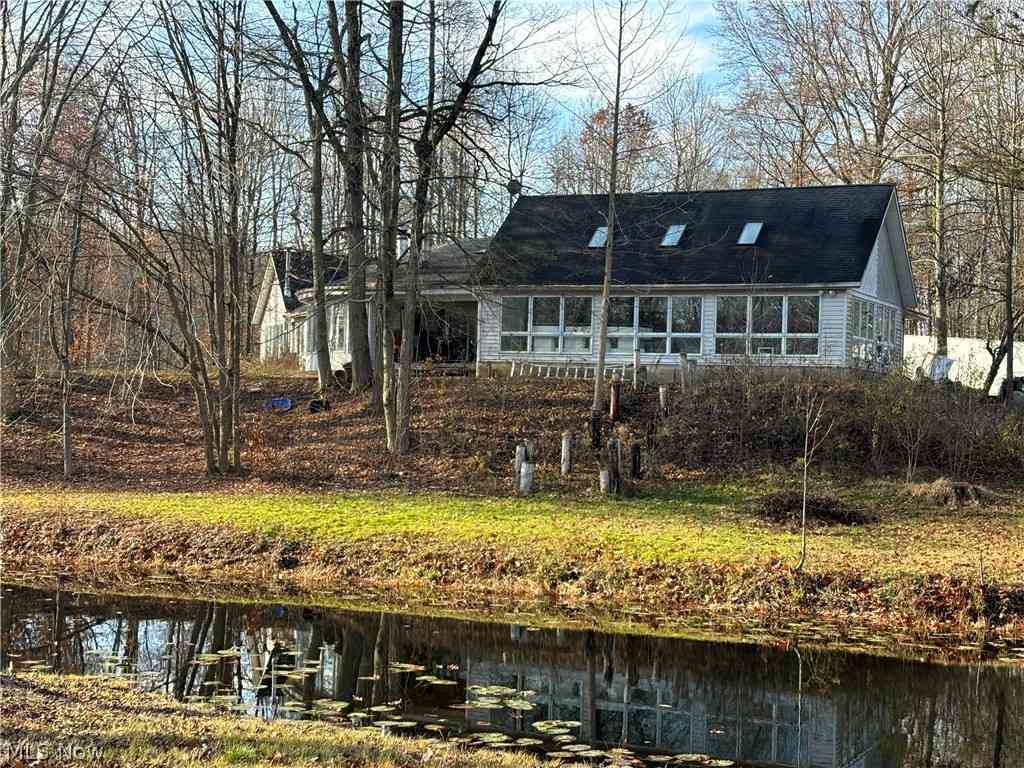
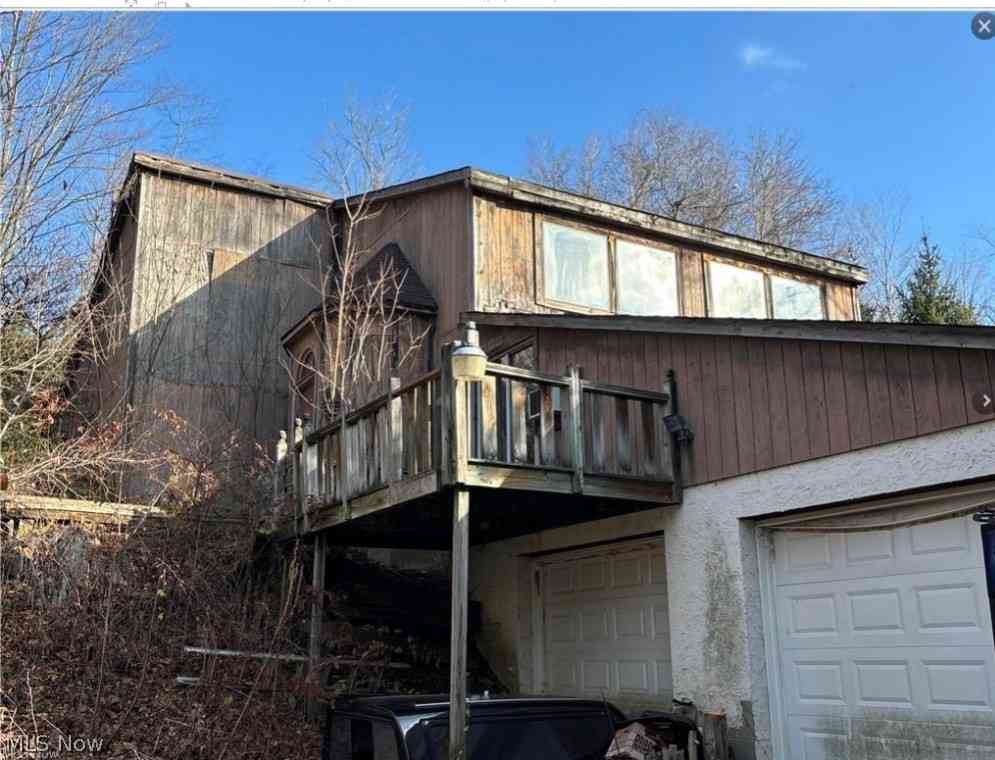
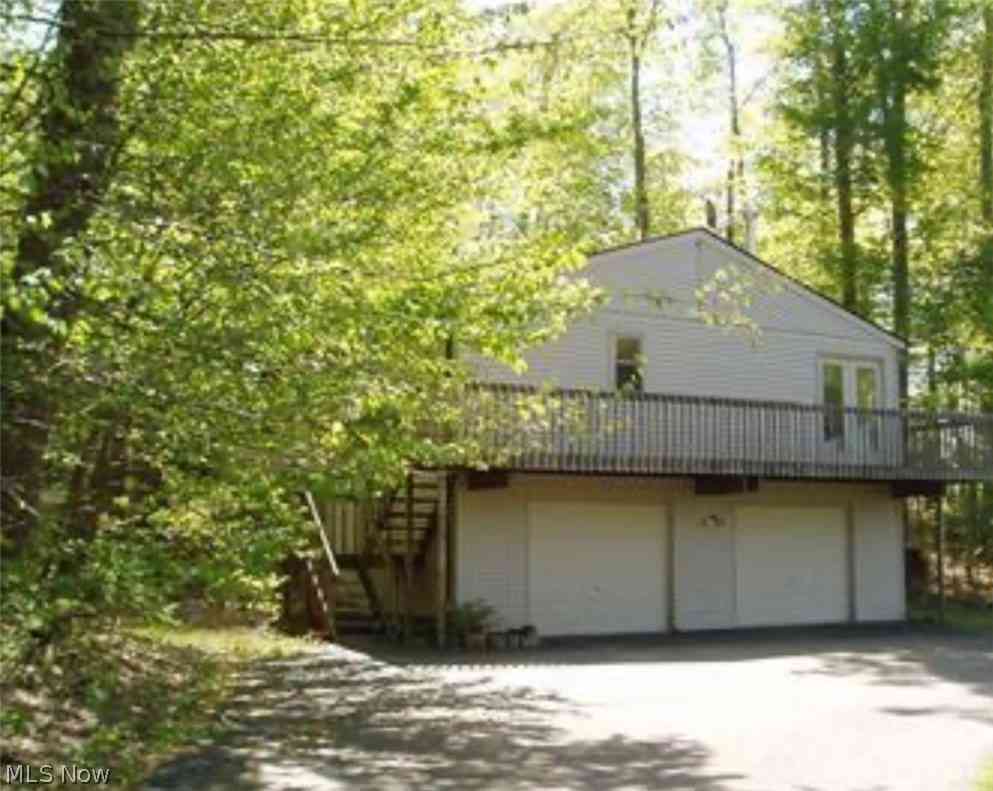
The data relating to real estate for sale on this website comes in part from the Internet Data Exchange program of MLS Now. Real estate listings are marked with the Internet Data Exchange logo and detailed information about them includes the name of the listing broker(s). Information Deemed Reliable But Not Guaranteed.
ByOwner last updated this listing 10/01/2026 @ 23:19
More Cities with for Sale by Owner Homes
- Newbury Homes For Sale By Owner
- Burton Homes For Sale By Owner
- Novelty Homes For Sale By Owner
- Chesterland Homes For Sale By Owner
- Chagrin Falls Homes For Sale By Owner
- Chardon Homes For Sale By Owner
- Gates Mills Homes For Sale By Owner
- Hiram Homes For Sale By Owner
- Mantua Homes For Sale By Owner
- Middlefield Homes For Sale By Owner
- Aurora Homes For Sale By Owner
- Solon Homes For Sale By Owner
- Montville Homes For Sale By Owner
- Beachwood Homes For Sale By Owner
- Garrettsville Homes For Sale By Owner
- Twinsburg Homes For Sale By Owner
- Wickliffe Homes For Sale By Owner
- Willoughby Homes For Sale By Owner
- West Farmington Homes For Sale By Owner
- Bedford Homes For Sale By Owner
Homes around $799,900








Verify Your Email
Please enter the 6-digit verification code
sent to your email address.
Verify Your Phone Number
Please enter the 6-digit verification code
sent to your mobile phone.