
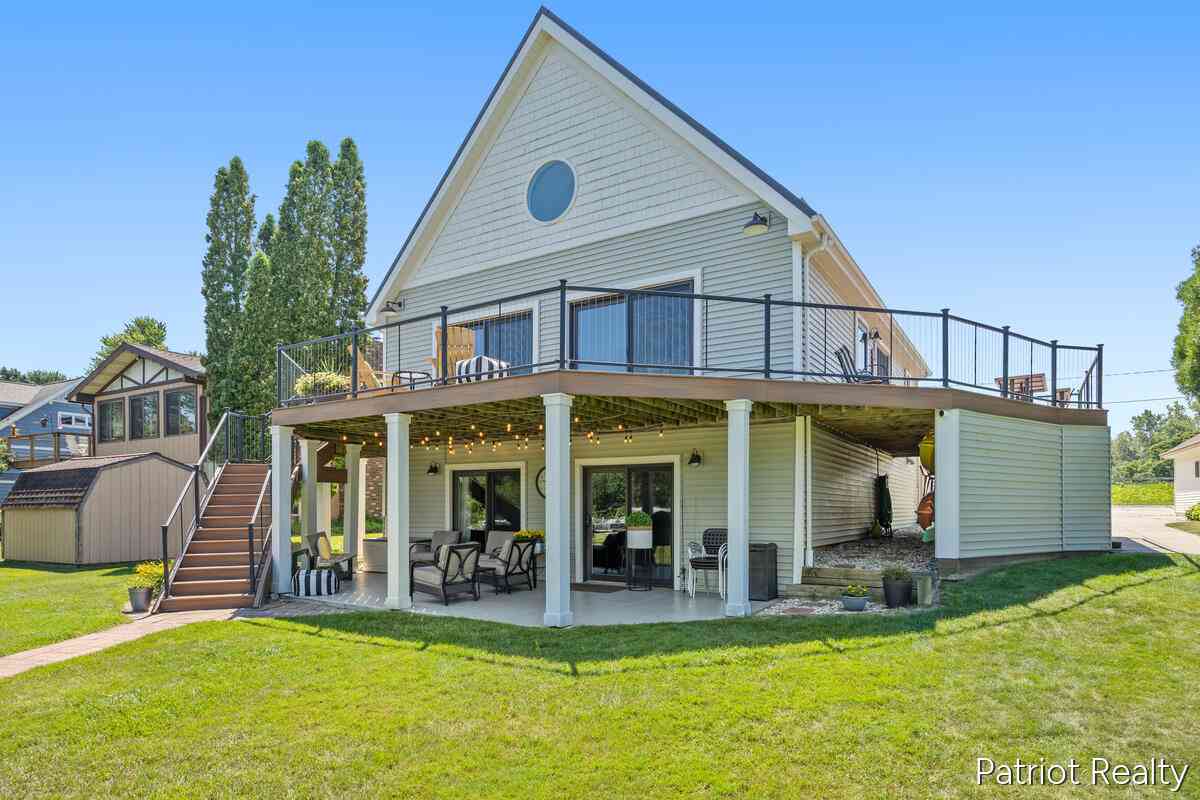
5683 E 92nd Street
Newaygo, MI 49337

 4
4
Bed
 3
3
Bath
 2,490
2,490Sqft
 0.30
0.30Acre(Lot)
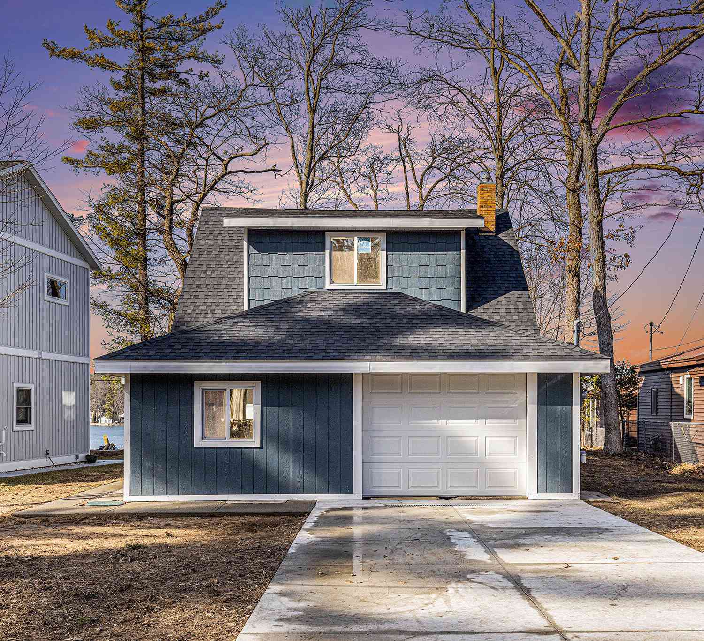
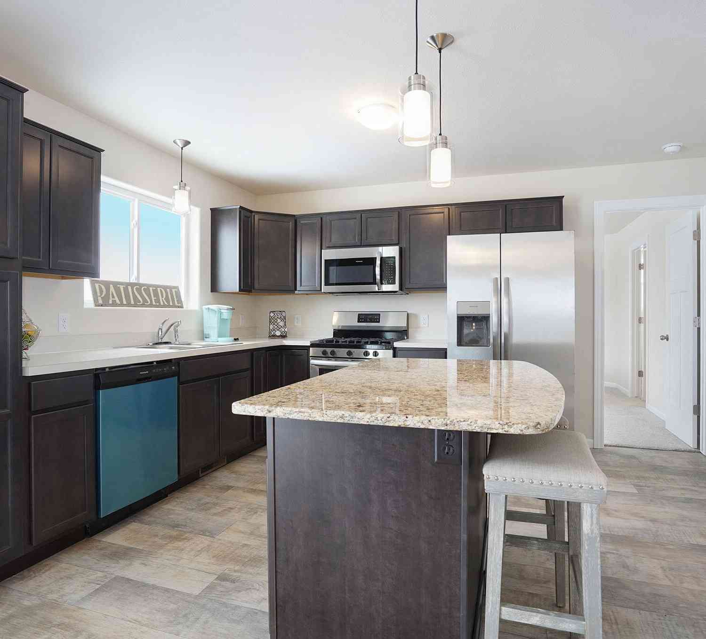
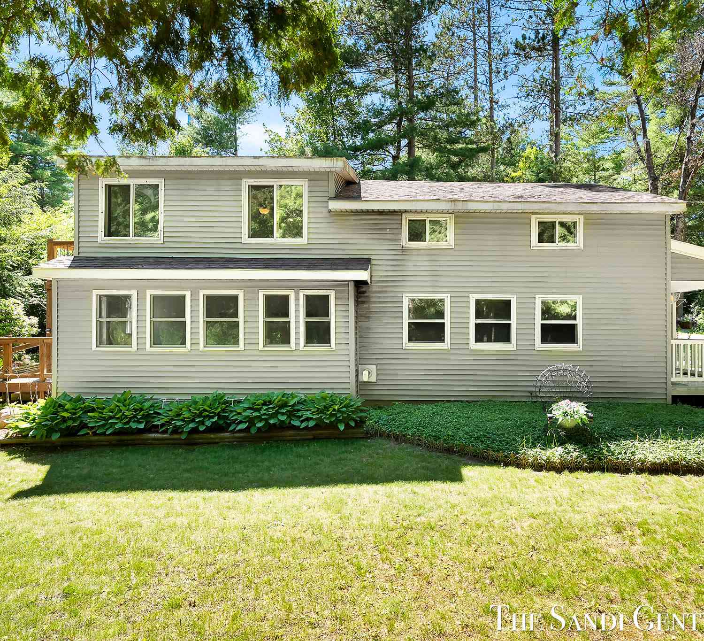
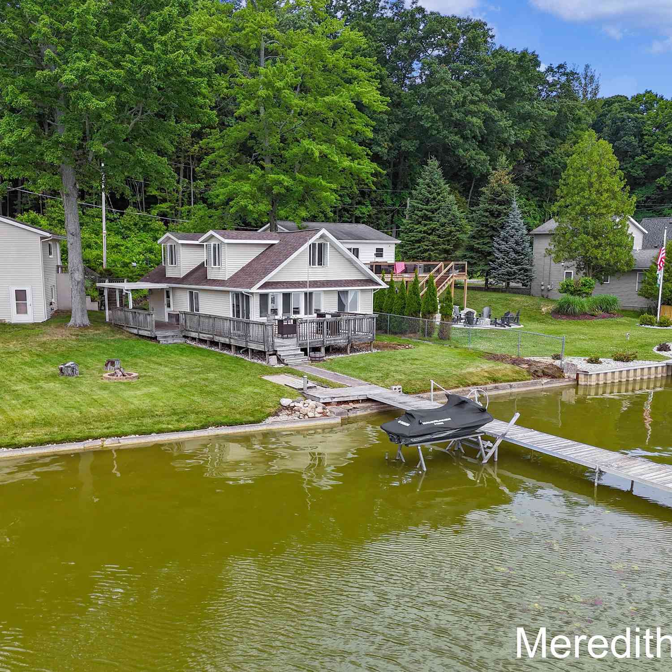
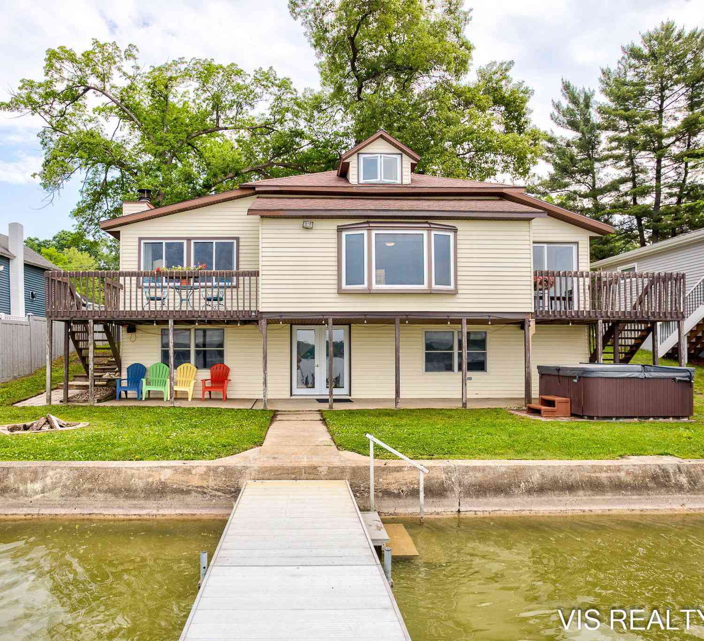
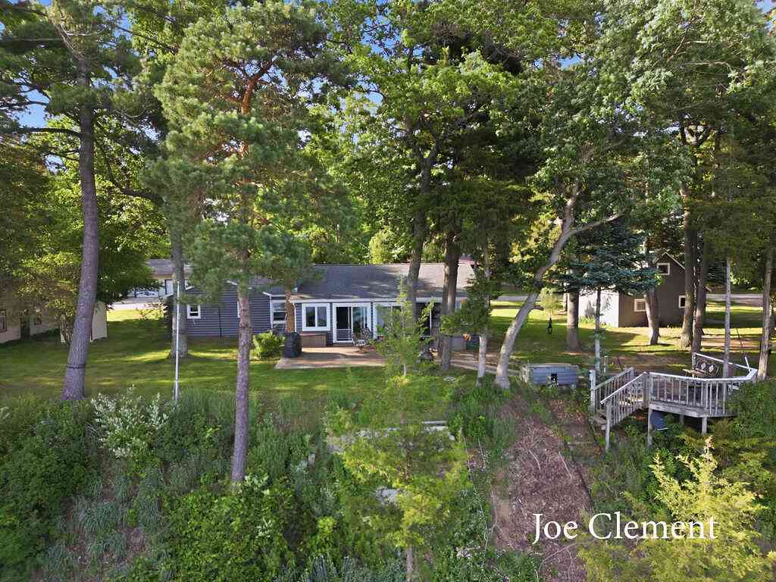
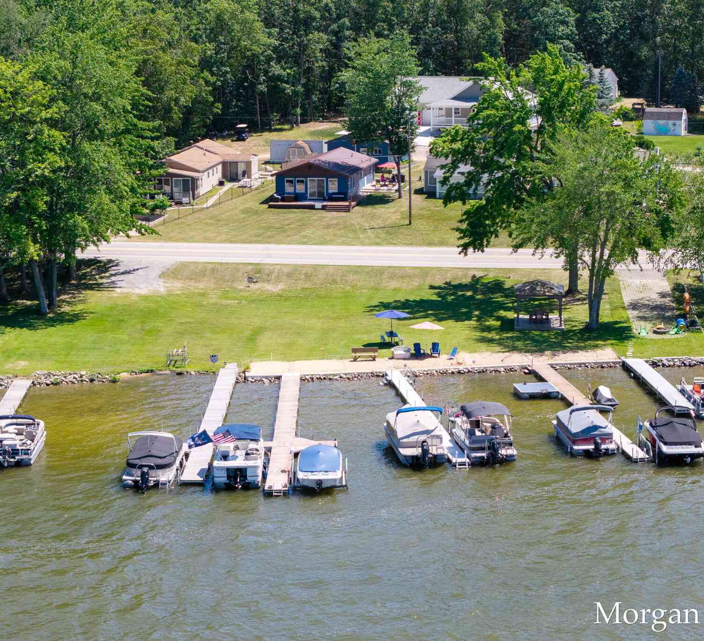
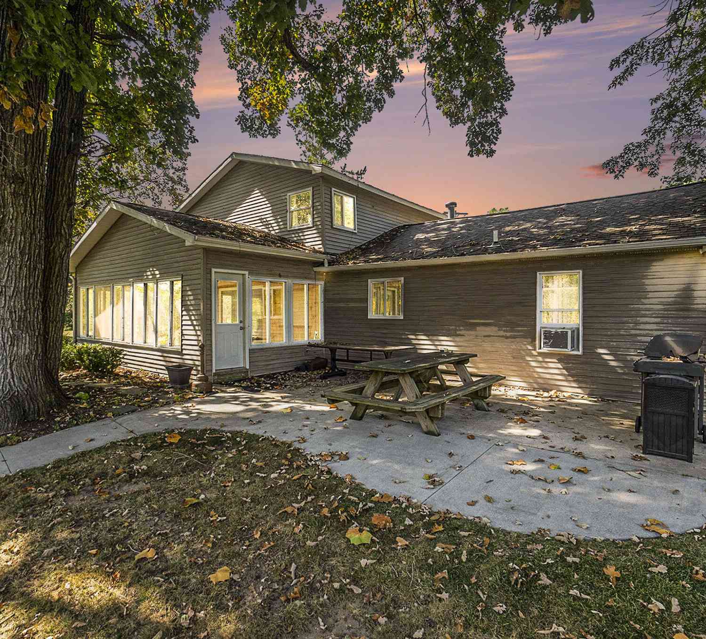
Enjoy lakefront living with this picture-perfect 4-bedroom, 2.5-bath home on highly desirable Bills Lake, a 204-acre all-sports lake known for its stunning aquamarine blue water just 40 minutes from Grand Rapids. The move-in ready lake home is ideal as a year-round residence or second home and offers nearly 2,500 sq. ft of living space, many important updates and improvements plus loads of storage. Located on a peaceful cove, the well-maintained home provides a tranquil setting on the water plus great fishing right off the dock. Step inside to a floor plan ideal for lakefront living and entertaining plus great decor. A wall of sliders in the great room and dining area provide views of the water plus easy access to the wrap-around deck. The adjacent kitchen boasts loads of cabinets and cou

 Property Details
 Map
Map
 Map
Map
What's Nearby
Nearby Areas
 Features
-
Bedroom Information
Total Bedrooms: 4 Window Feature: Screens, Window TreatmentsBathroom Information
Total Baths: 3 Full Baths: 2 Half Baths: 1Water/Sewer
Water BodyName: Bills Lake Sewer: Septic TankRoom Information
Other Rooms: 8 -
Flooring Information
Carpet, Vinyl -
Roofing Information
Metal -
Interior Features
Ceiling Fan(s), Broadband, Central Vacuum, Garage Door Opener, Eat-in Kitchen, Pantry Roof: Metal Appliances: Dishwasher, Dryer, Microwave, Range, Refrigerator, Washer Laundry Features: Laundry Room, Lower Level -
Heating & Cooling
Heating: Forced Air Cooling: Central Air Water front: Yes WaterSource: Well -
Fireplace
Number of Fireplaces: 0 Fireplace Features: 0
-
Building Information
Year Built: 1985 Construction Materials: Vinyl Siding Basement: Full, Walk-Out Access Roof: Metal -
Exterior Features
Porch: Deck, Patio -
Road Types
Paved -
Laundry Features
Laundry Room, Lower LevelPatio And Porch
Deck, Patio
-
Lot Information
Lot Dimensions: 70X181X71X195 Lot Description: Level, Recreational Lot Size Area: 0.3 Acres Lot Square Feet: 13,068 Waterfront: Lake Stories: 3 Main Square Feet: 2490Property Information
Property Type: Residential Sub Type: Single Family Residence Style: Traditional SQ ft (Living Area): 2,490 Construction Materials: Vinyl Siding Property Age: 41
-
Listing Price Information
Listing Id: 26036287 ist Price: $599,000 List Price Tot SqFt: $241 Listing Terms Cash, Conventional -
Listing Information
Possession: See Remarks
-
Tax Information
Parcel Number: 62-20-32-160-015 Annual Tax: $5,860 Tax Year: 2025 Taxes: LOT 51 DEER POINT NO. 2
-
Parking Information
# of Garage Spaces: 2 Has Garage: Yes Attached Garage: Yes Garage Faces Side, Garage Door Opener, Attached
-
School Information
Senior High School District: Tri County -
Utility Information
Phone Available, Natural Gas Available, Electricity Available, Cable Available, Natural Gas Connected, Cable Connected, High-Speed Internet -
Location Information
Direction: US 131 to Exit 118. West on M-82 about 5 miles. South on Elm Street to 92nd Street. West to home.
How much is this property worth?
Curious about this home's true market value? Use our free Home Evaluation Tool to instantly get a personalized Comparative Market Analysis (CMA) report. Make smarter, data-driven decisions before you buy.

Nearby Home Value
| Address | Estimate | Bed | Bath | Sq. Ft | Lot Size |
|---|---|---|---|---|---|
| 11676 Whitefish Road, Newaygo, MI, 49337 | $255,000 | 3 | 1 | 968 | 968 SqFt |
| 5953 S Newcosta Avenue, Newaygo, MI, 49337 | $319,900 | 3 | 1 | 1,530 | 1,530 SqFt |
| 5420 S Kathryn Lane, Newaygo, MI, 49337 | $749,900 | 5 | 3 | 2,920 | 2,920 SqFt |
| 8347 E 62nd Street, Newaygo, MI, 49337 | $325,000 | 2 | 1 | 1,368 | 1,368 SqFt |
| 8188 E Woodruff Drive, Newaygo, MI, 49337 | $265,000 | 3 | 1 | 1,351 | 1,351 SqFt |
| 3766 Mary Avenue, Newaygo, MI, 49337 | $235,000 | 3 | 2 | 2,240 | 2,240 SqFt |
| 4733 Chestnut Avenue, Newaygo, MI, 49337 | $375,000 | 3 | 2 | 1,387 | 1,387 SqFt |
| 3430 S Chestnut Avenue, Newaygo, MI, 49337 | $39,900 | 2 | 1 | 805 | 805 SqFt |
| 6712 E Carrigan Drive, Newaygo, MI, 49337 | $399,900 | 2 | 2 | 1,720 | 1,720 SqFt |
| 5343 S Front Street, Newaygo, MI, 49337 | $329,900 | 1 | 1 | 752 | 752 SqFt |
Similar Homes To 5683 E 92nd Street
Nearby For Sale
ByOwner last updated this listing 07/19/2026 @ 08:56
More Cities with for Sale by Owner Homes
- Newaygo Homes For Sale By Owner
- Grant Homes For Sale By Owner
- White Cloud Homes For Sale By Owner
- Fremont Homes For Sale By Owner
- Bailey Homes For Sale By Owner
- Kent City Homes For Sale By Owner
- Howard City Homes For Sale By Owner
- Casnovia Homes For Sale By Owner
- Pierson Homes For Sale By Owner
- Morley Homes For Sale By Owner
- Sand Lake Homes For Sale By Owner
- Brohman Homes For Sale By Owner
- Cedar Springs Homes For Sale By Owner
- Holton Homes For Sale By Owner
- Sparta Homes For Sale By Owner
- Ravenna Homes For Sale By Owner
- Coral Homes For Sale By Owner
- Hesperia Homes For Sale By Owner
- Trufant Homes For Sale By Owner
- Conklin Homes For Sale By Owner
Homes around $599,000



Verify Your Email
Please enter the 6-digit verification code
sent to your email address.