
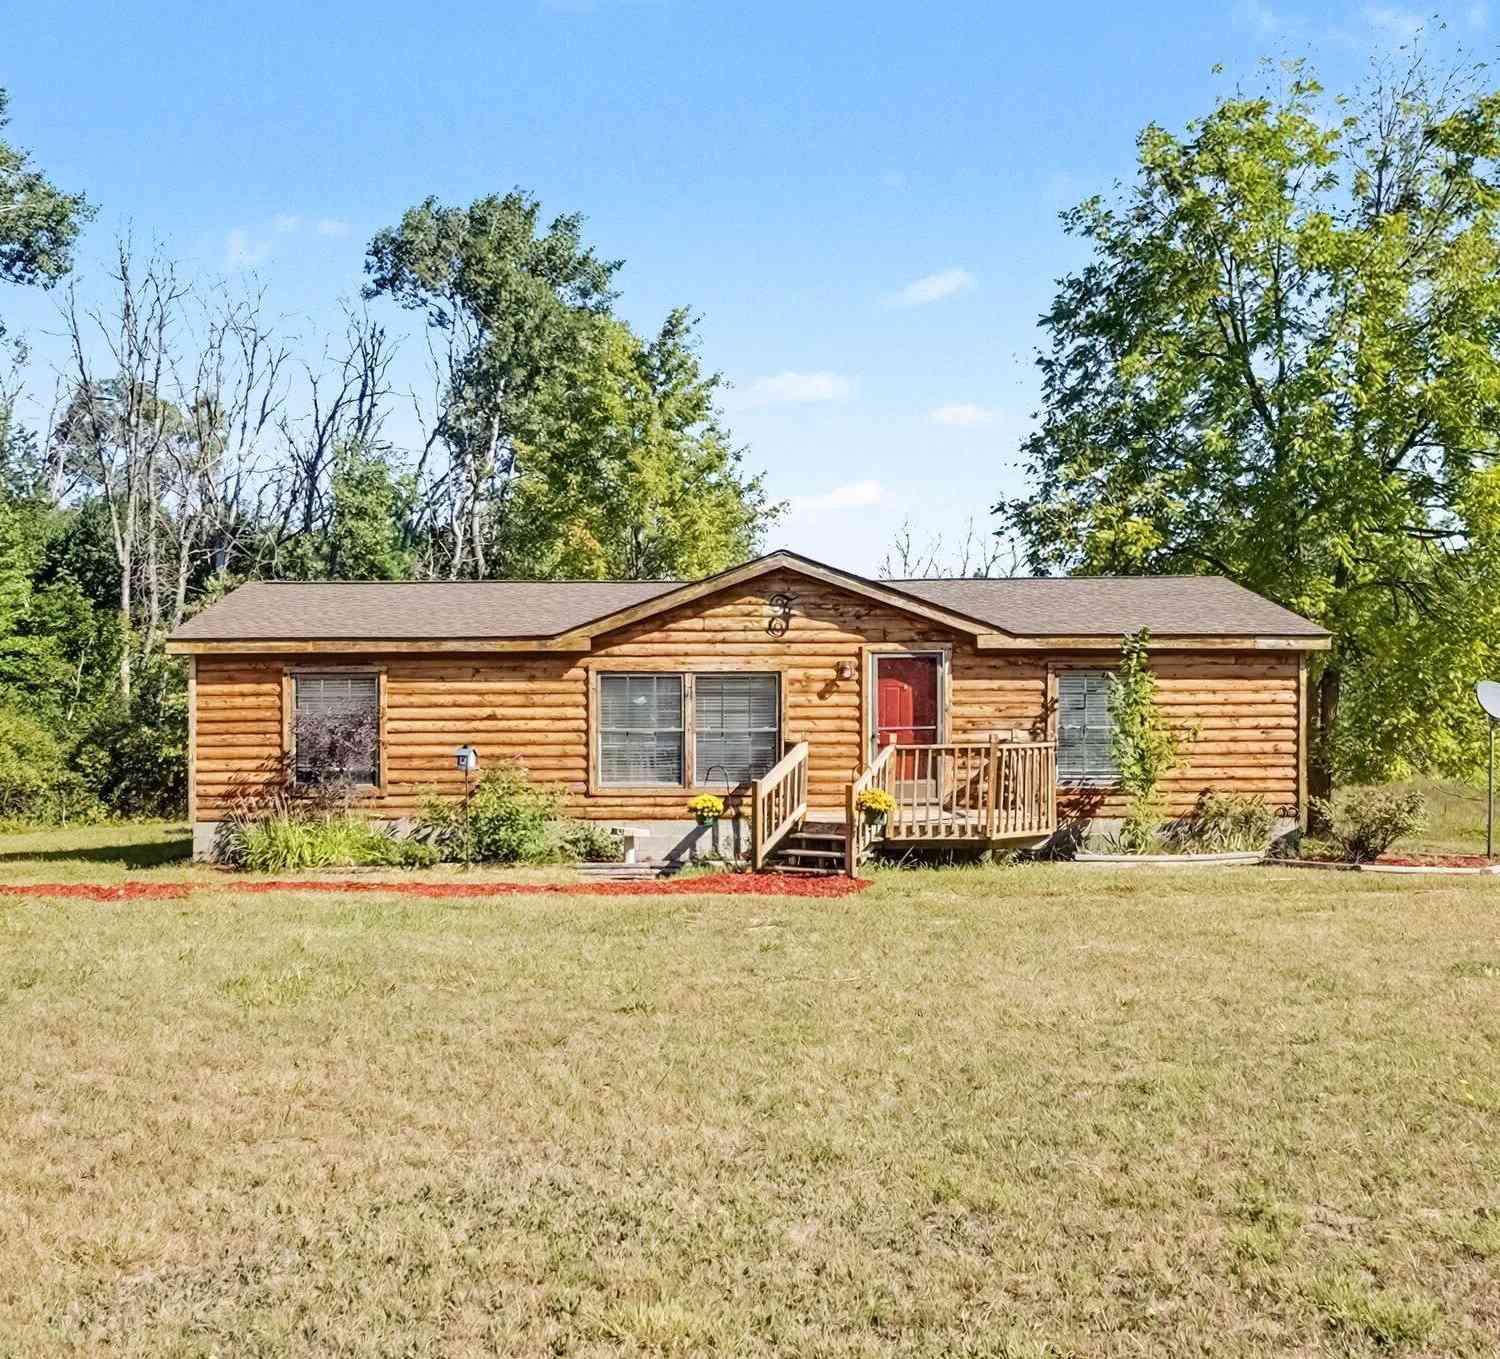
23410 N County Line Road
Newaygo, MI 49337

 3
3
Bed
 2
2
Bath
 1,210
1,210Sqft
 10
10Acres(Lot)
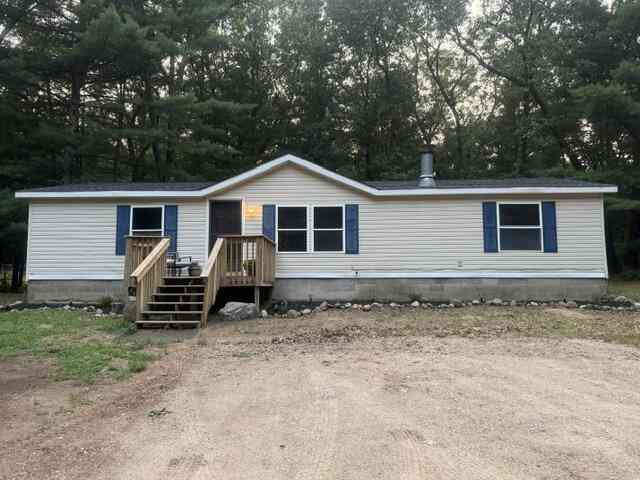
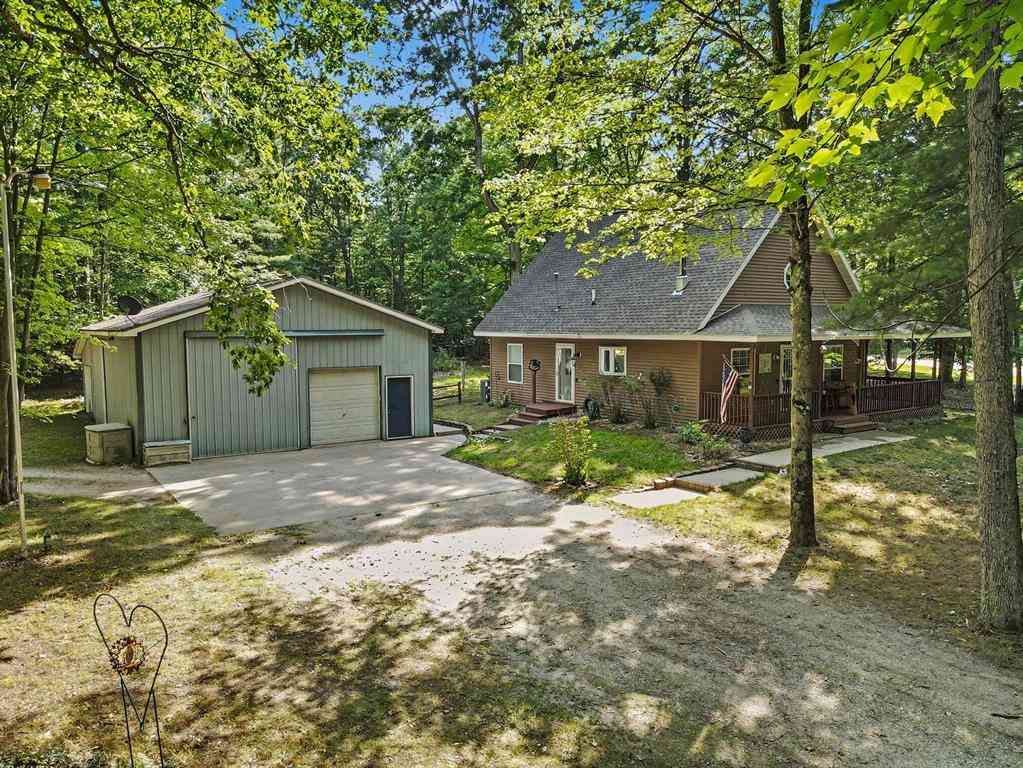
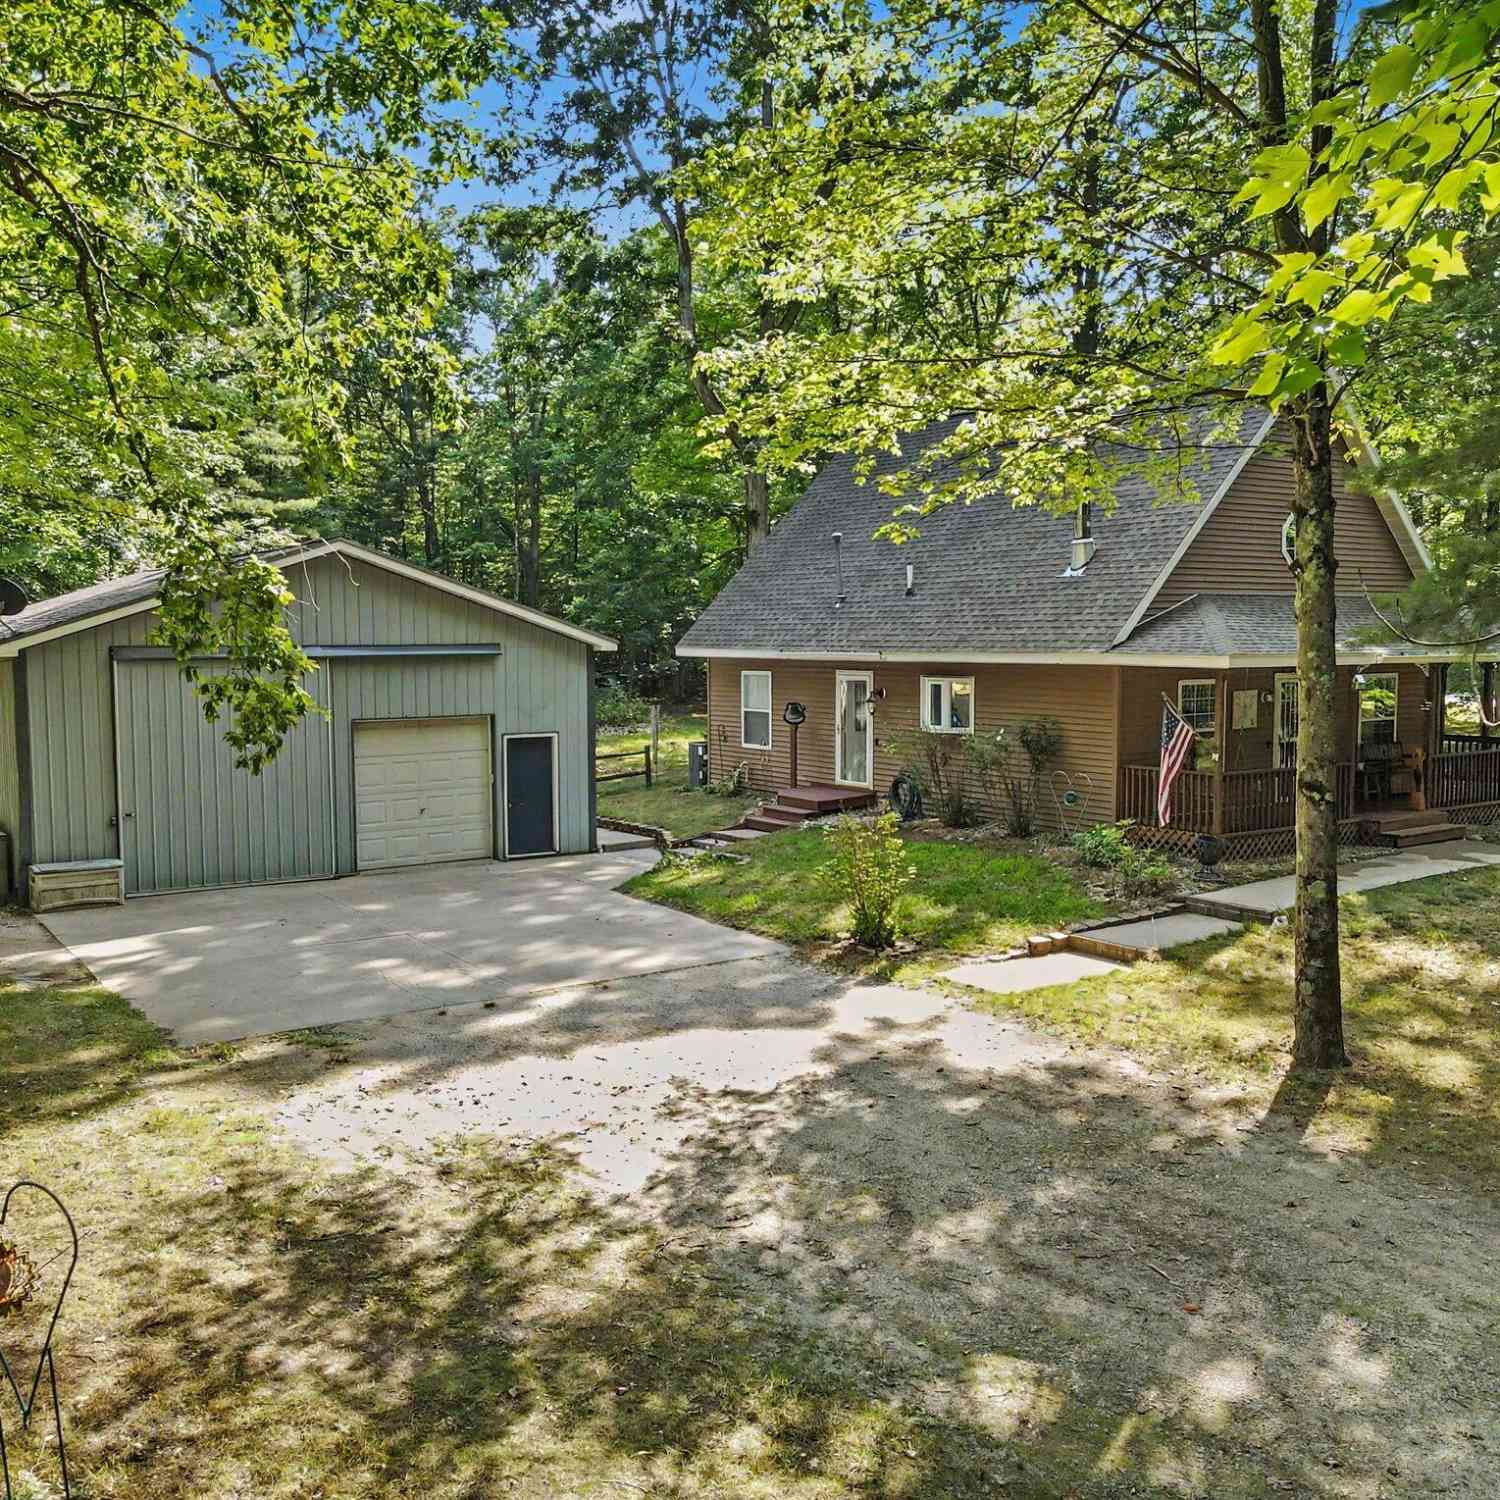
Cabin charm, 10 wooded acres, and a garage best described by the sellers as "what happens when a garage and a pole barn fall in love!" This inviting Newaygo retreat features 3 bedrooms, 2 full bathrooms, a comfortable living room, dining area, and kitchen, all filled with the cozy character you would expect from its log-style siding and cabin-inspired interior. Enjoy peaceful mornings on the covered porch, open and nicely maintained lawn areas surrounding the home, and a private path leading into the wooded acreage beyond. The property has served as both a home and, at one time, an Airbnb, offering a unique history and plenty of possibilities for its next owner. Central air, a brand-new well, and fresh updates throughout add comfort and peace of mind. The impressive oversized garage provid


 Property Details
 Map
Map
 Map
Map
What's Nearby
Nearby Areas
 Features
-
Bedroom Information
Total Bedrooms: 3 Window Feature: Window TreatmentsBathroom Information
Total Baths: 2 Full Baths: 2Water/Sewer
Sewer: Septic TankRoom Information
Other Rooms: 9 -
Flooring Information
Carpet, Vinyl, Wood -
Roofing Information
Composition, Shingle -
Interior Features
Ceiling Fan(s), Eat-in Kitchen Roof: Composition, Shingle Appliances: Dishwasher, Dryer, Microwave, Oven, Range, Refrigerator, Washer Laundry Features: Laundry Room, Main Level -
Heating & Cooling
Heating: Forced Air Cooling: Central Air WaterSource: Well -
Fireplace
Number of Fireplaces: 0 Fireplace Features: 0
-
Building Information
Year Built: 1996 Construction Materials: Log, Wood Siding Basement: Slab Roof: Composition, Shingle -
Exterior Features
OtherPorch: Deck -
Laundry Features
Laundry Room, Main LevelPatio And Porch
Deck
-
Lot Information
Lot Dimensions: 330x1320 Lot Size Area: 10 Acres Lot Square Feet: 435,600 Stories: 1 Main Square Feet: 1210Property Information
Property Type: Residential Sub Type: Single Family Residence Style: Cabin, Ranch SQ ft (Living Area): 1,210 Construction Materials: Log, Wood Siding Property Age: 30
-
Listing Price Information
Listing Id: 26045052 ist Price: $295,000 List Price Tot SqFt: $244 Listing Terms Cash, FHA, VA Loan, Rural Development, MSHDA, Conventional -
Listing Information
Possession: Close Of Escrow
-
Tax Information
Parcel Number: 54 13 031 013 000 Annual Tax: $2,927 Tax Year: 2025 Taxes: That portion of the West 1/2 of the Southeast 1/4 of Section 21, Town 13 North, Range 10 West, described as: Commencing at a point on the South line of said Section 31 and 20 rods East of the Southwest corner of the Southeast 1/4 of said Section; thence East along said Section 20 rods; thence North 80 rods; thence West 20 rods; thence South 80 rods to the point of beginning.
-
Parking Information
# of Garage Spaces: 2 Has Garage: Yes Garage Door Opener, Detached
-
School Information
Senior High School District: Morley Stanwood -
Location Information
Direction: *Google Maps will show address: 23410 Eisenhower, Newaygo, MI 49337* US-131 to M-82 West. North on N County Line Road approximately 5 miles, then east on Eisenhower Road to the property.
How much is this property worth?
Curious about this home's true market value? Use our free Home Evaluation Tool to instantly get a personalized Comparative Market Analysis (CMA) report. Make smarter, data-driven decisions before you buy.

Nearby Home Value
| Address | Estimate | Bed | Bath | Sq. Ft | Lot Size |
|---|---|---|---|---|---|
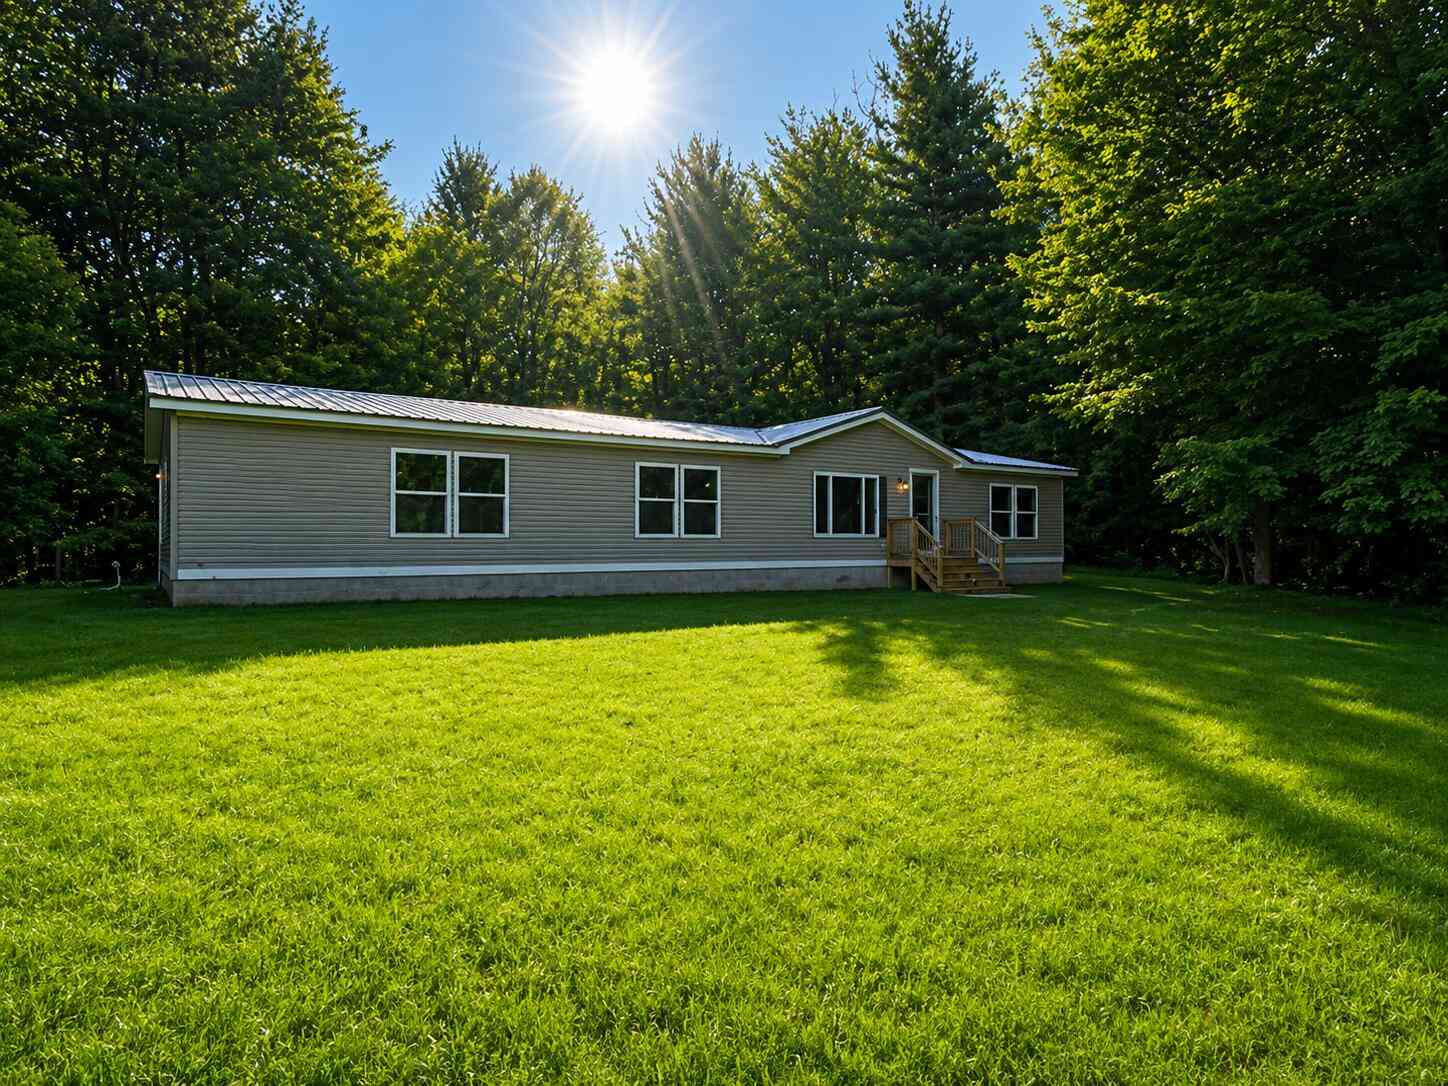
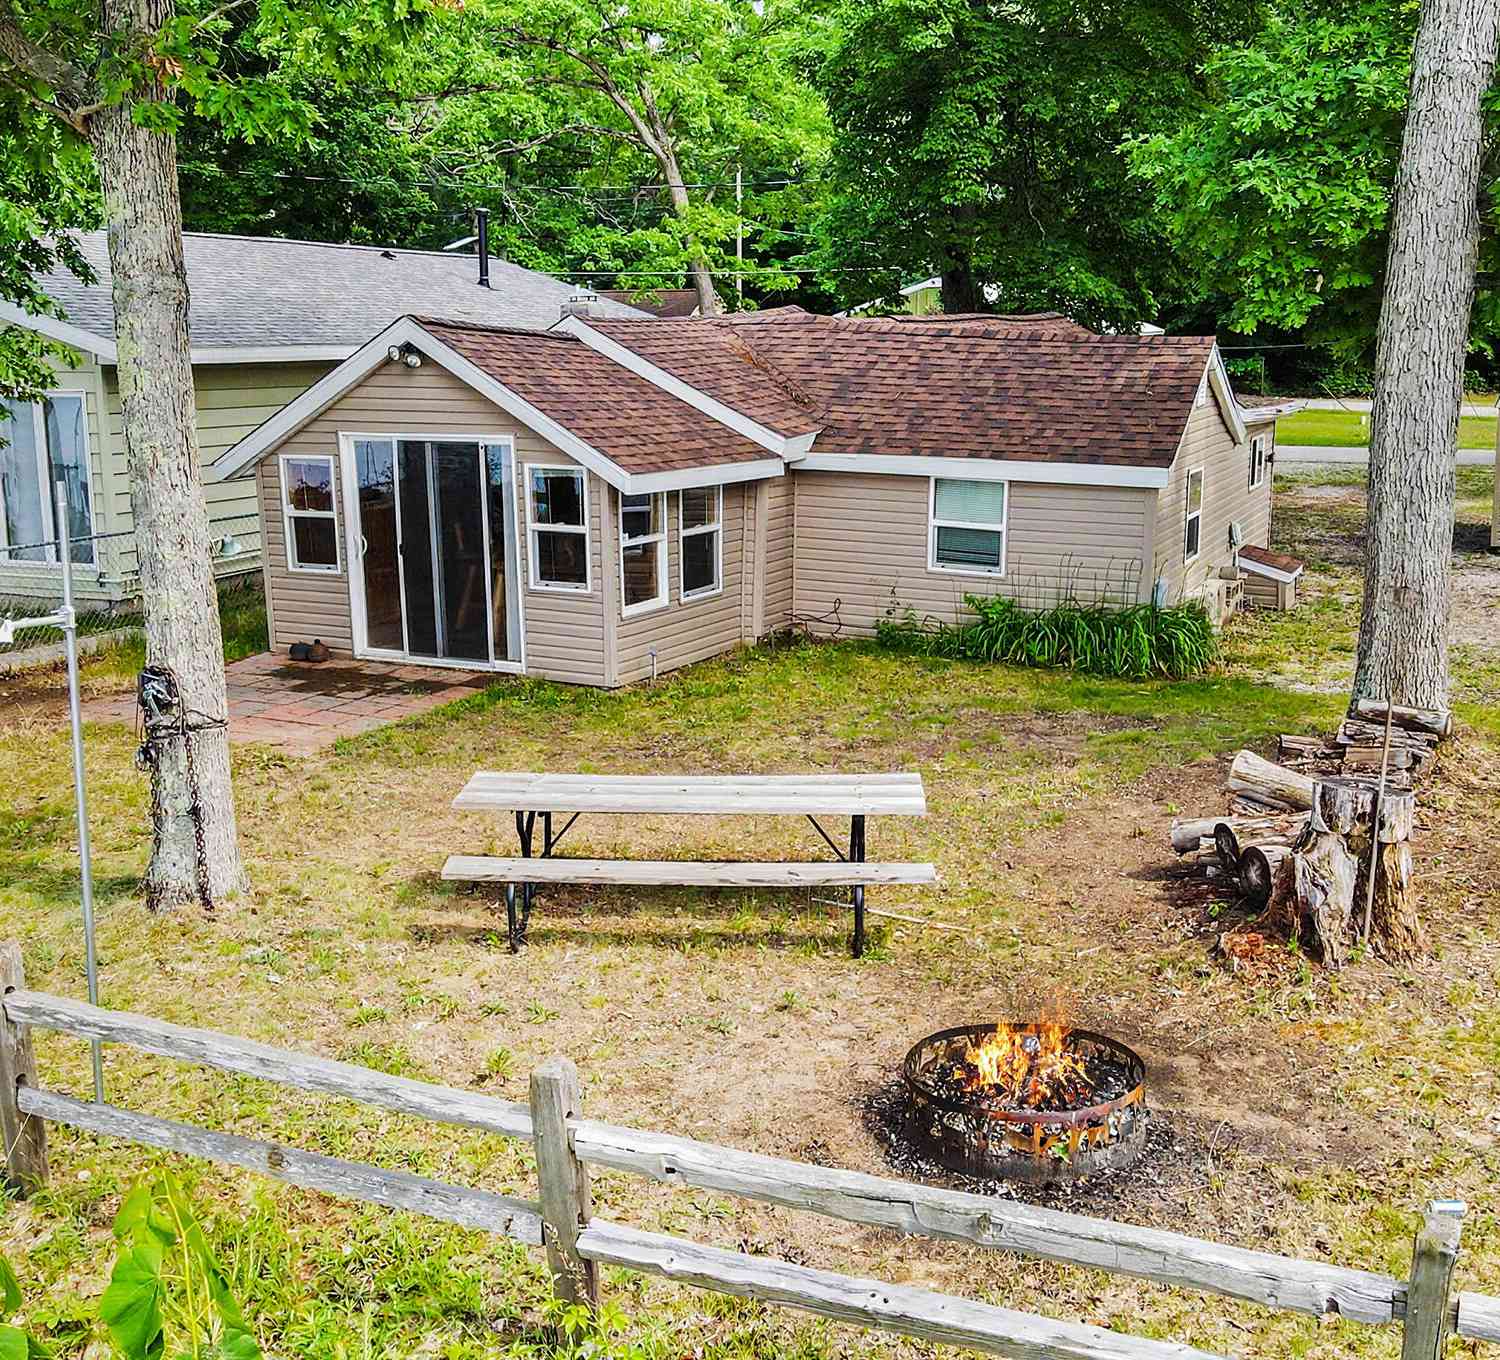
| 11676 Whitefish Road, Newaygo, MI, 49337 | $255,000 | 3 | 1 | 968 | 968 SqFt |
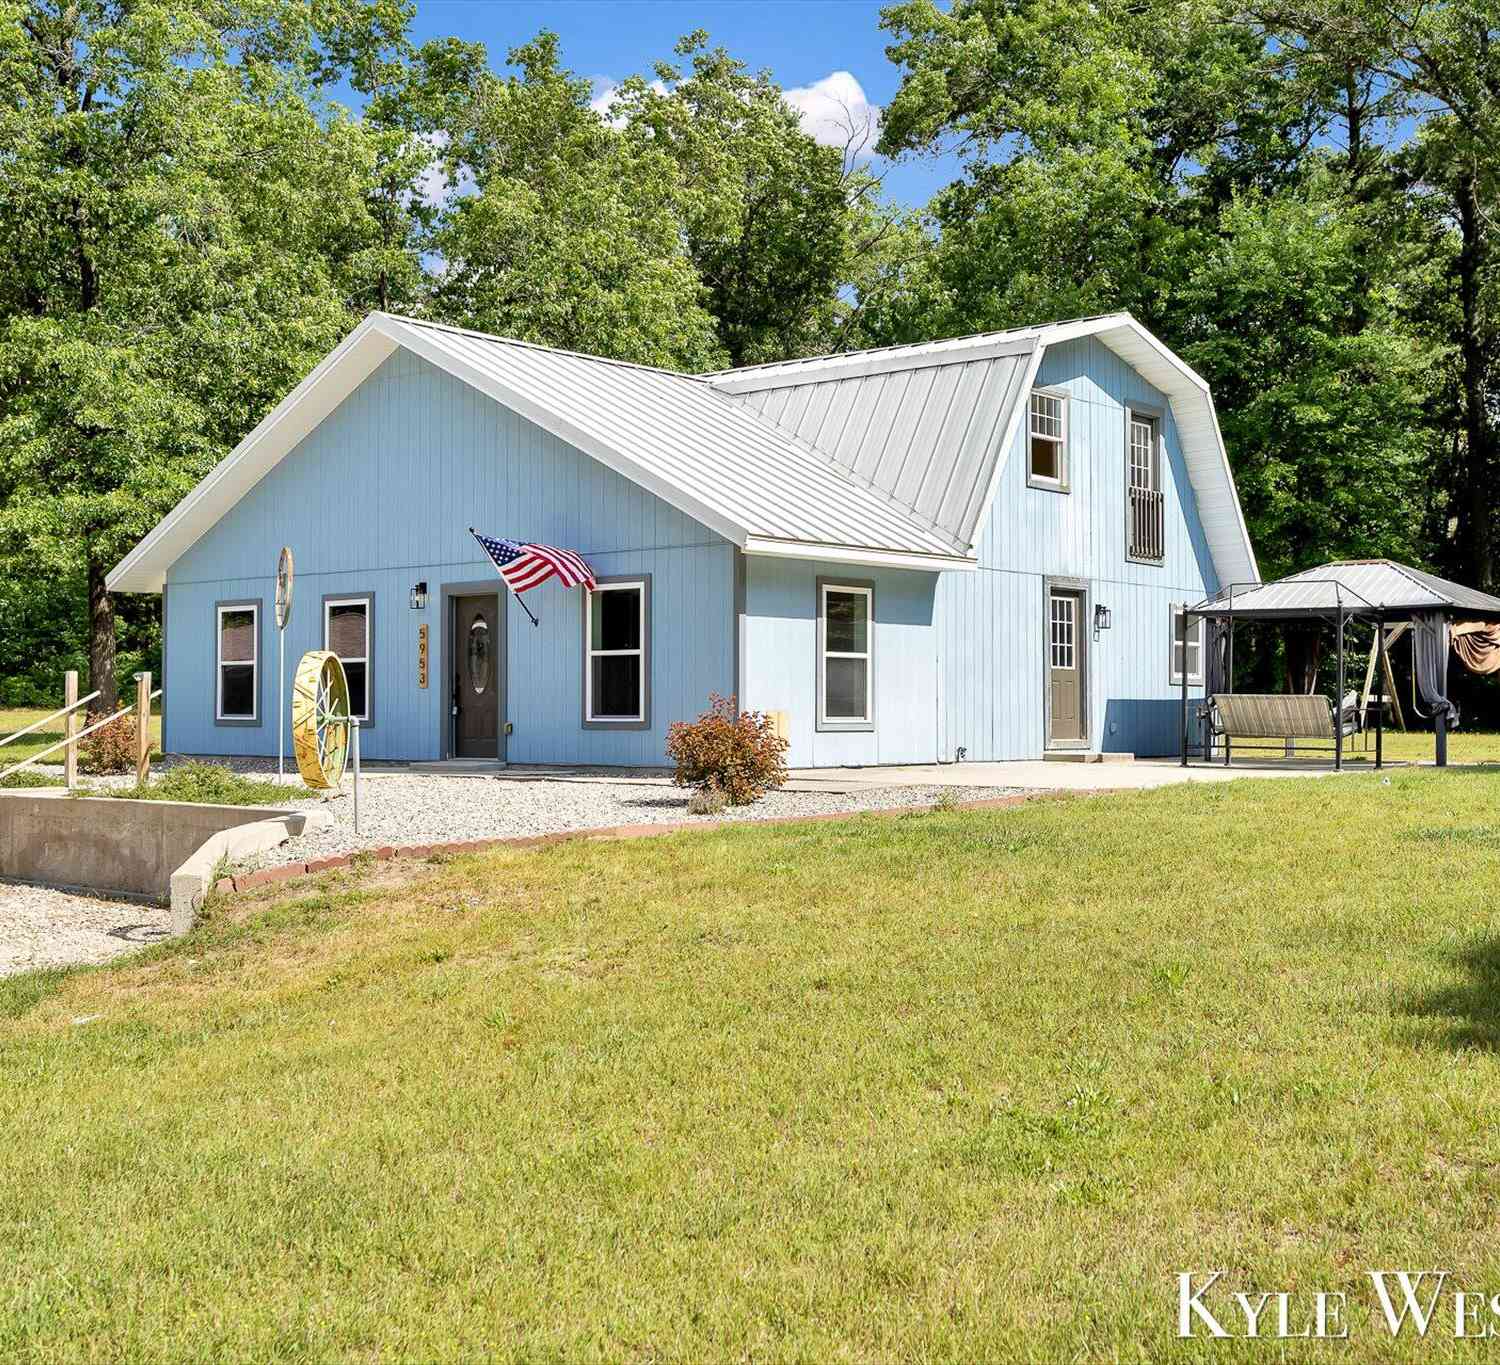
| 5953 S Newcosta Avenue, Newaygo, MI, 49337 | $299,900 | 3 | 1 | 1,530 | 1,530 SqFt |
| 5420 S Kathryn Lane, Newaygo, MI, 49337 | $724,900 | 5 | 3 | 2,920 | 2,920 SqFt |
| 8347 E 62nd Street, Newaygo, MI, 49337 | $309,000 | 3 | 1 | 1,368 | 1,368 SqFt |
| 8188 E Woodruff Drive, Newaygo, MI, 49337 | $259,900 | 3 | 1 | 1,351 | 1,351 SqFt |
| 3766 Mary Avenue, Newaygo, MI, 49337 | $235,000 | 3 | 2 | 2,240 | 2,240 SqFt |
| 4733 Chestnut Avenue, Newaygo, MI, 49337 | $375,000 | 3 | 2 | 1,387 | 1,387 SqFt |
| 3430 S Chestnut Avenue, Newaygo, MI, 49337 | $39,900 | 2 | 1 | 805 | 805 SqFt |
| 6712 E Carrigan Drive, Newaygo, MI, 49337 | $399,900 | 2 | 2 | 1,720 | 1,720 SqFt |
| 5343 S Front Street, Newaygo, MI, 49337 | $319,900 | 1 | 1 | 752 | 752 SqFt |
Similar Homes To 23410 N County Line Road
Nearby For Sale
ByOwner last updated this listing 08/30/2026 @ 12:27
More Cities with for Sale by Owner Homes
- Newaygo Homes For Sale By Owner
- Grant Homes For Sale By Owner
- White Cloud Homes For Sale By Owner
- Fremont Homes For Sale By Owner
- Bailey Homes For Sale By Owner
- Kent City Homes For Sale By Owner
- Howard City Homes For Sale By Owner
- Casnovia Homes For Sale By Owner
- Pierson Homes For Sale By Owner
- Morley Homes For Sale By Owner
- Sand Lake Homes For Sale By Owner
- Brohman Homes For Sale By Owner
- Cedar Springs Homes For Sale By Owner
- Holton Homes For Sale By Owner
- Sparta Homes For Sale By Owner
- Ravenna Homes For Sale By Owner
- Coral Homes For Sale By Owner
- Hesperia Homes For Sale By Owner
- Trufant Homes For Sale By Owner
- Conklin Homes For Sale By Owner
Homes around $295,000



Verify Your Email
Please enter the 6-digit verification code
sent to your email address.
Verify Your Phone Number
Please enter the 6-digit verification code
sent to your mobile phone.