
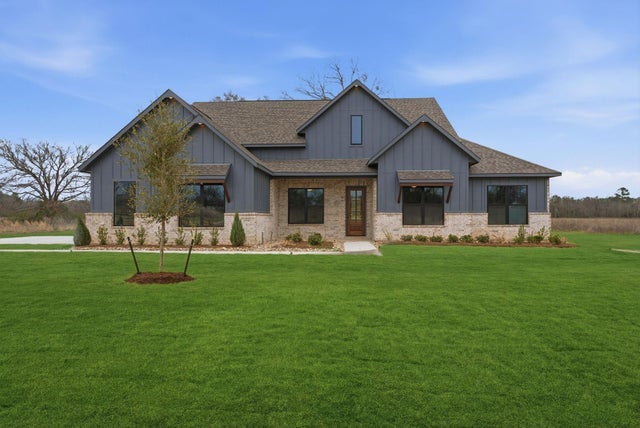
124 El Paso Bend
New Waverly, TX 77358

 4
4
Bed
 4
4
Bath
 3,375
3,375Sqft
 1.01
1.01Acre(Lot)
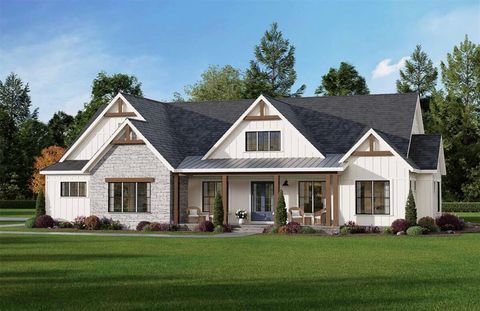
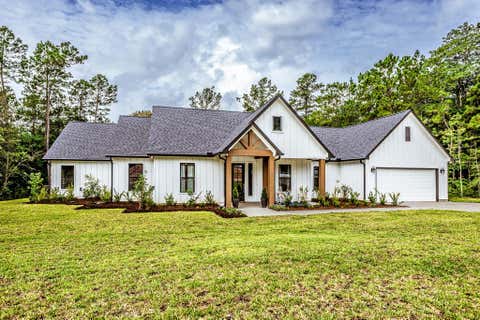
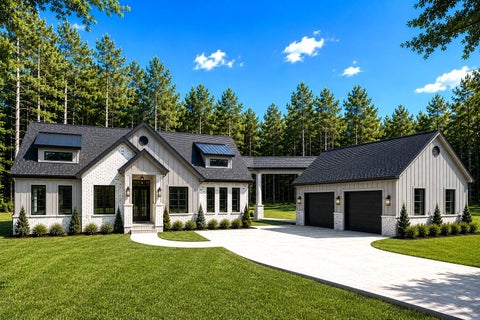
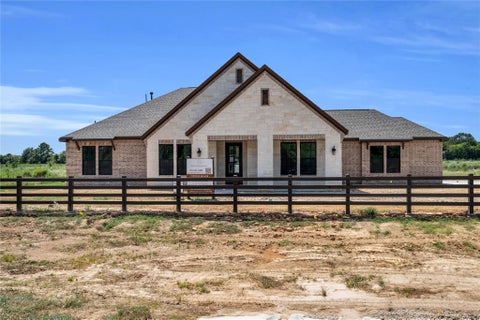
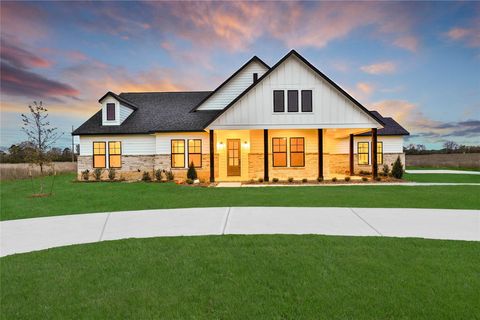
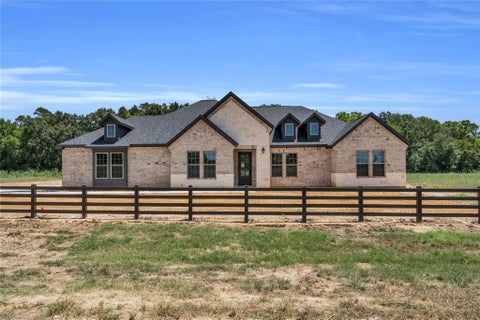
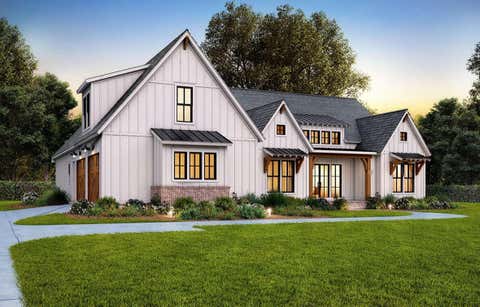
COMPLETED NEW CONSTRUCTION BY GRACEPOINT HOMES - Experience refined country living in this stunning contemporary farmhouse, situated on a spacious 1-acre homesite with a 3-car garage and workshop. Designed w/ sophisticated finishes, the open-concept interior features soaring ceilings, engineered wood flooring, and an inviting living area anchored by a fireplace with mantel. The chef-inspired kitchen showcases elegant quartz countertops, a striking herringbone backsplash, soft-close cabinetry with under-cabinet lighting, premium JennAir appliances, and a sleek quartz kitchen island. The versatile flex/media room provides a refined space adaptable to your lifestyle. The private owner's retreat is a true sanctuary, featuring a tray ceiling and spa-inspired ensuite bath with a dedicated powder

 Property Details
 Open House
- 09/25 11 AM-7 PM
- 09/26 11 AM-7 PM
- 09/27 1 PM-7 PM
 Map
Map
 Map
Map
What's Nearby
Nearby Areas
Features
-
Bedroom Information
Total beds: 4Bathroom Information
Total Baths: 4 Full Baths: 3 Half Baths: 1Room Information
Rooms Total: 10 -
Flooring Information
Carpet, Tile, Vinyl -
Roofing Information
Composition -
Interior Features
High Ceilings, Wired for Sound, Walk-In Closet(s), Breakfast Bar, Kitchen Island, Entrance Foyer, Pantry, Double Vanity, Soaking Tub, Smart Thermostat Roof: Composition Appliances: Water Heater, Disposal, Electric Oven, Microwave, Gas Cooktop, Dishwasher, Refrigerator Laundry Features: Electric Dryer Hookup, Gas Dryer Hookup, Washer Hookup Window Features: Low Emissivity Windows -
Heating & Cooling
Has Heating: Yes Heating: Natural Gas Has Cooling: Yes Cooling: Ceiling Fan(s), Electric
-
Building Information
Year Built: 2026 Building Area Total: 3375 Construction Materials: Batts Insulation, Brick, Cement Siding, Blown-In Insulation Stories: 1 Patio And Porch Features: Covered, Porch Private Pool: No Association Fee Frequency: Annually
-
Lot Information
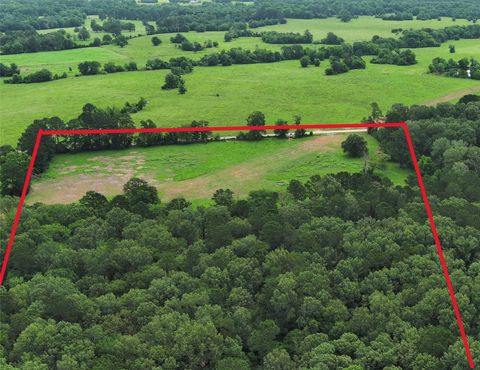
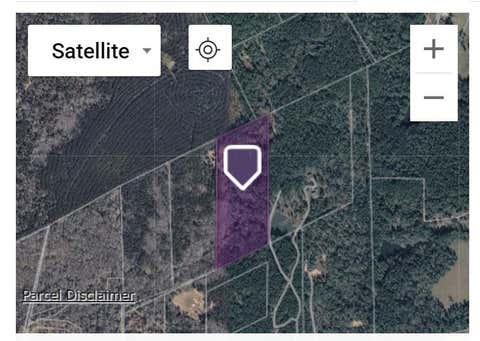
Main Square Feet: 1.01 Acres Lot Size Acres: 1.01 Lot Size Square Feet: 43995.6 Lot Description: Back Yard, ClearedProperty Information
Subdivision: The Manors Source Property Type: Residential Property SubType: Single Family Residence Property Age: 0
-
Listing Price Information
Listing Price: $692990 Original Price: $763990 Cash, Conventional, FHA, VA Loan
-
Tax Information
Parcel Number: 75242 Tax Year: 2025 Annual Tax: $997 Tax Legal Desc: THE MANORS, BLOCK 3, LOT 13, ACRES 1.01
-
Parking Information
Parking Total: 3 Attached, Oversized, Workshop in GarageGarage Information
Has Garage: Yes Has Attached Garage: Yes Garage Space: 3Homeowners Association InformationHas Association: Yes HOA: $750.00
-
School Information
Elementary School: New Waverly Elementary SchoolJunior High School: New Waverly Junior High SchoolSenior High School: New Waverly High School -
Location Information
Direction: Directions from I-45 North, Exit 1375. Turn Left on 75 and take a quick right on SH-150. The Manors will be 4 miles on the north side of SH-150. Turn Left into the first entrance - Chocktaw Way, take a Left on San Antonio Dr, and take another Left on El Paso Bend. Home will be on the right side. WaterSource: Public Security Features: Prewired
How much is this property worth?
Curious about this home's true market value? Use our free Home Evaluation Tool to instantly get a personalized Comparative Market Analysis (CMA) report. Make smarter, data-driven decisions before you buy.

Nearby Home Value
| Address | Estimate | Bed | Bath | Sq. Ft | Lot Size |
|---|---|---|---|---|---|
| 131 Roebuck Lane, New Waverly, TX, 77358 | $490,323 | 4 | 3 | 2,499 | 1.13 Acres |
| 270 Seguin Drive, New Waverly, TX, 77358 | $749,990 | 4 | 5 | 3,385 | 1.03 Acres |
| 232 Golden Eagle, New Waverly, TX, 77358 | $301,990 | 4 | 2 | 1,788 | -- |
| 192 Golden Eagle, New Waverly, TX, 77358 | $303,990 | 4 | 2 | 1,788 | -- |
| 301 Seguin Drive, New Waverly, TX, 77358 | $694,990 | 4 | 3 | 3,015 | 1.02 Acres |
| 126 Roebuck Lane, New Waverly, TX, 77358 | $565,629 | 4 | 4 | 3,189 | 1 Acre |
| 133 Roebuck Lane, New Waverly, TX, 77358 | $541,578 | 4 | 4 | 2,855 | 1.13 Acres |
| 129 Roebuck Lane, New Waverly, TX, 77358 | $531,000 | 4 | 4 | 2,853 | 1.08 Acres |
| 114 Roebuck Lane, New Waverly, TX, 77358 | $560,990 | 5 | 5 | 3,707 | 1 Acre |
| 117 Roebuck Lane, New Waverly, TX, 77358 | $520,550 | 4 | 4 | 2,855 | 0.99 Acre |
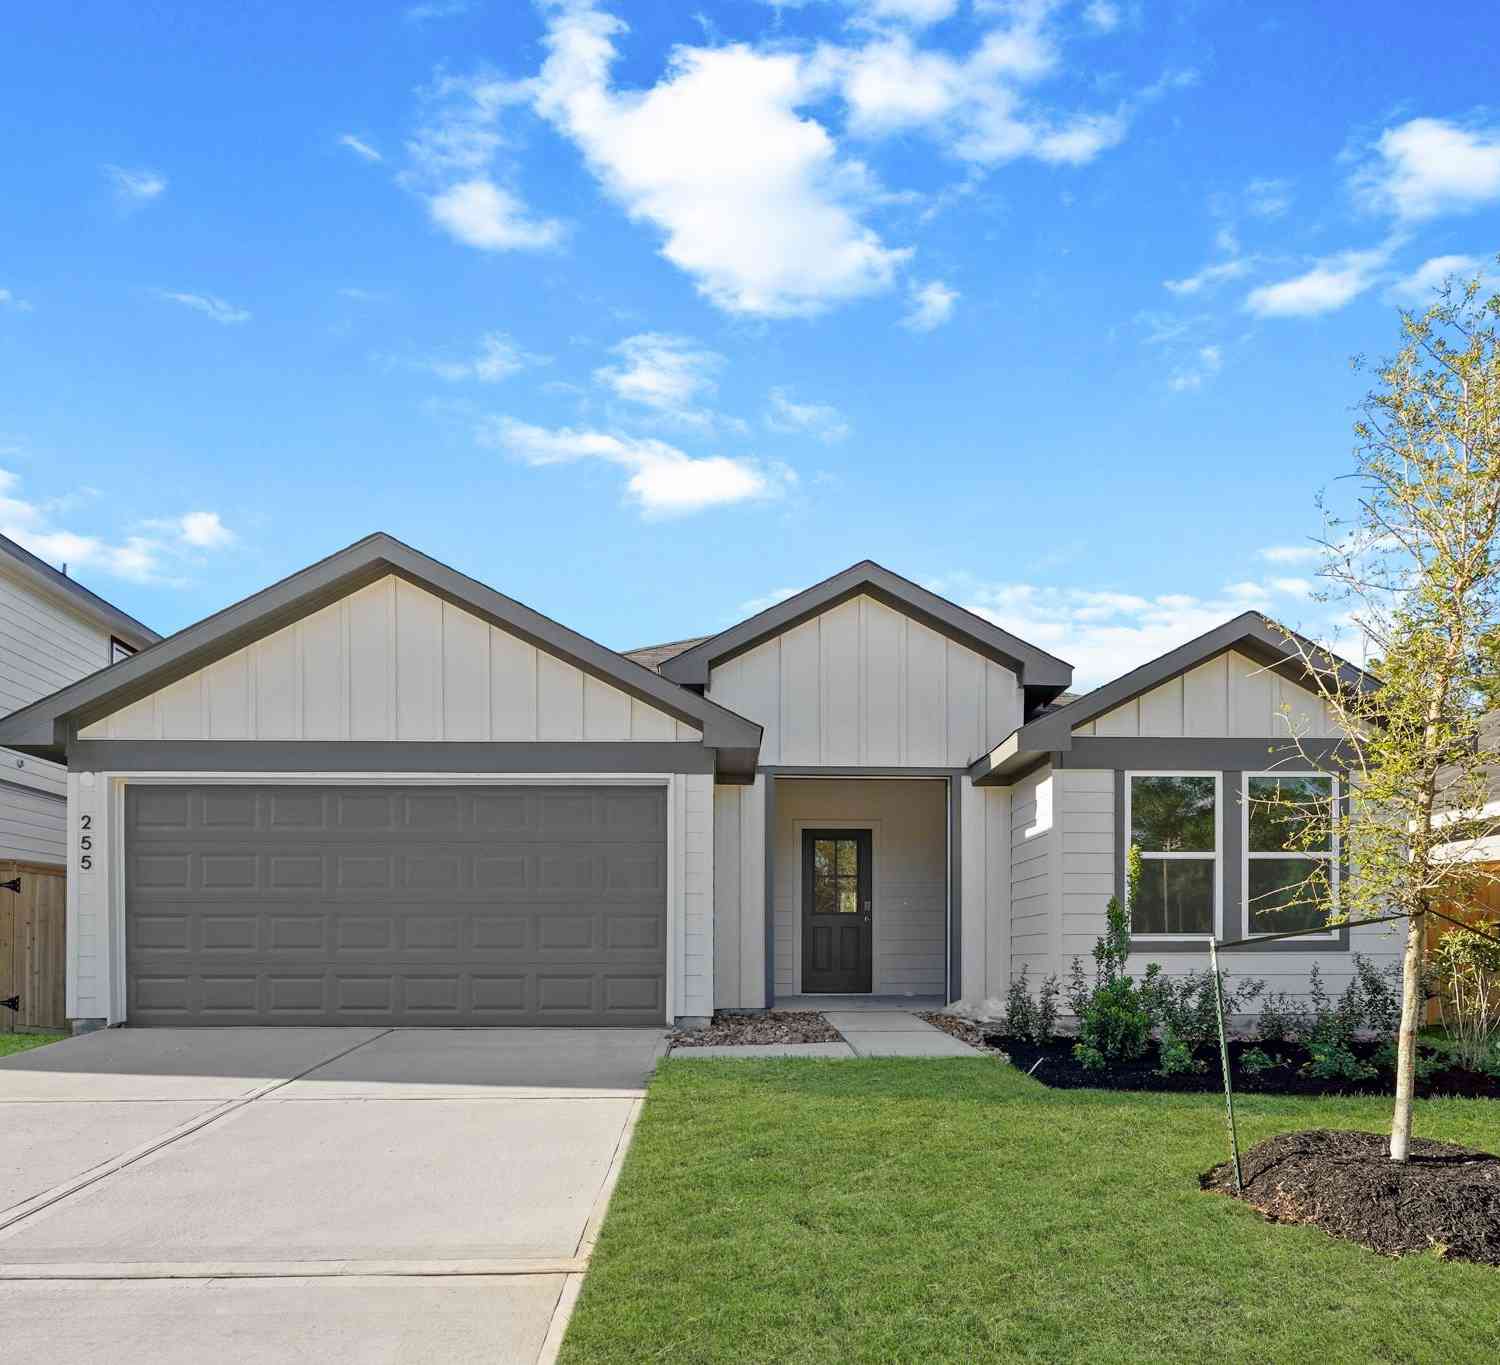
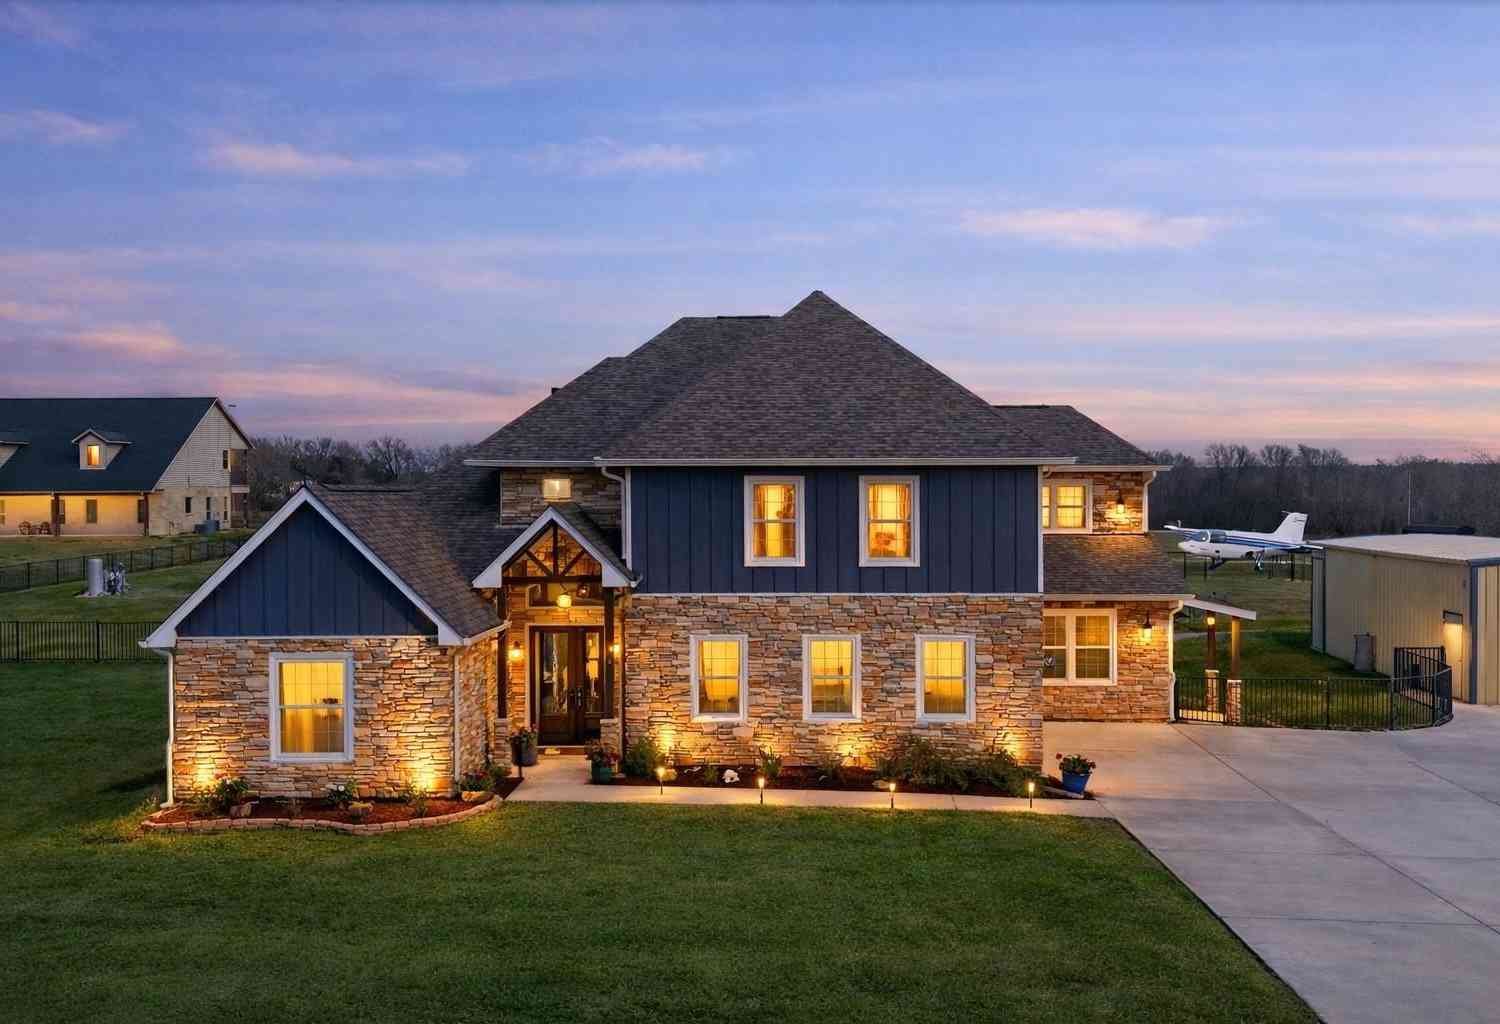
Similar Homes To 124 El Paso Bend
Nearby For Sale
Copyright 2026, Houston REALTORS® Information Service, Inc. The information provided is exclusively for consumers’ personal, non-commercial use, and may not be used for any purpose other than to identify prospective properties consumers may be interested in purchasing. Information is deemed reliable but not guaranteed.
ByOwner last updated this listing 09/21/2026 @ 11:38
More Cities with for Sale by Owner Homes
- New Waverly Homes For Sale By Owner
- Willis Homes For Sale By Owner
- Oakhurst Homes For Sale By Owner
- Huntsville Homes For Sale By Owner
- Montgomery Homes For Sale By Owner
- Point Blank Homes For Sale By Owner
- Riverside Homes For Sale By Owner
- Conroe Homes For Sale By Owner
- Richards Homes For Sale By Owner
- Coldspring Homes For Sale By Owner
- The Woodlands Homes For Sale By Owner
- Magnolia Homes For Sale By Owner
- Cleveland Homes For Sale By Owner
- Onalaska Homes For Sale By Owner
- Trinity Homes For Sale By Owner
- Bedias Homes For Sale By Owner
- Pinehurst Homes For Sale By Owner
- Plantersville Homes For Sale By Owner
- Splendora Homes For Sale By Owner
- Shepherd Homes For Sale By Owner
Homes around $692,990










Verify Your Email
Please enter the 6-digit verification code
sent to your email address.
Verify Your Phone Number
Please enter the 6-digit verification code
sent to your mobile phone.