
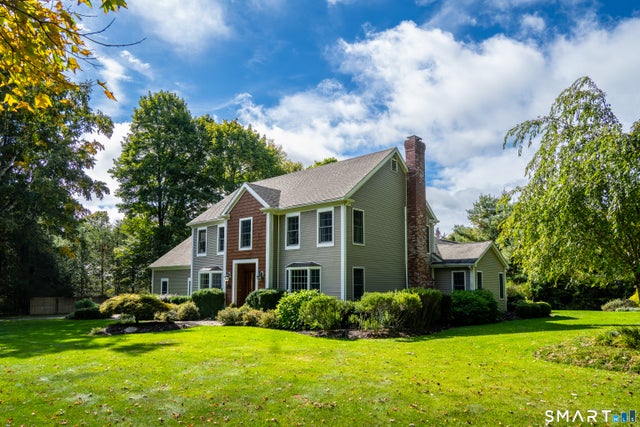
427 Long Mountain Road
New Milford, CT 06776

 4
4
Bed
 5
5
Bath
 4,783
4,783Sqft
 1.38
1.38Acres(Lot)
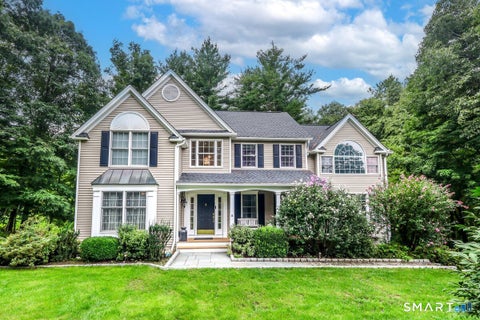
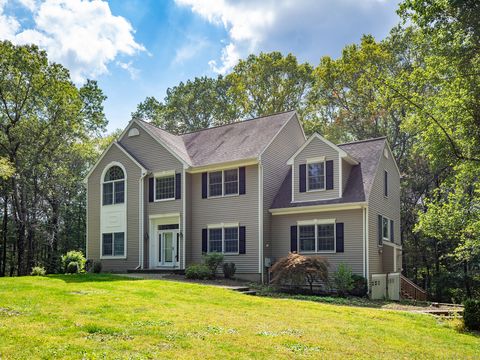
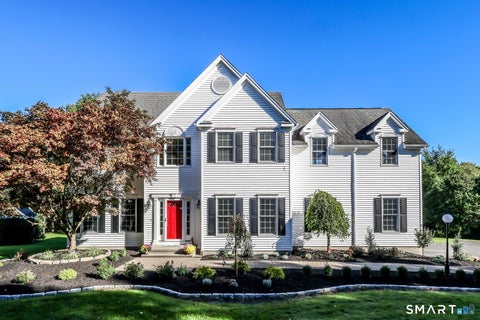
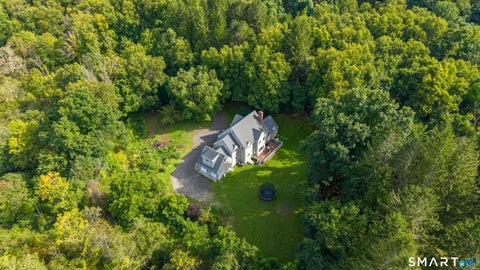
Set in the scenic Merryall countryside, this beautifully expanded Colonial offers a balance of generous gathering spaces, private retreats, and landscaped grounds, with the flexibility to accommodate changing needs. At the heart of the home, a custom kitchen showcases rich cherry cabinetry, a distinctive coffered ceiling, granite countertops, a large center island, and an adjoining dining area. A butler's pantry adds convenience and storage, while wide openings create a natural flow between the kitchen and surrounding living spaces.The main level offers an appealing collection of rooms, including a formal dining room, inviting den with pellet stove and custom built-ins, dedicated office, and a bright four-season sunroom overlooking the landscaped grounds. The versatile floor plan also offe

 Property Details
 Open House
- 10/03 12 PM-2 PM
- 10/10 11 AM-2 PM
- 10/11 12 PM-2 PM
 Map
Map
 Map
Map
What's Nearby
Nearby Areas
Features
-
Bedroom Information
Total beds: 4Bathroom Information
Total Baths: 5 Full Baths: 4 Half Baths: 1Room Information
Rooms Total: 11 Has Basement: Yes Basement: Full, Finished -
Roofing Information
Asphalt -
Interior Features
Roof: Asphalt Appliances: Dishwasher, Dryer, Range, Oven, Refrigerator, Washer, Electric Water Heater Laundry Features: Main Level -
Heating & Cooling
Has Heating: Yes Heating: Oil, Hot Water Has Cooling: Yes Cooling: Central Air
-
Building Information
Year Built: 1995 Building Area Total: 4783 Construction Materials: Vinyl Siding, Frame Patio And Porch Features: Deck, Patio Private Pool: No -
Exterior Features
Exterior Features: Garden
-
Lot Information
Lot Size Acres: 1.38 Lot Description: Level
-
Listing Price Information
Listing Price: $875000
-
Tax Information
Parcel Number: 1880366 Annual Tax: $11074
-
Parking Information
Parking Total: 6 Paved, Driveway, AttachedGarage Information
Has Garage: Yes Has Attached Garage: Yes Garage Space: 3
-
School Information
Elementary School: Per Board of EdJunior High School: Per Board of EdSenior High School: Per Board of Ed -
Location Information
Direction: GPS Friendly WaterSource: Well
How much is this property worth?
Curious about this home's true market value? Use our free Home Evaluation Tool to instantly get a personalized Comparative Market Analysis (CMA) report. Make smarter, data-driven decisions before you buy.

Nearby Home Value
| Address | Estimate | Bed | Bath | Sq. Ft | Lot Size |
|---|---|---|---|---|---|
| 50 Beardsley Road, New Milford, CT, 06776 | $749,000 | 5 | 4 | 2,870 | 4.92 Acres |
| 9 Richconn Drive, New Milford, CT, 06776 | $559,900 | 4 | 3 | 2,742 | 0.92 Acre |
| 11 Jefferson Drive, New Milford, CT, 06776 | $525,000 | 3 | 3 | 2,004 | 0.93 Acre |
| 25 Bonnie Vu Lane, New Milford, CT, 06776 | $739,000 | 6 | 5 | 4,228 | 4.48 Acres |
| 8 Pebble Lane, New Milford, CT, 06776 | $599,900 | 4 | 3 | 2,990 | 2.58 Acres |
| 4 Ayrshire Drive, New Milford, CT, 06776 | $685,000 | 4 | 3 | 2,364 | 1.41 Acres |
| 21 Walker Brook Drive, New Milford, CT, 06776 | $769,000 | 5 | 4 | 2,682 | 2.47 Acres |
| 180 Weathervane Drive, New Milford, CT, 06776 | $950,000 | 4 | 4 | 4,978 | 1.60 Acres |
| 7 High Meadow Road, New Milford, CT, 06776 | $599,900 | 3 | 2 | 1,912 | 2.52 Acres |
| 29 Pleasant View Road, New Milford, CT, 06776 | $639,000 | 4 | 3 | 2,996 | 1.01 Acre |
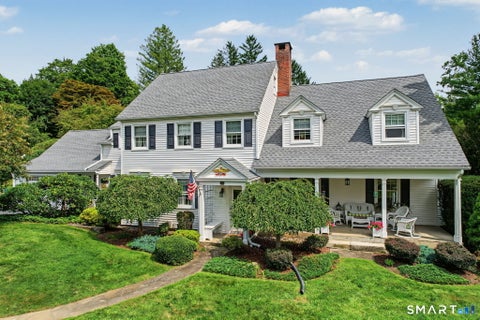
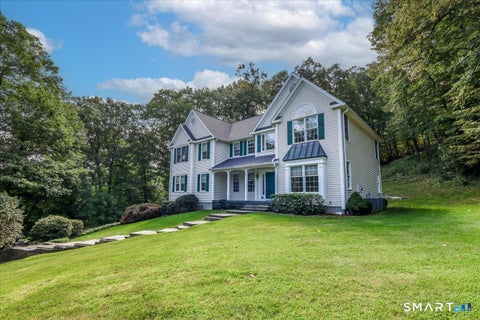
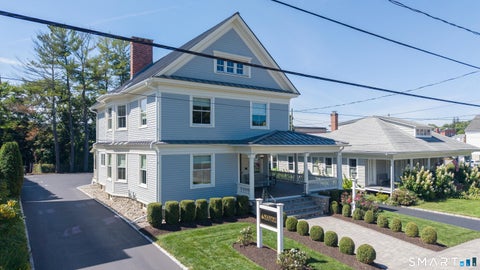
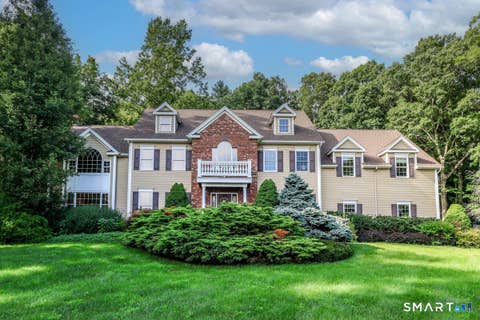
Similar Homes To 427 Long Mountain Road
Nearby For Sale
IDX information is provided exclusively for personal, non-commercial use, and may not be used for any purpose other than to identify prospective properties consumers may be interested in purchasing. Information is deemed reliable but not guaranteed. The listing broker’s offer of compensation is made only to participants of the MLS where the listing is filed.
ByOwner last updated this listing 10/01/2026 @ 23:01
More Cities with for Sale by Owner Homes
- New Milford Homes For Sale By Owner
- Sherman Homes For Sale By Owner
- Bridgewater Homes For Sale By Owner
- Roxbury Homes For Sale By Owner
- Washington Homes For Sale By Owner
- New Fairfield Homes For Sale By Owner
- Brookfield Homes For Sale By Owner
- Pawling Homes For Sale By Owner
- Wingdale Homes For Sale By Owner
- Patterson Homes For Sale By Owner
- Kent Homes For Sale By Owner
- Woodbury Homes For Sale By Owner
- Bethlehem Homes For Sale By Owner
- Southbury Homes For Sale By Owner
- Dover Plains Homes For Sale By Owner
- Morris Homes For Sale By Owner
- Danbury Homes For Sale By Owner
- Newtown Homes For Sale By Owner
- Bethel Homes For Sale By Owner
- Holmes Homes For Sale By Owner
Homes around $875,000








Verify Your Email
Please enter the 6-digit verification code
sent to your email address.
Verify Your Phone Number
Please enter the 6-digit verification code
sent to your mobile phone.