

180 Weathervane Drive
New Milford, CT 06776

 4
4
Bed
 4
4
Bath
 4,978
4,978Sqft
 1.60
1.60Acres(Lot)
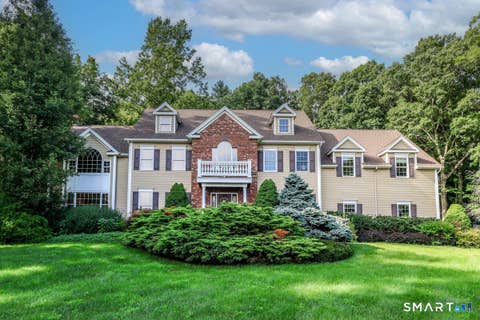
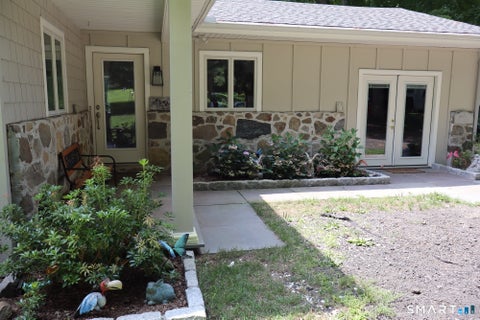
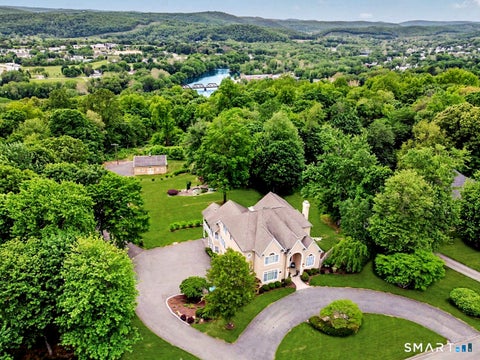
This majestic custom New England Colonial was designed for the way you actually live-full of everyday comfort, easy togetherness, and effortless entertaining. Set on a beautiful, level lot in New Milford's desirable Northville area, the home offers a peaceful setting just minutes from Washington Depot and Kimberly Farm. From the moment you step into the impressive two-story foyer, you'll sense a home built for making memories, with special architectural details and quality upgrades throughout. For everyday ease, entry from the 3-car garage leads to a welcoming mudroom. There's a versatile office or additional guest bedroom space with easy access to a full bath, a flexible space that grows with your lifestyle needs. At the heart of the home is the beautifully updated eat-in kitchen, a large

 Property Details
 Map
Map
 Map
Map
What's Nearby
Nearby Areas
 Features
-
Bedroom Information
Total beds: 4Bathroom Information
Total Baths: 4 Full Baths: 3 Half Baths: 1Room Information
Rooms Total: 10 Has Basement: Yes Basement: Full, Partially Finished, Walk-Out Access -
Roofing Information
Asphalt -
Interior Features
Entrance Foyer Roof: Asphalt Appliances: Cooktop, Dishwasher, Dryer, Microwave, Refrigerator, Oven, Washer Laundry Features: Laundry Room -
Heating & Cooling
Has Heating: Yes Heating: Oil, Active Solar, Forced Air Has Cooling: Yes Cooling: Central Air
-
Building Information
Year Built: 2007 Building Area Total: 4978 Construction Materials: Vinyl Siding, Frame Patio And Porch Features: Deck, Patio Private Pool: No Association Fee Frequency: Annually
-
Lot Information
Lot Size Acres: 1.6 Lot Description: ClearedProperty Information
Subdivision: Farmstead Acres Source Property Type: Residential Zoning Description: R60 Property SubType: Single Family Residence Property Age: 19
-
Listing Price Information
Listing Price: $950000
-
Tax Information
Parcel Number: 2402537 Annual Tax: $12823
-
Parking Information
Parking Total: 8 Paved, Private, Driveway, AttachedGarage Information
Has Garage: Yes Has Attached Garage: Yes Garage Space: 3Homeowners Association InformationHas Association: Yes Included Fees: Maintenance Grounds HOA: $212.00 Community Features: Golf
-
School Information
Elementary School: NorthvilleJunior High School: SchaghticokeSenior High School: New Milford -
Utility Information
Underground Utilities -
Location Information
Direction: Rt 202 to Rt 109 to Weathervane Dr. WaterSource: Well Security Features: Security System
How much is this property worth?
Curious about this home's true market value? Use our free Home Evaluation Tool to instantly get a personalized Comparative Market Analysis (CMA) report. Make smarter, data-driven decisions before you buy.

Nearby Home Value
| Address | Estimate | Bed | Bath | Sq. Ft | Lot Size |
|---|---|---|---|---|---|
| 50 Beardsley Road, New Milford, CT, 06776 | $749,000 | 5 | 4 | 2,870 | 4.92 Acres |
| 9 Richconn Drive, New Milford, CT, 06776 | $589,900 | 4 | 3 | 2,742 | 0.92 Acre |
| 11 Jefferson Drive, New Milford, CT, 06776 | $525,000 | 3 | 3 | 2,004 | 0.93 Acre |
| 25 Bonnie Vu Lane, New Milford, CT, 06776 | $739,000 | 6 | 5 | 4,228 | 4.48 Acres |
| 8 Pebble Lane, New Milford, CT, 06776 | $599,900 | 4 | 3 | 2,990 | 2.58 Acres |
| 4 Ayrshire Drive, New Milford, CT, 06776 | $685,000 | 4 | 3 | 2,364 | 1.41 Acres |
| 21 Walker Brook Drive, New Milford, CT, 06776 | $769,000 | 5 | 4 | 2,682 | 2.47 Acres |
| 29 Pleasant View Road, New Milford, CT, 06776 | $639,000 | 4 | 3 | 2,996 | 1.01 Acre |
| 65 Stockyard Court, New Milford, CT, 06776 | $3,200,000 | 5 | 7 | 9,000 | 2.50 Acres |
| 142 Second Hill Road, New Milford, CT, 06776 | $819,500 | 3 | 4 | 2,866 | 2 Acres |
Similar Homes To 180 Weathervane Drive
Nearby For Sale
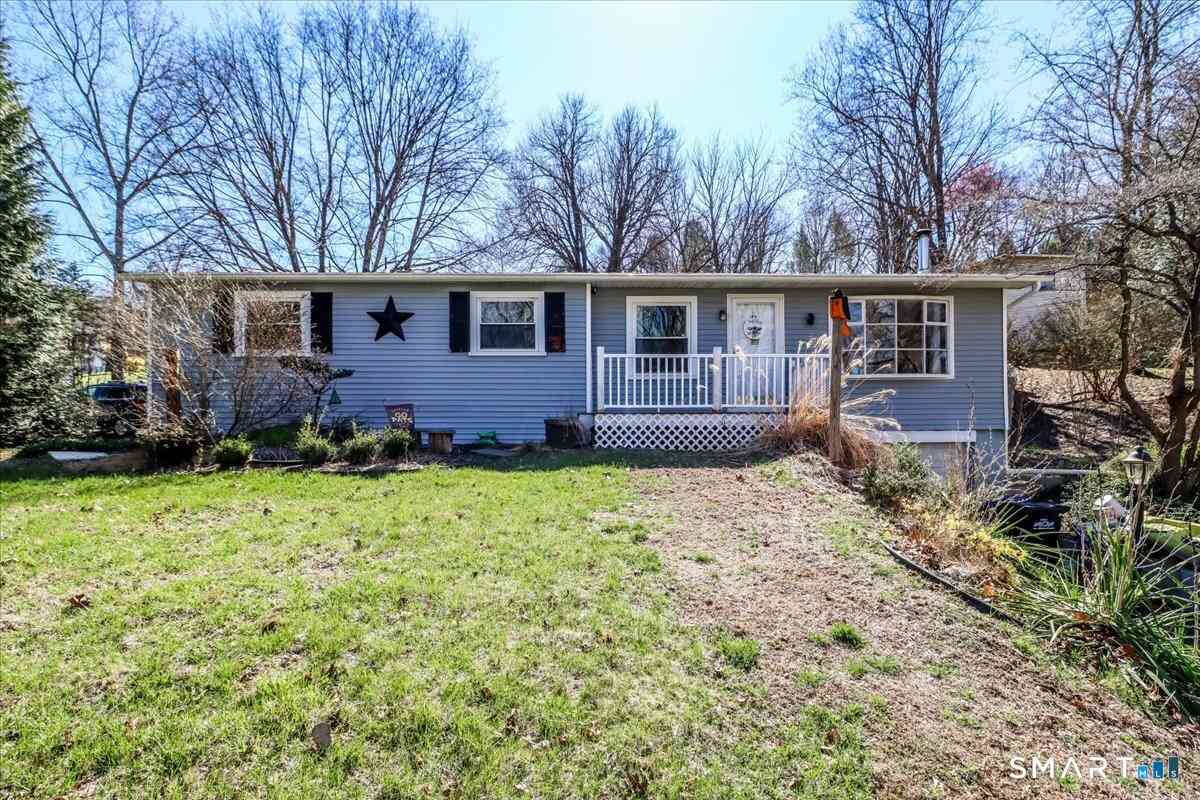
IDX information is provided exclusively for personal, non-commercial use, and may not be used for any purpose other than to identify prospective properties consumers may be interested in purchasing. Information is deemed reliable but not guaranteed. The listing broker’s offer of compensation is made only to participants of the MLS where the listing is filed.
ByOwner last updated this listing 09/06/2026 @ 07:58
More Cities with for Sale by Owner Homes
- New Milford Homes For Sale By Owner
- Sherman Homes For Sale By Owner
- Bridgewater Homes For Sale By Owner
- Roxbury Homes For Sale By Owner
- Washington Homes For Sale By Owner
- New Fairfield Homes For Sale By Owner
- Brookfield Homes For Sale By Owner
- Pawling Homes For Sale By Owner
- Wingdale Homes For Sale By Owner
- Patterson Homes For Sale By Owner
- Kent Homes For Sale By Owner
- Woodbury Homes For Sale By Owner
- Bethlehem Homes For Sale By Owner
- Southbury Homes For Sale By Owner
- Dover Plains Homes For Sale By Owner
- Morris Homes For Sale By Owner
- Danbury Homes For Sale By Owner
- Newtown Homes For Sale By Owner
- Bethel Homes For Sale By Owner
- Holmes Homes For Sale By Owner
Homes around $950,000


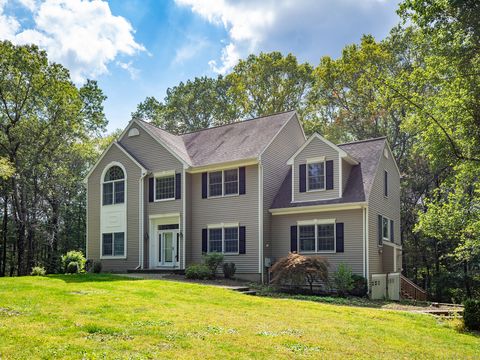


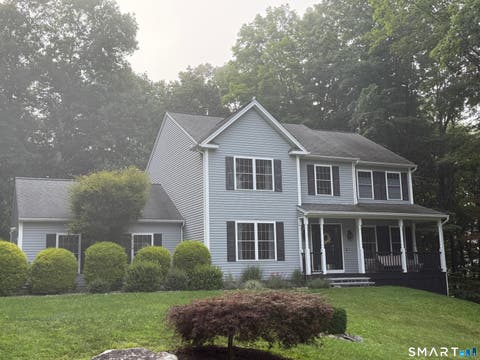

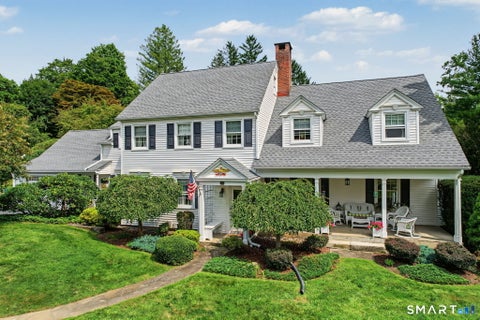







Verify Your Email
Please enter the 6-digit verification code
sent to your email address.
Verify Your Phone Number
Please enter the 6-digit verification code
sent to your mobile phone.