

610 Quence Dr
New Iberia, LA 70560

 3
3
Bed
 2
2
Bath
 1,562
1,562Sqft
13,068Sqft(Lot)
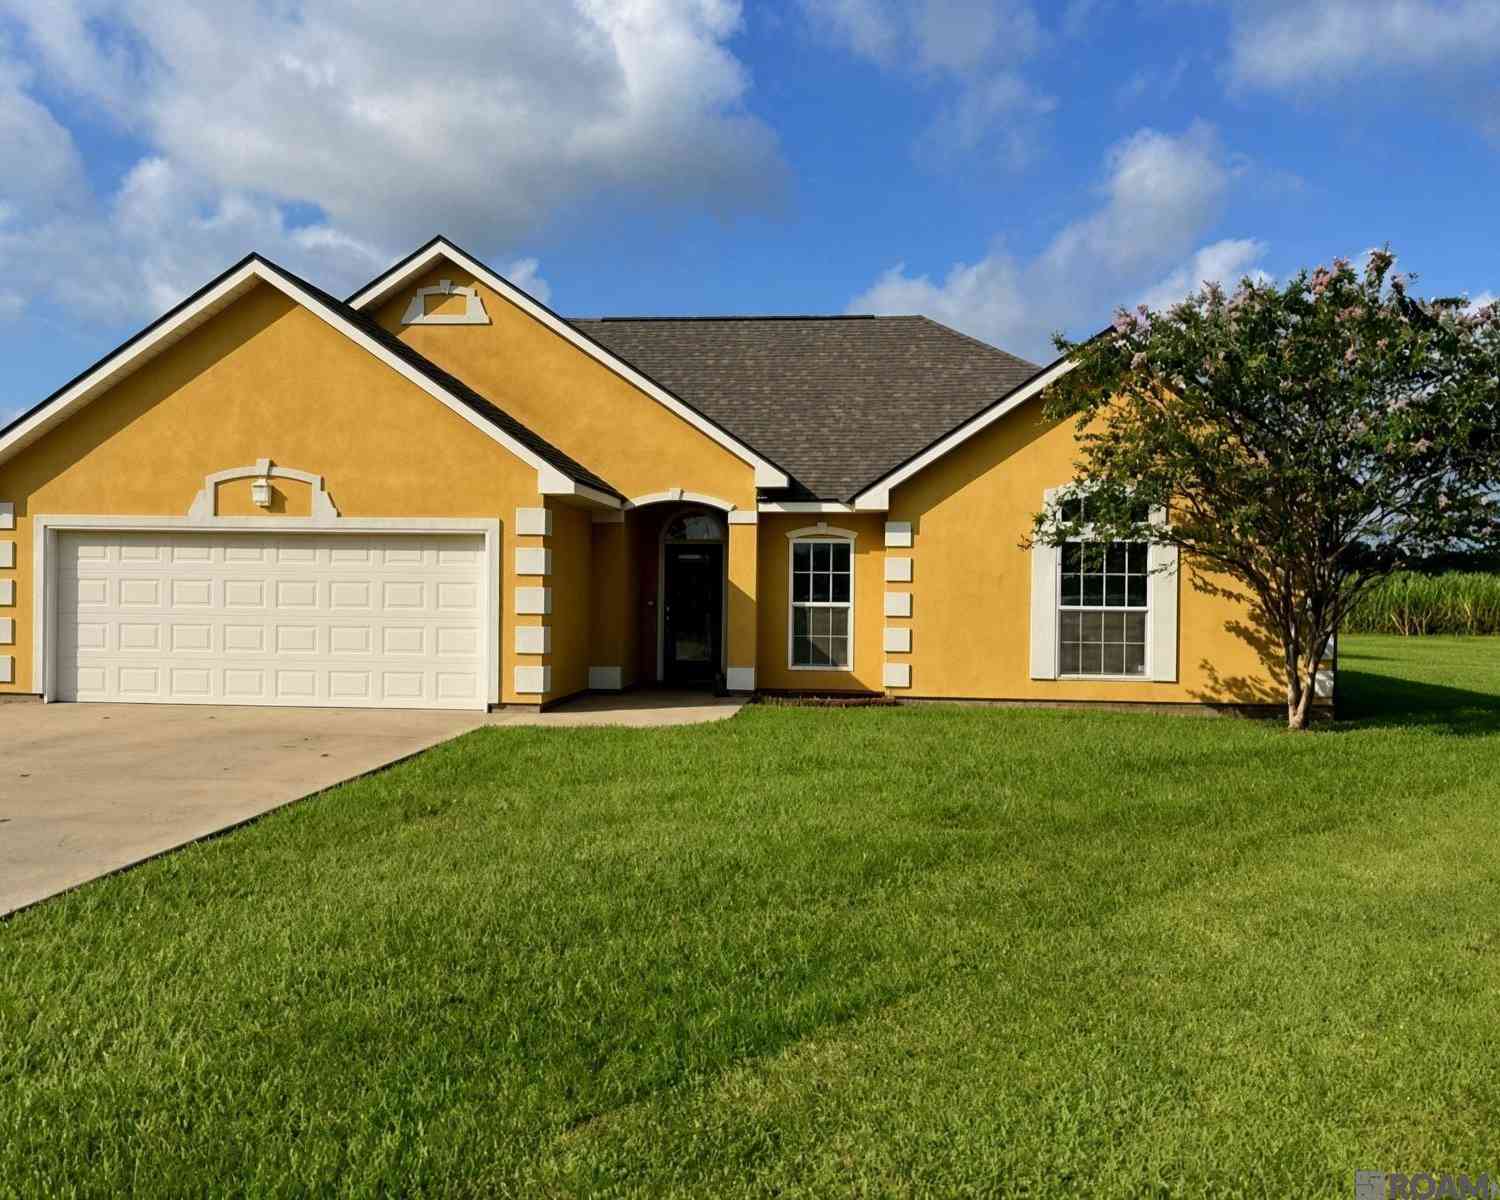
Welcome to 610 Quence Drive, New Iberia — a custom-built 3-bedroom, 2-bath home where every detail was chosen on purpose. Experience the pinnacle of bespoke craftsmanship in this one-of-a-kind custom estate. Unlike standard production builds, every detail has been intentionally curated. Modern and Mediterranean-inspired design meets traditional elegance: bright stucco with decorative quoin accents, a classic red-brick facade, and a multi-gabled roofline. The recessed arched front door with transom is a contemporary nod to Spanish style. Inside, Victorian-style solid wood trim, large crown molding, and fluted casing with rosette blocks carry that same detail from room to room. A bright foyer introduces pristine high-gloss porcelain flooring. A massive wall of multi-pane windows overlooks th

 Property Details
 Map
Map
 Map
Map
What's Nearby
Nearby Areas
 Features
-
Bedroom Information
Total beds: 3Bathroom Information
Total Baths: 2 Full Baths: 2 -
Flooring Information
Tile, Ceramic Tile -
Roofing Information
Shingle -
Interior Features
Tray Ceiling(s), Crown Molding, High Speed Internet, High Ceilings Roof: Shingle Appliances: Gas Cooktop, Ice Maker, Range, Oven, Electric Cooktop, Dishwasher, Disposal, Freezer, Microwave, Refrigerator, Electric Water Heater, Range Hood, Stainless Steel Appliance(s) Laundry Features: Electric Dryer Hookup, Washer Hookup -
Heating & Cooling
Has Heating: Yes Heating: Central Has Cooling: Yes Cooling: Central Air, Ceiling Fan(s)
-
Building Information
Year Built: 2003 Building Area Total: 1562 Construction Materials: Vinyl Siding, Brick, Frame, Other, Stucco, Shingle Siding Stories: 1 Patio And Porch Features: Patio Private Pool: No -
Exterior Features
Exterior Features: Lighting
-
Lot Information
Lot Dimensions: 155Fx40LSx166 Rx100RS Main Square Feet: 13068 Lot Size Acres: 0.3 Lot Size Square Feet: 13068 Lot Description: Cul-De-SacProperty Information
Subdivision: La Belle Colline Source Property Type: Residential Property SubType: Single Family Residence Property Age: 23
-
Listing Price Information
Listing Price: $265000
-
Parking Information
Parking Total: 4 Attached, Garage, Concrete, Driveway, Garage Door OpenerGarage Information
Has Garage: Yes Has Attached Garage: Yes
-
Utility Information
Cable Connected -
Location Information
WaterSource: Public Security Features: Smoke Detector(s)
How much is this property worth?
Curious about this home's true market value? Use our free Home Evaluation Tool to instantly get a personalized Comparative Market Analysis (CMA) report. Make smarter, data-driven decisions before you buy.

Nearby Home Value
| Address | Estimate | Bed | Bath | Sq. Ft | Lot Size |
|---|---|---|---|---|---|
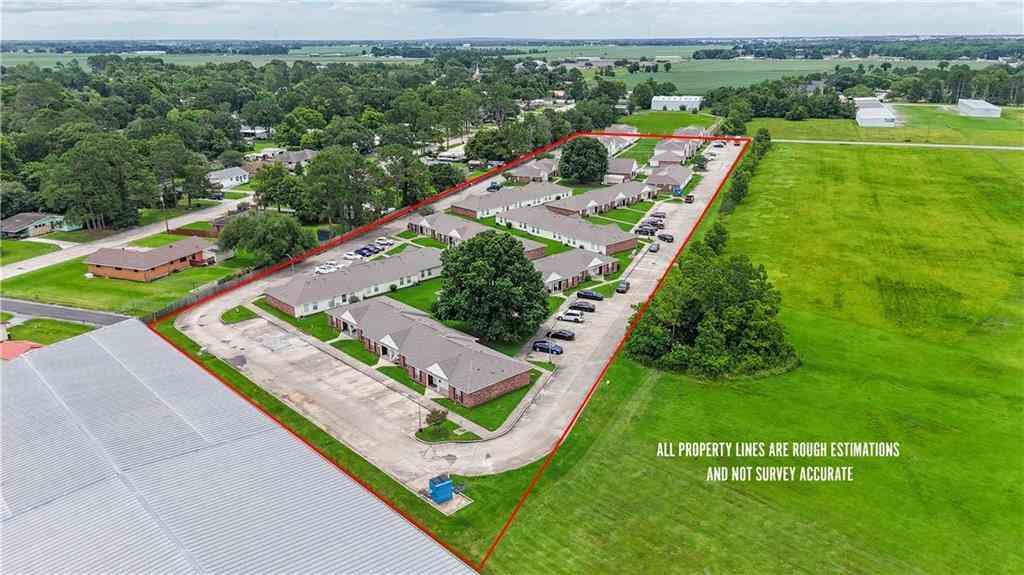
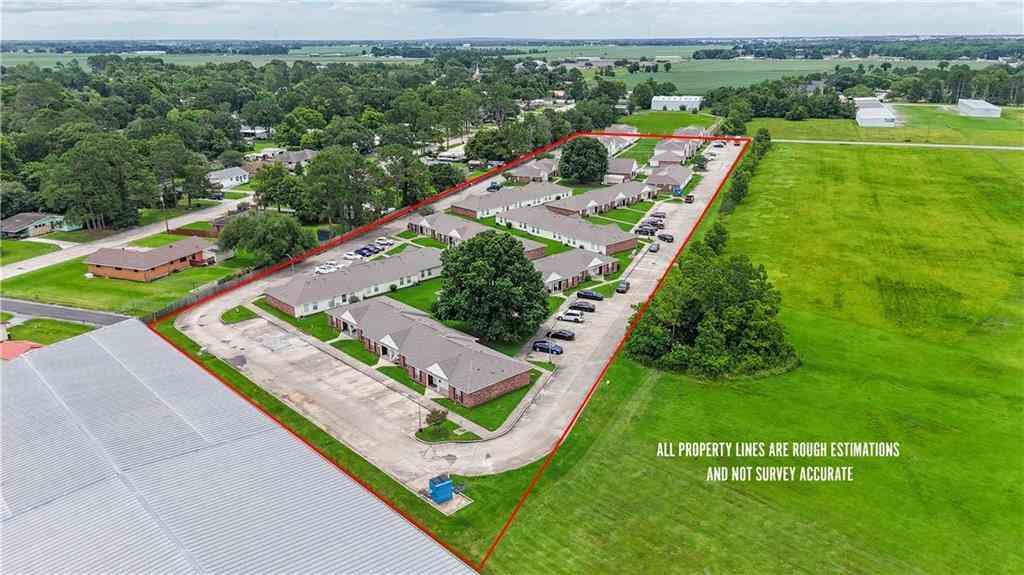
| 1341 20 Arpent Road, New Iberia, LA, 70560 | $3,890,000 | 127 | 74 | 61,060 | 6.52 Acres |
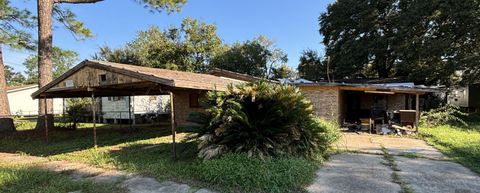
| 104 Sycamore Street, New Iberia, LA, 70560 | $145,000 | 3 | 2 | 1,618 | 0.21 Acre |
Similar Homes To 610 Quence Dr
Nearby For Sale


The information being provided by Greater Baton Rouge MLS is for the consumer's personal, non-commercial use and may not be used for any purpose other than to identify prospective properties consumer may be interested in purchasing. Any information relating to real estate for sale referenced on this website comes from the Internet Data Exchange (IDX) program of the Greater Baton Rouge MLS. Action Realty is not a Multiple Listing Service (MLS), nor does it offer MLS access. This website is a service of ByOwner, a broker participant of Greater Baton Rouge MLS. This website may reference real estate listing(s) held by a brokerage firm other than the broker and/or agent who owns this website. The accuracy of all information, regardless of source, including but not limited to open house information, square footages and lot sizes, is deemed reliable but not guaranteed and should be personally verified through personal inspection by and/or with the appropriate professionals. The data contained herein is copyrighted by Greater Baton Rouge MLS and is protected by all applicable copyright laws. Any unauthorized dissemination of this information is in violation of copyright laws and is strictly prohibited. Copyright © 2026 Greater Baton Rouge MLS. All rights reserved.
ByOwner last updated this listing 09/28/2026 @ 20:19
More Cities with for Sale by Owner Homes
- New Iberia Homes For Sale By Owner
- Lafayette Homes For Sale By Owner
- Breaux Bridge Homes For Sale By Owner
- Franklin Homes For Sale By Owner
- Rosedale Homes For Sale By Owner
- Pierre Part Homes For Sale By Owner
- Patterson Homes For Sale By Owner
- Maringouin Homes For Sale By Owner
- Plaquemine Homes For Sale By Owner
- Addis Homes For Sale By Owner
- Berwick Homes For Sale By Owner
- White Castle Homes For Sale By Owner
- Morgan City Homes For Sale By Owner
- Livonia Homes For Sale By Owner
- Brusly Homes For Sale By Owner
- Sunshine Homes For Sale By Owner
- Belle Rose Homes For Sale By Owner
- Lakeland Homes For Sale By Owner
- Port Allen Homes For Sale By Owner
- Oscar Homes For Sale By Owner
Homes around $265,000





Verify Your Email
Please enter the 6-digit verification code
sent to your email address.
Verify Your Phone Number
Please enter the 6-digit verification code
sent to your mobile phone.