
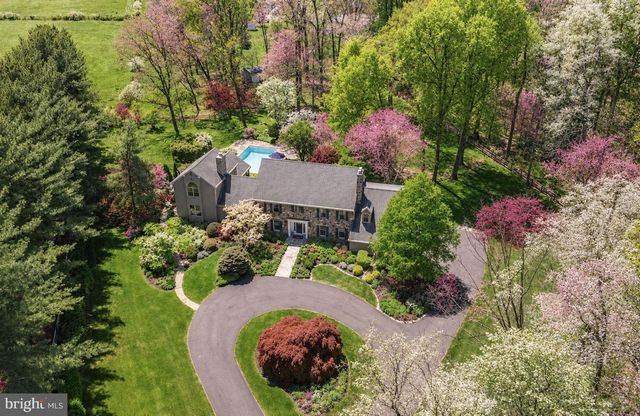
MLS: #PABU2118850, Listed By: Revi Haviv, Compass Pennsylvania, LLC, Source:Bright MLS
3521 N Sugan Road
NEW HOPE, PA 18938

 6
6
Bed
 7
7
Bath
 6,190
6,190Sqft
 3.38
3.38Acres(Lot)
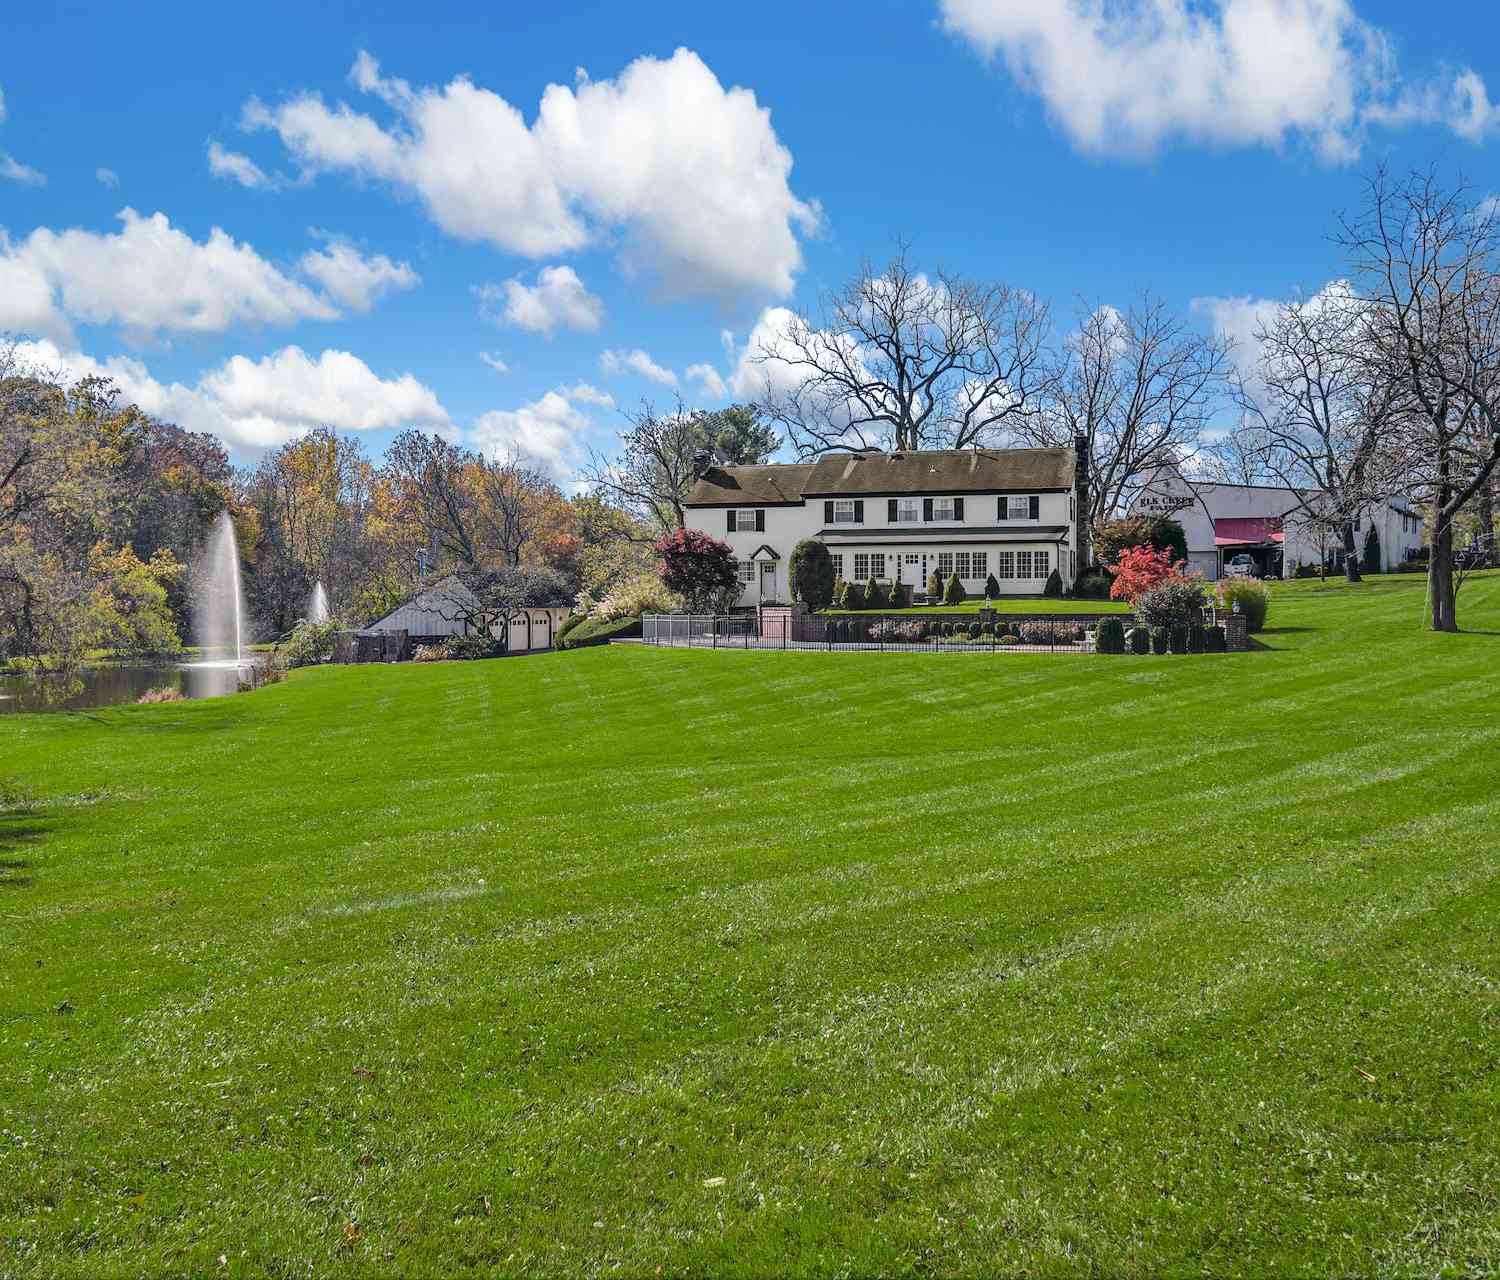
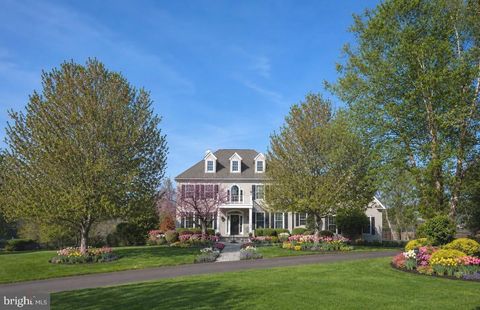
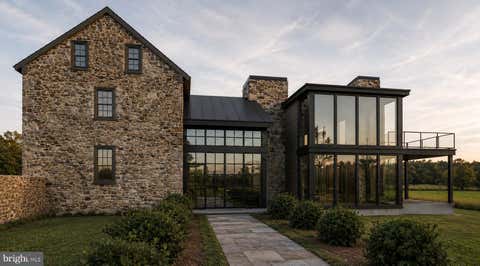
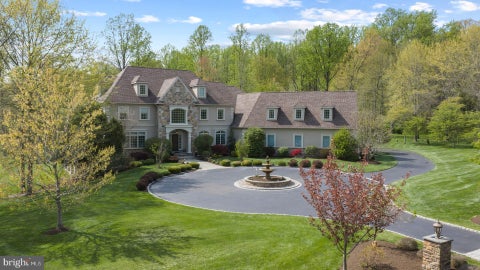
Offering an exclusive lifestyle set amidst meticulously curated grounds and sweeping greenery, this exceptional residence introduces a unique chance to immerse oneself in the sophistication of Bucks County living, in one of the most sought-after locales. Situated within the highly esteemed New Hope-Solebury School District and just a stone's throw away from the quaint river towns of New Hope, Lambertville, and Stockton, 3521 Sugan offers easy access to renowned eateries, exclusive shopping, art galleries, and everyday conveniences while preserving a remarkable level of seclusion and tranquility. The estate has been thoughtfully conceptualized for both social gatherings and relaxed day-to-day living, offering a range of outdoor spaces such as multiple patios, a generous rear deck, a resort-

 Property Details
 Map
Map
 Map
Map
What's Nearby
Nearby Areas
 Features
-
Bedroom Information
Total beds: 6Bathroom Information
Total Baths: 7 Full Baths: 6 Half Baths: 1Room Information
Has Basement: Yes Basement: Full, Interior Entry -
Flooring Information
Wood, Hardwood, Carpet -
Roofing Information
Asphalt -
Interior Features
Eat-in Kitchen, Bar, Walk-In Closet(s), Kitchen Island, Pantry, Built-in Features, Beamed Ceilings Roof: Asphalt Appliances: Double Oven, Oven, Gas Range, Gas Oven, Electric Water Heater, Dishwasher, Dryer, Microwave, Refrigerator, Range Hood, Washer, Stainless Steel Appliance(s), Water Heater Laundry Features: Main Level Window Features: Skylight(s), Double Pane Windows, Bay Window(s) -
Heating & Cooling
Has Heating: Yes Heating: Active Solar, Oil, Zoned, Radiant, Baseboard Has Cooling: Yes Cooling: Central Air, Ductless, Electric
-
Building Information
Year Built: 1989 Building Area Total: 6190 Construction Materials: Stone Patio And Porch Features: Patio, Deck Pool Features: Heated, In Ground, Private Private Pool: Yes View: Water, Panoramic, Park/Greenbelt, Pasture, Garden, Scenic -
Exterior Features
Exterior Features: Barbecue, Lighting, Rain Gutters, Storage
-
Lot Information
Lot Size Acres: 3.38 Lot Size Source: Estimated Lot Size Square Feet: 147233 Lot Description: Front Yard, Level, Private, Secluded, Few Trees, Back YardProperty Information
Subdivision: SOLEBURY Source Property Type: Residential Postal Code Plus 4: 9699 Property SubType: Single Family Residence Levels: Three Or More Property Age: 37
-
Listing Price Information
Listing Price: $2395000
-
Tax Information
Parcel Number: 41-002-100-002 Tax Year: 2025 Annual Tax: $15942
-
Parking Information
Parking Total: 10 Oversized, Garage Door Opener, Circular Driveway, Garage, Driveway, Inside Entrance, AttachedGarage Information
Has Garage: Yes Has Attached Garage: Yes Garage Space: 3 Pets Allowed: YesHomeowners Association InformationAssociation Amenities: Playground
-
Location Information
Direction: From Greenhill / Aquetong intersection, head north. Property is on the left. WaterSource: Well Security Features: Security Gate
How much is this property worth?
Curious about this home's true market value? Use our free Home Evaluation Tool to instantly get a personalized Comparative Market Analysis (CMA) report. Make smarter, data-driven decisions before you buy.

Nearby Home Value
| Address | Estimate | Bed | Bath | Sq. Ft | Lot Size |
|---|---|---|---|---|---|
| 6185 Mechanicsville, New Hope, PA, 18938 | $1,350,000 | 4 | 3 | -- | |
| 111 Cedar Glen Drive, New Hope, PA, 18938 | $1,499,900 | 6 | 5 | 6,960 | 6,960 SqFt |
| 48 Lenape Drive, New Hope, PA, 18938 | $1,150,000 | 4 | 5 | 3,958 | 3,958 SqFt |
| 1 Hibbs Lane, New Hope, PA, 18938 | $2,150,000 | 4 | 5 | 6,462 | 6,462 SqFt |
| 2 Rossiter Circle, New Hope, PA, 18938 | $1,749,000 | 5 | 5 | 5,566 | 5,566 SqFt |
| 1558 River Road, New Hope, PA, 18938 | $1,990,000 | 5 | 8 | 6,474 | 6,474 SqFt |
| 15 Great Hills Road, New Hope, PA, 18938 | $2,375,000 | 8 | 9 | 8,058 | 8,058 SqFt |
| 1596 River Road, New Hope, PA, 18938 | $859,000 | 3 | 2 | 2,228 | 2,228 SqFt |
| 16 Street Road Rd, New Hope, PA, 18938 | $16,500,000 | 6 | 9 | 15,460 | 15,460 SqFt |
| 182 S Main Street, New Hope, PA, 18938 | $9,500,000 | 4 | 6 | 6,000 | 6,000 SqFt |
Similar Homes To 3521 N Sugan Road
Nearby For Sale
The data relating to real estate for sale on this website appears in part through the BRIGHT Internet Data Exchange program, a voluntary cooperative exchange of property listing data between licensed real estate brokerage firms in which ByOwner participates, and is provided by BRIGHT through a licensing agreement. The information provided by this website is for the personal, non-commercial use of consumers and may not be used for any purpose other than to identify prospective properties consumers may be interested in purchasing. Some properties which appear for sale on this website may no longer be available because they are under contract, have closed or are no longer being offered for sale. Information Deemed Reliable But Not Guaranteed. Copyright © 2026 Bright MLS. All rights reserved.
ByOwner last updated this listing 07/26/2026 @ 19:22
More Cities with for Sale by Owner Homes
- New Hope Homes For Sale By Owner
- Solebury Homes For Sale By Owner
- Lambertville Homes For Sale By Owner
- Stockton Homes For Sale By Owner
- Furlong Homes For Sale By Owner
- Doylestown Homes For Sale By Owner
- Washington Crossing Homes For Sale By Owner
- Pipersville Homes For Sale By Owner
- Newtown Homes For Sale By Owner
- Ewing Homes For Sale By Owner
- Titusville Homes For Sale By Owner
- Jamison Homes For Sale By Owner
- Fountainville Homes For Sale By Owner
- Richboro Homes For Sale By Owner
- Ringoes Homes For Sale By Owner
- Erwinna Homes For Sale By Owner
- Warrington Homes For Sale By Owner
- Dublin Homes For Sale By Owner
- Warminster Homes For Sale By Owner
- Ottsville Homes For Sale By Owner
Homes around $2,395,000









Verify Your Email
Please enter the 6-digit verification code
sent to your email address.