
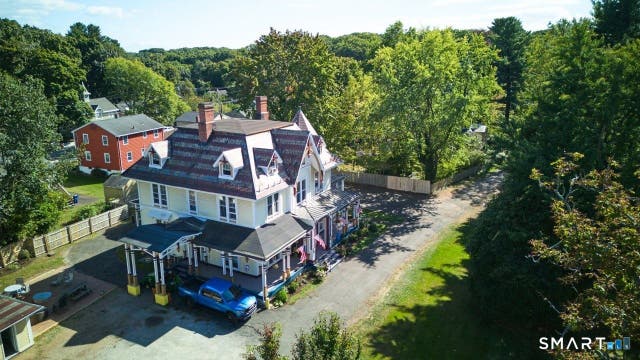
89 Sherland Avenue
New Haven, CT 06513

 8
8
Bed
 7
7
Bath
 6,200
6,200Sqft
 0.64
0.64Acre(Lot)
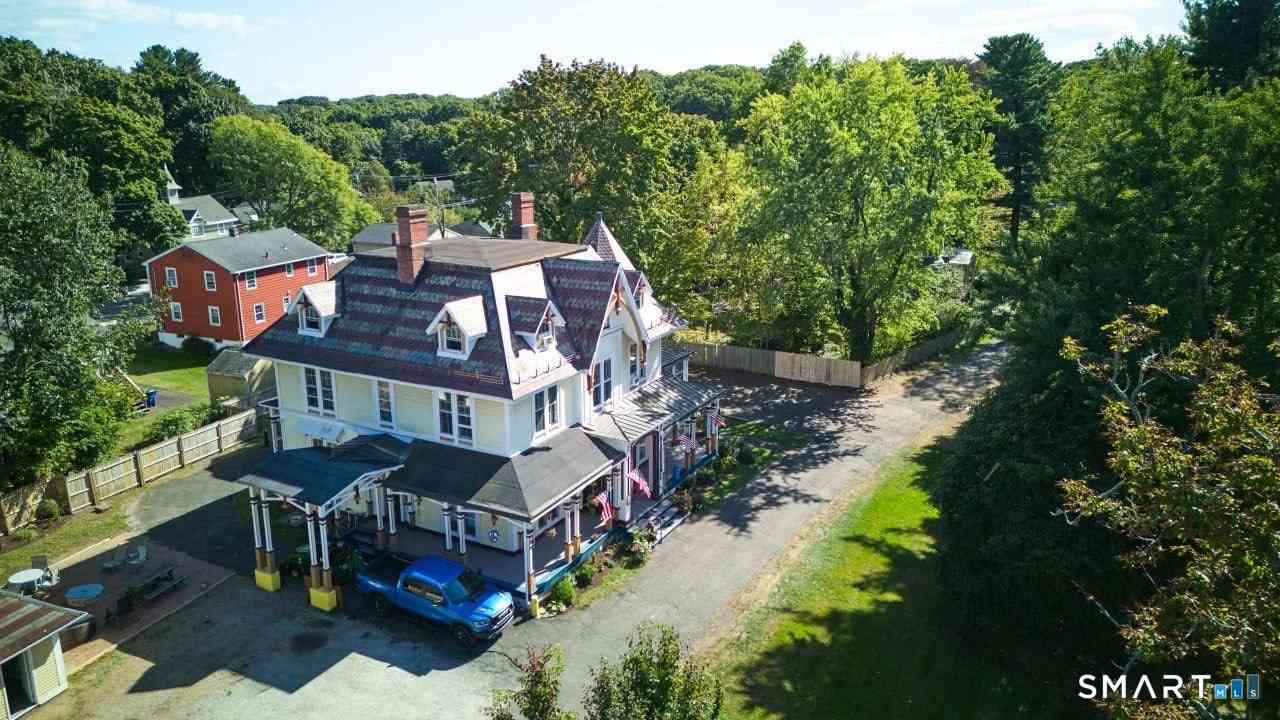
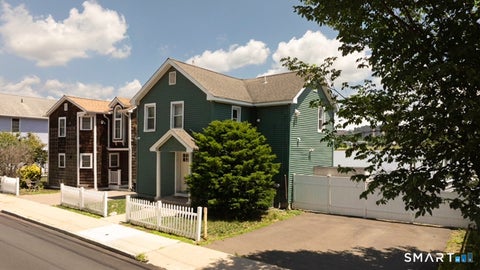
Fairhaven Heights' iconic James Babcock House - a classic Victorian Gothic mansion rich in history and architectural beauty. Rumored to have once hosted Abraham Lincoln, this remarkable home features intricate arched woodwork along the eaves and high gables, large windows, and an abundance of original details throughout. Currently operating as a high end 13 bed sober facility with good profit margins! Privately set on a serene interior lot with a secluded driveway connecting East Grand to Clifton Street, this is one of the original Fairhaven Heights estates. A wraparound porch welcomes you into a grand foyer with soaring 11-foot ceilings and a stunning staircase. The formal living room opens to an expansive great room showcasing exquisite woodwork and timeless character. The main level als

 Property Details
 Map
Map
 Map
Map
What's Nearby
Nearby Areas
 Features
-
Bedroom Information
Total beds: 8Bathroom Information
Total Baths: 7 Full Baths: 5 Half Baths: 2Room Information
Rooms Total: 15 Has Basement: Yes Basement: Full -
Interior Features
Appliances: Dishwasher, Range, Oven, Refrigerator -
Heating & Cooling
Has Heating: Yes Heating: Natural Gas, Forced Air Has Cooling: Yes Cooling: Central Air
-
Building Information
Year Built: 1868 Building Area Total: 6200 Construction Materials: Vinyl Siding, Frame Patio And Porch Features: Porch Private Pool: No
-
Lot Information
Lot Size Acres: 0.64 Lot Description: Level
-
Listing Price Information
Listing Price: $859900 Original Price: $939900
-
Tax Information
Parcel Number: 1239378 Annual Tax: $20790
-
Garage Information
Has Garage: Yes Garage Space: 2
-
School Information
Elementary School: Per Board of EdJunior High School:Senior High School: Per Board of Ed -
Location Information
Direction: Use 154 East Grand for GPS WaterSource: Public
How much is this property worth?
Curious about this home's true market value? Use our free Home Evaluation Tool to instantly get a personalized Comparative Market Analysis (CMA) report. Make smarter, data-driven decisions before you buy.

Nearby Home Value
| Address | Estimate | Bed | Bath | Sq. Ft | Lot Size |
|---|---|---|---|---|---|
| 17 Mourning Dove Circle.., New Haven, CT, 06513 | $460,000 | 3 | 3 | 1,919 | -- |
| 52 Glen Haven Road, New Haven, CT, 06513 | $370,000 | 3 | 2 | 1,262 | 0.22 Acre |
| 137 Eastern Street, New Haven, CT, 06513 | $350,000 | 4 | 2 | 2,010 | 0.22 Acre |
| 1590 Quinnipiac Avenue, New Haven, CT, 06513 | $345,000 | 4 | 1 | 1,350 | 0.24 Acre |
| 5 Portland Street, New Haven, CT, 06513 | $279,900 | 3 | 1 | 975 | 0.20 Acre |
| 756 Russell Street, New Haven, CT, 06513 | $225,000 | 2 | 1 | 715 | 0.12 Acre |
| 203 Russell Street, New Haven, CT, 06513 | $599,900 | 4 | 4 | 2,105 | 0.51 Acre |
| 297-299 Summit Street, New Haven, CT, 06513 | $342,000 | 3 | 3 | 2,170 | 0.53 Acre |
| 304 Summit Street, New Haven, CT, 06513 | $399,900 | 3 | 1 | 1,246 | 0.17 Acre |
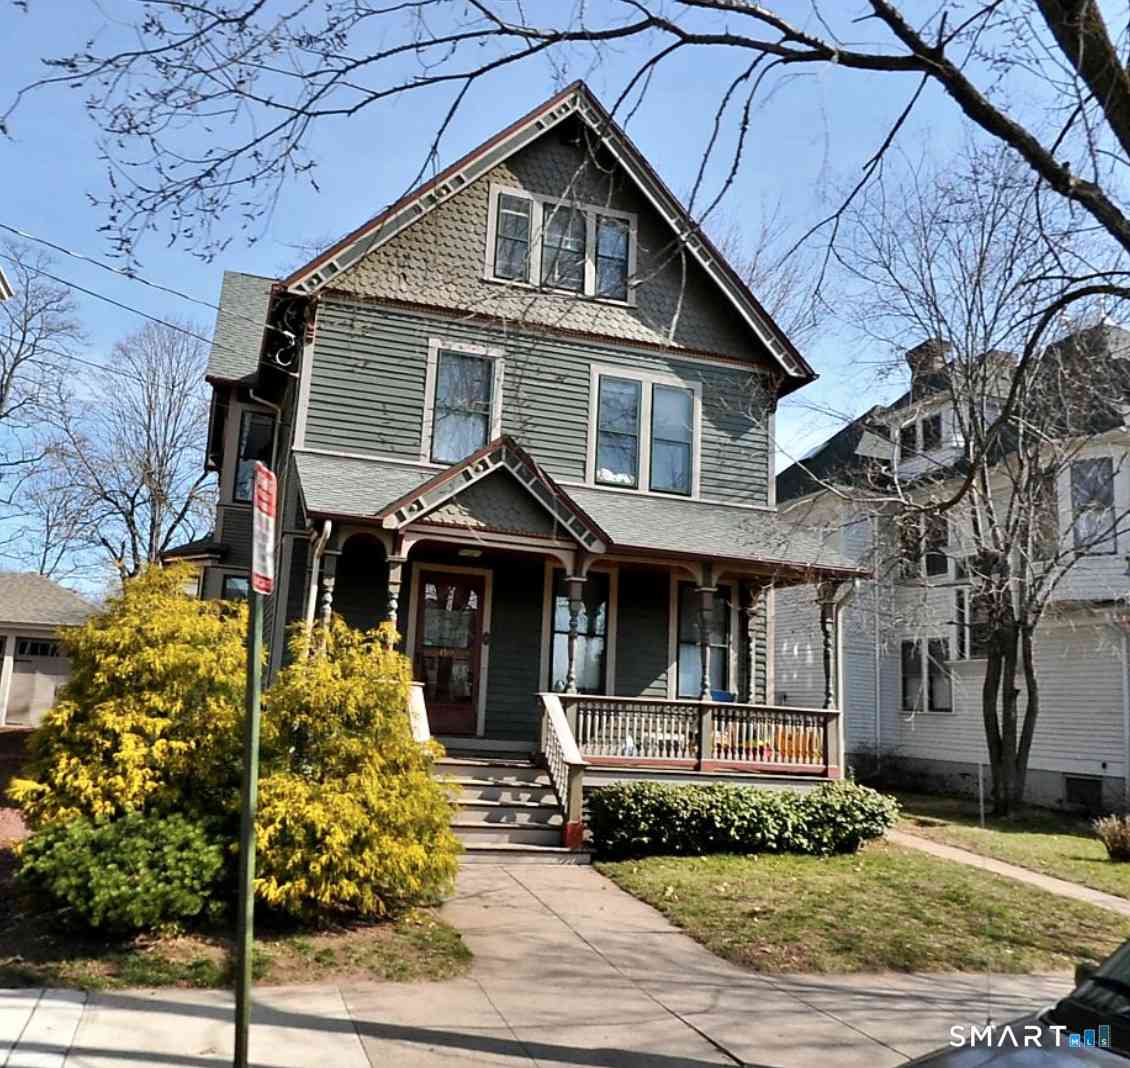
| 106 Sherland Avenue, New Haven, CT, 06513 | $349,900 | 3 | 2 | 1,964 | 0.09 Acre |
Similar Homes To 89 Sherland Avenue
Nearby For Sale
IDX information is provided exclusively for personal, non-commercial use, and may not be used for any purpose other than to identify prospective properties consumers may be interested in purchasing. Information is deemed reliable but not guaranteed. The listing broker’s offer of compensation is made only to participants of the MLS where the listing is filed.
ByOwner last updated this listing 09/13/2026 @ 12:59
More Cities with for Sale by Owner Homes
- New Haven Homes For Sale By Owner
- Hamden Homes For Sale By Owner
- West Haven Homes For Sale By Owner
- East Haven Homes For Sale By Owner
- Orange Homes For Sale By Owner
- Woodbridge Homes For Sale By Owner
- North Haven Homes For Sale By Owner
- Branford Homes For Sale By Owner
- Ansonia Homes For Sale By Owner
- Bethany Homes For Sale By Owner
- North Branford Homes For Sale By Owner
- Milford Homes For Sale By Owner
- Derby Homes For Sale By Owner
- Seymour Homes For Sale By Owner
- Shelton Homes For Sale By Owner
- Beacon Falls Homes For Sale By Owner
- Wallingford Homes For Sale By Owner
- Guilford Homes For Sale By Owner
- Stratford Homes For Sale By Owner
- Prospect Homes For Sale By Owner
Homes around $859,900











Verify Your Email
Please enter the 6-digit verification code
sent to your email address.
Verify Your Phone Number
Please enter the 6-digit verification code
sent to your mobile phone.