

37433 26 Mile Road
New Haven, Michigan 48048

 4
4
Bed
 3.5
3.5
Bath
 3,025
3,025Sqft
 3
3Acres(Lot)
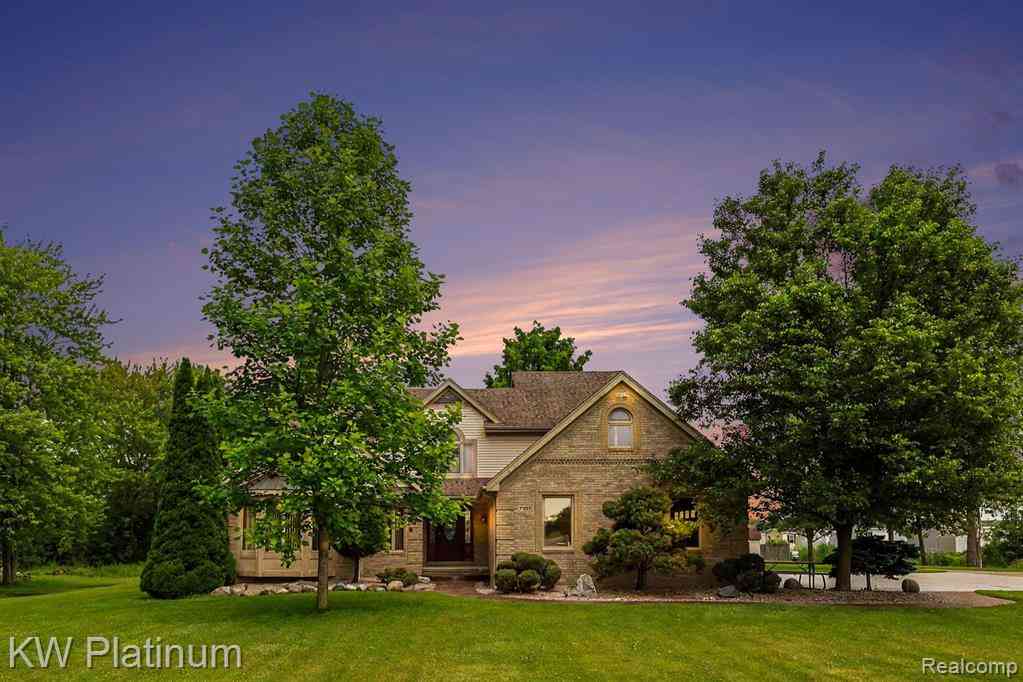
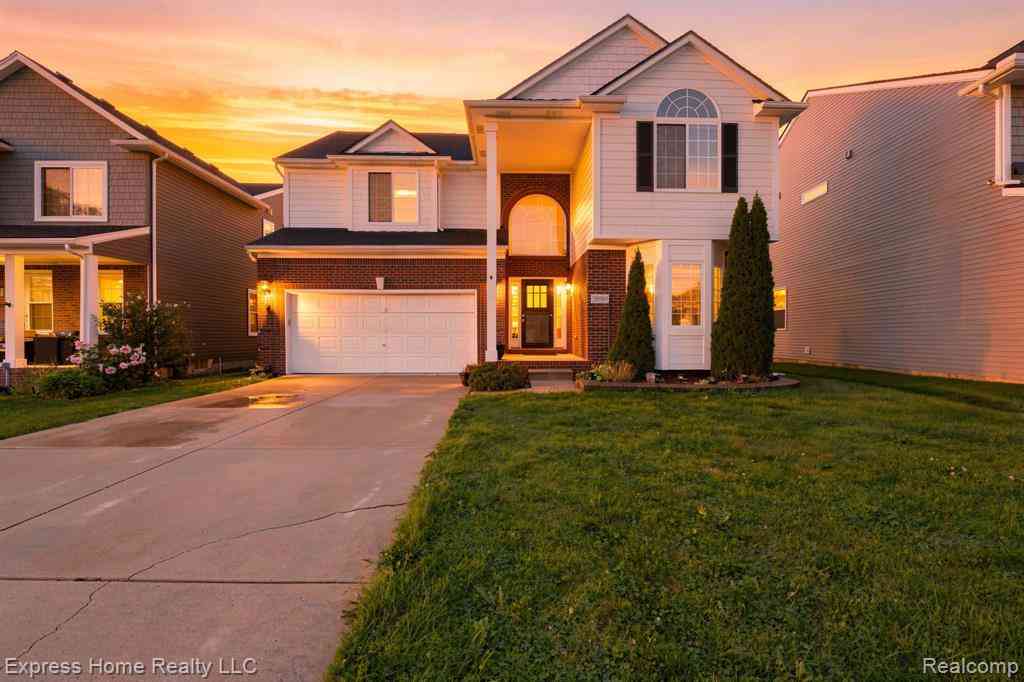
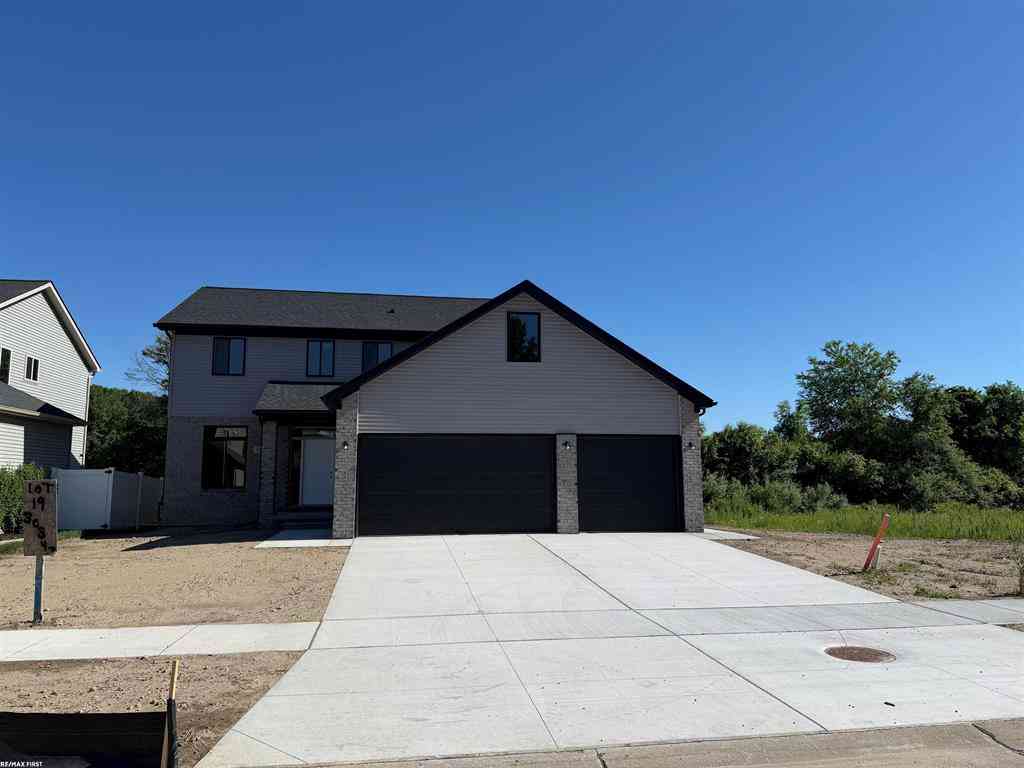
PRICED TO SELL! Stunning residence tucked into a private, manicured 3-acre oasis on 26 Mile Rd! This well-maintained, sprawling home features 4 bedrooms, 3.5 baths and a fully finished basement with wet bar, fireplace, second kitchen area along with ample storage—including a wine-making room! This home is ideal for large families and entertaining. Set centrally on the property, the house is approached via a tree-lined drive to a side-entry, 2-car garage. Interior highlights include gleaming cherry wood floors, soaring ceilings, and a dual-fuel fireplace on the main level. The spacious main-level primary suite offers high ceilings, a bay window and an ensuite bath. The bright home office/flex room overlooks the front lawn. The generous kitchen is a cook’s dream with abundant cabinetry and

 Property Details
 Map
Map
 Map
Map
What's Nearby
Nearby Areas
 Features
-
Bedroom Information
Total Bedrooms: 4Bathroom Information
Total Baths: 3.5 Full Baths: 3 Half Baths: 1 -
Room Information
Total Rooms: 13 Porches: Patio,PorchInterior Features
Central Vacuum,Wet Bar Roof: Asphalt Basement Description: Finished Fireplace: Yes Appliances: Dishwasher,Disposal,Free-Standing Gas Range,Free-Standing Refrigerator,Microwave -
Heating & Cooling
Cooling: Ceiling Fan(s),Central Air Heating: Forced Air Heating Fuel: Natural GasFireplace
Great RoomWater Heater
Natural Gas
-
Building Information
Year Built: 1999 Building Stories: 1 1/2 Story Fireplace: Great Room Roof: Asphalt Foundation/Basement: Basement Architecture: Split Level -
Exterior Features
Construction: Brick -
Utility Features
Sewer: Septic Tank (Existing) -
Water
Well (Existing) Water Heat: Natural Gas
-
Lot Information
Lot Size: 3.00 Lot Dimensions: 206 x 643 Frontage Feet: 206 -
Property Information
SQ ft: 3025 Financing: Cash,Conventional,FHA,VA
-
Listing Price Information
Original List Price: $599,000 -
Listing Information
Possession: Negotiable Legal Description: T4N,R14E SEC 36 COMM AT SE COR SEC 36; TH W 1350.40 FT TO POB; TH W 206.25 FT; TH N0*25'17"W 633.35 FT; TH N89*50'40"E 206.25 FT; TH S0*25'17"E 633.91 FT TO POB. 3.0 ACRES
-
Tax Information
Annual Tax: $6,546 Parcel Number: 0636400007 -
Possession
Negotiable -
Legal Information
Legal Description: Section: T4N,R14E SEC 36 COMM AT SE COR SEC 36; TH W 1350.40 FT TO POB; TH W 206.25 FT; TH N0*25'17"W 633.35 FT; TH N89*50'40"E 206.25 FT; TH S0*25'17"E 633.91 FT TO POB. 3.0 ACRES
-
Parking Information
Has Garage: Yes Garage Size: 2 Car Garage Description: Attached -
Multi-Unit Information
Road Frontage: Paved
-
School Information
School District: Anchor Bay -
Fire Place Information
Fire Place: Yes Fire Place Location: Great Room Fire Place Type: Gas,Natural -
Utility Information
Water: Well (Existing) Sewer: Septic Tank (Existing)
How much is this property worth?
Curious about this home's true market value? Use our free Home Evaluation Tool to instantly get a personalized Comparative Market Analysis (CMA) report. Make smarter, data-driven decisions before you buy.

Nearby Home Value
| Address | Estimate | Bed | Bath | Sq. Ft | Lot Size |
|---|---|---|---|---|---|
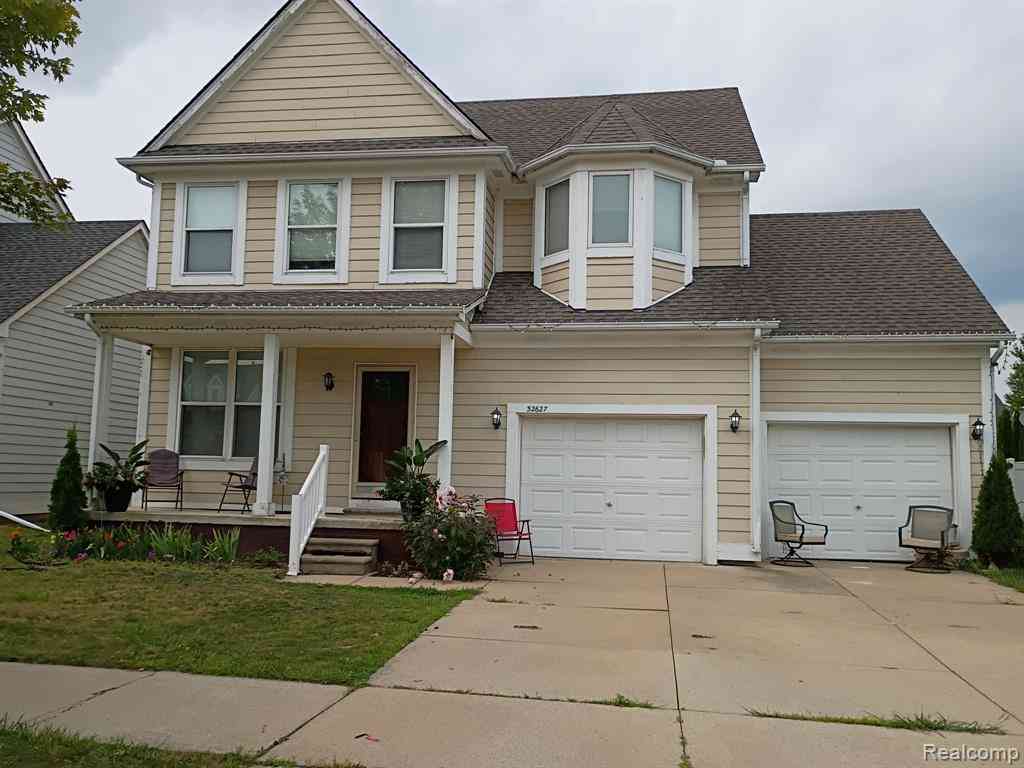
| 32627 CREEKVIEW STREET.., New Haven, MI, 48048 | $335,000 | 3 | 2.5 | 1,700 | 53.86 Acres |
| 37886 Wolcott Lane , New Haven, MI, 48048 | $109,900 | 3 | 2 | 1,568 | 0.01 Acre |
| 37151 Millstone Trail , New Haven, MI, 48048 | $165,000 | 4 | 3 | 2,300 | -- |
| 37037 Millstone Trail , New Haven, MI, 48048 | $74,900 | 3 | 2 | 1,905 | -- |
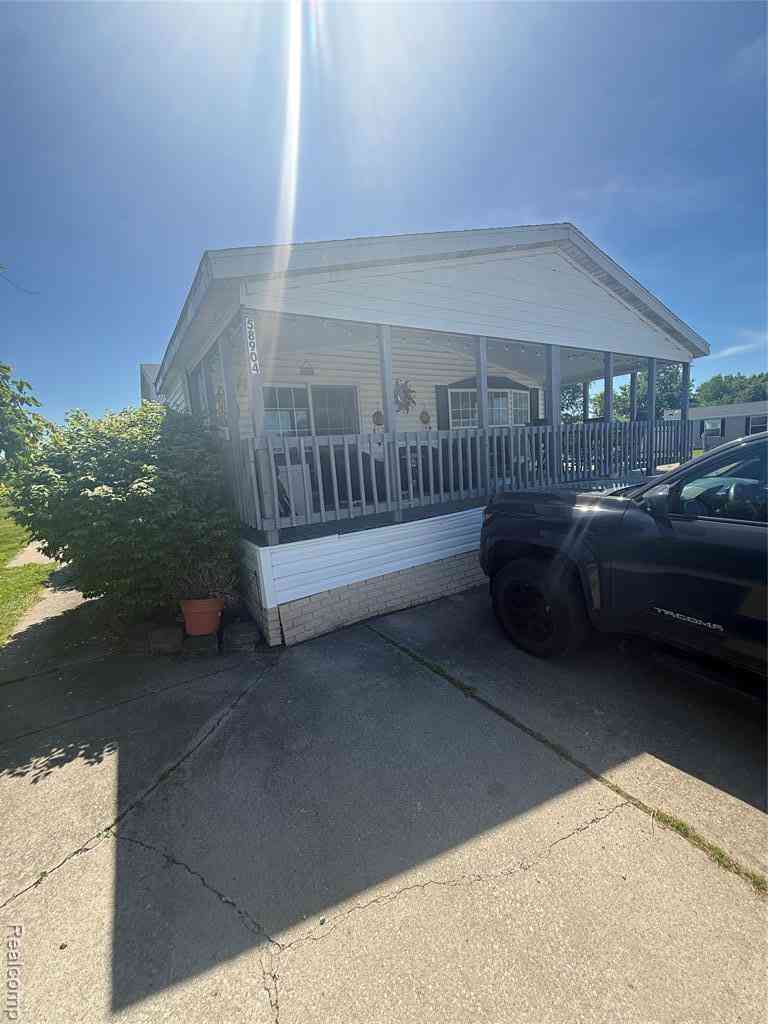
| 58904 Lily Court , New Haven, MI, 48048 | $34,900 | 3 | 2 | 1,568 | 0.17 Acre |
| 59534 Hardy Lane , New Haven, MI, 48048 | $59,900 | 3 | 2 | 1,650 | -- |
| 58337 Thomas Drive , New Haven, MI, 48048 | $349,999 | 4 | 3.5 | 2,212 | 30.88 Acres |
| 59203 E Brockton St Str.., New Haven, MI, 48048 | $349,000 | 3 | 2.5 | 1,800 | 0.10 Acre |
| 58216 Kincaid Street , New Haven, MI, 48048 | $328,990 | 3 | 2 | 1,385 | 0.13 Acre |
| TBD Gratiot Avenue , New Haven, MI, 48048 | $336,990 | 3 | 2.5 | 2,052 | 0.64 Acre |
Similar Homes To 37433 26 Mile Road
Nearby For Sale

Disclosure: The accuracy of all information, regardless of source, is not guaranteed or warranted. All information should be independently verified. Any use of search facilities of data on the site, other than by a consumer looking to purchase real estate, is prohibited. IDX provided courtesy of Realcomp II Ltd., via ByOwner.com and REALCOMP, Copyright 2026 Realcomp II Ltd. Shareholders. REALTOR (R) licensed in the state of Michigan. The listing broker’s offer of compensation is made only to participants of the MLS where the listing is filed and to participants of any data share partner MLS.
ByOwner last updated this listing 10/10/2026 @ 20:01
More Cities with for Sale by Owner Homes
- New Haven Homes For Sale By Owner
- Ray Homes For Sale By Owner
- Armada Homes For Sale By Owner
- Washington Homes For Sale By Owner
- Lenox Township Homes For Sale By Owner
- Macomb Homes For Sale By Owner
- Romeo Homes For Sale By Owner
- Richmond Homes For Sale By Owner
- Chesterfield Homes For Sale By Owner
- New Baltimore Homes For Sale By Owner
- Allenton Homes For Sale By Owner
- Utica Homes For Sale By Owner
- Shelby Twp Homes For Sale By Owner
- Almont Homes For Sale By Owner
- Memphis Homes For Sale By Owner
- Riley Homes For Sale By Owner
- Leonard Homes For Sale By Owner
- Casco Homes For Sale By Owner
- Oakland Homes For Sale By Owner
- Harrison Township Homes For Sale By Owner
Homes around $594,900





Verify Your Email
Please enter the 6-digit verification code
sent to your email address.
Verify Your Phone Number
Please enter the 6-digit verification code
sent to your mobile phone.