
2439 E 1500
New Harmony, UT 84757

 4
4
Bed
 4
4
Bath
 5,223
5,223Sqft
 5
5Acres(Lot)
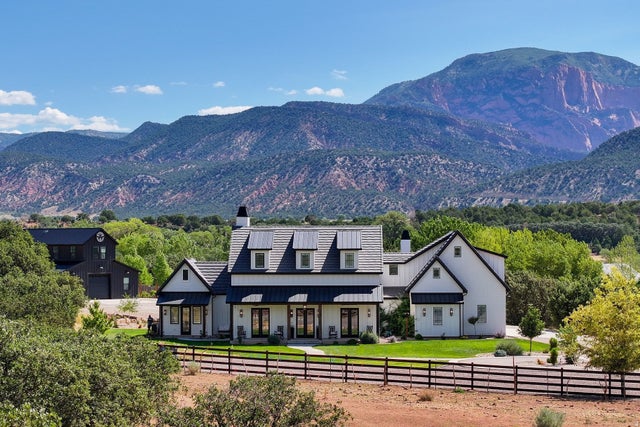
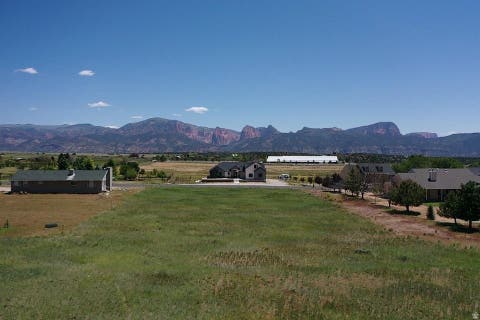
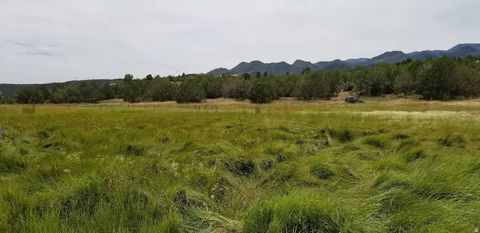
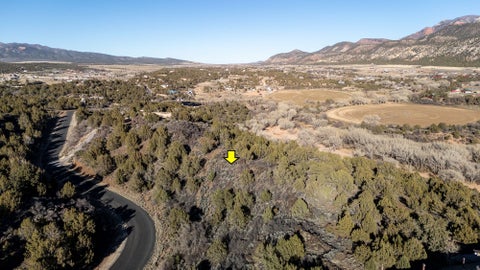
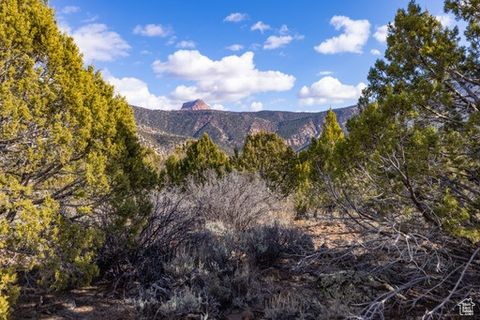
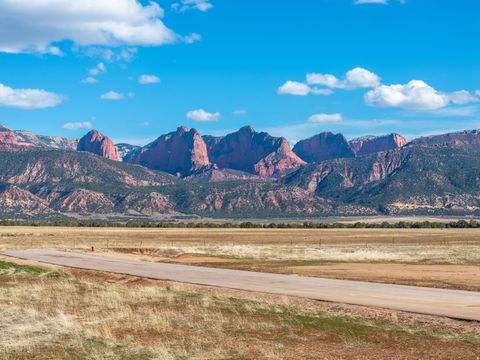
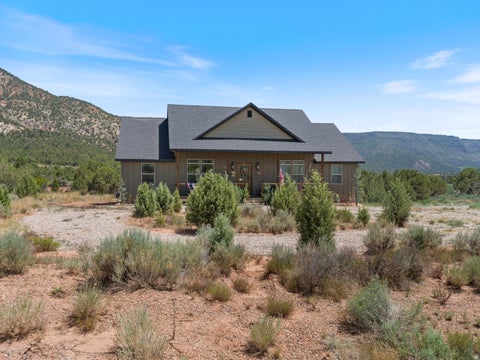
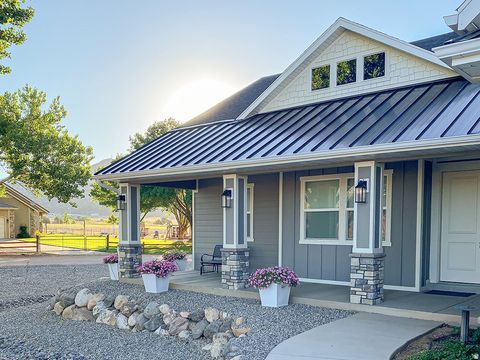
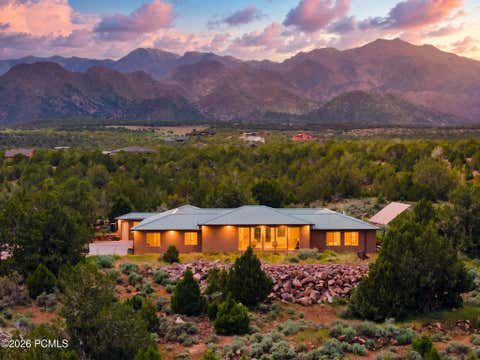
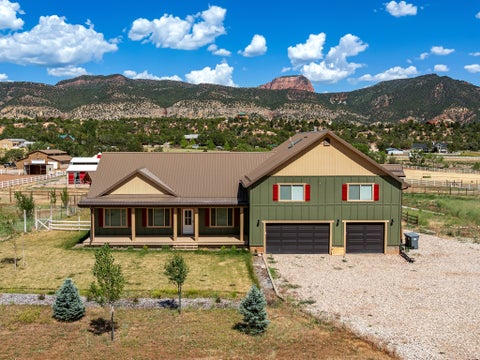
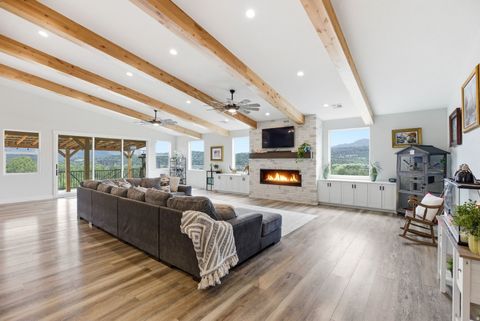
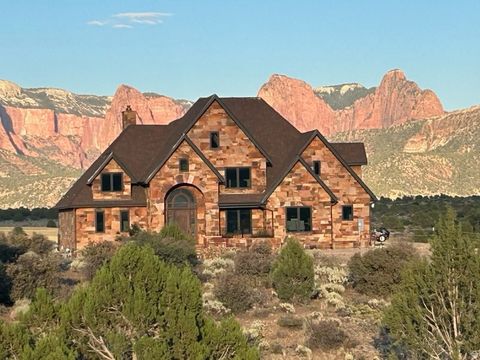
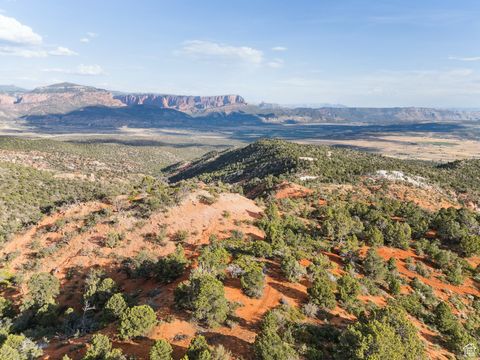
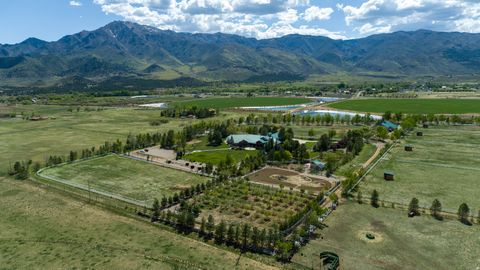
Welcome to Sawbacks Highland Ranch, one of New Harmony's most extraordinary private homestead ranch estates, a custom-built masterpiece completed in 2023. Tucked behind a private gated entrance and tree-lined drive, this 5-acre estate offers an unforgettable arrival, complete privacy, and sweeping panoramic views of the iconic Kolob Fingers and the surrounding mountain ranges. The chef's kitchen is a true showpiece, appointed with premium Thermador and ILVE Majestic appliances, custom cabinetry, butler's pantry, coffee/dessert bar and a stunning backsplash finished with a handcrafted German schmear technique, adding warmth, texture, and timeless character. Luxury finishes throughout the home with custom lighting, integrated whole-home audio, camera security, central vacuum, elegant French

 Property Details
 Map
Map
 Map
Map
What's Nearby
Nearby Areas
 Features
-
Bedroom Information
Total beds: 4Bathroom Information
Total Baths: 4 Full Baths: 3 Half Baths: 1Room Information
Rooms Total: 12 Basement: None -
Roofing Information
Metal, Tile -
Interior Features
Central Vacuum, Vaulted Ceiling(s), Master Downstairs Roof: Metal, Tile Appliances: Disposal, Oven, Range, Gas Range, Dryer, Freezer, Microwave, Range Hood, Refrigerator, Washer, Water Softener Owned Laundry Features: Electric Dryer Hookup, Gas Dryer Hookup Window Features: Double Pane Windows -
Heating & Cooling
Has Heating: Yes Heating: Fireplace Insert, Central, Natural Gas, Hot Water Has Cooling: Yes Cooling: Ceiling Fan(s), Central Air
-
Building Information
Year Built: 2023 Building Area Total: 5223 Construction Materials: Brick, Other Stories: 2 Frontage Length: 0.0 Patio And Porch Features: Covered Private Pool: No View: Mountain(s) -
Exterior Features
Exterior Features: Gas Grill, Lighting
-
Lot Information
Lot Dimensions: 0.0x0.0x0.0 Main Square Feet: 5 Acres Lot Size Acres: 5 Lot Size Square Feet: 217800Property Information
Subdivision: BLACKRIDGE RANCHES Source Property Type: Residential Property SubType: Single Family Residence Property Age: 3
-
Listing Price Information
Listing Price: $3500000 Cash, Conventional, FHA, VA Loan
-
Tax Information
Parcel Number: BRR-3-199-NS Annual Tax: $4299
-
Parking Information
Parking Total: 13 Secured, Attached, GarageGarage Information
Has Garage: Yes Has Attached Garage: Yes Garage Space: 13
-
School Information
Elementary School: SouthJunior High School: Cedar Middle SchoolSenior High School: Cedar -
Utility Information
Natural Gas Available, Natural Gas Connected, Electricity Connected, Water Connected -
Location Information
Direction: Please follow google for directions.
How much is this property worth?
Curious about this home's true market value? Use our free Home Evaluation Tool to instantly get a personalized Comparative Market Analysis (CMA) report. Make smarter, data-driven decisions before you buy.

Nearby Home Value
| Address | Estimate | Bed | Bath | Sq. Ft | Lot Size |
|---|---|---|---|---|---|
| 401 S 3430, New Harmony, UT, 84757 | $895,000 | 4 | 3 | 5,050 | 1.07 Acres |
| 3154 E 2850, New Harmony, UT, 84757 | $1,500,000 | 5 | 5 | 7,144 | 5.15 Acres |
| 3014 E Badger Way, New Harmony, UT, 84757 | $725,000 | 3 | 3 | -- | 5 Acres |
| 3823 S Old Highway 91, New Harmony, UT, 84757 | $1,190,000 | 4 | 4 | 3,725 | 5 Acres |
| 3823 S Old Highway 91, New Harmony, UT, 84757 | $1,190,000 | 4 | 3 | 3,725 | 5 Acres |
| 2025 S 2500, New Harmony, UT, 84757 | $1,275,000 | 5 | 5 | 4,923 | 5 Acres |
| 1297 E 600, New Harmony, UT, 84757 | $2,815,500 | 6 | 6 | 6,898 | 20 Acres |
| 622 E Highway 144, New Harmony, UT, 84757 | $5,400,000 | 6 | 6 | 9,552 | 37.22 Acres |
| 1061 S 500, New Harmony, UT, 84757 | $1,290,000 | 4 | 3 | 3,616 | 5.14 Acres |
Similar Homes To 2439 E 1500
Nearby For Sale


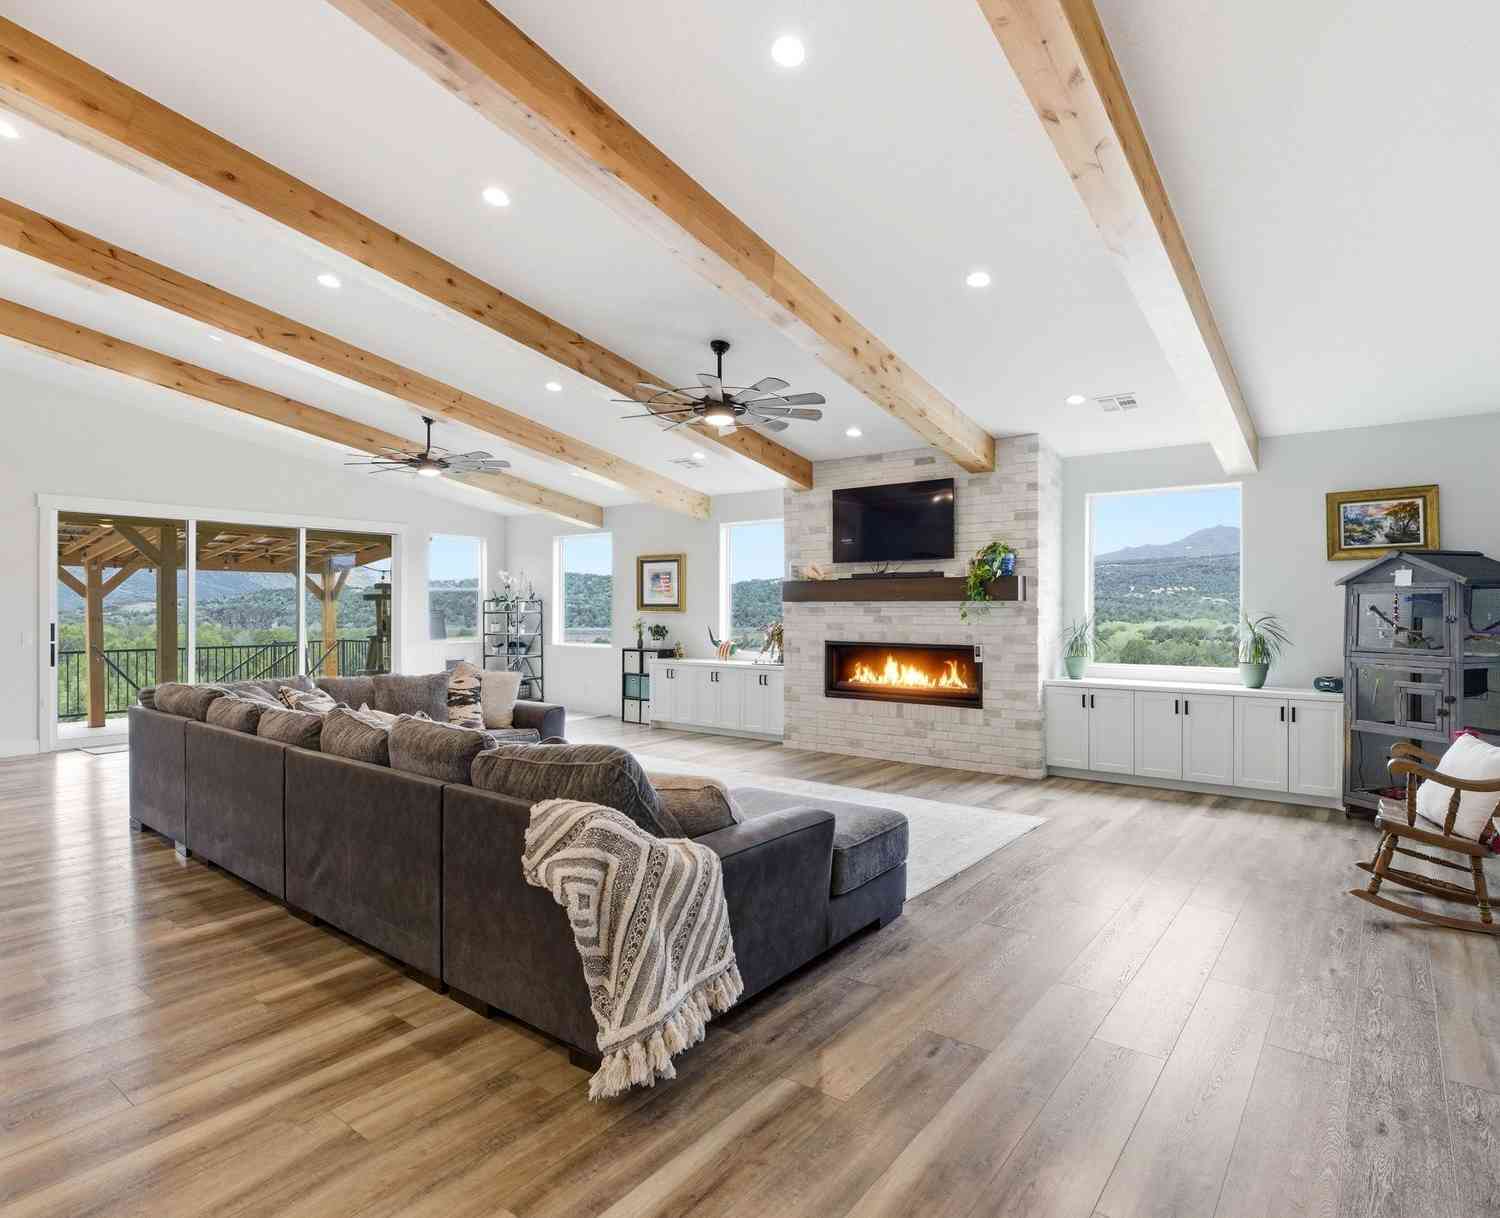
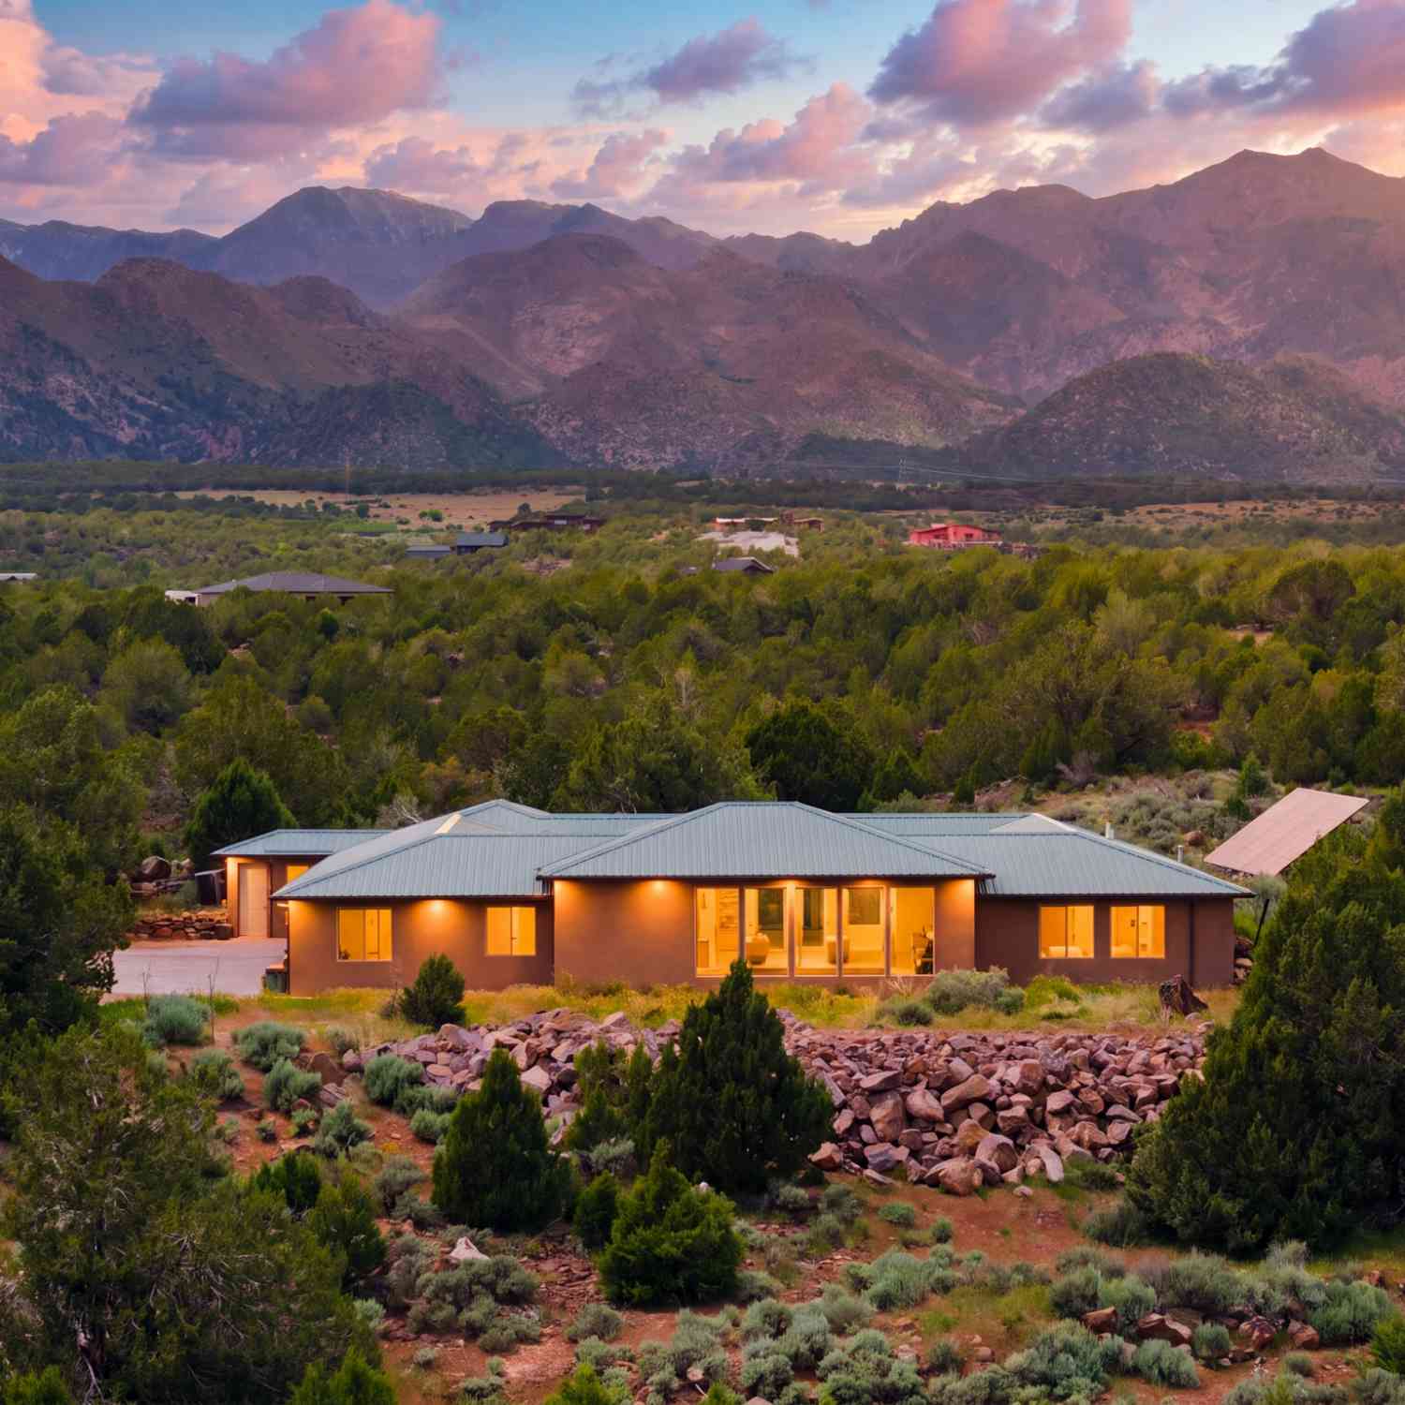
Based on information from the Wasatch Front Regional Multiple Listing Service, Inc. as of 09/03/2026 @ 09:25. All data, including all measurements and calculations of area, is obtained from various sources and has not been, and will not be, verified by broker or the MLS. All information should be independently reviewed and verified for accuracy. Properties may or may not be listed by the office/agent presenting the information.
ByOwner last updated this listing 09/03/2026 @ 09:25
More Cities with for Sale by Owner Homes
- New Harmony Homes For Sale By Owner
- Pine Valley Homes For Sale By Owner
- Cedar City Homes For Sale By Owner
- Central Homes For Sale By Owner
- Toquerville Homes For Sale By Owner
- Leeds Homes For Sale By Owner
- Apple Valley Homes For Sale By Owner
- Hurricane Homes For Sale By Owner
- La Verkin Homes For Sale By Owner
- Enoch Homes For Sale By Owner
- Enterprise Homes For Sale By Owner
- Dammeron Valley Homes For Sale By Owner
- Beryl Homes For Sale By Owner
- Saint George Homes For Sale By Owner
- Washington Homes For Sale By Owner
- Virgin Homes For Sale By Owner
- Rockville Homes For Sale By Owner
- Springdale Homes For Sale By Owner
- Brian Head Homes For Sale By Owner
- Summit Homes For Sale By Owner
Homes around $3,500,000






Verify Your Email
Please enter the 6-digit verification code
sent to your email address.
Verify Your Phone Number
Please enter the 6-digit verification code
sent to your mobile phone.