
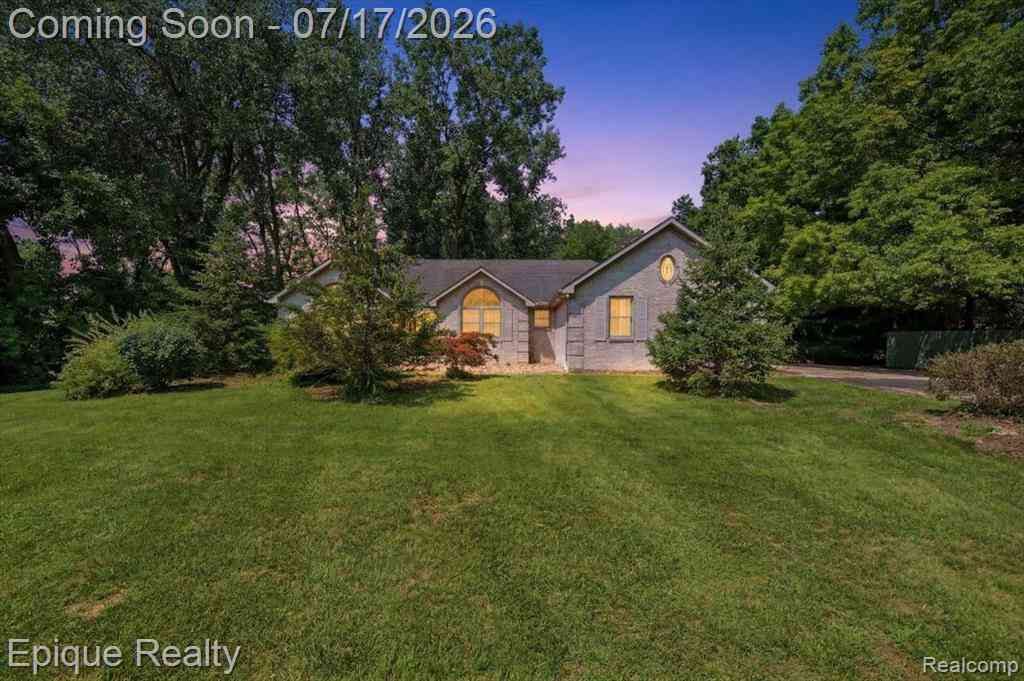
22520 Waltz Road
New Boston, Michigan 48164

 3
3
Bed
 2
2
Bath
 1,922
1,922Sqft
 4.88
4.88Acres(Lot)
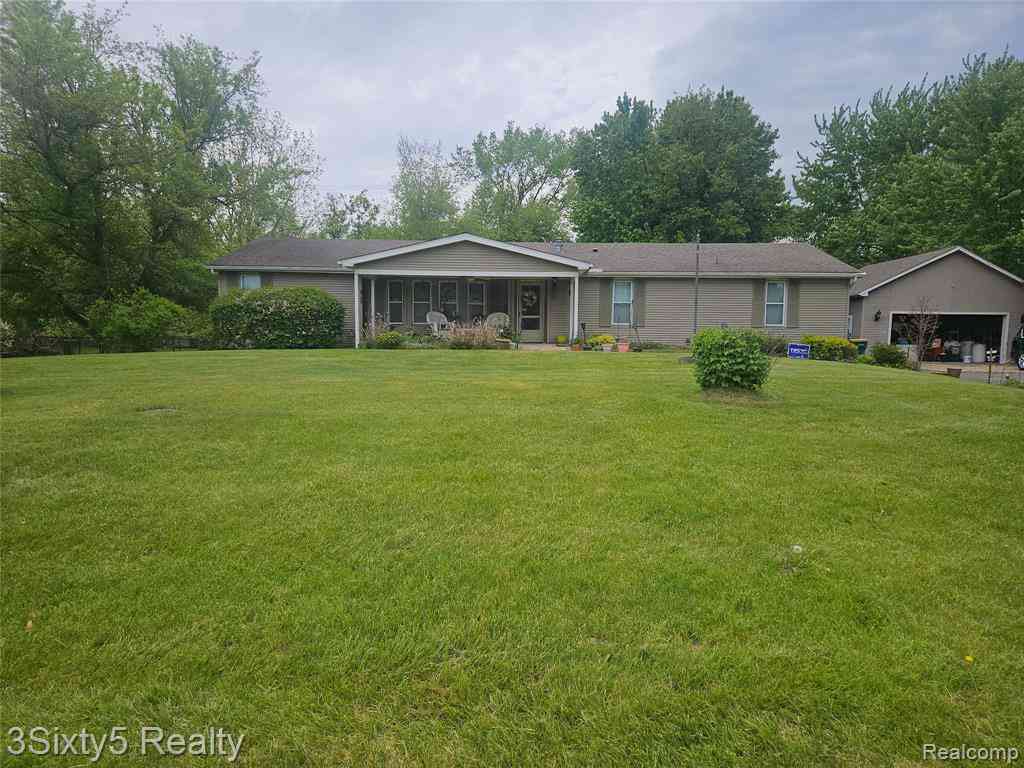
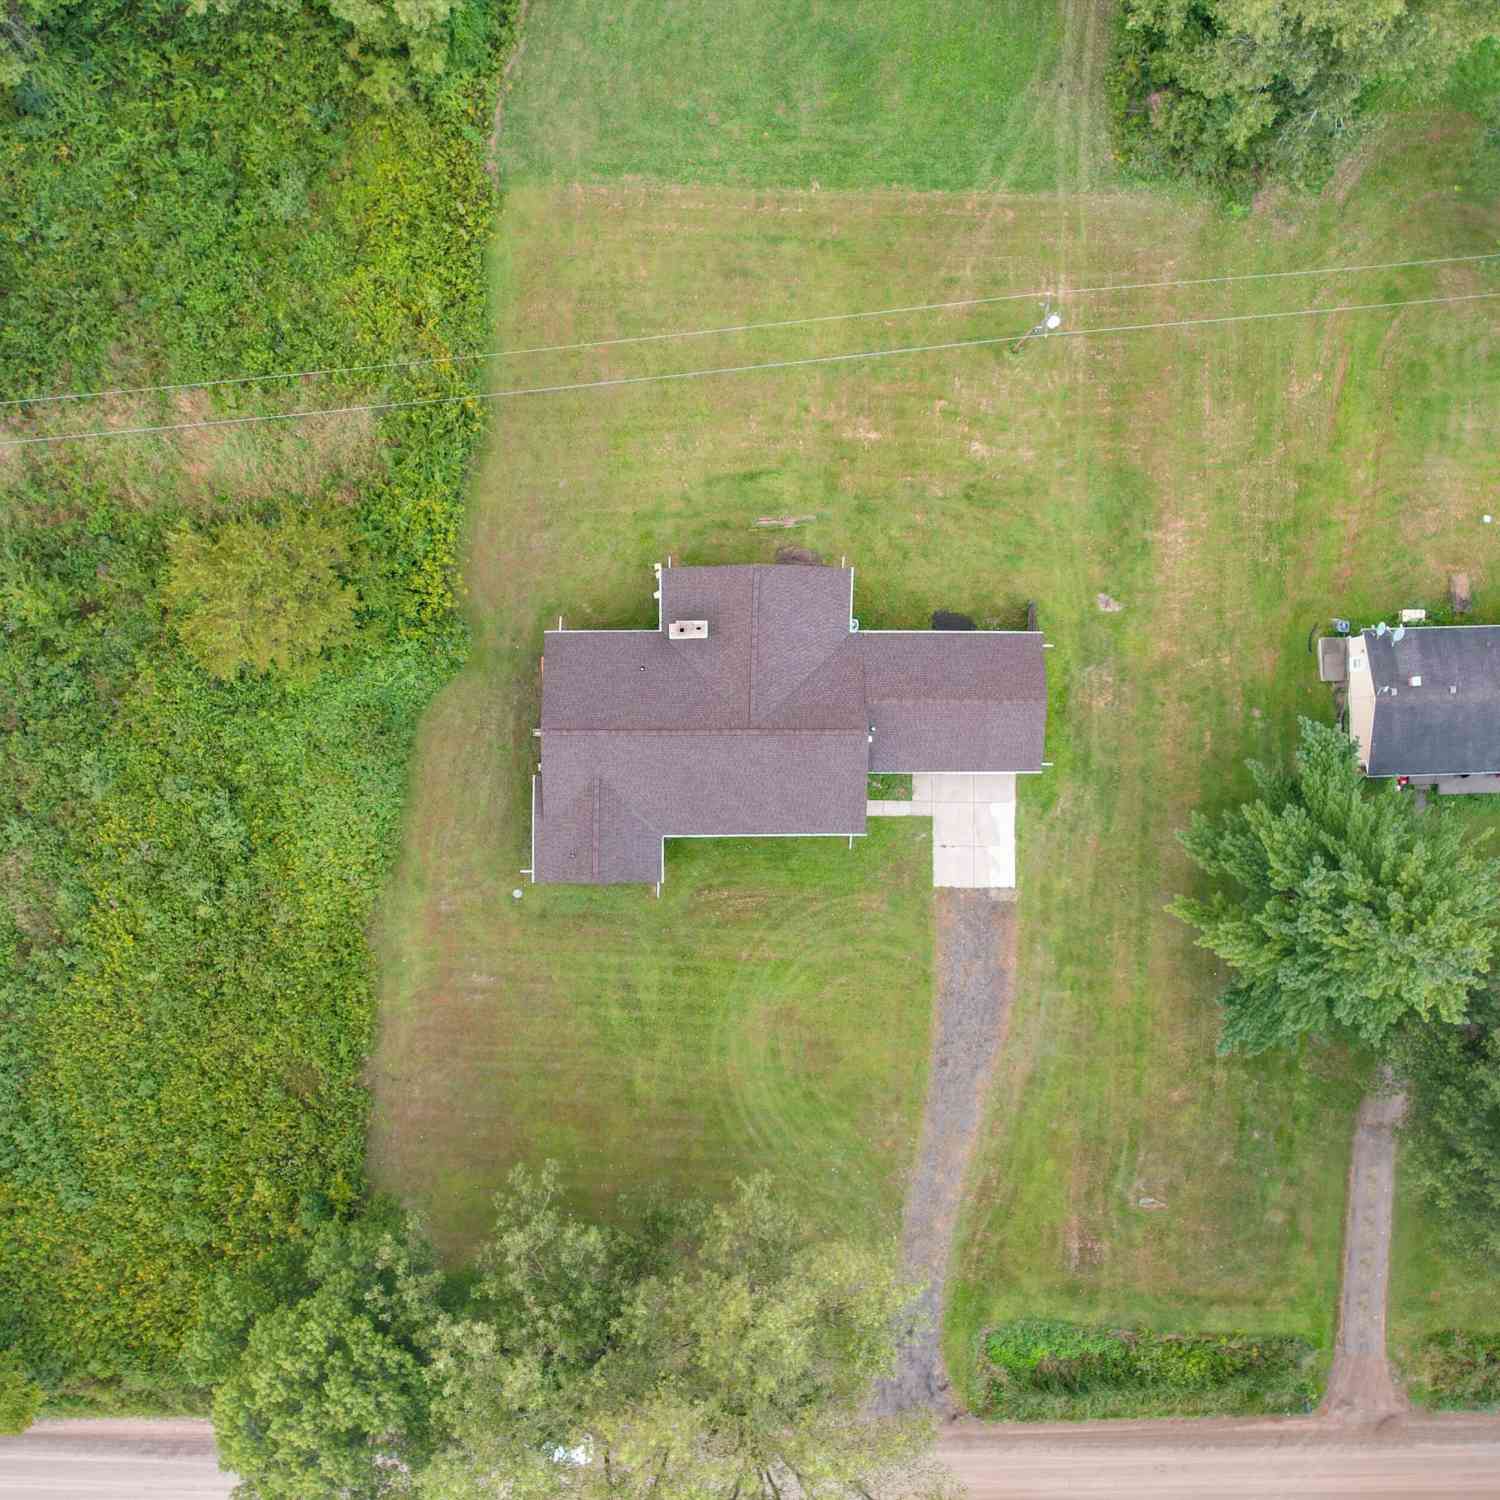
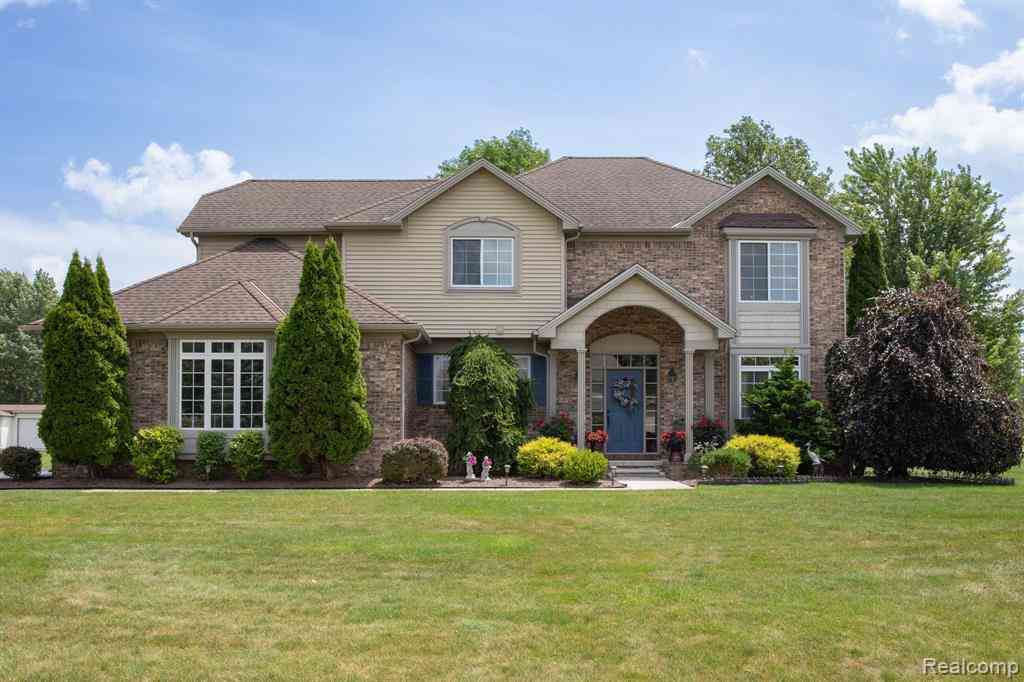
Welcome to this spacious 3-bedroom, 2-full-bath ranch situated on just under 5 acres in New Boston! A main-floor study provides flexibility as a possible fourth bedroom. Beautiful stained-glass details are featured throughout, along with an open kitchen, living room and dining area designed for easy everyday living and entertaining. Additional features include a wood-burning fireplace, boiler heating system, central air, rear deck with Sunesta awning, 2-car attached garage, pole barn and storage shed. All interior appliances stay. Enjoy abundant indoor and outdoor space for hobbies, recreation and peaceful country living.
 Property Details
 Map
Map
 Map
Map
What's Nearby
Nearby Areas
 Features
-
Bedroom Information
Total Bedrooms: 3Bathroom Information
Total Baths: 2 Full Baths: 2 -
Room Information
Total Rooms: 10 Porches: Deck,PorchInterior Features
Exterior Video Surveillance Roof: Asphalt Basement Description: Partially Finished Fireplace: Yes Appliances: Dishwasher,Dryer,Electric Cooktop,Free-Standing Refrigerator,Microwave,Washer -
Heating & Cooling
Cooling: Attic Fan,Ceiling Fan(s),Central Air Heating: Baseboard Heating Fuel: Natural GasFireplace
Living RoomWater Heater
Natural Gas
-
Building Information
Year Built: 1995 Building Stories: 1 Story Fireplace: Living Room Roof: Asphalt Foundation/Basement: Basement Architecture: Ranch -
Exterior Features
Lighting Construction: Brick -
Utility Features
Sewer: Septic Tank (Existing) -
Water
Public (Municipal) Water Heat: Natural Gas
-
Lot Information
Lot Size: 4.88 Lot Dimensions: 147x1293 Lot Features: Wooded Frontage Feet: 147 -
Property Information
SQ ft: 1922 Financing: Cash,Conventional
-
Listing Price Information
Original List Price: $469,900 -
Listing Information
Possession: Negotiable Legal Description: 18R1C THAT PART OF THE SE 1/4 OF SEC 18 DES AS BEG AT A POINT ON THE E SECTION LINE DISTANT N 0D 23M 50SEC E 1140.32 FT FROM THE SE COR OF SEC 18 AND PROC TH N 0D 23M 50SEC E ALONG SAID LINE 163.22 FT TH N 89D 21M 10SEC W 1334.20 FT TH S 0D 36M 50SEC W 163. 2 FT TH S 89D 21M 10SEC E 1334.82 FT TO THE POB BEG 5.00 ACRES
-
Tax Information
Annual Tax: $7,556 Parcel Number: 75072990009000 -
Possession
Negotiable -
Legal Information
Legal Description: Section: 18R1C THAT PART OF THE SE 1/4 OF SEC 18 DES AS BEG AT A POINT ON THE E SECTION LINE DISTANT N 0D 23M 50SEC E 1140.32 FT FROM THE SE COR OF SEC 18 AND PROC TH N 0D 23M 50SEC E ALONG SAID LINE 163.22 FT TH N 89D 21M 10SEC W 1334.20 FT TH S 0D 36M 50SEC W 163. 2 FT TH S 89D 21M 10SEC E 1334.82 FT TO THE POB BEG 5.00 ACRES
-
Parking Information
Has Garage: Yes Garage Size: 2 Car Garage Description: Direct Access,Electricity,Side Entrance,Attached -
Multi-Unit Information
Road Frontage: Paved
-
School Information
School District: Huron -
Fire Place Information
Fire Place: Yes Fire Place Location: Living Room Fire Place Type: Natural -
Utility Information
Water: Public (Municipal) Sewer: Septic Tank (Existing)
How much is this property worth?
Curious about this home's true market value? Use our free Home Evaluation Tool to instantly get a personalized Comparative Market Analysis (CMA) report. Make smarter, data-driven decisions before you buy.

Nearby Home Value
| Address | Estimate | Bed | Bath | Sq. Ft | Lot Size |
|---|---|---|---|---|---|
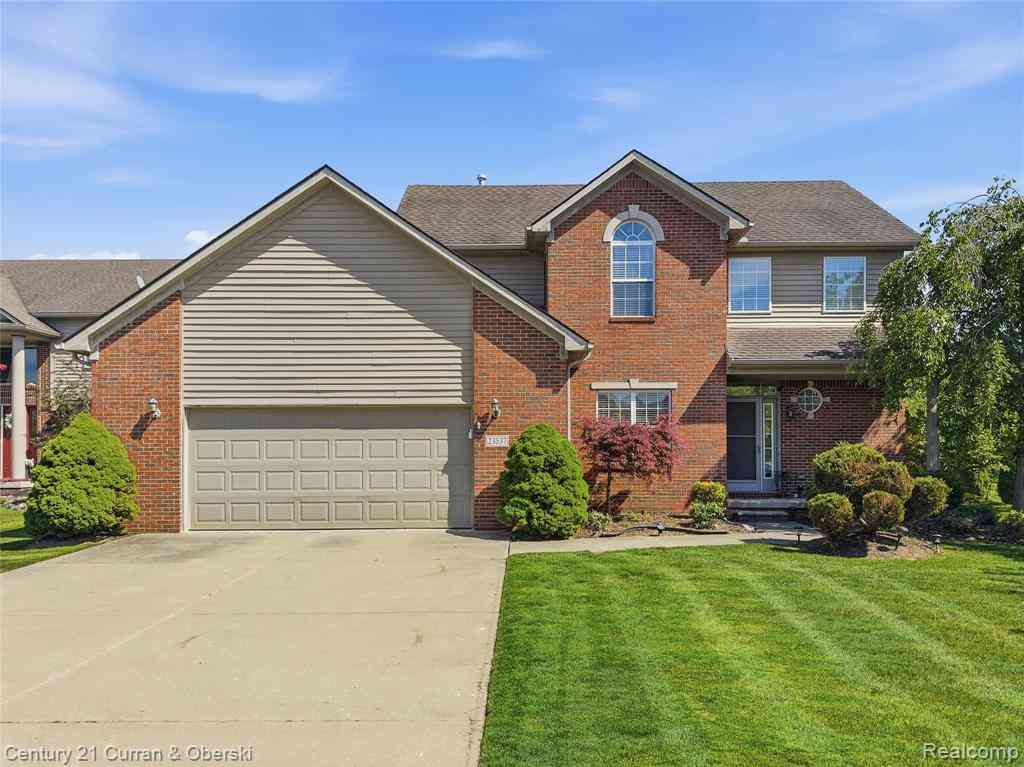
| 23537 Crescent Ridge Dr.., New Boston, MI, 48164 | $389,900 | 3 | 2.5 | 1,898 | 1,898 SqFt |
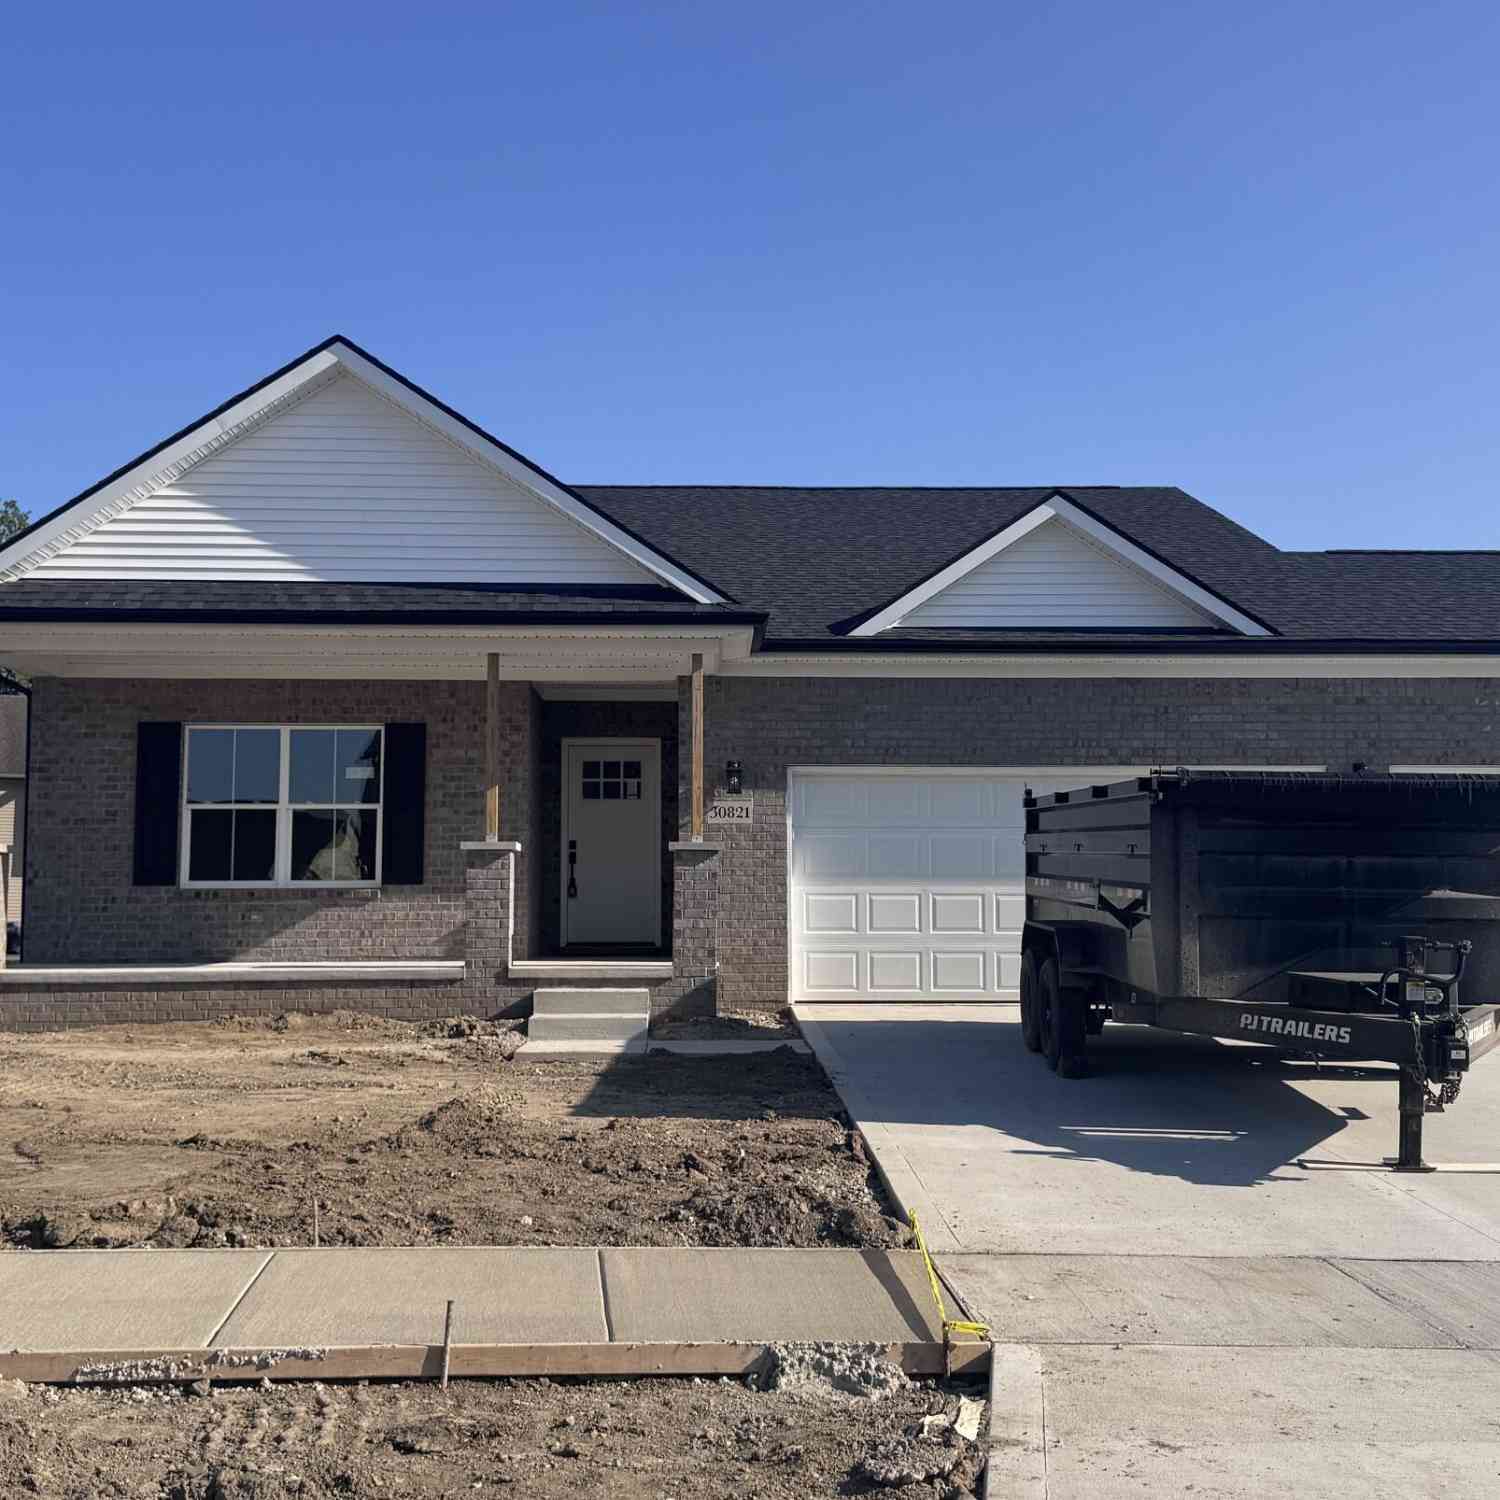
| 30821 Lower Ridge Drive, New Boston, MI, 48164 | $419,900 | 3 | 2 | 1,542 | 1,542 SqFt |
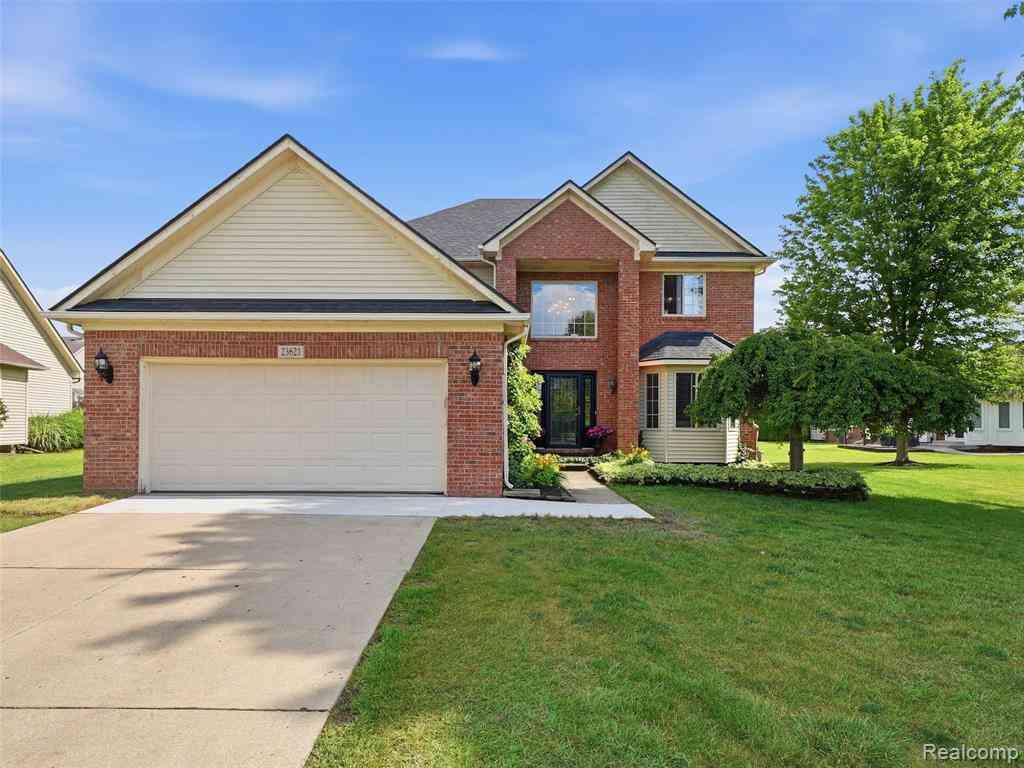
| 23621 Crescent Ridge Dr.., New Boston, MI, 48164 | $400,000 | 4 | 2.5 | 2,260 | 2,260 SqFt |
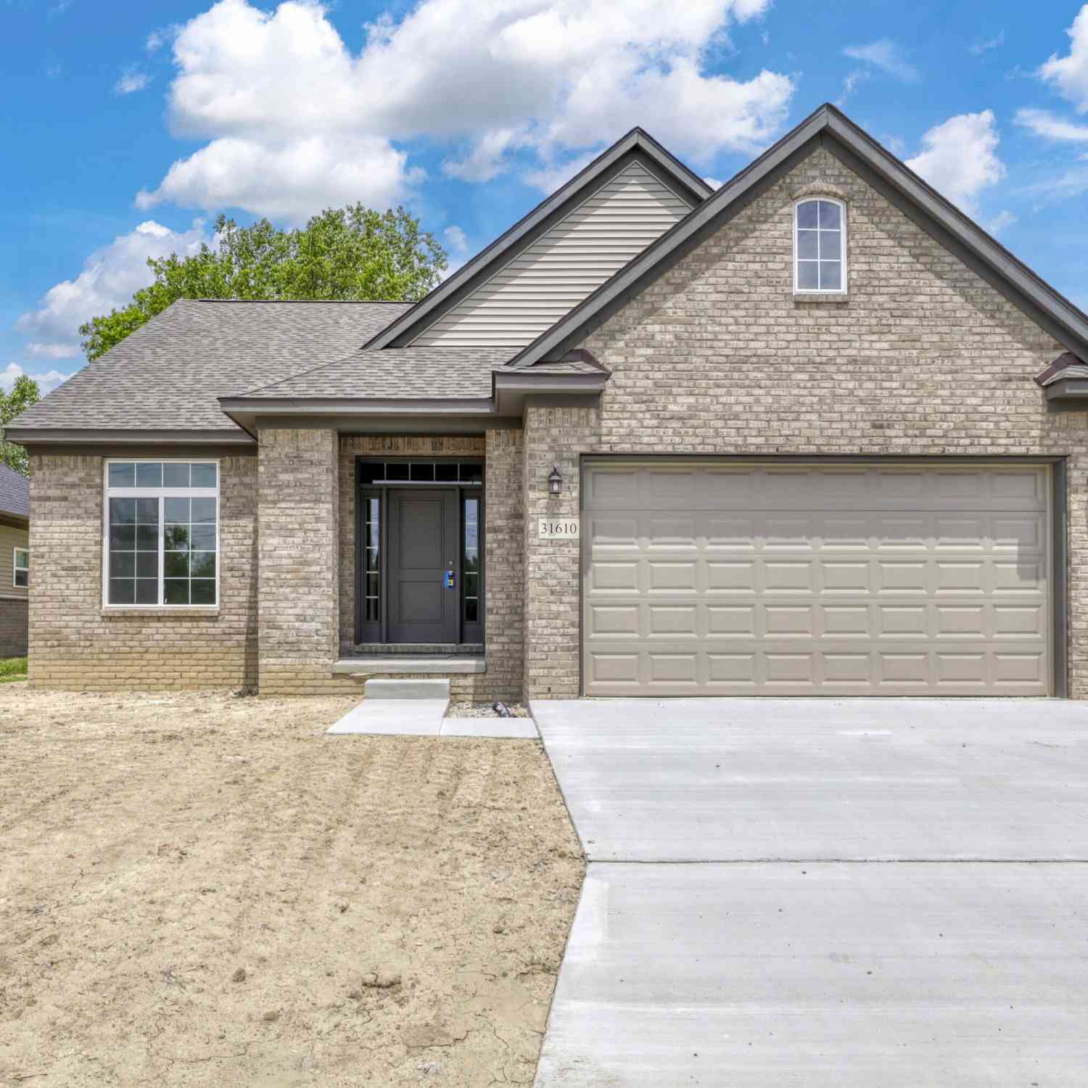
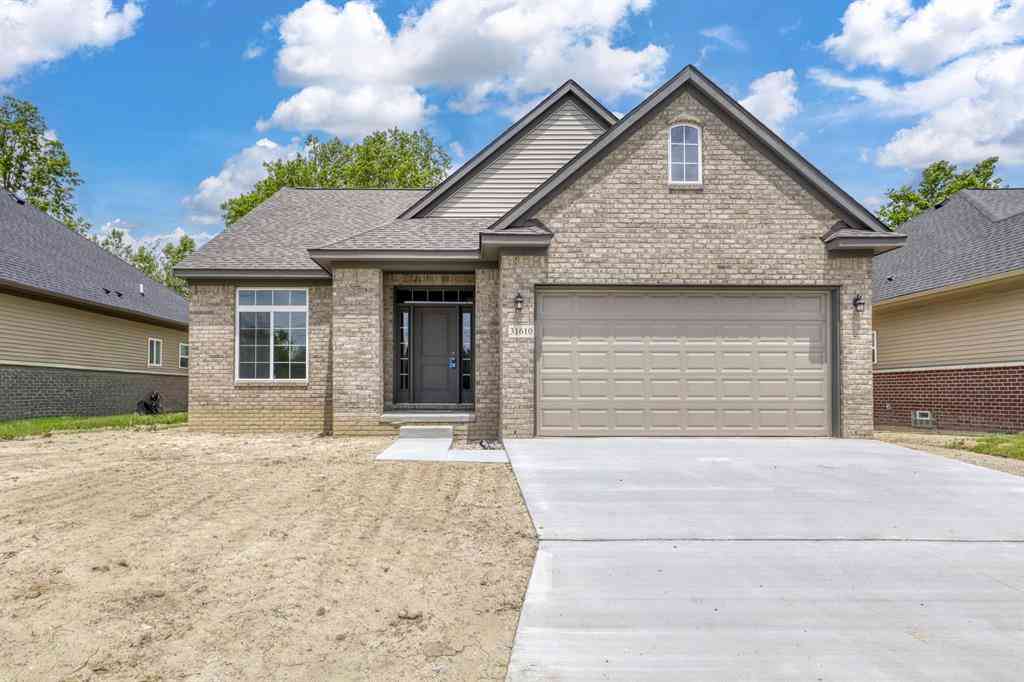
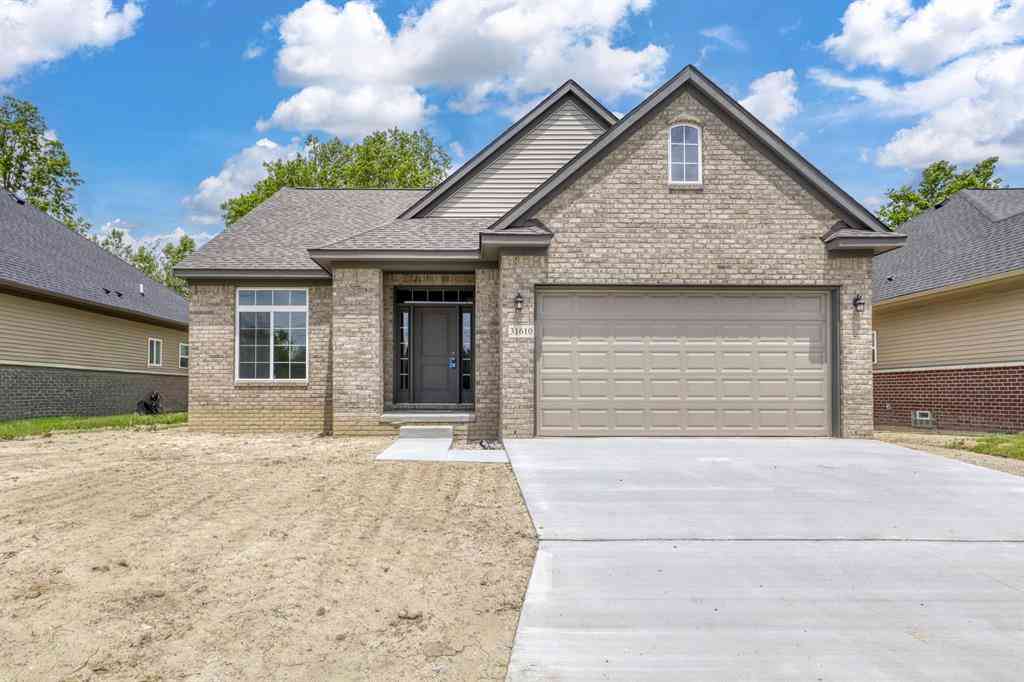
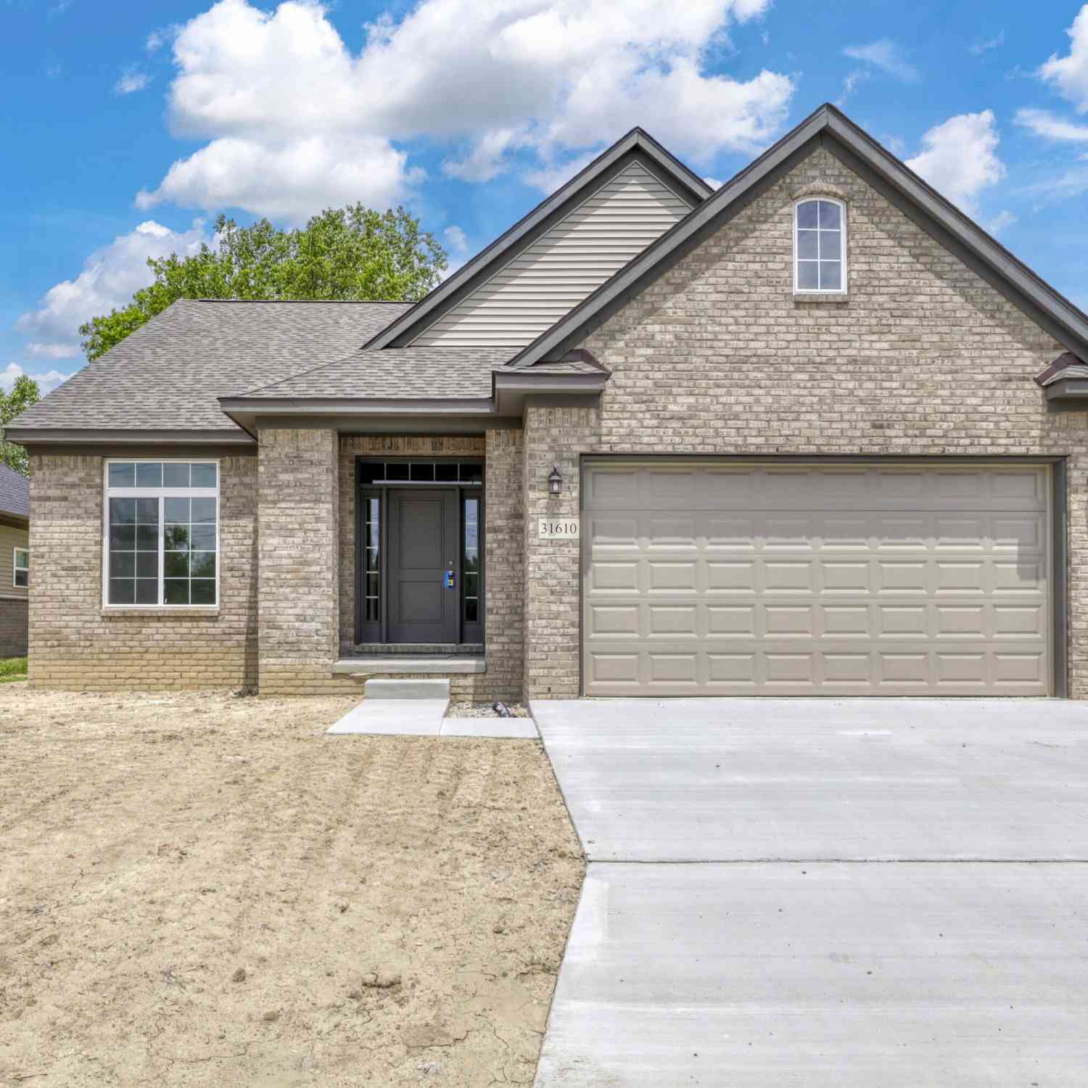
| 31610 Beaver Circle, New Boston, MI, 48164 | $389,900 | 2 | 2 | 1,462 | 1,462 SqFt |
| 31610 Beaver Circle , New Boston, MI, 48164 | $384,900 | 2 | 2 | 1,462 | 1,462 SqFt |
| 25449 Bell Road , New Boston, MI, 48164 | $232,900 | 3 | 1 | 1,040 | 1,040 SqFt |
| 25663 Pond View Drive , New Boston, MI, 48164 | $476,000 | 4 | 2.5 | 2,672 | 2,672 SqFt |
| 20950 Wahrman Road , New Boston, MI, 48164 | $289,000 | 3 | 2 | 1,848 | 1,848 SqFt |
| 26746 Canterbury Circle, New Boston, MI, 48164 | $339,900 | 3 | 2 | 1,528 | 1,528 SqFt |
| 23728 W Creek Drive , New Boston, MI, 48164 | $485,000 | 4 | 3.5 | 2,661 | 2,661 SqFt |
Similar Homes To 22520 Waltz Road
Nearby For Sale
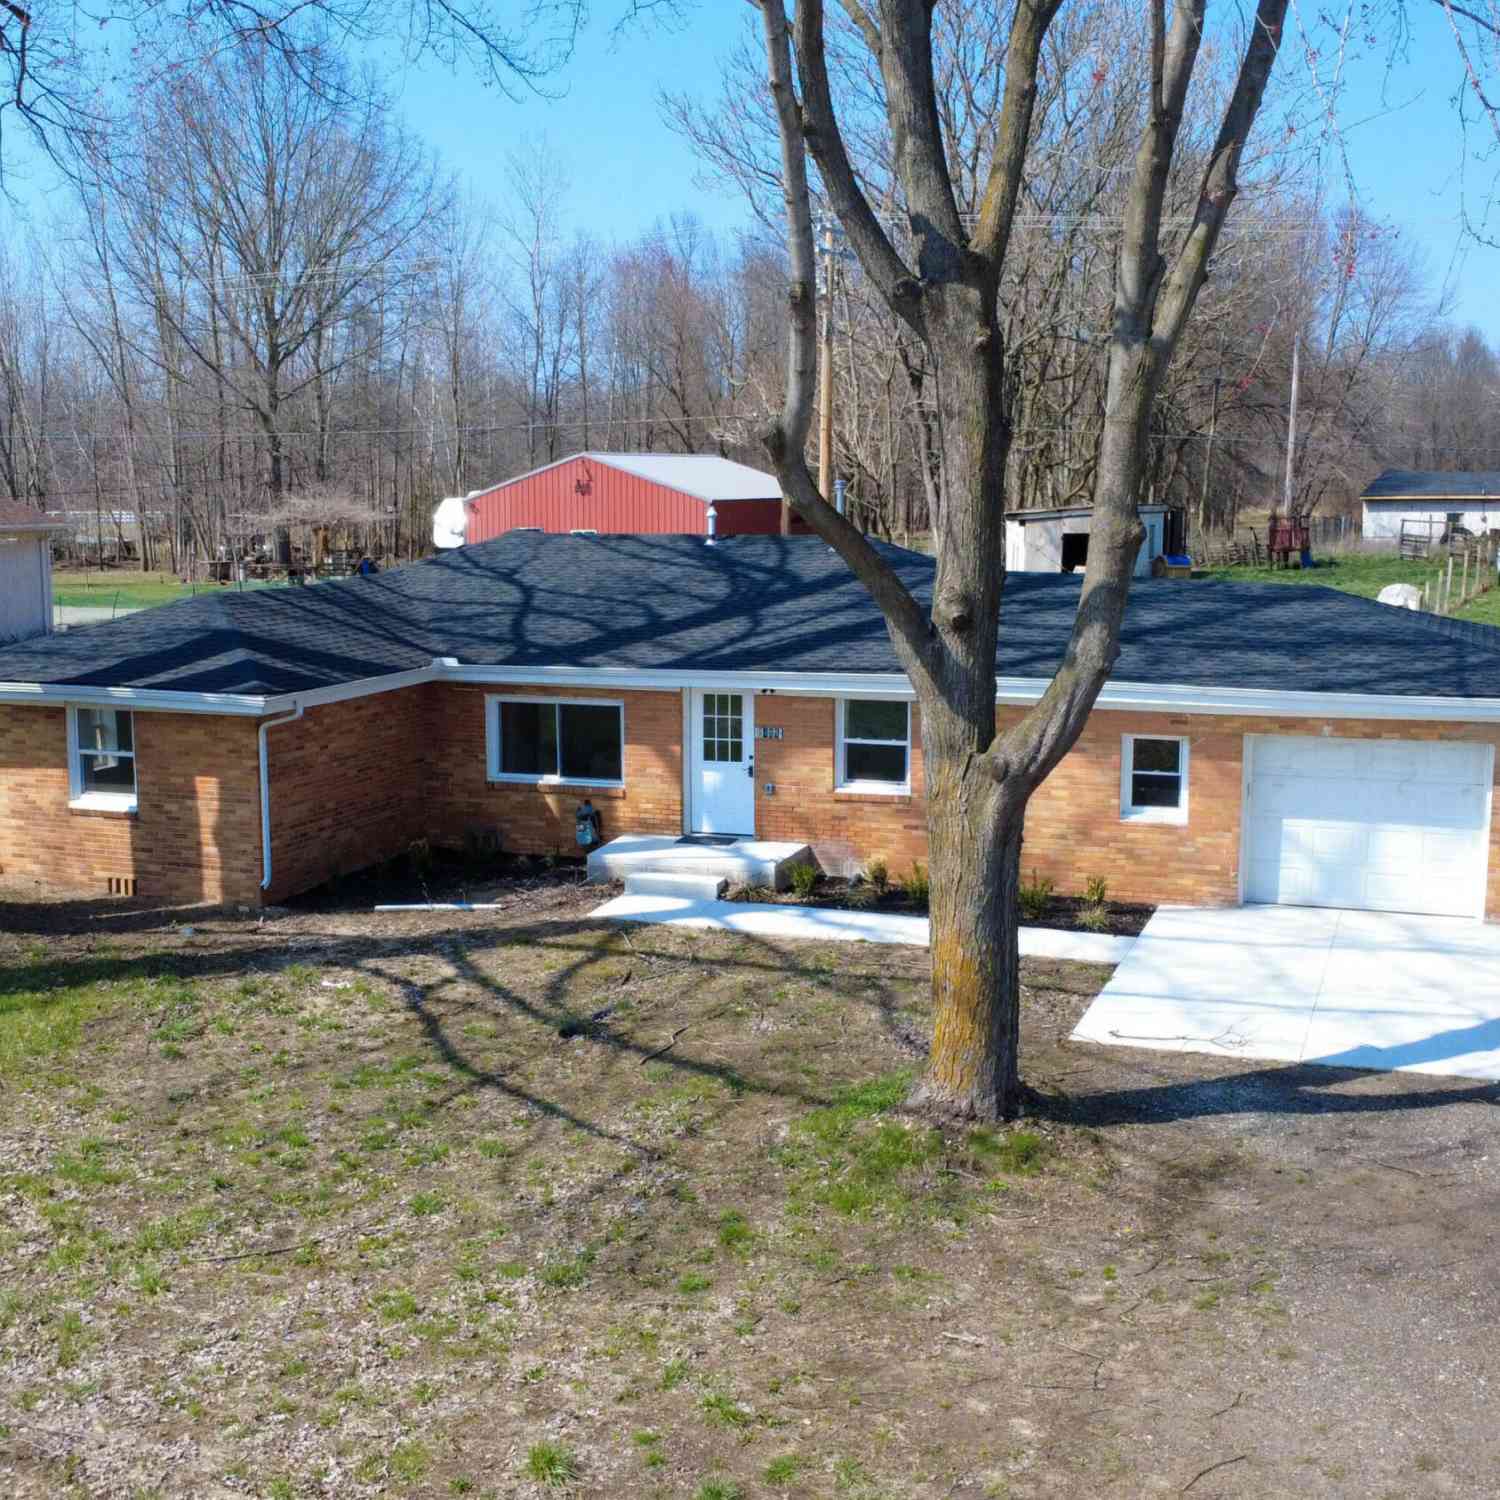

Disclosure: The accuracy of all information, regardless of source, is not guaranteed or warranted. All information should be independently verified. Any use of search facilities of data on the site, other than by a consumer looking to purchase real estate, is prohibited. IDX provided courtesy of Realcomp II Ltd., via ByOwner.com and REALCOMP, Copyright 2026 Realcomp II Ltd. Shareholders. REALTOR (R) licensed in the state of Michigan. The listing broker’s offer of compensation is made only to participants of the MLS where the listing is filed and to participants of any data share partner MLS.
ByOwner last updated this listing 07/20/2026 @ 04:13
More Cities with for Sale by Owner Homes
- New Boston Homes For Sale By Owner
- Carleton Homes For Sale By Owner
- Flat Rock Homes For Sale By Owner
- Van Buren Twp Homes For Sale By Owner
- Romulus Homes For Sale By Owner
- Belleville Homes For Sale By Owner
- South Rockwood Homes For Sale By Owner
- Trenton Homes For Sale By Owner
- Brownstown Homes For Sale By Owner
- Willis Homes For Sale By Owner
- Rockwood Homes For Sale By Owner
- Taylor Homes For Sale By Owner
- Wayne Homes For Sale By Owner
- Riverview Homes For Sale By Owner
- Southgate Homes For Sale By Owner
- Maybee Homes For Sale By Owner
- Wyandotte Homes For Sale By Owner
- Newport Homes For Sale By Owner
- Inkster Homes For Sale By Owner
- Canton Homes For Sale By Owner
Homes around $469,900
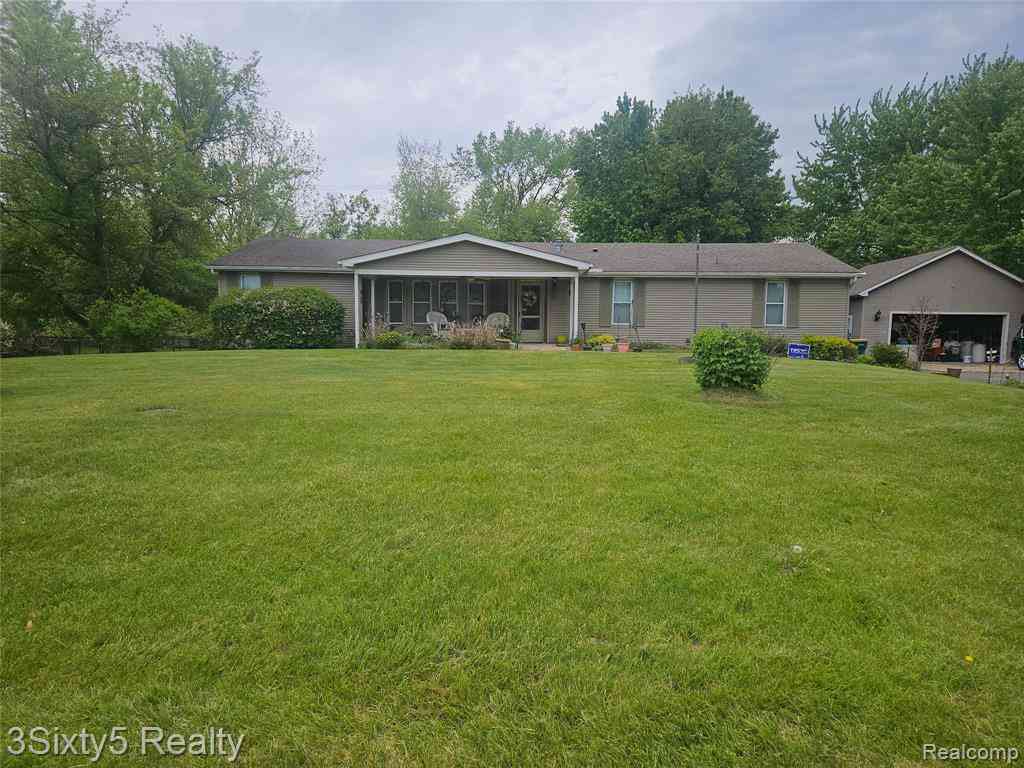
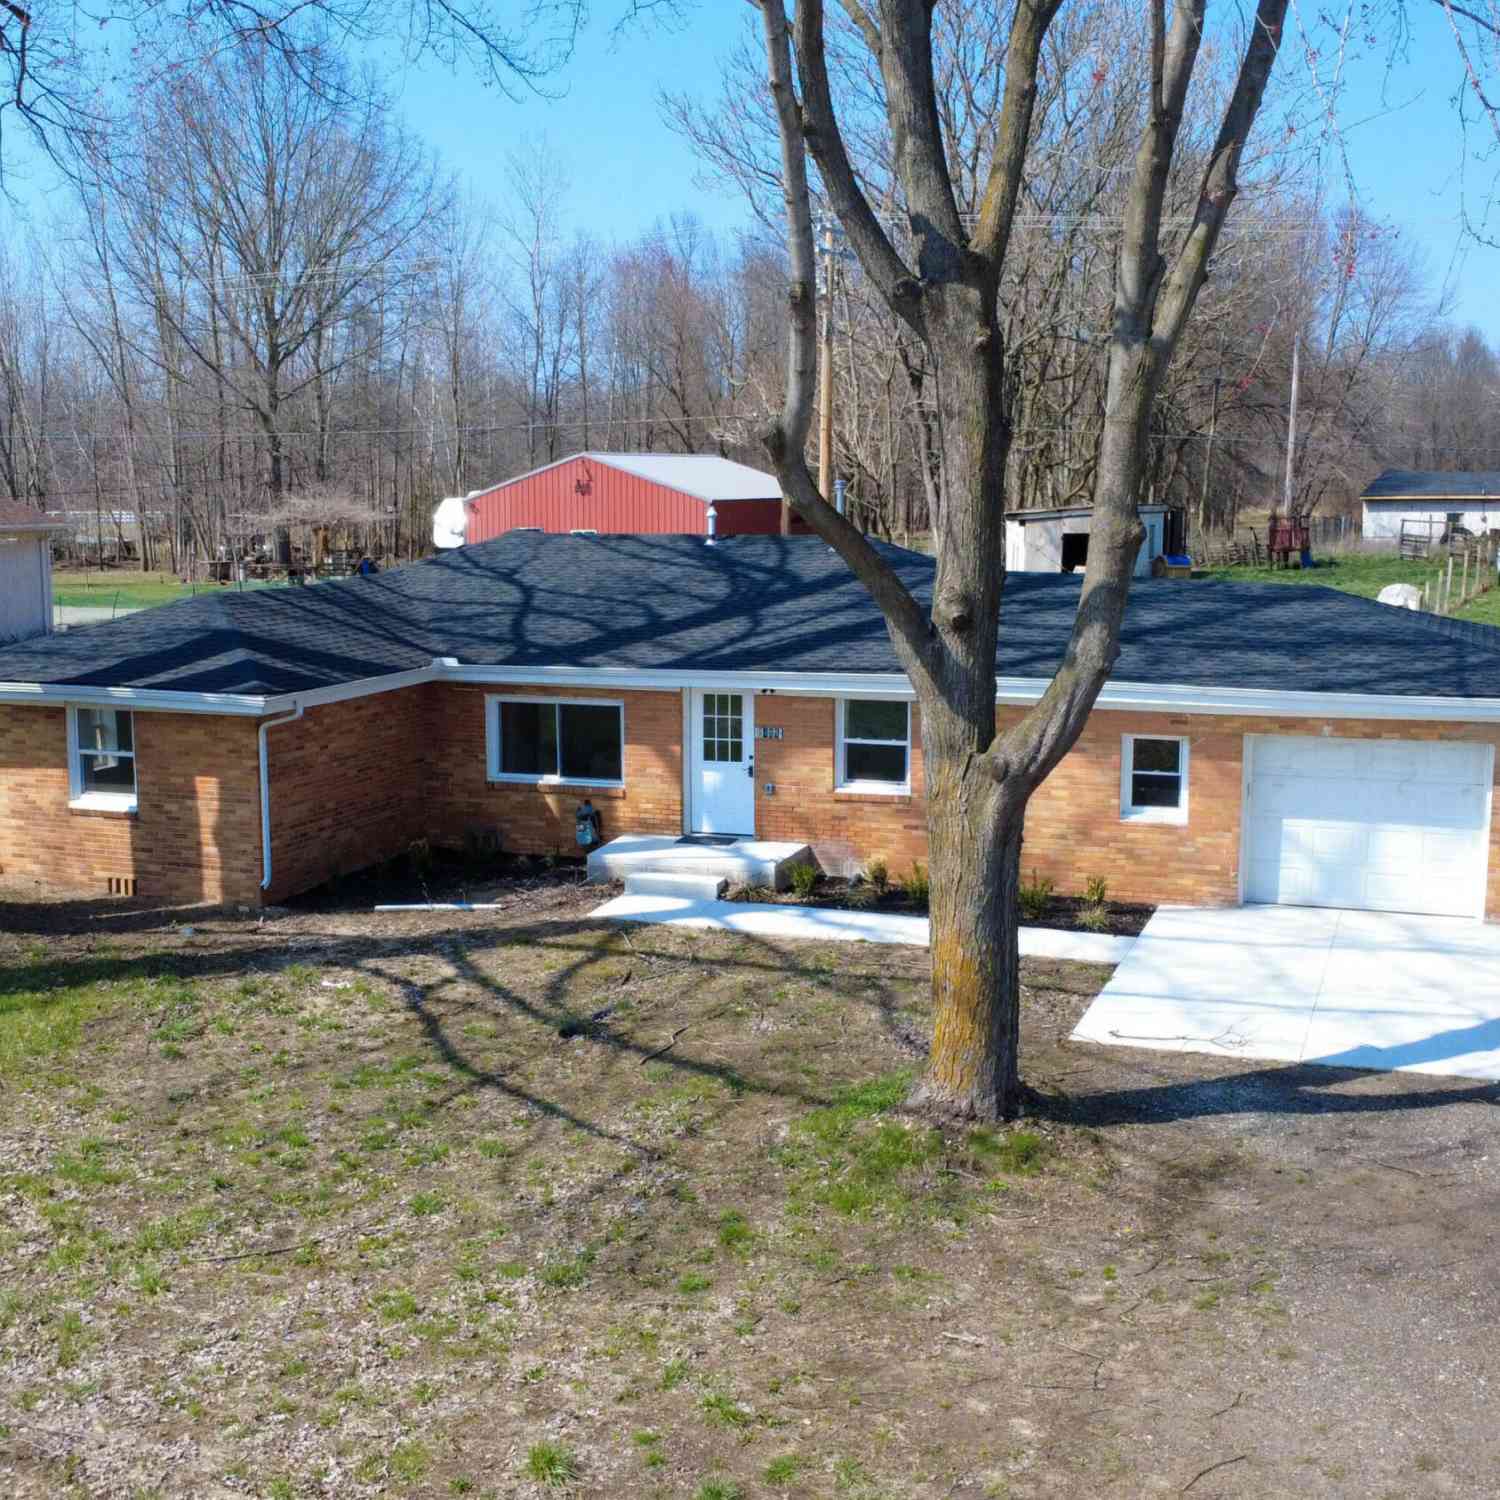



Verify Your Email
Please enter the 6-digit verification code
sent to your email address.