

4058 Reunion Pointe Lane
New Bern, NC 28562

 3
3
Bed
 2
2
Bath
 2,106
2,106Sqft
 0.14
0.14Acre(Lot)
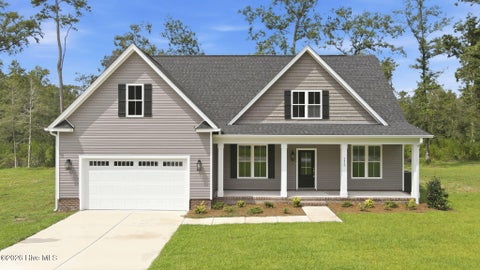
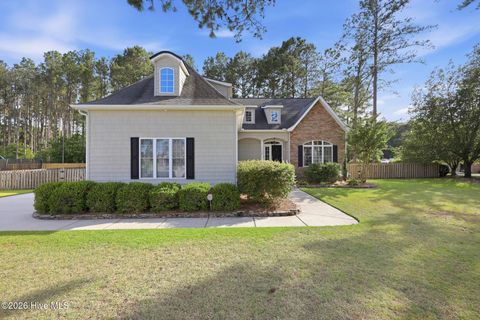
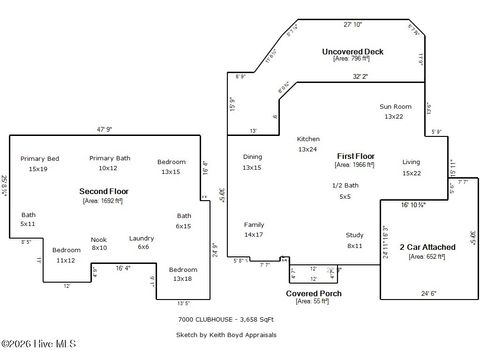
Welcome to over 2,100 heated square feet of comfortable, low-maintenance living. This popular floor plan features 3 spacious bedrooms, 2 full bathrooms, and a versatile bonus room over the garage--ideal for a home office, media room, playroom, or guest space. The open-concept layout is designed for both everyday living and entertaining, with quality finishes, abundant natural light, and modern conveniences throughout. Covered front and back porches let you enjoy the outdoors in all weather. Located on a quiet street with no through traffic in the sought-after Carolina Colours community, you'll enjoy the convenience of being just a short golf cart ride to shopping, medical offices, and the Carolina Colours Pavilion. Residents enjoy an exceptional resort-style lifestyle with miles of

 Property Details
 Map
Map
 Map
Map
What's Nearby
Nearby Areas
 Features
-
Bedroom Information
Total beds: 3Bathroom Information
Total Baths: 2 Full Baths: 2Room Information
Rooms Total: 7 -
Flooring Information
Carpet -
Roofing Information
Shingle -
Interior Features
Master Downstairs, Walk-In Closet(s), High Ceilings, Pantry, Eat-in Kitchen Roof: Shingle Appliances: Range, Dishwasher, Gas Water Heater Laundry Features: Laundry Room -
Heating & Cooling
Has Heating: Yes Heating: Electric, Heat Pump Has Cooling: Yes Cooling: Central Air Water front: 1
-
Building Information
Year Built: 2026 Building Area Total: 2106 Construction Materials: Fiber Cement, Frame Patio And Porch Features: Covered, Porch Private Pool: No Water front Features: Creek View: Canal Association Fee Frequency: Annually
-
Lot Information
Lot Dimensions: 55x106 Main Square Feet: 0.14 Acres Lot Size Acres: 0.14 Lot Size Square Feet: 6098 Lot Description: Cul-De-SacProperty Information
Subdivision: Carolina Colours Source Property Type: Residential Property SubType: Single Family Residence Levels: One and One Half Property Age: 0
-
Listing Price Information
Listing Price: $564900 Cash, Conventional, FHA, VA Loan
-
Tax Information
Parcel Number: 7-104-13-008 Tax Year: 2025 Annual Tax: $702.49
-
Parking Information
Parking Total: 2 Garage Faces Front, Garage Door Opener, Off Street, PavedGarage Information
Has Garage: Yes Has Attached Garage: Yes Garage Space: 2Homeowners Association InformationHas Association: Yes HOA: $1,856.00 Association Amenities: Clubhouse, Dog Park, Fitness Center, Management, Meeting Room, Party Room, Playground, RV/Boat Storage, Cable TV, Sport Court Community Features: Pool, Sidewalks, Street Lights
-
School Information
Elementary School: Creekside Elementary SchoolJunior High School: Grover C.FieldsSenior High School: New Bern -
Utility Information
Natural Gas Connected, Sewer Connected, Water Connected -
Location Information
Direction: 70E to W Thurman Rd. At traffic circle, take second right. Take right onto Reunion Pointe Ln. House on left at back of neighborhood. WaterSource: Public
How much is this property worth?
Curious about this home's true market value? Use our free Home Evaluation Tool to instantly get a personalized Comparative Market Analysis (CMA) report. Make smarter, data-driven decisions before you buy.

Nearby Home Value
| Address | Estimate | Bed | Bath | Sq. Ft | Lot Size |
|---|---|---|---|---|---|
| 7005 Bayberry Park Drive, New Bern, NC, 28562 | $389,990 | 3 | 2 | 1,796 | 0.28 Acre |
| 7001 Bayberry Park Drive, New Bern, NC, 28562 | $422,490 | 3 | 3 | 2,529 | 0.34 Acre |
| 3004 Yellowfin Drive, New Bern, NC, 28562 | $475,000 | 4 | 4 | 3,196 | 0.46 Acre |
| 4007 Bluewater Boulevard, New Bern, NC, 28562 | $374,000 | 4 | 3 | 2,229 | 0.22 Acre |
| 4000 Bluewater Boulevard, New Bern, NC, 28562 | $385,000 | 4 | 3 | 2,401 | 0.24 Acre |
| 4013 Bluewater Boulevard, New Bern, NC, 28562 | $383,000 | 3 | 2 | 2,378 | 0.19 Acre |
| 1004 Exeter Place, New Bern, NC, 28562 | $485,900 | 3 | 3 | 1,700 | 0.24 Acre |
| 7003 Bayberry Park Drive, New Bern, NC, 28562 | $424,490 | 4 | 3 | 2,671 | 0.29 Acre |
| 7023 Bayberry Park Drive, New Bern, NC, 28562 | $422,490 | 3 | 3 | 2,529 | 1.15 Acres |
| 4026 Bluewater Boulevard, New Bern, NC, 28562 | $375,000 | 4 | 3 | 2,381 | 0.18 Acre |
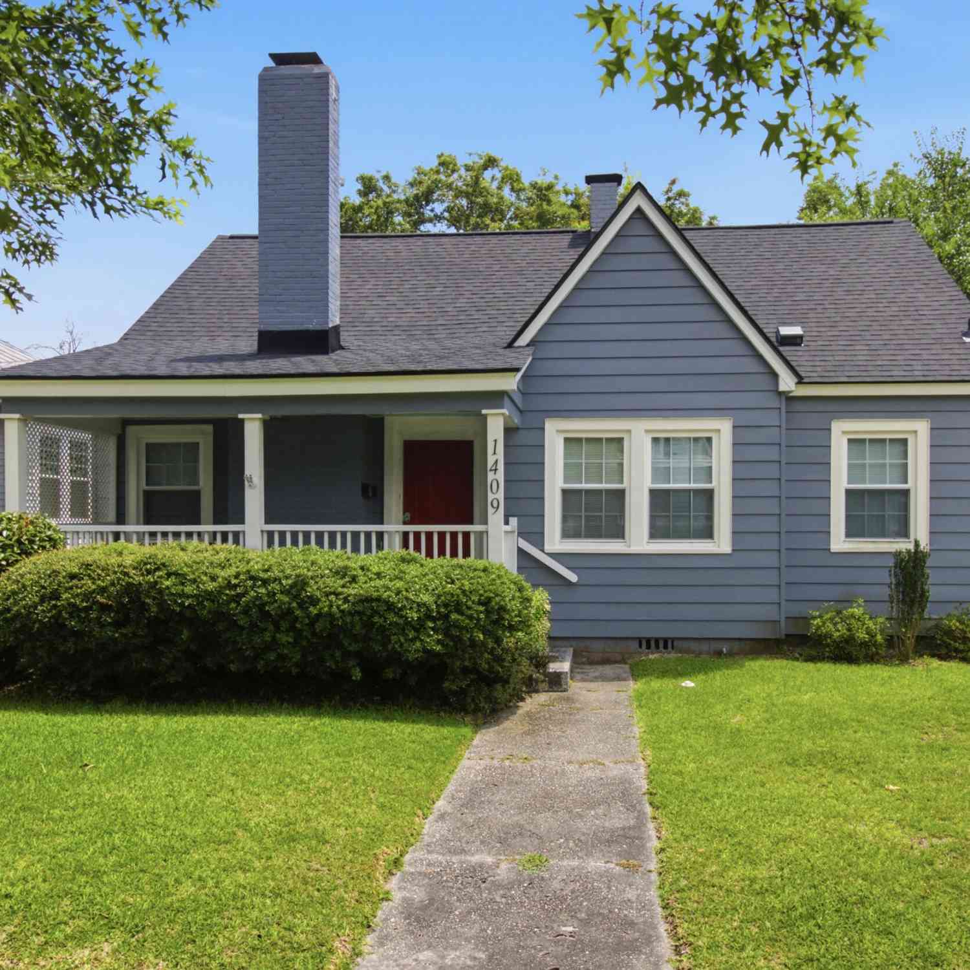
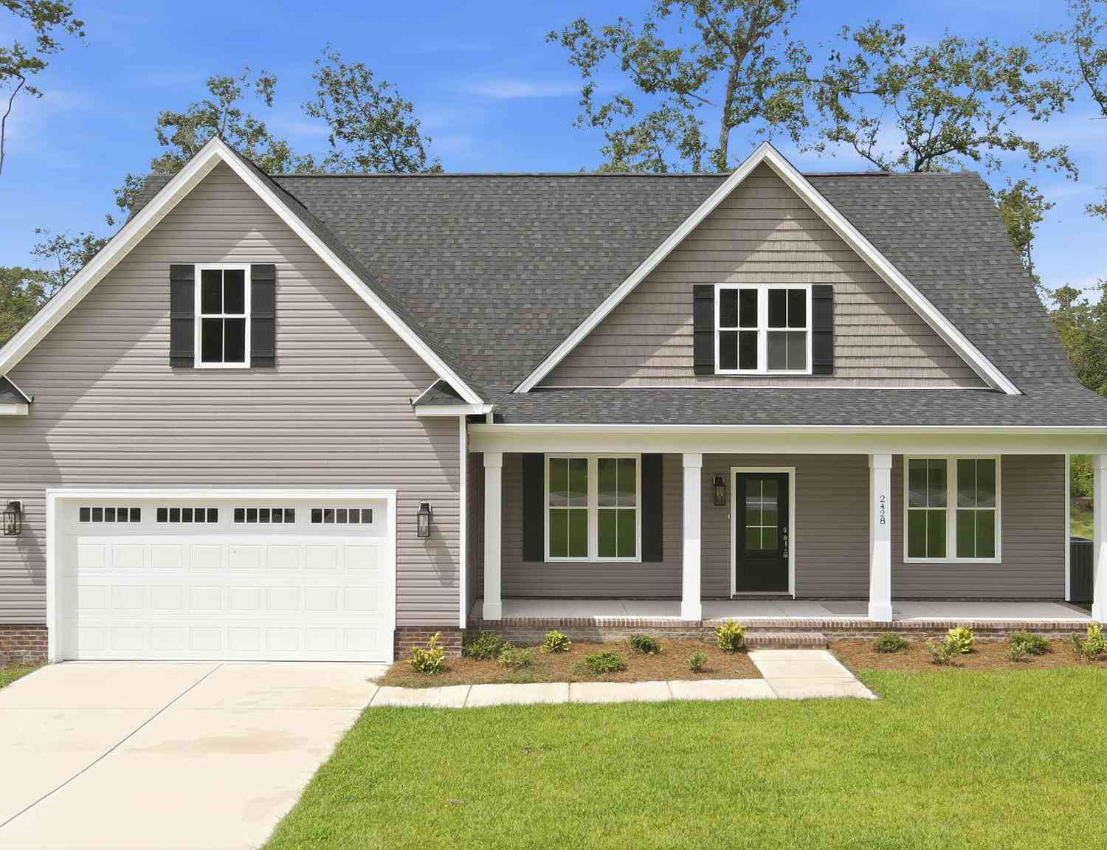
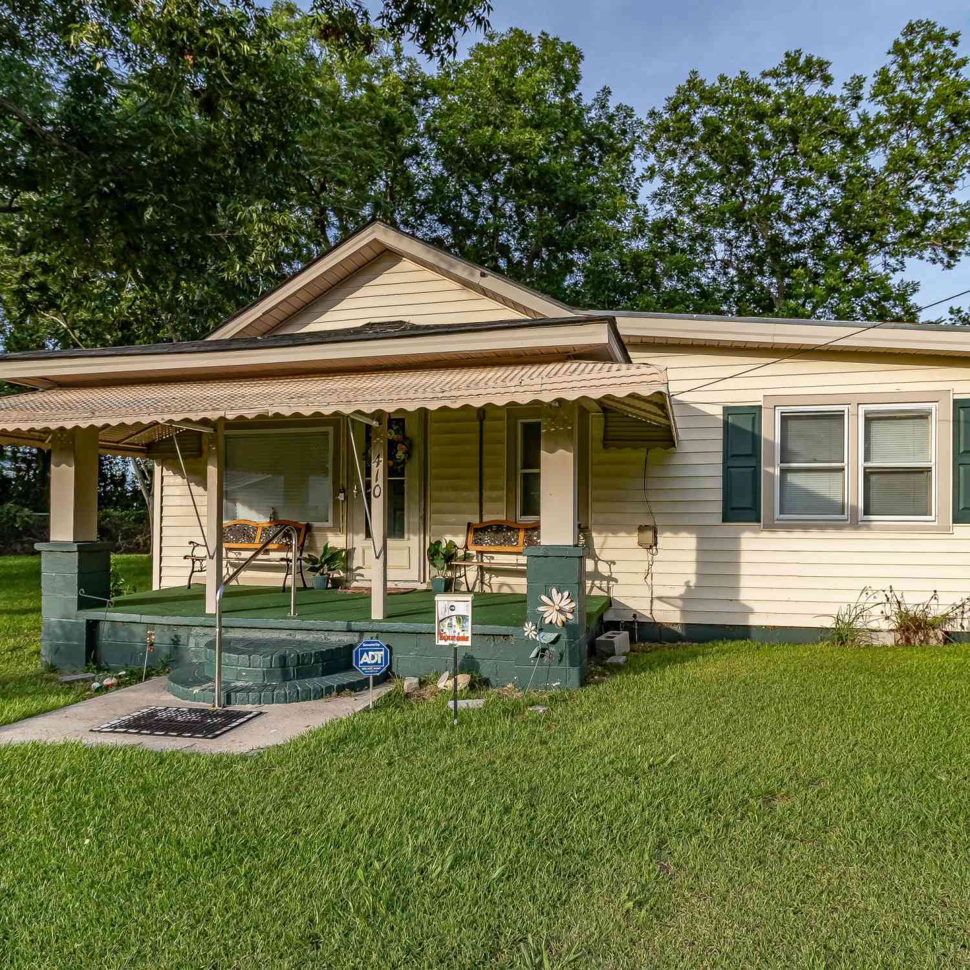
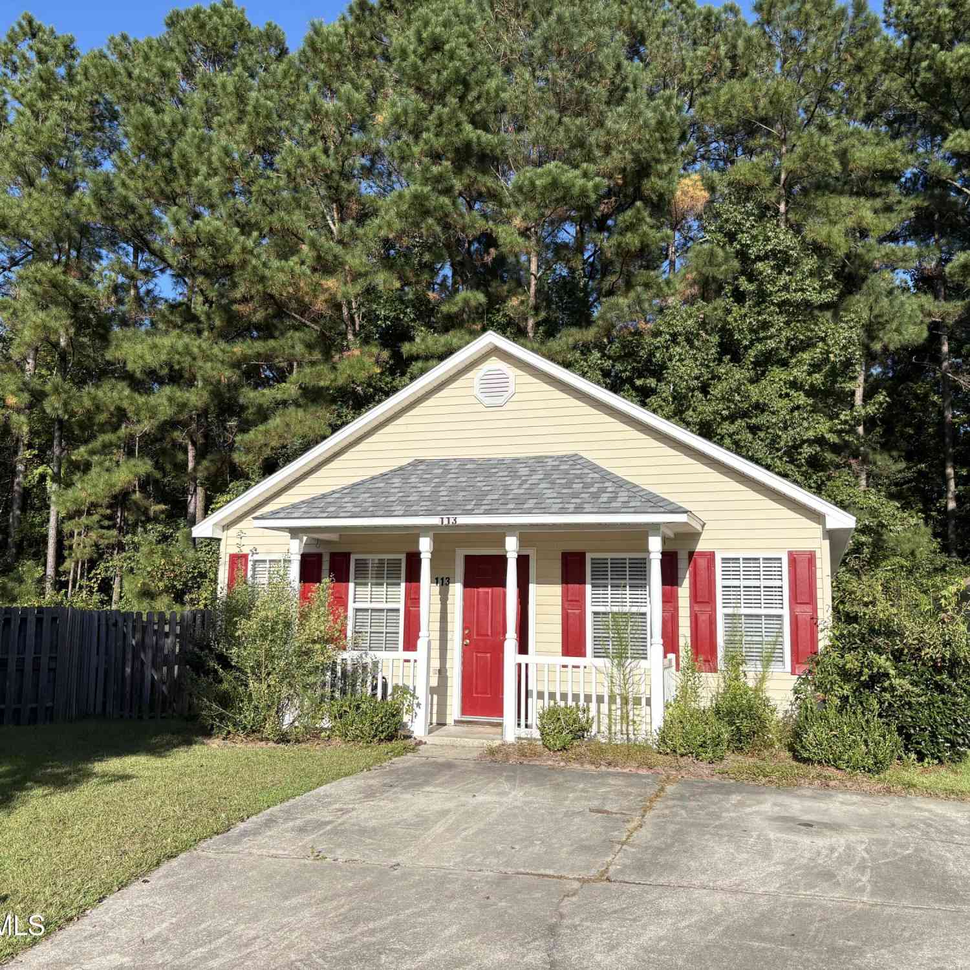
Similar Homes To 4058 Reunion Pointe Lane
Nearby For Sale

The data relating to real estate on this website comes in part from the Internet Data Exchange program of Hive MLS. All information is deemed reliable but not guaranteed and should be independently verified. All properties are subject to prior sale, change, or withdrawal. Neither listing broker(s) nor ByOwner shall be responsible for any typographical errors, misinformation, or misprints, and shall be held totally harmless from any damages arising from reliance upon these data. Copyright ©2026 Hive MLS LLC. All Rights Reserved.
ByOwner last updated this listing 09/10/2026 @ 10:59
More Cities with for Sale by Owner Homes
- New Bern Homes For Sale By Owner
- Bridgeton Homes For Sale By Owner
- Trent Woods Homes For Sale By Owner
- Ernul Homes For Sale By Owner
- Grantsboro Homes For Sale By Owner
- Pollocksville Homes For Sale By Owner
- Minnesott Beach Homes For Sale By Owner
- Arapahoe Homes For Sale By Owner
- Bayboro Homes For Sale By Owner
- Vanceboro Homes For Sale By Owner
- Havelock Homes For Sale By Owner
- Edward Homes For Sale By Owner
- Merritt Homes For Sale By Owner
- Oriental Homes For Sale By Owner
- Aurora Homes For Sale By Owner
- Blounts Creek Homes For Sale By Owner
- Maysville Homes For Sale By Owner
- Vandemere Homes For Sale By Owner
- Trenton Homes For Sale By Owner
- Dover Homes For Sale By Owner
Homes around $564,900









Verify Your Email
Please enter the 6-digit verification code
sent to your email address.
Verify Your Phone Number
Please enter the 6-digit verification code
sent to your mobile phone.