

4009 Montford Drive
New Bern, NC 28562

 4
4
Bed
 3
3
Bath
 2,824
2,824Sqft
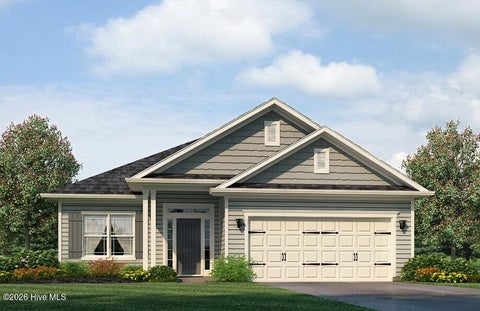
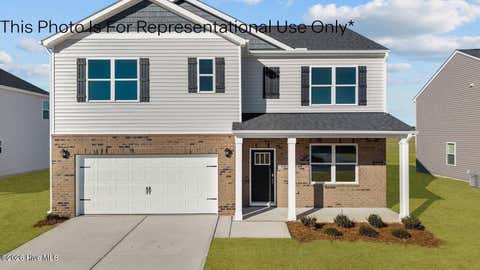
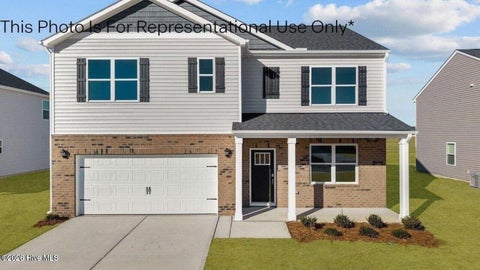
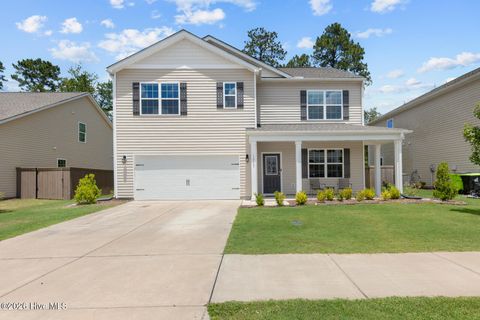
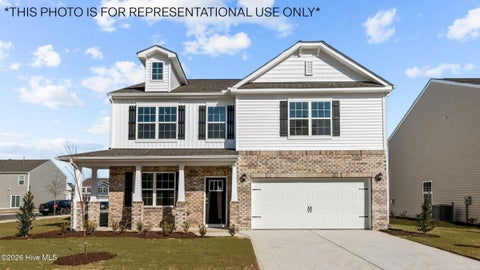
This home will be started in July/August with an estimated completion end of the year 2026. The Wilmington is a great floor plan w/large kitchen w/island & breakfast bar that overlooks great room. Formal living and dining room too! Large pantry and laundry down. Upstairs you will find 4 large bedrooms w/walk-in closets. Spacious Master Suite w/impressive walk -in closet. West New Bern is the Next direction in Carolina living. Nestled in a spectacular piece of woodlands West New Bern is the newest mixed use destination community designed for living, working, and an amenity rich experience. Some of West New Bern's future amenities include pool with workout space, a community center, three large lakes, shopping, restaurants, pocket parks and so much more. Only 6 miles to downtown N

 Property Details
 Map
Map
 Map
Map
What's Nearby
Nearby Areas
 Features
-
Bedroom Information
Total beds: 4Bathroom Information
Total Baths: 3 Full Baths: 2 Half Baths: 1Room Information
Rooms Total: 6 -
Flooring Information
Carpet, Laminate, Vinyl -
Roofing Information
Shingle -
Interior Features
Walk-In Closet(s), Vaulted Ceiling(s), High Ceilings, Kitchen Island Roof: Shingle Appliances: Gas Oven, Range, Dishwasher, ENERGY STAR Qualified Appliances, Gas Range, Microwave, Electric Water Heater Laundry Features: Washer Hookup, Laundry Room Window Features: Insulated Windows -
Heating & Cooling
Has Heating: Yes Heating: Fireplace(s), Forced Air, Natural Gas Has Cooling: Yes Cooling: Central Air
-
Building Information
Year Built: 2026 Building Area Total: 2824 Construction Materials: Vinyl Siding, Frame Patio And Porch Features: Patio Private Pool: No View: See Remarks Association Fee Frequency: Annually
-
Lot Information
Lot Dimensions: TBD Lot Description: LandscapedProperty Information
Subdivision: West New Bern Source Property Type: Residential Property SubType: Single Family Residence Levels: Two Property Age: 0
-
Listing Price Information
Listing Price: $370990 Cash, Conventional, FHA, USDA Loan, VA Loan
-
Tax Information
Parcel Number: 127597
-
Parking Information
Parking Total: 2 Garage Faces Front, Attached, Concrete, Garage Door Opener, GarageGarage Information
Has Garage: Yes Has Attached Garage: Yes Garage Space: 2Homeowners Association InformationHas Association: Yes HOA: $245.00 Association Amenities: Maintenance Grounds
-
School Information
Elementary School: Trent ParkJunior High School: H. J. MacDonaldSenior High School: New Bern -
Utility Information
Natural Gas Available, Sewer Available, Water Available -
Location Information
Direction: From Hwy 43 into west new Bern on west New Bern Parkway follow signs to model WaterSource: Public Security Features: Smoke Detector(s)
How much is this property worth?
Curious about this home's true market value? Use our free Home Evaluation Tool to instantly get a personalized Comparative Market Analysis (CMA) report. Make smarter, data-driven decisions before you buy.

Nearby Home Value
| Address | Estimate | Bed | Bath | Sq. Ft | Lot Size |
|---|---|---|---|---|---|
| 7003 Bayberry Park Drive, New Bern, NC, 28562 | $424,490 | 4 | 3 | 2,671 | 0.29 Acre |
| 7005 Bayberry Park Drive, New Bern, NC, 28562 | $389,990 | 3 | 2 | 1,796 | 0.28 Acre |
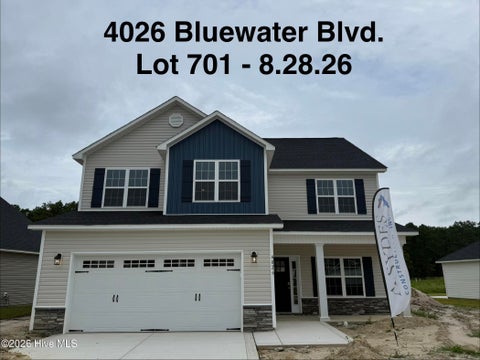
| 4026 Bluewater Boulevard, New Bern, NC, 28562 | $375,000 | 4 | 3 | 2,381 | 0.18 Acre |
| 7011 Bayberry Park Drive, New Bern, NC, 28562 | $396,990 | 3 | 2 | 1,796 | 0.63 Acre |
| 3005 Yellowfin Drive, New Bern, NC, 28562 | $449,000 | 4 | 4 | 3,109 | 0.46 Acre |
| 7017 Bayberry Park Drive, New Bern, NC, 28562 | $395,490 | 3 | 2 | 1,797 | 0.83 Acre |
| 7023 Bayberry Park Drive, New Bern, NC, 28562 | $422,490 | 3 | 3 | 2,529 | 1.15 Acres |
| 7013 Bayberry Park Drive, New Bern, NC, 28562 | $397,990 | 3 | 2 | 1,883 | 0.62 Acre |
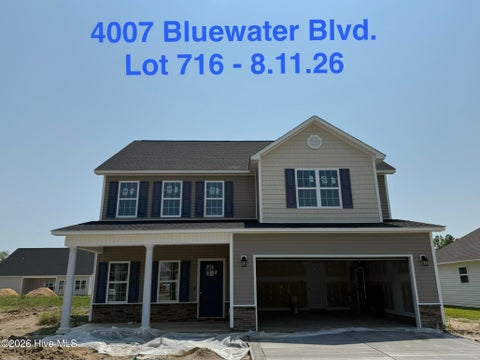
| 4013 Bluewater Boulevard, New Bern, NC, 28562 | $383,000 | 3 | 2 | 2,378 | 0.19 Acre |
| 7009 Bayberry Park Drive, New Bern, NC, 28562 | $430,990 | 5 | 3 | 2,671 | 0.34 Acre |
Similar Homes To 4009 Montford Drive
Nearby For Sale
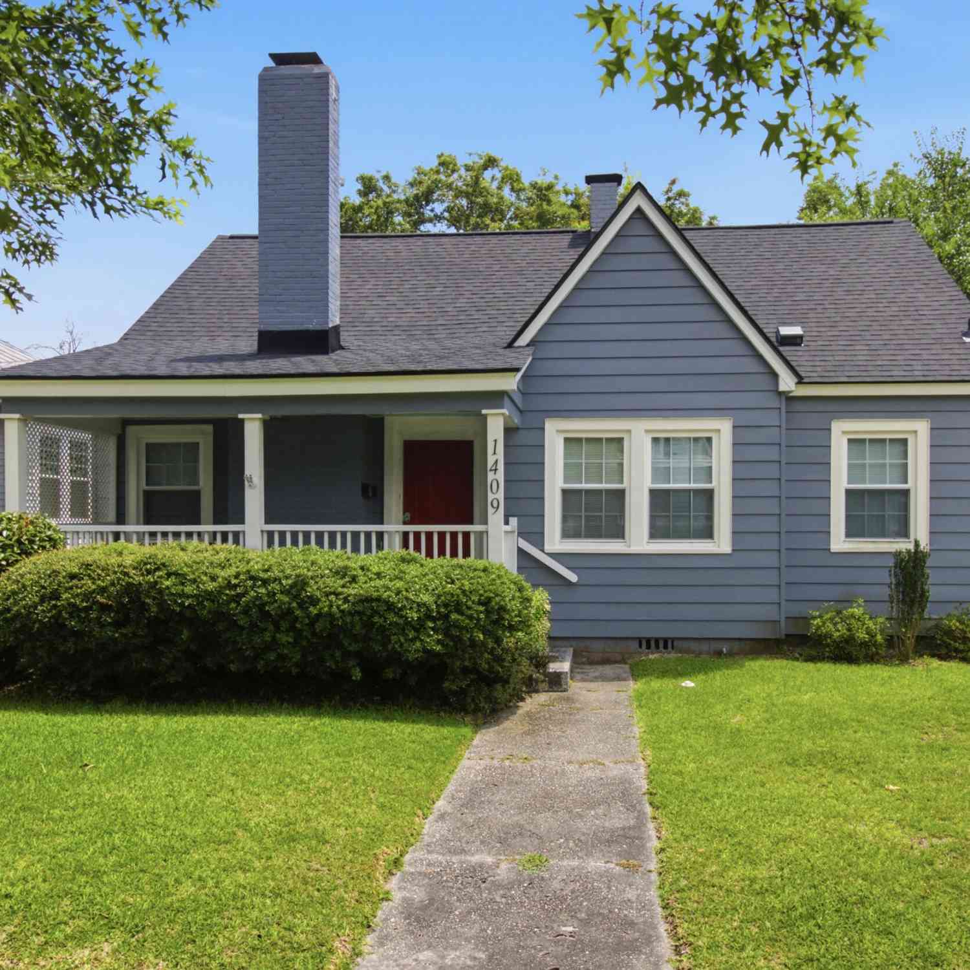

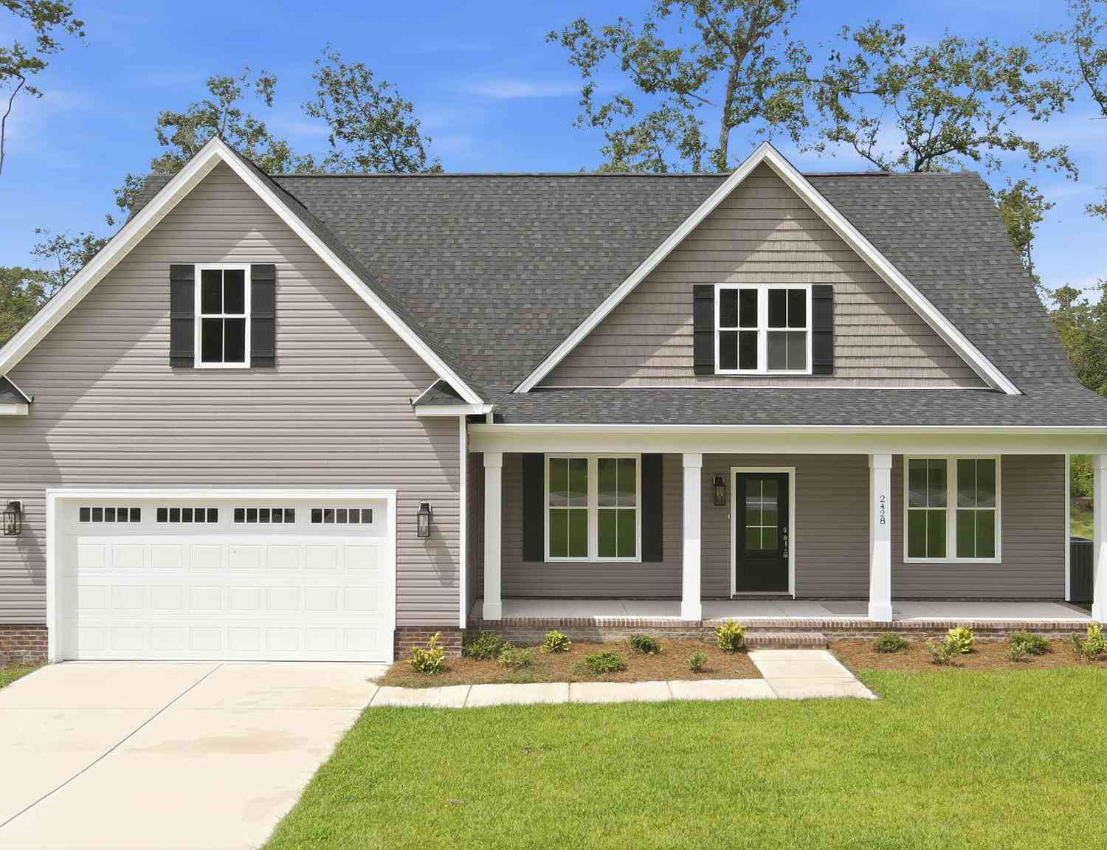
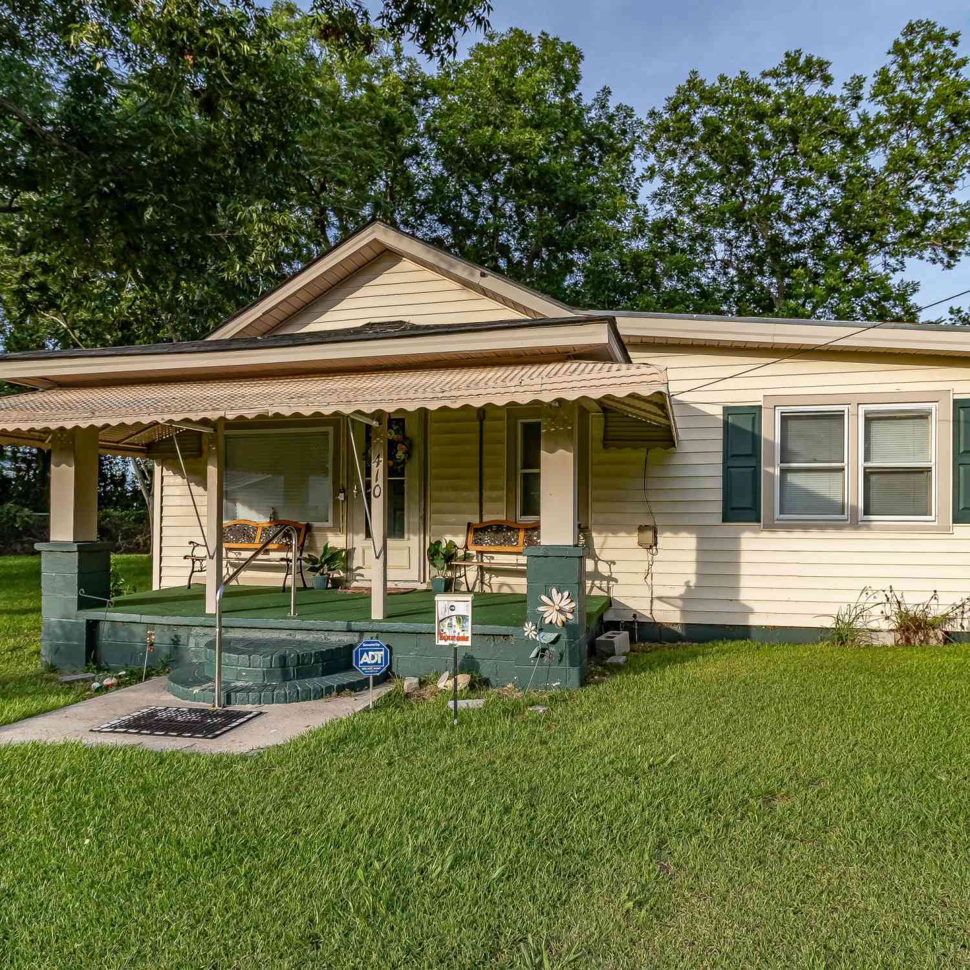

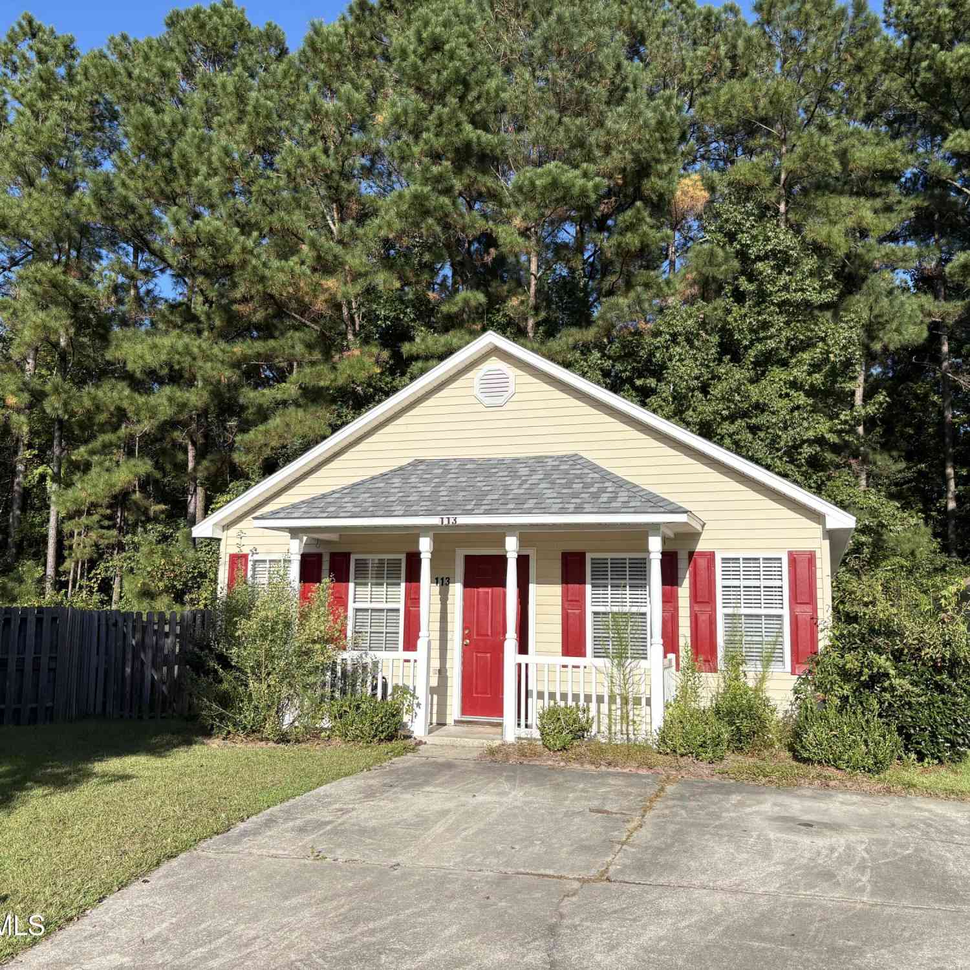
The data relating to real estate on this website comes in part from the Internet Data Exchange program of Hive MLS. All information is deemed reliable but not guaranteed and should be independently verified. All properties are subject to prior sale, change, or withdrawal. Neither listing broker(s) nor ByOwner shall be responsible for any typographical errors, misinformation, or misprints, and shall be held totally harmless from any damages arising from reliance upon these data. Copyright ©2026 Hive MLS LLC. All Rights Reserved.
ByOwner last updated this listing 09/10/2026 @ 12:31
More Cities with for Sale by Owner Homes
- New Bern Homes For Sale By Owner
- Bridgeton Homes For Sale By Owner
- Trent Woods Homes For Sale By Owner
- Ernul Homes For Sale By Owner
- Grantsboro Homes For Sale By Owner
- Pollocksville Homes For Sale By Owner
- Minnesott Beach Homes For Sale By Owner
- Arapahoe Homes For Sale By Owner
- Bayboro Homes For Sale By Owner
- Vanceboro Homes For Sale By Owner
- Havelock Homes For Sale By Owner
- Edward Homes For Sale By Owner
- Merritt Homes For Sale By Owner
- Oriental Homes For Sale By Owner
- Aurora Homes For Sale By Owner
- Blounts Creek Homes For Sale By Owner
- Maysville Homes For Sale By Owner
- Vandemere Homes For Sale By Owner
- Trenton Homes For Sale By Owner
- Dover Homes For Sale By Owner
Homes around $370,990








Verify Your Email
Please enter the 6-digit verification code
sent to your email address.
Verify Your Phone Number
Please enter the 6-digit verification code
sent to your mobile phone.