

5893 Blaverly Drive
New Albany, OH 43054

 3
3
Bed
 3
3
Bath
 2,250
2,250Sqft
 0.15
0.15Acre(Lot)
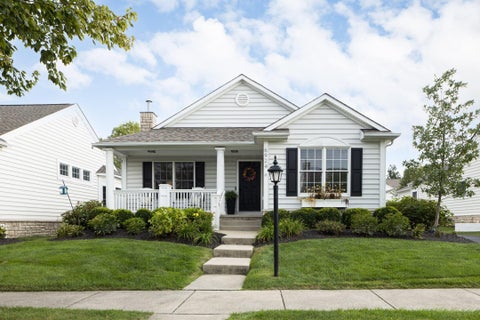
A RARE opportunity to call the highly sought-after New Albany-Plain Local School District home--at a price point that is increasingly hard to find! Offering New Albany Schools with Columbus taxes, this charming 3-bedroom ranch provides an affordable entry into a community known for its exceptional schools, beautiful surroundings and convenient lifestyle. Think of this home as the perfect cottage within a neighborhood of larger, higher-priced homes--comfortable, manageable and filled with possibilities. Step inside to a freshly painted interior where the vaulted Great Room creates an airy feel with high ceilings, a plant ledge and abundant natural light overlooking the private, fenced backyard. The open kitchen features hardwood floors, crisp white cabinetry, subway tile backsplash, hard

 Property Details
 Map
Map
 Map
Map
What's Nearby
Nearby Areas
 Features
-
Bedroom Information
Total beds: 3Bathroom Information
Total Baths: 3 Full Baths: 2 Half Baths: 1Room Information
Has Basement: Yes Basement: Partial -
Flooring Information
Ceramic Tile, Wood, Carpet, Vinyl -
Interior Features
Eat-in Kitchen, Master Downstairs Appliances: Dishwasher, Electric Range, Microwave, Refrigerator Laundry Features: Lower Level Window Features: Insulated Windows -
Heating & Cooling
Has Heating: Yes Heating: Forced Air, Natural Gas Has Cooling: Yes Cooling: Central Air
-
Building Information
Year Built: 2001 Building Area Total: 1340 Construction Materials: Vinyl Siding Private Pool: No Association Fee Frequency: Quarterly
-
Lot Information
Main Square Feet: 0.15 Lot Size Acres: 0.15 Lot Size Square Feet: 6534Property Information
Subdivision: The Preserve Source Property Type: Residential Property SubType: Single Family Residence Levels: One Property Age: 25
-
Listing Price Information
Listing Price: $400000 FHA, Conventional, VA Loan
-
Tax Information
Parcel Number: 545-249714 Tax Year: 2025 Annual Tax: $6357
-
Parking Information
Garage Door Opener, Attached, GarageGarage Information
Has Garage: Yes Has Attached Garage: Yes Garage Space: 2Homeowners Association InformationHas Association: Yes HOA: $60.00 Association Amenities: Park, Jogging Path Community Features: Sidewalks
-
Location Information
WaterSource: Public Security Features: Security System
How much is this property worth?
Curious about this home's true market value? Use our free Home Evaluation Tool to instantly get a personalized Comparative Market Analysis (CMA) report. Make smarter, data-driven decisions before you buy.

Nearby Home Value
| Address | Estimate | Bed | Bath | Sq. Ft | Lot Size |
|---|---|---|---|---|---|
| 8275 Central College Road, New Albany, OH, 43054 | $850,000 | 3 | 3 | 1,702 | 0.91 Acre |
| 8237 Central College Road, New Albany, OH, 43054 | $850,000 | 4 | 3 | 1,996 | 0.91 Acre |
| 4906 Babbitt Road, New Albany, OH, 43054 | $1,400,000 | 4 | 4 | 2,368 | 2.50 Acres |
| 8014 Morse Road, New Albany, OH, 43054 | $1,600,000 | 3 | 3 | 1,656 | 0.58 Acre |
| 4905 Babbitt Road, New Albany, OH, 43054 | $1,290,000 | 3 | 2 | 1,694 | 0.72 Acre |
| 7320 Stone Gate Drive, New Albany, OH, 43054 | $949,000 | 4 | 5 | 4,054 | 0.32 Acre |
| 7882 Peter Hoover Road, New Albany, OH, 43054 | $750,000 | 3 | 3 | 2,178 | 10.36 Acres |
| 8494 Sandycombe Drive, New Albany, OH, 43054 | $925,000 | 3 | 3 | 4,786 | 0.36 Acre |
| 8909 Peter Hoover Road, New Albany, OH, 43054 | $409,000 | 3 | 1 | 1,144 | 1 Acre |
| 5000 Kitzmiller Road, New Albany, OH, 43054 | $10,000,000 | 6 | 11 | 15,670 | 13.65 Acres |
Similar Homes To 5893 Blaverly Drive
Nearby For Sale

The data relating to real estate for sale on this site comes from the Broker Reciprocity/IDX of Columbus REALTORS®. No warranties, expressed or implied, are provided for the data herein, or for their use or interpretation by the user. Columbus REALTORS® does not create, control or review the property data displayed herein and take no responsibility for the content of such records. Federal law prohibits discrimination on the basis of race, color, religion, sex, handicap, familial status or national origin in the sale, rental or financing of housing. IDX information is provided exclusively for consumers' personal, non-commercial use, that it may not be used for any purpose other than to identify prospective properties consumers may be interested in purchasing, and that the data is deemed reliable but is not guaranteed accurate by the MLS. Information deemed reliable but not guaranteed. Copyright © 2026 Columbus REALTORS®. All rights reserved.
ByOwner last updated this listing 10/07/2026 @ 07:59
More Cities with for Sale by Owner Homes
- New Albany Homes For Sale By Owner
- Blacklick Homes For Sale By Owner
- Westerville Homes For Sale By Owner
- Reynoldsburg Homes For Sale By Owner
- Pataskala Homes For Sale By Owner
- Galena Homes For Sale By Owner
- Whitehall Homes For Sale By Owner
- Johnstown Homes For Sale By Owner
- Alexandria Homes For Sale By Owner
- Bexley Homes For Sale By Owner
- Etna Homes For Sale By Owner
- Columbus Homes For Sale By Owner
- Croton Homes For Sale By Owner
- Lewis Center Homes For Sale By Owner
- Sunbury Homes For Sale By Owner
- Pickerington Homes For Sale By Owner
- Grandview Heights Homes For Sale By Owner
- Granville Homes For Sale By Owner
- Dublin Homes For Sale By Owner
- Powell Homes For Sale By Owner
Homes around $400,000










Verify Your Email
Please enter the 6-digit verification code
sent to your email address.
Verify Your Phone Number
Please enter the 6-digit verification code
sent to your mobile phone.