
804 Republic Row
Nevada, Texas 75173

 3
3
Bed
 2
2
Bath
 2,417
2,417Sqft
 1.02
1.02Acres(Lot)
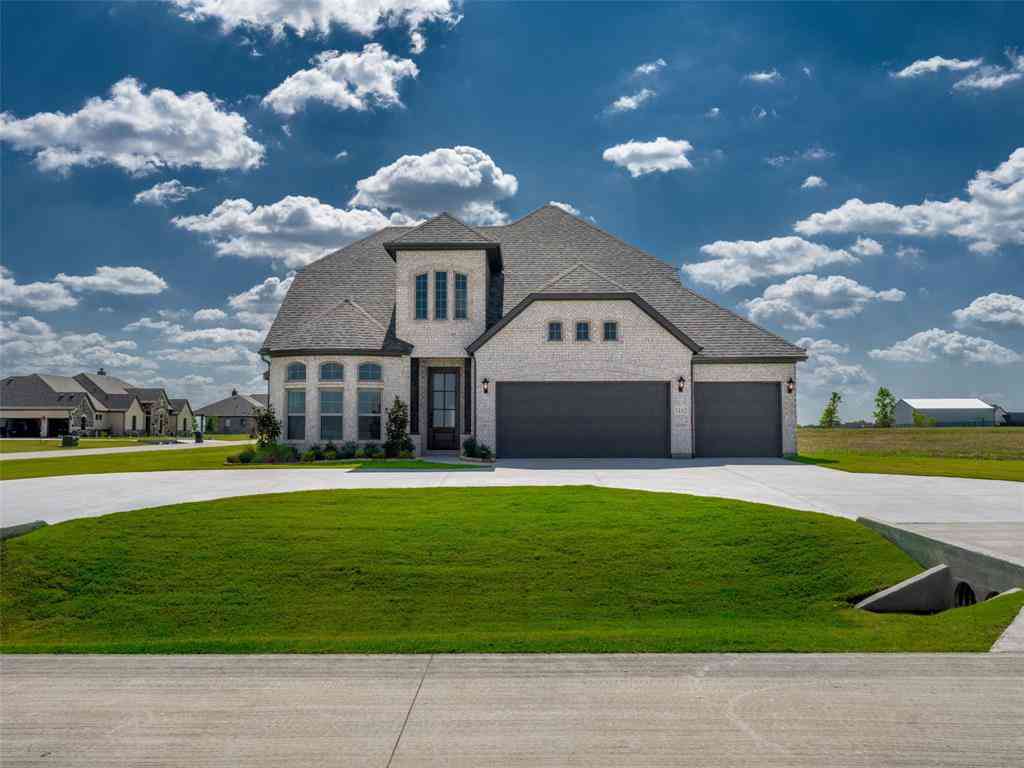
Enjoy the freedom of no HOA and no MUD with this Cope Homes “Reagan” floor plan, built in 2024 on approximately 1.01 acres in a quiet country setting. High and vaulted ceilings elevate the open-concept kitchen and living area, while large south-facing windows fill the interior with natural light, complemented by beautiful morning light from the east and wide-open evening sunset views. The gourmet kitchen features quartz countertops, KitchenAid appliances, a gas cooktop, built-in double ovens and an expansive walk-in pantry. The first-floor primary suite offers an oversized walk-in closet and a spacious bath with a freestanding tub, dual sinks and a walk-in shower with dual showerheads. Solid-wood interior doors throughout the first floor add a quality finishing touch. An oversized tandem g

 Property Details
 Open House
- 10/09 11 AM-3 PM
- 10/09 11 AM-3 PM
- 10/17 12 PM-2 PM
- 10/17 12 PM-2 PM
 Map
Map
 Map
Map
What's Nearby
Nearby Areas
Features
-
Bedroom Information
Total Bedrooms: 3Bathroom Information
Total Baths: 2 Full Baths: 2 Half Baths: 0 -
Interior Features
Cable TV Available,Decorative Lighting,Double Vanity,Eat-in Kitchen,Granite Counters,High Speed Internet Available,Kitchen Island,Open Floorplan,Pantry,Vaulted Ceiling(s),Walk-In Closet(s)Appliances
Dishwasher,Dryer,Electric Oven,Gas Cooktop,Microwave,Double Oven,Plumbed For Gas in Kitchen,WasherUtilities
Aerobic Septic,Curbs,Propane -
Cooling Features
Ceiling Fan(s),Central AirHeating Source
PropaneFireplace
Number of Fireplaces: 0
-
Building Information
Built Year: 2022 Construction: Board & Batten Siding Roof Type: Composition -
Exterior Features
Covered Patio/Porch,Garden(s),Rain Gutters,LightingFoundation
SlabSecurity Features
Smoke Detector(s) -
Laundry Features
Electric Dryer Hookup,Utility Room,Full Size W/D Area,Washer HookupPatio And Porch
Covered,Front Porch,Rear PorchFencing
NoneConstruction Materials
Board & Batten Siding
-
Lot Information
Lot Size (Acr): 1.0150 Lot Size Units: Acres Lot Size Square Feet: 44,213 Lot Features: Acreage,Cleared,Few Trees,Interior Lot,Landscaped,Lrg. Backyard Grass,Sprinkler System,Subdivision -
Property Information
SQ ft (Living Area): 2,417 Property Type: Residential Property Sub Type: Single Family Residence Architectural Style: Craftsman Subdivision: Lexington Heights Add City: Nevada State: Texas Directions: Please use GPS Property Status: Active Levels: One and One Half Property Age: 4 Year Built Details: Preowned
-
Listing Price Information
Original List Price: $535,000 List Price Tot SqFt: $221 -
Listing Information
Possession: Closing/Funding
-
Tax Information
Parcel Number: R1256900B00701 Tax Block: B Tax Legal Description: LEXINGTON HEIGHTS ADDITION (GCN), BLK B, LOT Tax Lot: 7 Unexempt Taxes: $8,997
-
Parking Information
Has Garage Garage Space: 3 Carport Spaces: 0 Parking Features: Driveway,Garage,Garage Door Opener,Garage Faces Front,Garage Single Door,Golf Cart Garage,Oversized,Storage -
Homeowners Association Information
HOA Type: None
-
School Information
Elementary School: Mcclendon Middle School: Leland Edge High School: Community School District: Community ISD -
Utility Information
Utilities: Aerobic Septic,Curbs,Propane
How much is this property worth?
Curious about this home's true market value? Use our free Home Evaluation Tool to instantly get a personalized Comparative Market Analysis (CMA) report. Make smarter, data-driven decisions before you buy.

Nearby Home Value
| Address | Estimate | Bed | Bath | Sq. Ft | Lot Size |
|---|---|---|---|---|---|
| 805 Willowbanks Drive, Nevada, TX, 75173 | $475,000 | 5 | 4 | 3,572 | 0.22 Acre |
| 208 Shady Bank Way, Nevada, TX, 75173 | $387,000 | 4 | 2 | 2,039 | 0.23 Acre |
| 202 Briarwood Drive, Nevada, TX, 75173 | $349,990 | 4 | 3 | 2,136 | 0.21 Acre |
| 206 Briarwood Drive, Nevada, TX, 75173 | $359,990 | 4 | 3 | 2,136 | 0.21 Acre |
| 212 Saddletree Drive, Nevada, TX, 75173 | $405,940 | 4 | 3 | 2,200 | 0.21 Acre |
| 221 Saddletree Drive, Nevada, TX, 75173 | $398,140 | 4 | 3 | 2,036 | 0.22 Acre |
| 224 Crookedfield Drive, Nevada, TX, 75173 | $325,000 | 4 | 3 | 2,051 | 0.18 Acre |
| 1310 Sideboard Drive, Nevada, TX, 75173 | $269,000 | 4 | 2 | 2,079 | 0.29 Acre |
| 1130 Breezy Oak Drive, Nevada, TX, 75173 | $238,490 | 3 | 2 | 1,253 | 0.20 Acre |
| 1210 Breezy Oak Drive, Nevada, TX, 75173 | $233,990 | 3 | 2 | 1,253 | 0.17 Acre |
Similar Homes To 804 Republic Row
Nearby For Sale


Disclosure: Listing information provided in part by the North Texas Real Estate Information Systems, Inc, for personal, non-commercial use by viewers of this site and may not be reproduced or redistributed. All information is deemed reliable but not guaranteed. Copyright © NTREIS 2026. All rights reserved
ByOwner last updated this listing 10/08/2026 @ 03:52
More Cities with for Sale by Owner Homes
- Nevada Homes For Sale By Owner
- Josephine Homes For Sale By Owner
- Lavon Homes For Sale By Owner
- Fate Homes For Sale By Owner
- Royse City Homes For Sale By Owner
- Farmersville Homes For Sale By Owner
- Caddo Mills Homes For Sale By Owner
- Wylie Homes For Sale By Owner
- Princeton Homes For Sale By Owner
- Rockwall Homes For Sale By Owner
- Lowry Crossing Homes For Sale By Owner
- Sachse Homes For Sale By Owner
- Allen Homes For Sale By Owner
- Murphy Homes For Sale By Owner
- Rowlett Homes For Sale By Owner
- Heath Homes For Sale By Owner
- Lucas Homes For Sale By Owner
- Garland Homes For Sale By Owner
- Greenville Homes For Sale By Owner
- Blue Ridge Homes For Sale By Owner
Homes around $535,000





Verify Your Email
Please enter the 6-digit verification code
sent to your email address.
Verify Your Phone Number
Please enter the 6-digit verification code
sent to your mobile phone.