
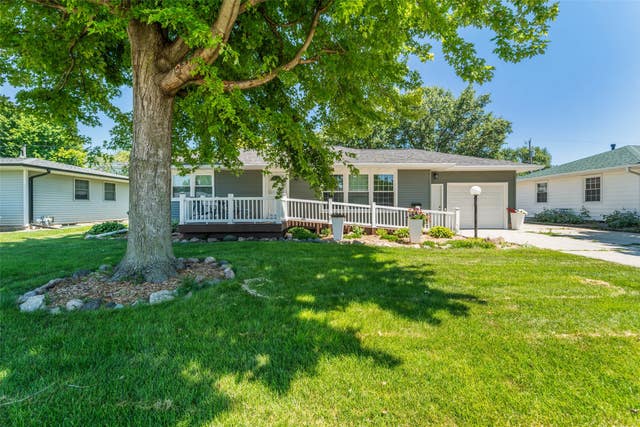
719 15th Street Place
Nevada, IA 50201

 2
2
Bed
 2
2
Bath
 1,181
1,181Sqft
 0.20
0.20Acre(Lot)
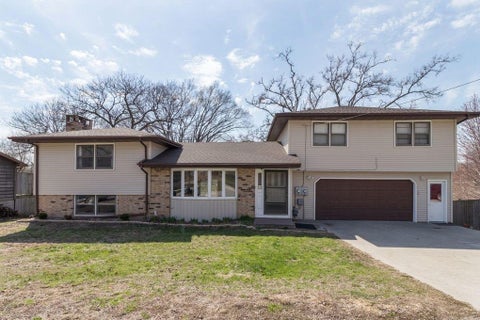
Welcome to 719 15th St Place in Nevada, Iowa, where major updates and an unbeatable location come together. Nearly $65,000 in improvements have been completed within the last year, including a new roof, siding, windows, gutters, flooring, and fresh paint, making this home truly move-in ready. Located just steps from Nevada Middle School, Nevada High School, walking trails, parks, the Nevada Aquatic Center, and Field House, you'll love the convenience of this desirable neighborhood. The main level offers two bedrooms, a full bathroom, a bright living room, and a spacious kitchen that opens to the dining area. Sliding doors lead to a cozy three-season room overlooking the patio and large fenced backyard, complete with a storage shed for extra space. Downstairs, you'll find a generou

 Property Details
 Map
Map
 Map
Map
What's Nearby
Nearby Areas
 Features
-
Bedroom Information
Total beds: 2Bathroom Information
Total Baths: 2 Full Baths: 1Room Information
Has Basement: Yes Basement: Partial -
Flooring Information
Carpet, Laminate, Tile, Vinyl -
Roofing Information
Asphalt, Shingle -
Interior Features
Roof: Asphalt, Shingle Appliances: Cooktop, Dishwasher, Microwave, Refrigerator -
Heating & Cooling
Has Heating: Yes Heating: Natural Gas, Forced Air Has Cooling: Yes Cooling: Central Air
-
Building Information
Year Built: 1960 Building Area Total: 1181 Construction Materials: Vinyl Siding Stories: 1 Patio And Porch Features: Patio Private Pool: No -
Exterior Features
Exterior Features: Storage
-
Lot Information
Main Square Feet: 0.1975 Acres Lot Size Acres: 0.1975 Lot Size Square Feet: 8602 Lot Description: Rectangular Lot
-
Listing Price Information
Listing Price: $275000 Original Price: $289500 Cash, Conventional, FHA, USDA Loan, VA Loan
-
Tax Information
Parcel Number: 1108175140 Annual Tax: $2821 Tax Legal Desc: ANDERSON'S HIGHLAND ADD S15.5' LOT 19 & ALL LOT 20
-
Parking Information
Attached, GarageGarage Information
Has Garage: Yes Has Attached Garage: Yes Garage Space: 1
-
Location Information
Direction: see remarks WaterSource: Public
How much is this property worth?
Curious about this home's true market value? Use our free Home Evaluation Tool to instantly get a personalized Comparative Market Analysis (CMA) report. Make smarter, data-driven decisions before you buy.

Nearby Home Value
| Address | Estimate | Bed | Bath | Sq. Ft | Lot Size |
|---|---|---|---|---|---|
| 67944 200th Street, Nevada, IA, 50201 | $795,000 | 5 | 3 | 3,130 | 3.41 Acres |
| 67944 200th Street, Nevada, IA, 50201 | $795,000 | 5 | 3 | 3,130 | 3.41 Acres |
| 16065 640th Avenue, Nevada, IA, 50201 | $449,900 | 3 | 2 | 1,804 | 5.95 Acres |
| 719 15th Street Place, Nevada, IA, 50201 | $275,000 | 2 | 2 | 1,661 | 0.20 Acre |
| 1521 S G Avenue, Nevada, IA, 50201 | $2,100,000 | 1 | 33 | 16,594 | 2.05 Acres |
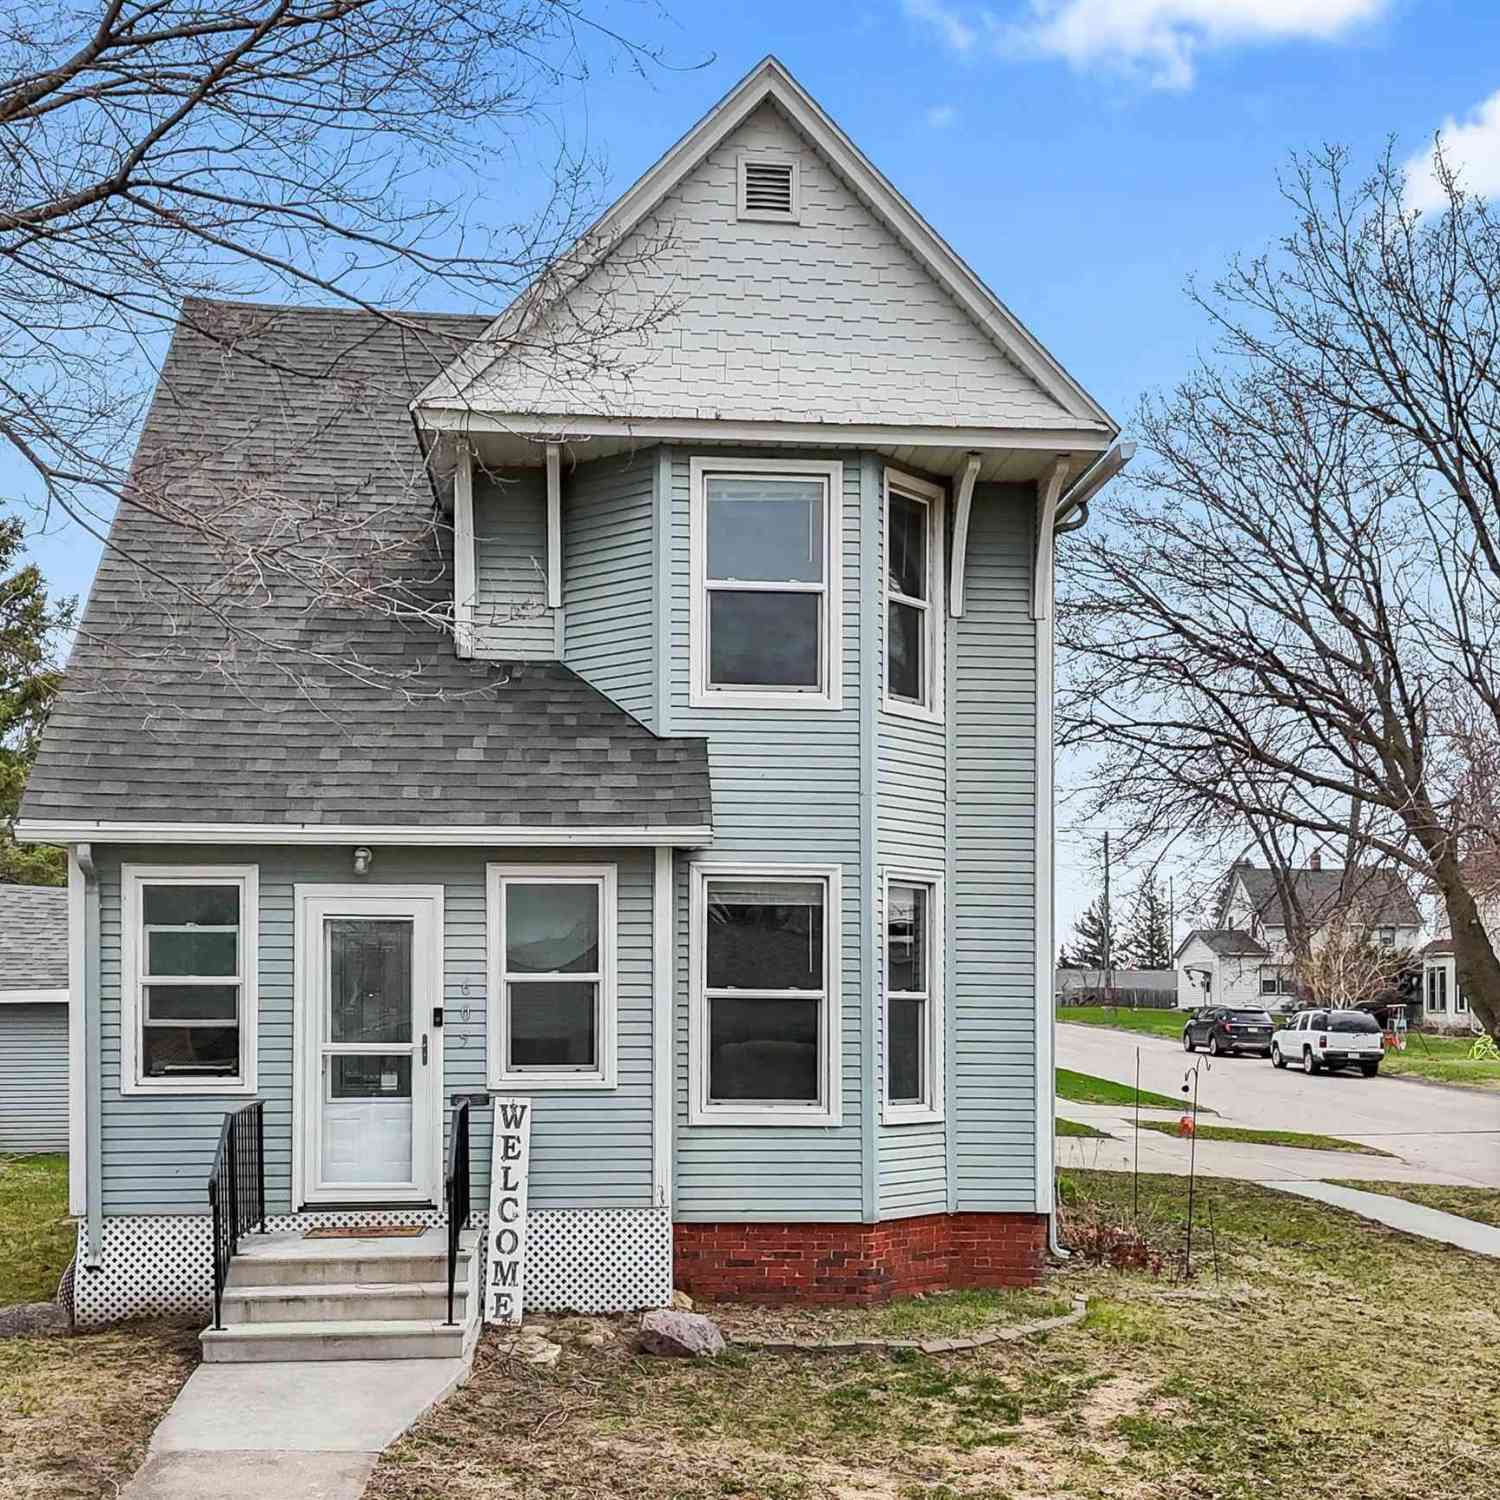
| 704 15th Street, Nevada, IA, 50201 | $264,000 | 3 | 2 | 1,152 | 0.19 Acre |
| 720 S 13th Street, Nevada, IA, 50201 | $225,000 | 2 | 1 | 1,188 | 0.18 Acre |
| 720 S 13th Street, Nevada, IA, 50201 | $225,000 | 2 | 1 | 900 | 0.18 Acre |
| 1032 C Avenue, Nevada, IA, 50201 | $189,900 | 3 | 2 | 1,610 | 0.26 Acre |
| 1032 C Avenue, Nevada, IA, 50201 | $189,900 | 3 | 2 | 1,310 | 0.26 Acre |
Similar Homes To 719 15th Street Place
Nearby For Sale
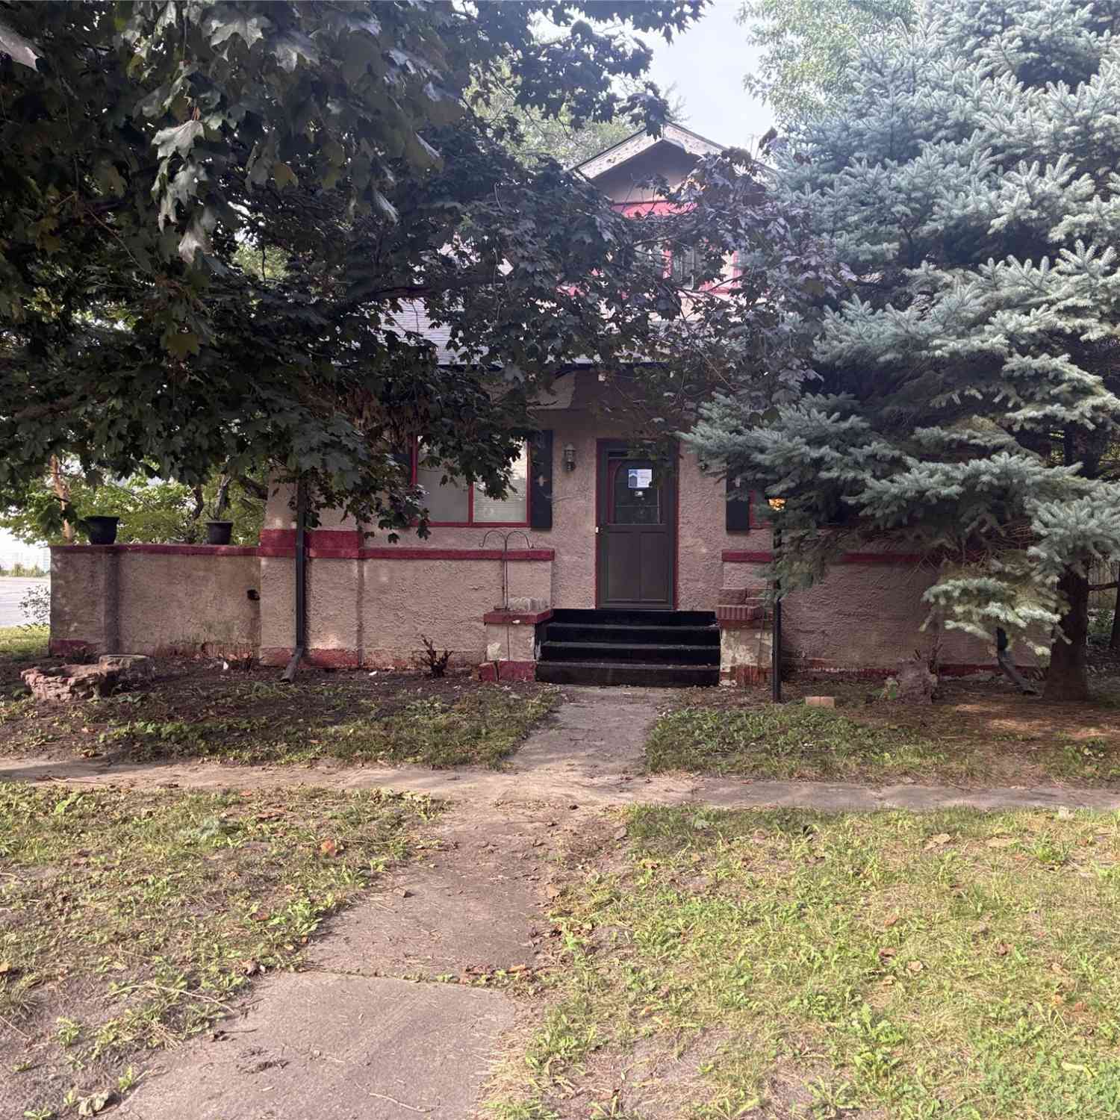
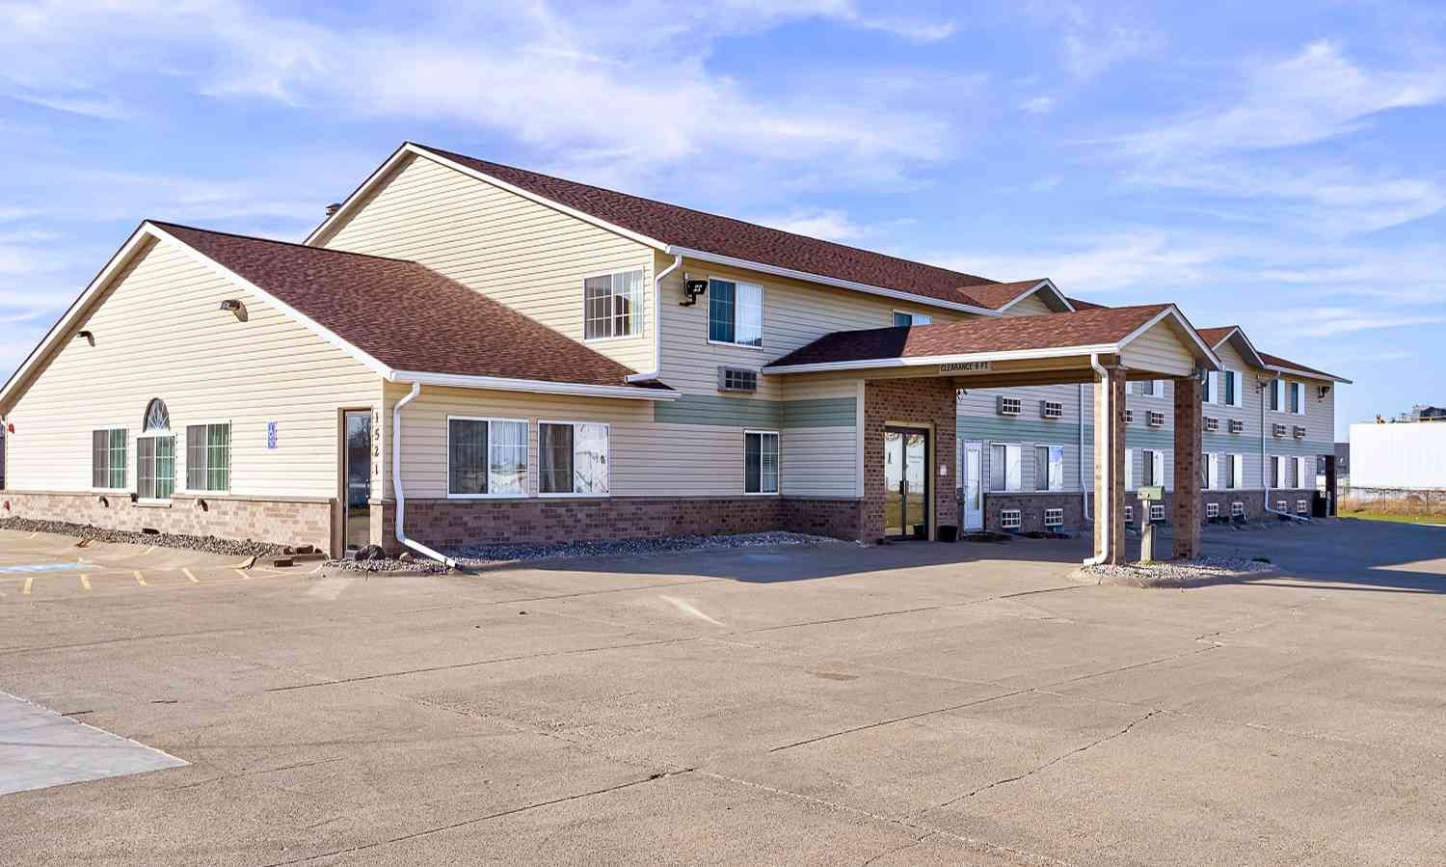
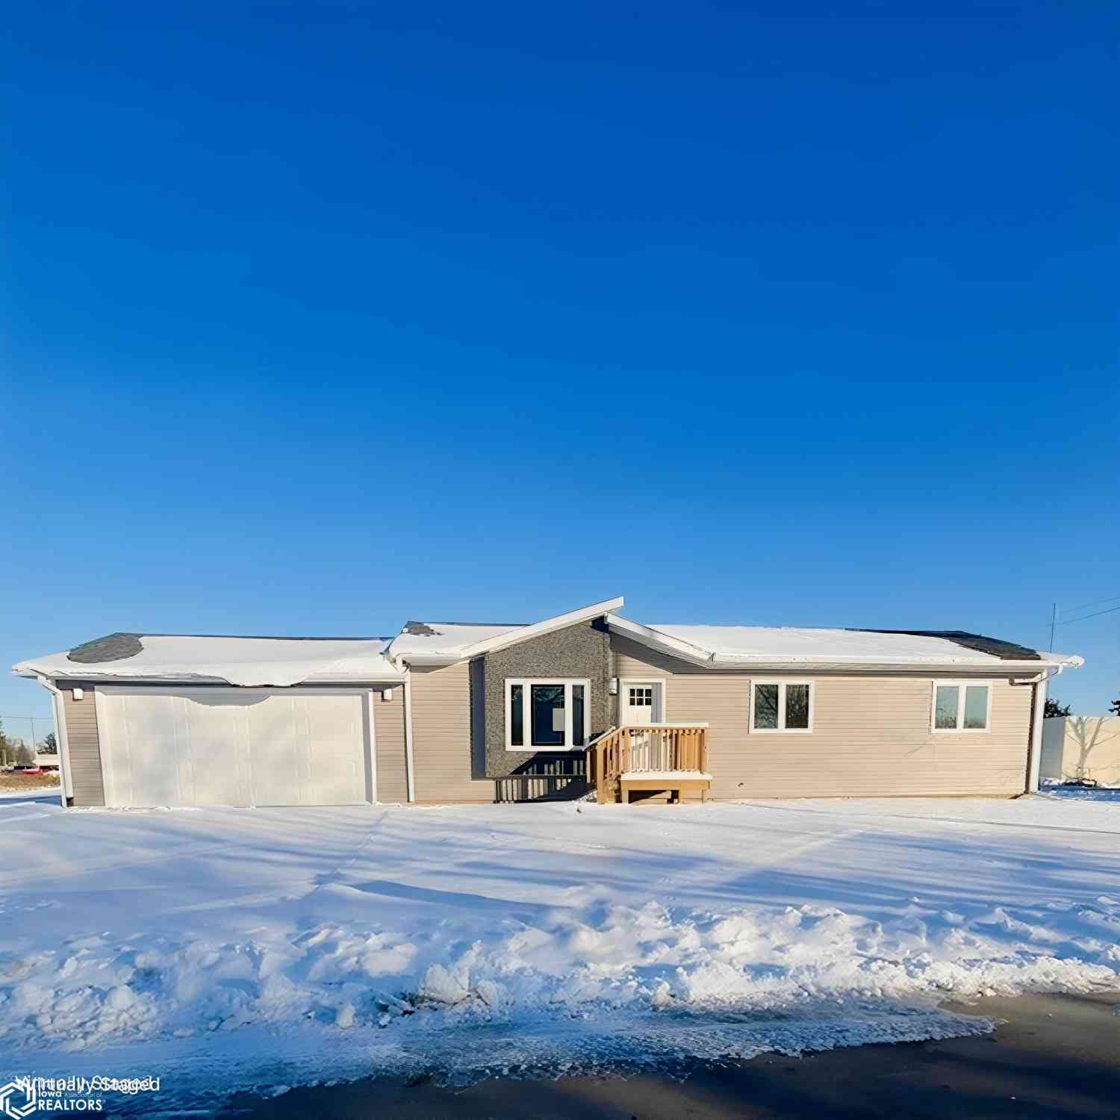
The data relating to real estate for sale on this website comes in part from the Internet Data Exchange of the Des Moines Area Association of REALTORS®. IDX information is provided exclusively for consumers' personal, non-commercial use and may not be used for any purpose other than to identify prospective properties consumers may be interested in purchasing. Information deemed reliable but not guaranteed. Copyright © 2026 Des Moines Area Association of REALTORS®. All Rights Reserved.
ByOwner last updated this listing 09/05/2026 @ 00:51
More Cities with for Sale by Owner Homes
- Nevada Homes For Sale By Owner
- Colo Homes For Sale By Owner
- Cambridge Homes For Sale By Owner
- Maxwell Homes For Sale By Owner
- Ames Homes For Sale By Owner
- Roland Homes For Sale By Owner
- Collins Homes For Sale By Owner
- Huxley Homes For Sale By Owner
- Gilbert Homes For Sale By Owner
- Zearing Homes For Sale By Owner
- Story City Homes For Sale By Owner
- State Center Homes For Sale By Owner
- Slater Homes For Sale By Owner
- Elkhart Homes For Sale By Owner
- Mingo Homes For Sale By Owner
- Bondurant Homes For Sale By Owner
- Melbourne Homes For Sale By Owner
- Baxter Homes For Sale By Owner
- Polk City Homes For Sale By Owner
- Hubbard Homes For Sale By Owner
Homes around $275,000










Verify Your Email
Please enter the 6-digit verification code
sent to your email address.
Verify Your Phone Number
Please enter the 6-digit verification code
sent to your mobile phone.