
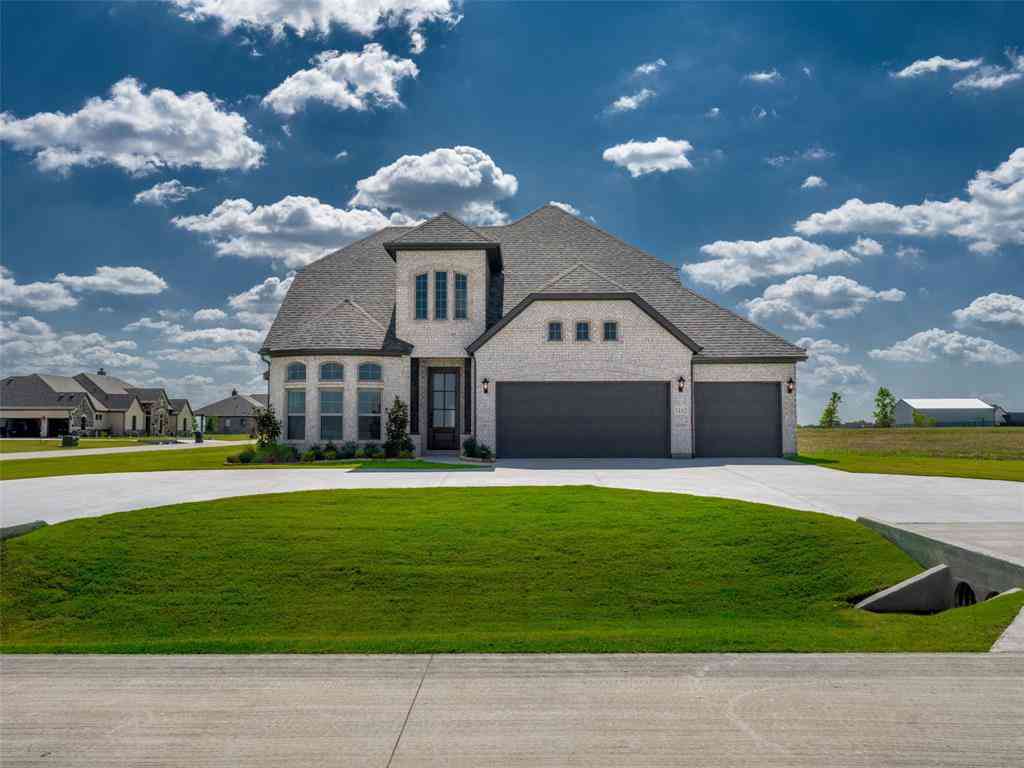
528 Hubbard Circle
Nevada, Texas 75173

 4
4
Bed
 2
2
Bath
 2,093
2,093Sqft
 1
1Acre(Lot)
Welcome to this beautifully maintained 4-bedroom, 2-bathroom home offering the perfect blend of comfort, functionality, and exceptional outdoor living—all with the added benefit of NO HOA, NO PID, and NO MUD. Conveniently located just minutes from town, shopping, and everyday conveniences, this property delivers both privacy and accessibility. Designed with flexibility in mind, the home features a versatile formal dining space that can easily serve as a study or formal sitting area. The spacious living room is warm and inviting, centered around a charming decorative wood-burning fireplace. Throughout the home, you’ll find luxury vinyl flooring, NO CARPET, paired with plantation shutters that add timeless elegance, privacy, and natural light control. The gourmet kitchen is ideal for both ev

 Property Details
 Map
Map
 Map
Map
What's Nearby
Nearby Areas
 Features
-
Bedroom Information
Total Bedrooms: 4 Window Features: Shutters,Window CoveringsBathroom Information
Total Baths: 2 Full Baths: 2 Half Baths: 0 -
Interior Features
Cable TV Available,Decorative Lighting,Eat-in Kitchen,Granite Counters,High Speed Internet Available,Open Floorplan,PantryAppliances
DishwasherUtilities
Aerobic Septic,All Weather Road,City Water -
Cooling Features
Ceiling Fan(s),Central Air,ElectricHeating Source
Central,ElectricFireplace
Number of Fireplaces: 1 Fireplace Features: Wood Burning
-
Building Information
Built Year: 2009 Construction: Brick Roof Type: Composition -
Exterior Features
Covered Patio/Porch,Rain Gutters -
Pool Features
Gunite,In Ground,Outdoor Pool,Pool SweepLaundry Features
Electric Dryer Hookup,Utility Room,Full Size W/D Area,Dryer Hookup,Washer Hookup,On SitePatio And Porch
CoveredFencing
Wrought IronConstruction Materials
Brick
-
Lot Information
Lot Size (Acr): 1.0000 Lot Size Units: Acres Lot Size Square Feet: 43,560 Lot Size Source: Assessor Lot Features: Cul-De-Sac,Few Trees,Interior Lot,Landscaped,Lrg. Backyard Grass -
Property Information
SQ ft (Living Area): 2,093 Property Type: Residential Property Sub Type: Single Family Residence Subdivision: Nevada Lakes Ph I City: Nevada State: Texas Directions: SEE GPS Property Status: Active Levels: One Property Age: 17 Year Built Details: Preowned
-
Listing Price Information
Original List Price: $564,000 List Price Tot SqFt: $269 -
Listing Information
Possession: Closing/Funding
-
Tax Information
Parcel Number: R956900001601 Tax Legal Description: NEVADA LAKES PHASE I (CNV), LOT 16 Tax Lot: 16 Unexempt Taxes: $8,302
-
Parking Information
Has Garage Garage Space: 2 Carport Spaces: 2 Parking Features: Additional Parking,Enclosed,Garage,Garage Faces Side -
Homeowners Association Information
HOA Type: None
-
School Information
Elementary School: John & Barbara Roderick Middle School: Community Trails High School: Community School District: Community ISD -
Utility Information
Utilities: Aerobic Septic,All Weather Road,City Water
How much is this property worth?
Curious about this home's true market value? Use our free Home Evaluation Tool to instantly get a personalized Comparative Market Analysis (CMA) report. Make smarter, data-driven decisions before you buy.

Nearby Home Value
| Address | Estimate | Bed | Bath | Sq. Ft | Lot Size |
|---|---|---|---|---|---|
| 805 Willowbanks Drive, Nevada, TX, 75173 | $499,900 | 5 | 4 | 3,572 | 0.22 Acre |
| 208 Shady Bank Way, Nevada, TX, 75173 | $388,000 | 4 | 2 | 2,039 | 0.23 Acre |
| 202 Briarwood Drive, Nevada, TX, 75173 | $364,990 | 4 | 3 | 2,136 | 0.21 Acre |
| 206 Briarwood Drive, Nevada, TX, 75173 | $379,990 | 4 | 3 | 2,136 | 0.21 Acre |
| 214 Saddletree Drive, Nevada, TX, 75173 | $379,990 | 4 | 4 | 2,770 | 0.23 Acre |
| 224 Crookedfield Drive, Nevada, TX, 75173 | $335,000 | 4 | 3 | 2,051 | 0.18 Acre |
| 1310 Sideboard Drive, Nevada, TX, 75173 | $269,000 | 4 | 2 | 2,079 | 0.29 Acre |
| 1130 Breezy Oak Drive, Nevada, TX, 75173 | $235,490 | 3 | 2 | 1,253 | 0.20 Acre |
| 1202 Breezy Oak Drive, Nevada, TX, 75173 | $274,990 | 4 | 2 | 2,024 | 0.17 Acre |
| 1206 Breezy Oak Drive, Nevada, TX, 75173 | $290,990 | 4 | 3 | 2,454 | 0.17 Acre |
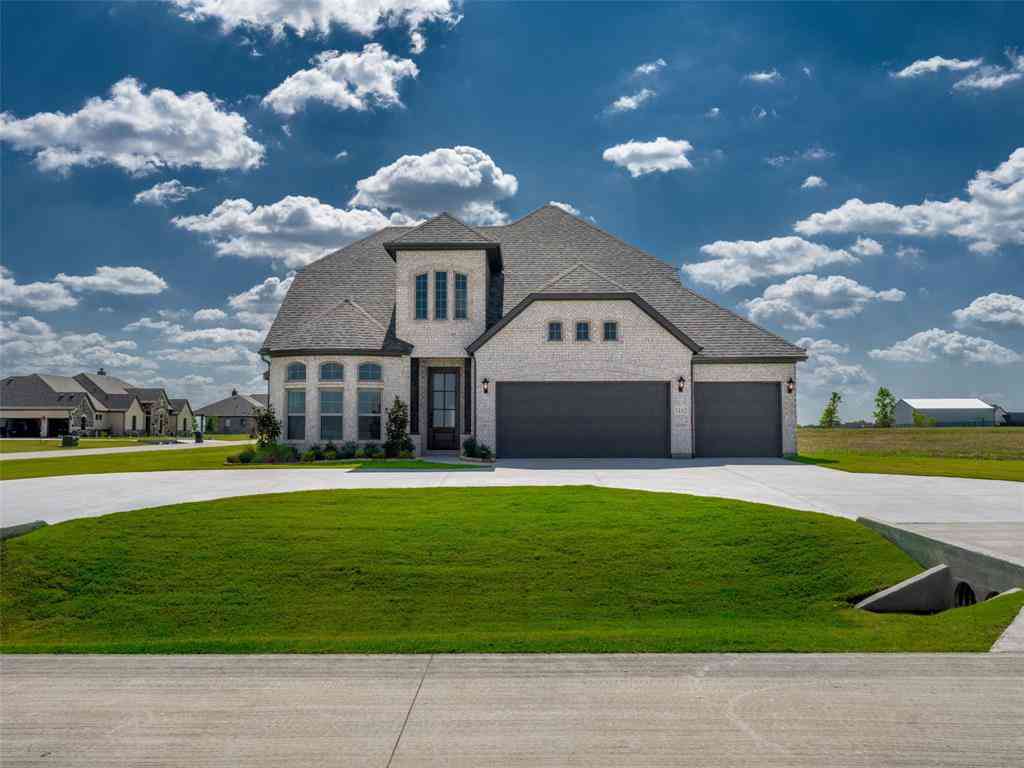
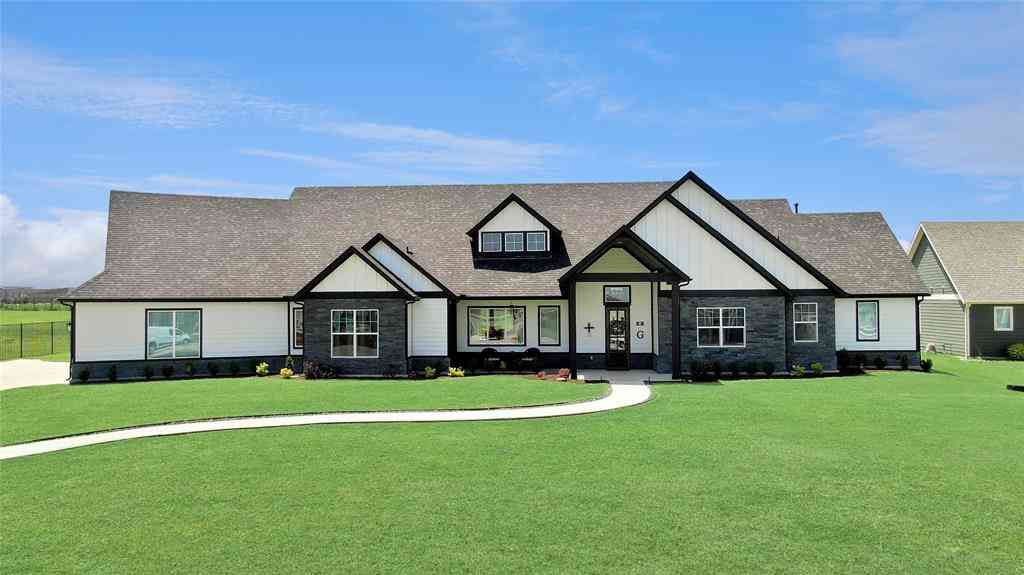
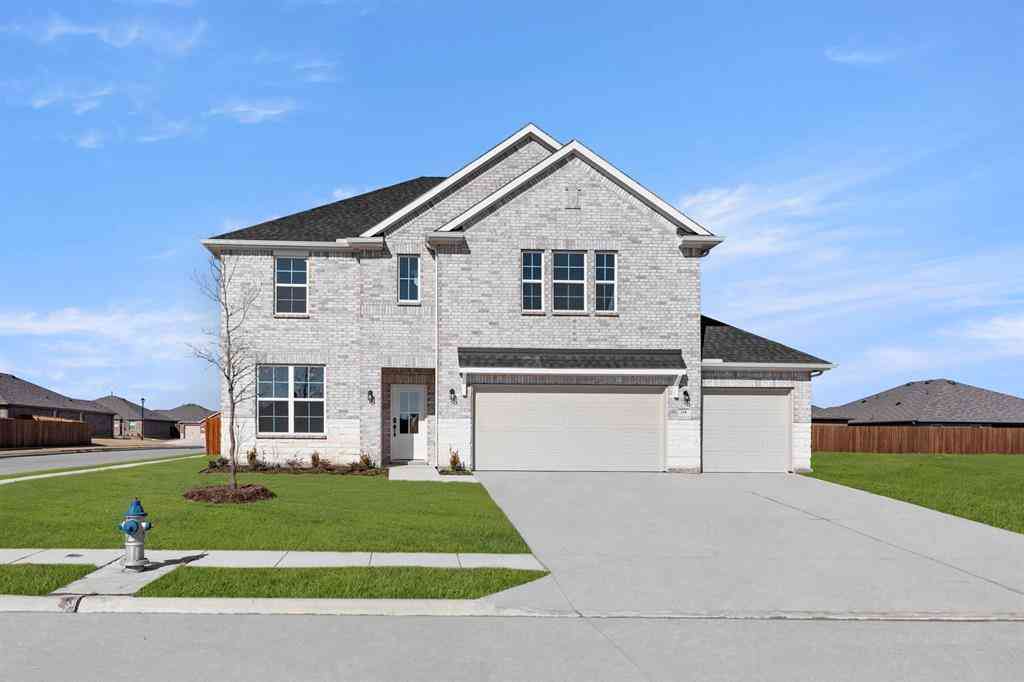
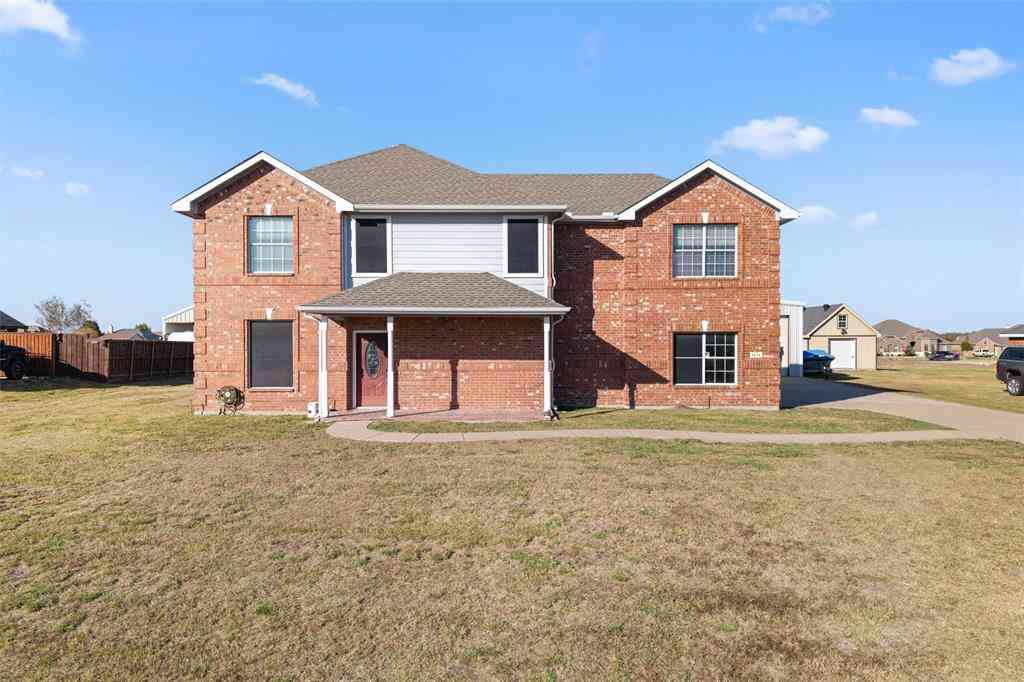
Similar Homes To 528 Hubbard Circle
Nearby For Sale


Disclosure: Listing information provided in part by the North Texas Real Estate Information Systems, Inc, for personal, non-commercial use by viewers of this site and may not be reproduced or redistributed. All information is deemed reliable but not guaranteed. Copyright © NTREIS 2026. All rights reserved
ByOwner last updated this listing 09/01/2026 @ 18:05
More Cities with for Sale by Owner Homes
- Nevada Homes For Sale By Owner
- Josephine Homes For Sale By Owner
- Lavon Homes For Sale By Owner
- Fate Homes For Sale By Owner
- Royse City Homes For Sale By Owner
- Farmersville Homes For Sale By Owner
- Caddo Mills Homes For Sale By Owner
- Wylie Homes For Sale By Owner
- Princeton Homes For Sale By Owner
- Rockwall Homes For Sale By Owner
- Lowry Crossing Homes For Sale By Owner
- Sachse Homes For Sale By Owner
- Allen Homes For Sale By Owner
- Murphy Homes For Sale By Owner
- Rowlett Homes For Sale By Owner
- Heath Homes For Sale By Owner
- Lucas Homes For Sale By Owner
- Garland Homes For Sale By Owner
- Greenville Homes For Sale By Owner
- Blue Ridge Homes For Sale By Owner
Homes around $564,000





Verify Your Email
Please enter the 6-digit verification code
sent to your email address.
Verify Your Phone Number
Please enter the 6-digit verification code
sent to your mobile phone.