
410 Water Fall Lane
Nevada, Texas 75173

 3
3
Bed
 2
2
Bath
 1,982
1,982Sqft
 1
1Acre(Lot)
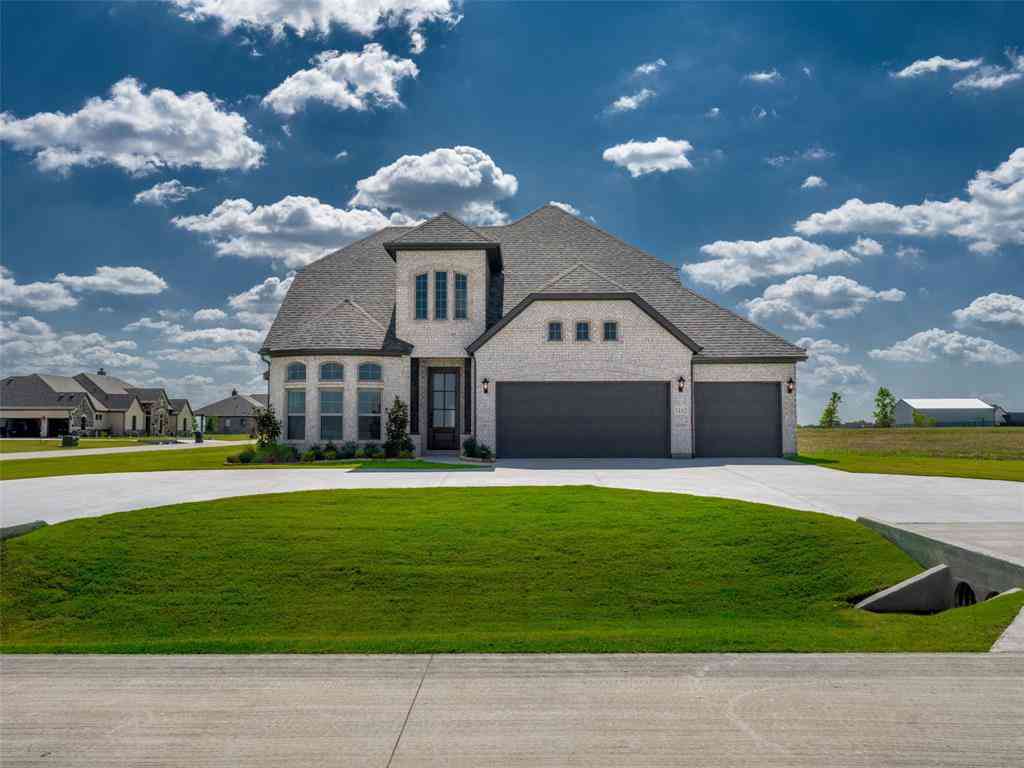
Stunning ranch-style estate seamlessly blends rustic southwestern charm with premium modern amenities, offering a living experience both inside and out. The stone-and-brick facade is set against a sprawling, manicured green lawn on a an acre of land. Dramatic vaulted ceilings , floor-to-ceiling white stone fireplace. Rich, dark hardwood floors flow beautifully throughout, reflecting the natural light. A culinary enthusiast's dream, the kitchen boasts extensive custom oak cabinetry topped with premium granite countertops. A massive breakfast bar island serves as the central gathering point, complete with an under-mount double stainless steel sink and high-end stainless appliances. A massive primary bedroom showcasing dark wood floors, a decorative ceiling fan, and plenty of space for subst

 Property Details
 Map
Map
 Map
Map
What's Nearby
Nearby Areas
 Features
-
Bedroom Information
Total Bedrooms: 3 Window Features: Window CoveringsBathroom Information
Total Baths: 2 Full Baths: 2 Half Baths: 0 -
Interior Features
Eat-in Kitchen,Kitchen Island,Open Floorplan,Vaulted Ceiling(s),Walk-In Closet(s)Appliances
Dishwasher,Disposal,Dryer,Electric Cooktop,Electric Oven,Electric Water Heater,Ice Maker,Microwave,Refrigerator,WasherUtilities
City Sewer,City Water -
Cooling Features
Central Air,ElectricHeating Source
Central,ElectricFireplace
Number of Fireplaces: 1 Fireplace Features: Wood Burning
-
Building Information
Built Year: 2016 Construction: Brick,Frame,Rock/Stone Roof Type: Composition -
Exterior Features
Covered Patio/Porch,RV/Boat Parking,Storage -
Pool Features
Gunite,Outdoor PoolLaundry Features
Full Size W/D AreaPatio And Porch
Covered,Front PorchFencing
Chain Link,WoodConstruction Materials
Brick,Frame,Rock/Stone
-
Lot Information
Lot Size (Acr): 1.0000 Lot Size Units: Acres Lot Size Square Feet: 43,560 Lot Features: Acreage,Landscaped,Level -
Property Information
SQ ft (Living Area): 1,982 Property Type: Residential Property Sub Type: Single Family Residence Architectural Style: Traditional Subdivision: Nevada Lakes Ph II City: Nevada State: Texas Directions: From State Highway 78 turn east onto W Farm to Market 6 ( Lake Rd) then, turn left Eugene Lane, turn left onto Lake Dr ( neighborhood entrance), then turn left onto Brooks Ct, then onto Water Fall Lane. Home is on the right side. Property Status: Active Levels: One Property Age: 10
-
Listing Price Information
Original List Price: $639,500 List Price Tot SqFt: $323 -
Listing Information
Possession: Closing/Funding,Negotiable
-
Tax Information
Parcel Number: R957000006301 Tax Legal Description: NEVADA LAKES PHASE II (CNV), LOT 63 Tax Lot: 63
-
Parking Information
Has Garage Garage Space: 2 Carport Spaces: 0 Parking Features: Additional Parking,Driveway,Garage Door Opener,Garage Faces Side,RV Garage,Storage -
Homeowners Association Information
HOA Type: None
-
School Information
Elementary School: John & Barbara Roderick Middle School: Community Trails High School: Serenity School District: Community ISD -
Utility Information
Utilities: City Sewer,City Water
How much is this property worth?
Curious about this home's true market value? Use our free Home Evaluation Tool to instantly get a personalized Comparative Market Analysis (CMA) report. Make smarter, data-driven decisions before you buy.

Nearby Home Value
| Address | Estimate | Bed | Bath | Sq. Ft | Lot Size |
|---|---|---|---|---|---|
| 805 Willowbanks Drive, Nevada, TX, 75173 | $499,900 | 5 | 4 | 3,572 | 0.22 Acre |
| 208 Shady Bank Way, Nevada, TX, 75173 | $388,000 | 4 | 2 | 2,039 | 0.23 Acre |
| 202 Briarwood Drive, Nevada, TX, 75173 | $364,990 | 4 | 3 | 2,136 | 0.21 Acre |
| 206 Briarwood Drive, Nevada, TX, 75173 | $379,990 | 4 | 3 | 2,136 | 0.21 Acre |
| 214 Saddletree Drive, Nevada, TX, 75173 | $379,990 | 4 | 4 | 2,770 | 0.23 Acre |
| 224 Crookedfield Drive, Nevada, TX, 75173 | $335,000 | 4 | 3 | 2,051 | 0.18 Acre |
| 1310 Sideboard Drive, Nevada, TX, 75173 | $269,000 | 4 | 2 | 2,079 | 0.29 Acre |
| 1130 Breezy Oak Drive, Nevada, TX, 75173 | $235,490 | 3 | 2 | 1,253 | 0.20 Acre |
| 1202 Breezy Oak Drive, Nevada, TX, 75173 | $274,990 | 4 | 2 | 2,024 | 0.17 Acre |
| 1206 Breezy Oak Drive, Nevada, TX, 75173 | $290,990 | 4 | 3 | 2,454 | 0.17 Acre |
Similar Homes To 410 Water Fall Lane
Nearby For Sale


Disclosure: Listing information provided in part by the North Texas Real Estate Information Systems, Inc, for personal, non-commercial use by viewers of this site and may not be reproduced or redistributed. All information is deemed reliable but not guaranteed. Copyright © NTREIS 2026. All rights reserved
ByOwner last updated this listing 09/01/2026 @ 21:54
More Cities with for Sale by Owner Homes
- Nevada Homes For Sale By Owner
- Josephine Homes For Sale By Owner
- Lavon Homes For Sale By Owner
- Fate Homes For Sale By Owner
- Royse City Homes For Sale By Owner
- Farmersville Homes For Sale By Owner
- Caddo Mills Homes For Sale By Owner
- Wylie Homes For Sale By Owner
- Princeton Homes For Sale By Owner
- Rockwall Homes For Sale By Owner
- Lowry Crossing Homes For Sale By Owner
- Sachse Homes For Sale By Owner
- Allen Homes For Sale By Owner
- Murphy Homes For Sale By Owner
- Rowlett Homes For Sale By Owner
- Heath Homes For Sale By Owner
- Lucas Homes For Sale By Owner
- Garland Homes For Sale By Owner
- Greenville Homes For Sale By Owner
- Blue Ridge Homes For Sale By Owner
Homes around $639,500







Verify Your Email
Please enter the 6-digit verification code
sent to your email address.
Verify Your Phone Number
Please enter the 6-digit verification code
sent to your mobile phone.