Active

2130 Providence Way

Nevada, Texas 75173
Mark as Favorite
Bed 4

Bed

Bath 3

Bath

SqFt3,551

Sqft

Acres1.02

Acres(Lot)

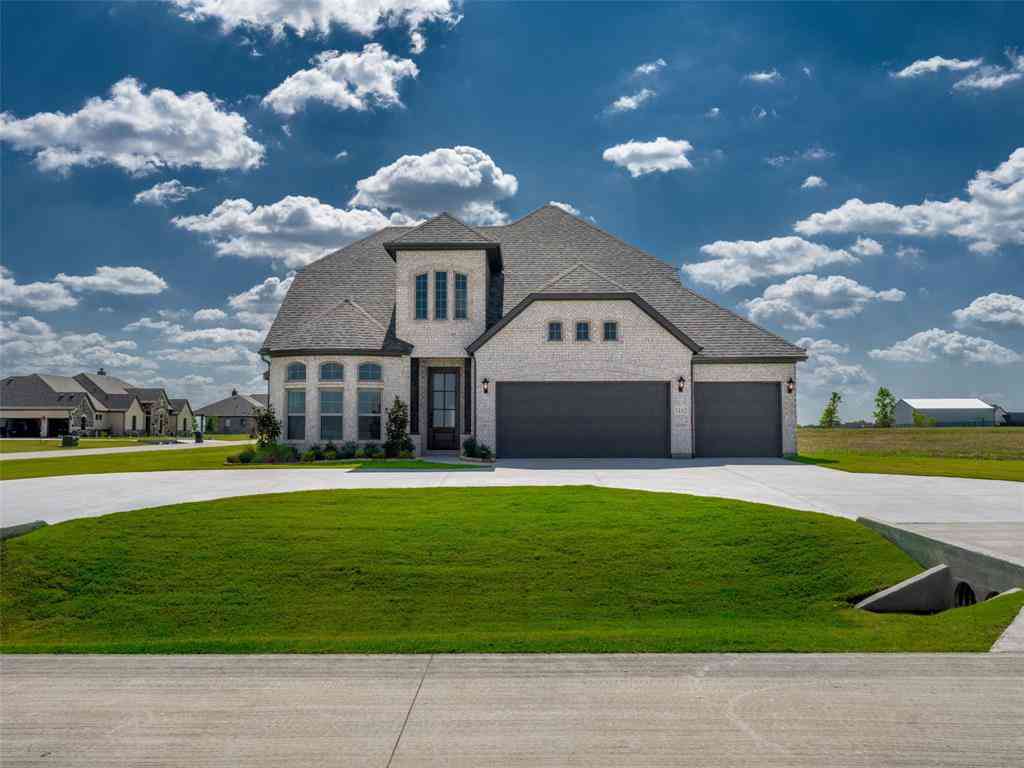
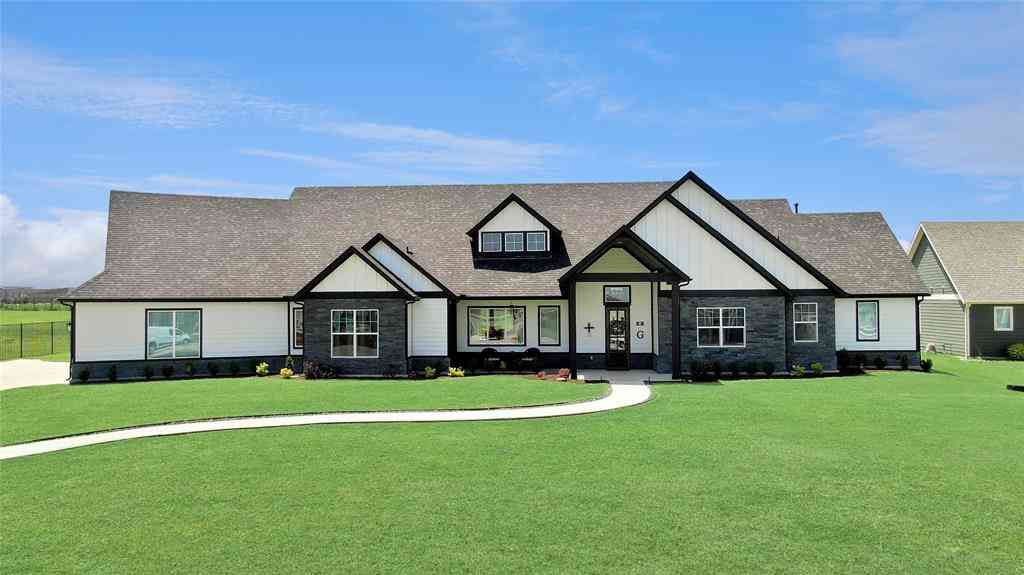
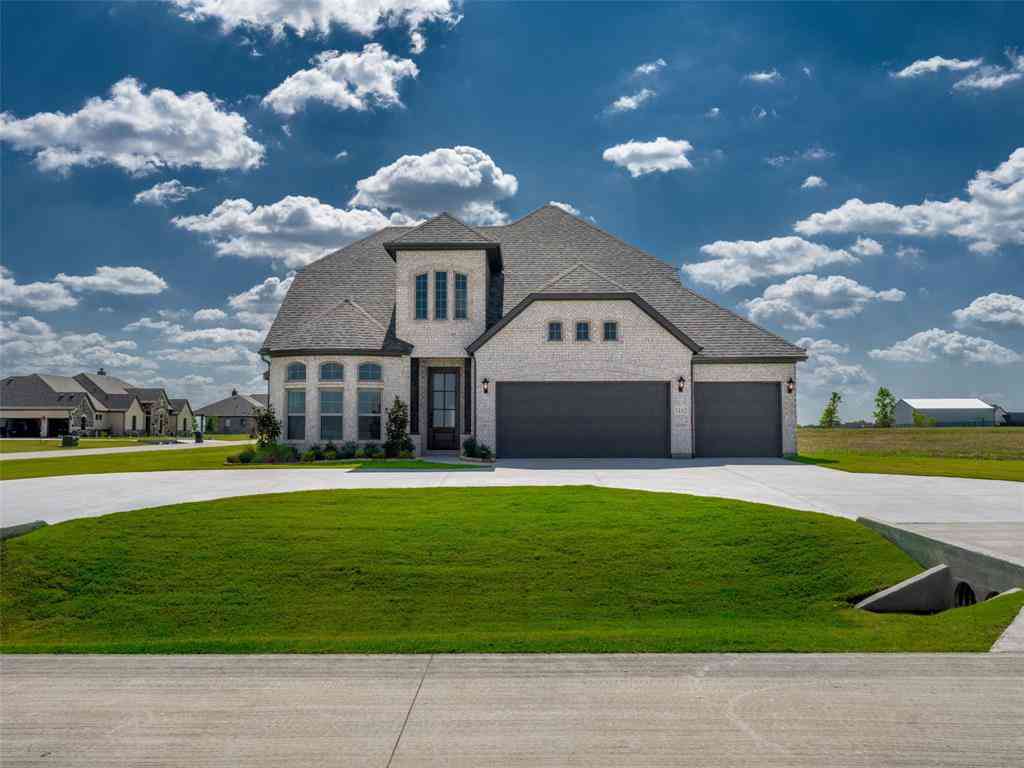
Nestled on just over an acre in the highly sought-after Providence Point community, this beautifully upgraded two-story home offers 3,551 square feet of thoughtfully designed living space where luxury meets everyday functionality. Flooded with natural light, the open-concept floor plan centers around a spacious living room and chef-inspired kitchen. Designed for both entertaining and everyday living, the kitchen features expansive countertops, abundant cabinetry, an oversized walk-in pantry, and a custom coffee bar with built-in cabinetry. The living room is highlighted by custom built-ins flanking the fireplace, creating a warm, sophisticated focal point. The flexible floor plan includes a dedicated office that can easily serve as a fourth bedroom. Privately situated on the first fl oor, the oversized primary suite is a true owner's retreat with abundant natural light, a spa-inspired ensuite bath, and an impressive walk-in closet. Upstairs, you'll find two spacious secondary bedrooms with a shared bath and an expansive bonus room ideal for a game room, media room, fitness space, or additional living area. Outside, enjoy the privacy of a fully fenced one-acre homesite with plenty of room for pets, entertaining, or future additions. The oversized three-car garage provides ample space for vehicles, storage, and hobbies. Providence Point is an exclusive 175-acre community featuring just 127 estate homesites ranging from one to 2.5 acres. Residents enjoy concrete streets, underground utilities, Caddo Basin water, private septic systems, and deed restrictions—all without HOA dues. Conveniently located with quick access to US-380 and Hwy 78, this exceptional property offers the perfect blend of peaceful country living and modern convenience.

Read More Expand

Detail Ic Property Details

Property Type : Residential

Price : $635,000

AD Id : 87766891

MLS Id : 567089215

Beds : 4

Lot Size : 1.02 Acres

Living Area Size : 3,551

Year Built : 2020

Garage : 3

County : Collin

Subdivision: Providence Point Ph 1

  • Map Map

Map

Map What's Nearby

Map Nearby Areas

Feature Features

  • Bedroom Information

    Total Bedrooms: 4

    Bathroom Information

    Total Baths: 2.5 Full Baths: 2 Half Baths: 1
  • Interior Features

    Built-in Features,Decorative Lighting,Double Vanity,Eat-in Kitchen,Granite Counters,High Speed Internet Available,Kitchen Island,Open Floorplan,Pantry

    Appliances

    Dishwasher,Disposal,Electric Cooktop,Electric Oven,Electric Water Heater,Microwave

    Utilities

    Aerobic Septic,Co-op Water,Concrete,Electricity Connected,Individual Water Meter,Outside City Limits
  • Cooling Features

    Ceiling Fan(s),Central Air,Electric

    Heating Source

    Central,Electric

    Fireplace

    Number of Fireplaces: 1 Fireplace Features: Fire Pit,Living Room,Masonry,Stone

  • Building Information

    Built Year: 2020 Construction: Siding Roof Type: Asphalt
  • Exterior Features

    Covered Patio/Porch,Fire Pit,Rain Gutters,Lighting

    Foundation

    Slab

    Security Features

    Carbon Monoxide Detector(s),Security System,Smoke Detector(s)
  • Accessibility Features

    Accessible Bath - Full,Accessible Bedroom,Accessible Doors,Accessible Entrance,Accessible Hallway(s),Accessible Kitchen

    Laundry Features

    Utility Room,Full Size W/D Area,Dryer Hookup,Washer Hookup

    Patio And Porch

    Covered,Patio,Rear Porch

    Fencing

    Wood,Wrought Iron

    Construction Materials

    Siding

  • Lot Information

    Lot Size (Acr): 1.0180 Lot Size Units: Acres Lot Size Square Feet: 44,344 Lot Size Source: Assessor Lot Features: Acreage,Interior Lot,Level,Lrg. Backyard Grass,Subdivision
  • Property Information

    SQ ft (Living Area): 3,551 Property Type: Residential Property Sub Type: Single Family Residence Architectural Style: Craftsman,Modern Farmhouse Subdivision: Providence Point Ph 1 City: Nevada State: Texas Directions: GPS: 2130 Providence Way, Nevada, Texas 75173 S.O.P Property Status: Active Exclusions: Sellers Personal Items Levels: Two Property Age: 6 Year Built Details: Preowned

  • Listing Price Information

    Original List Price: $635,000 List Price Tot SqFt: $179
  • Listing Information

    Possession: Closing/Funding

  • Tax Information

    Parcel Number: R1203200008101 Tax Legal Description: PROVIDENCE POINT PHASE 1, LOT 81 Tax Lot: 81 Unexempt Taxes: $8,694

  • Parking Information

    Has Garage Garage Space: 3 Carport Spaces: 0 Parking Features: Concrete,Driveway,Garage,Garage Faces Front
  • Homeowners Association Information

    HOA Type: None

  • School Information

    Elementary School: Mcclendon Middle School: Leland Edge High School: Community School District: Community ISD
  • Utility Information

    Utilities: Aerobic Septic,Co-op Water,Concrete,Electricity Connected,Individual Water Meter,Outside City Limits
Sell a home like this and save $37,601 Find out How

How much is this property worth?

Curious about this home's true market value? Use our free Home Evaluation Tool to instantly get a personalized Comparative Market Analysis (CMA) report. Make smarter, data-driven decisions before you buy.

Images
Loading, please wait...

Nearby Home Value

Address Estimate Bed Bath Sq. Ft Lot Size
500 N Greenville Road, Nevada, TX, 75173 $800,000 3 2 1,680 1,680 SqFt
202 Shady Bank Way, Nevada, TX, 75173 $415,000 3 2 2,313 2,313 SqFt
202 Briarwood Drive, Nevada, TX, 75173 $374,990 4 3 2,136 2,136 SqFt
209 Saddletree Drive, Nevada, TX, 75173 $420,000 4 3 2,759 2,759 SqFt
206 Briarwood Drive, Nevada, TX, 75173 $384,990 4 3 2,136 2,136 SqFt
214 Saddletree Drive, Nevada, TX, 75173 $399,990 4 4 2,770 2,770 SqFt
217 Saddletree Drive, Nevada, TX, 75173 $389,990 3 3 2,200 2,200 SqFt
806 Martingale Drive, Nevada, TX, 75173 $285,000 4 2 2,165 2,165 SqFt
220 Weatherboard Drive, Nevada, TX, 75173 $225,000 3 2 1,255 1,255 SqFt
218 Briarwood Drive, Nevada, TX, 75173 $299,990 4 3 1,895 1,895 SqFt
MLS Logo

Disclosure: Listing information provided in part by the North Texas Real Estate Information Systems, Inc, for personal, non-commercial use by viewers of this site and may not be reproduced or redistributed. All information is deemed reliable but not guaranteed. Copyright © NTREIS 2026. All rights reserved

ByOwner last updated this listing 07/10/2026 @ 01:00

MLS: 567089215 LISTED BY: Nick Termini, CENTURY 21 Judge Fite Co. 800-257-1242 SOURCE: NTREIS - North Texas Real Estate Information

Homes around $635,000

Selling? Save $37,601 when you sell a home like this

Tour with a ByOwner Agent