
123 Cedar Elm Lane
Nevada, Texas 75173

 4
4
Bed
 3
3
Bath
 2,607
2,607Sqft
 0.50
0.50Acre(Lot)
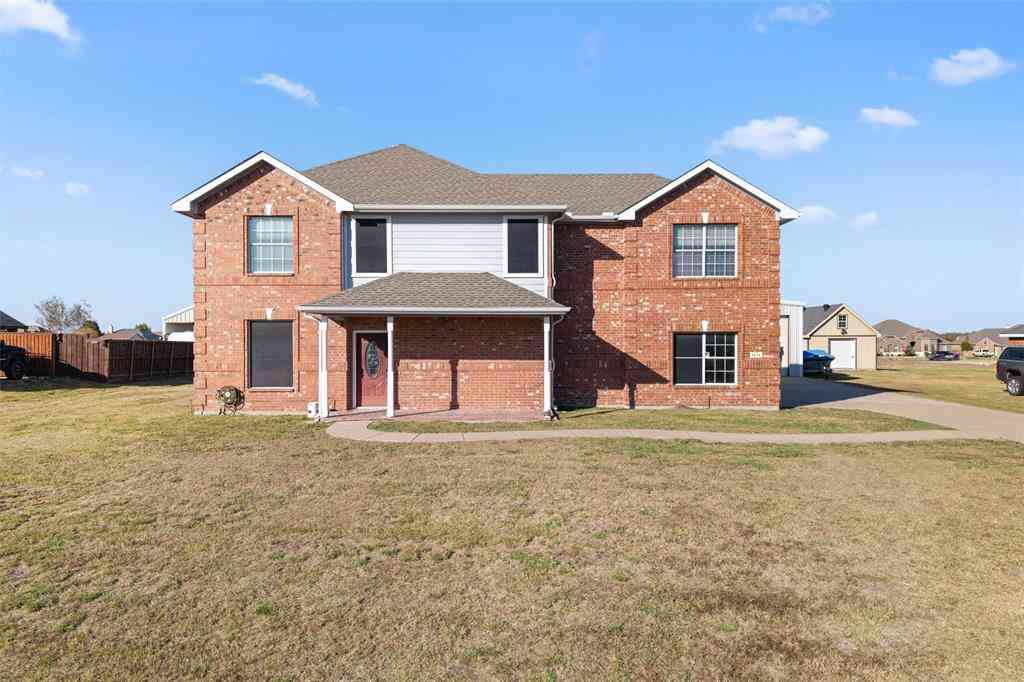
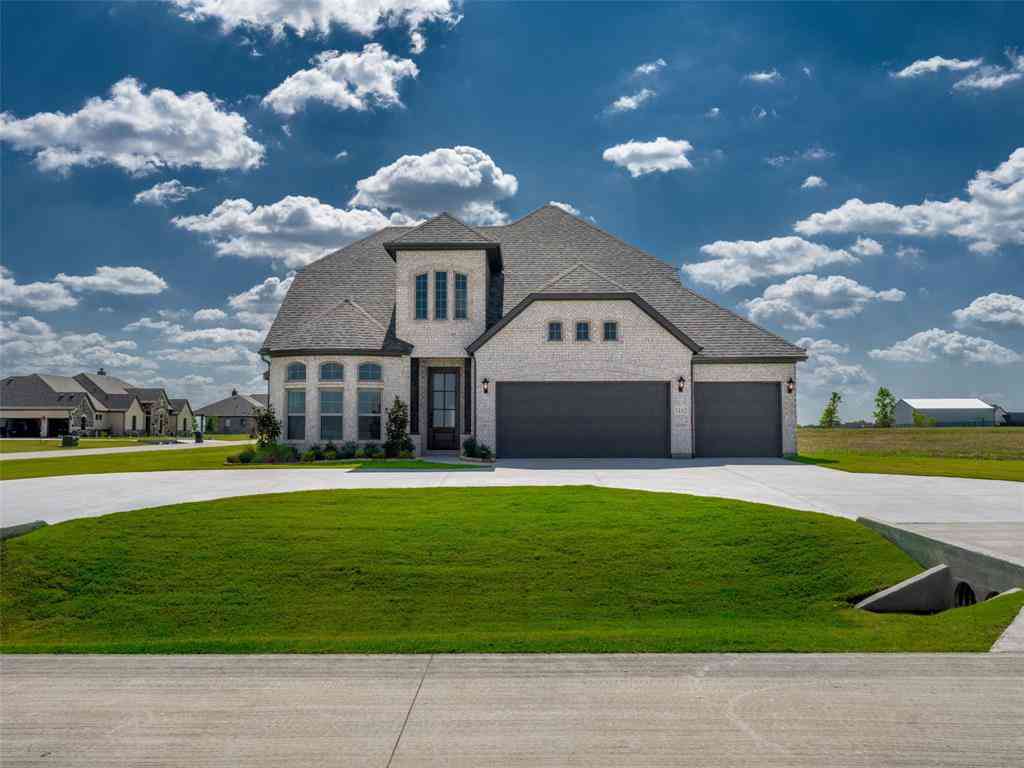
LIKE-NEW LUXURY ON HALF AN ACRE WITH UNMATCHED VIEWS!!! Welcome to your private country retreat - where peace, space, and elevated design come together seamlessly. Built in 2023, this stunning home offers an open-concept layout filled with natural light and intentional design throughout. Featuring 4 well-sized bedrooms, including TWO primary suites, this layout is ideal for multi-generational living or hosting guests with ease. The oversized main primary retreat is a true standout, featuring a runway hallway with dual walk-in closets leading into a spa-like en suite. At the center of the home, a beautifully designed kitchen with a large 5 seater island anchors the space - perfect for entertaining and everyday living! But the real showstopper? THE VIEWS! Enjoy no neighbors behind or in fron

 Property Details
 Map
Map
 Map
Map
What's Nearby
Nearby Areas
 Features
-
Bedroom Information
Total Bedrooms: 4 Window Features: Window CoveringsBathroom Information
Total Baths: 3 Full Baths: 3 Half Baths: 0 -
Interior Features
Cable TV Available,Decorative Lighting,Eat-in Kitchen,High Speed Internet Available,In-Law Suite Floorplan,Kitchen Island,Open Floorplan,Pantry,Walk-In Closet(s),Second Primary BedroomAppliances
Dishwasher,Disposal,Electric Cooktop,Electric Oven,Microwave,Vented Exhaust FanUtilities
Aerobic Septic,Cable Available,Co-op Water,Community Mailbox,Concrete,Curbs,Electricity Connected,Individual Gas Meter,Septic,Sidewalk -
Cooling Features
Ceiling Fan(s),Central AirHeating Source
CentralFireplace
Number of Fireplaces: 1 Fireplace Features: Insert,Living Room,Wood Burning
-
Building Information
Built Year: 2023 Construction: Brick Roof Type: Composition -
Exterior Features
Covered Patio/PorchFoundation
Slab -
Laundry Features
Utility Room,Full Size W/D AreaPatio And Porch
Covered,PatioConstruction Materials
Brick
-
Lot Information
Lot Size (Acr): 0.5000 Lot Size Units: Acres Lot Size Square Feet: 21,780 Lot Size Source: Owner Lot Features: Interior Lot,Lrg. Backyard Grass -
Property Information
SQ ft (Living Area): 2,607 Property Type: Residential Property Sub Type: Single Family Residence Subdivision: Cedar Ridge Estates City: Nevada State: Texas Directions: N SH 78 to W FM 6, turn left on Cedar Elm Property Status: Pending Exclusions: All furniture & decor, refrigerator, washer/dryer Levels: One Property Age: 3 Year Built Details: Preowned
-
Listing Price Information
Original List Price: $544,900 List Price Tot SqFt: $209 -
Listing Information
Possession: Closing/Funding
-
Tax Information
Parcel Number: NA Tax Block: A Tax Lot: 6
-
Parking Information
Has Garage Garage Space: 3 Carport Spaces: 0 Parking Features: Concrete,Driveway,Epoxy Flooring,Garage Door Opener,Garage Faces Side -
Homeowners Association Information
Included Fees: Management Fees HOA Type: Mandatory HOA: $200.00 HOA Frequency: Annually
-
School Information
Elementary School: Mcclendon Middle School: Community Trails High School: Community School District: Community ISD -
Utility Information
Utilities: Aerobic Septic,Cable Available,Co-op Water,Community Mailbox,Concrete,Curbs,Electricity Connected,Individual Gas Meter,Septic,Sidewalk
How much is this property worth?
Curious about this home's true market value? Use our free Home Evaluation Tool to instantly get a personalized Comparative Market Analysis (CMA) report. Make smarter, data-driven decisions before you buy.

Nearby Home Value
| Address | Estimate | Bed | Bath | Sq. Ft | Lot Size |
|---|---|---|---|---|---|
| 805 Willowbanks Drive, Nevada, TX, 75173 | $499,900 | 5 | 4 | 3,572 | 3,572 SqFt |
| 208 Shady Bank Way, Nevada, TX, 75173 | $388,000 | 4 | 2 | 2,039 | 2,039 SqFt |
| 202 Briarwood Drive, Nevada, TX, 75173 | $364,990 | 4 | 3 | 2,136 | 2,136 SqFt |
| 206 Briarwood Drive, Nevada, TX, 75173 | $379,990 | 4 | 3 | 2,136 | 2,136 SqFt |
| 214 Saddletree Drive, Nevada, TX, 75173 | $379,990 | 4 | 4 | 2,770 | 2,770 SqFt |
| 224 Crookedfield Drive, Nevada, TX, 75173 | $335,000 | 4 | 3 | 2,051 | 2,051 SqFt |
| 1310 Sideboard Drive, Nevada, TX, 75173 | $269,000 | 4 | 2 | 2,079 | 2,079 SqFt |
| 1202 Breezy Oak Drive, Nevada, TX, 75173 | $274,990 | 4 | 2 | 2,024 | 2,024 SqFt |
| 1206 Breezy Oak Drive, Nevada, TX, 75173 | $290,990 | 4 | 3 | 2,454 | 2,454 SqFt |
| 502 Saddle Blanket Drive, Nevada, TX, 75173 | $270,990 | 5 | 2 | 1,938 | 1,938 SqFt |
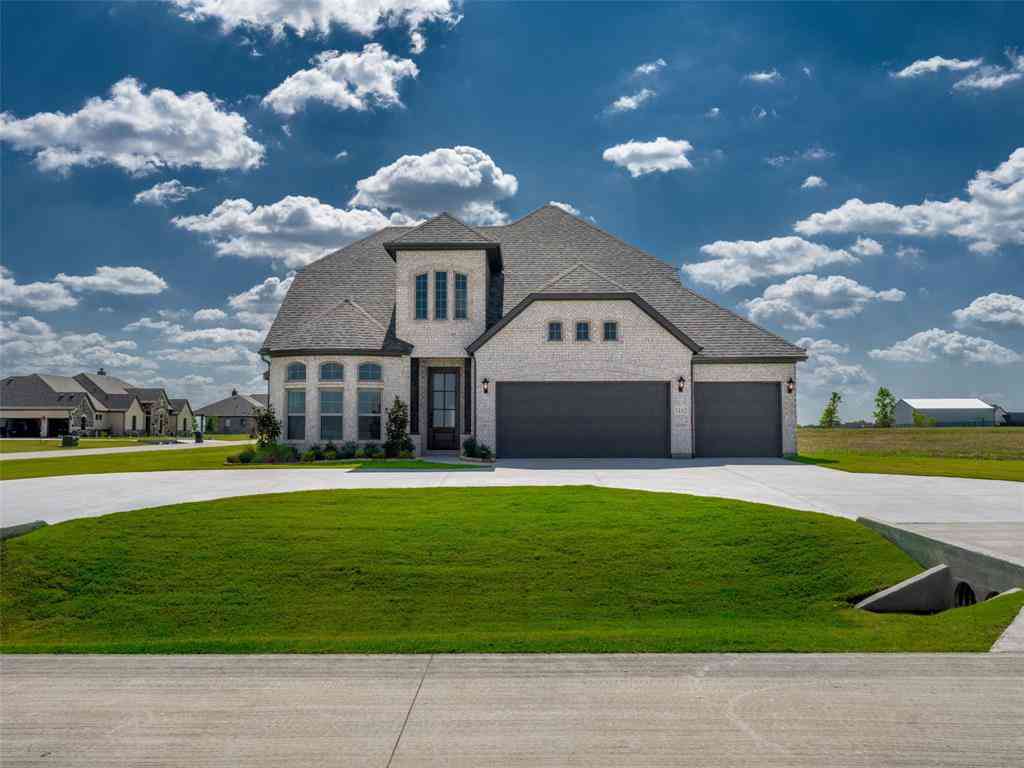
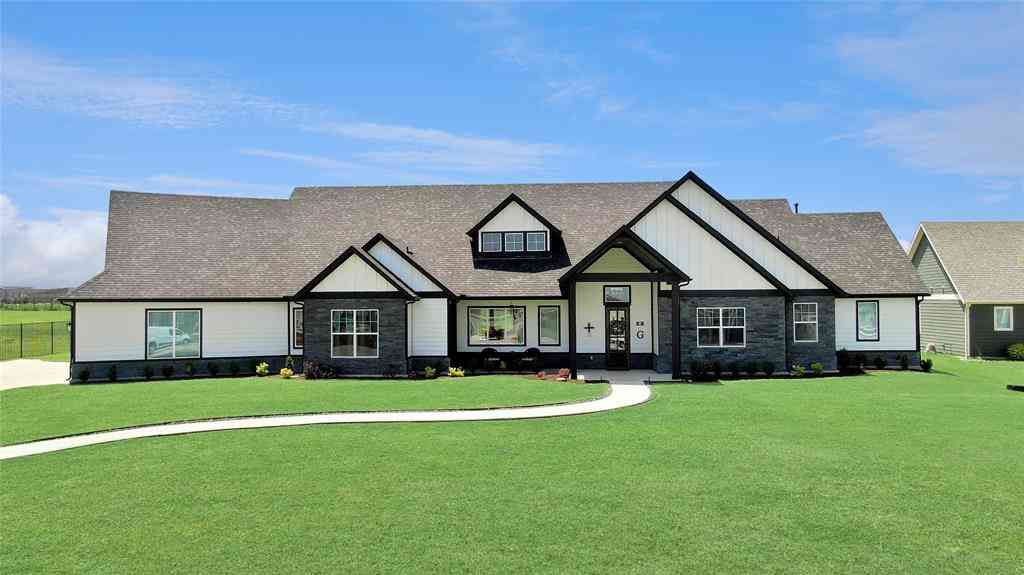
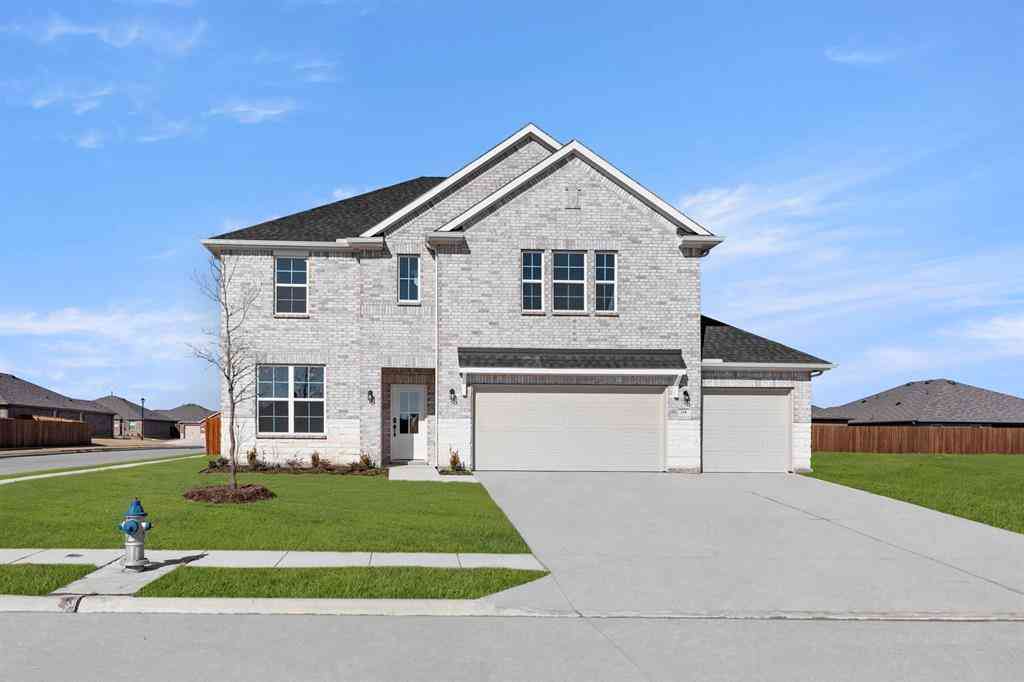
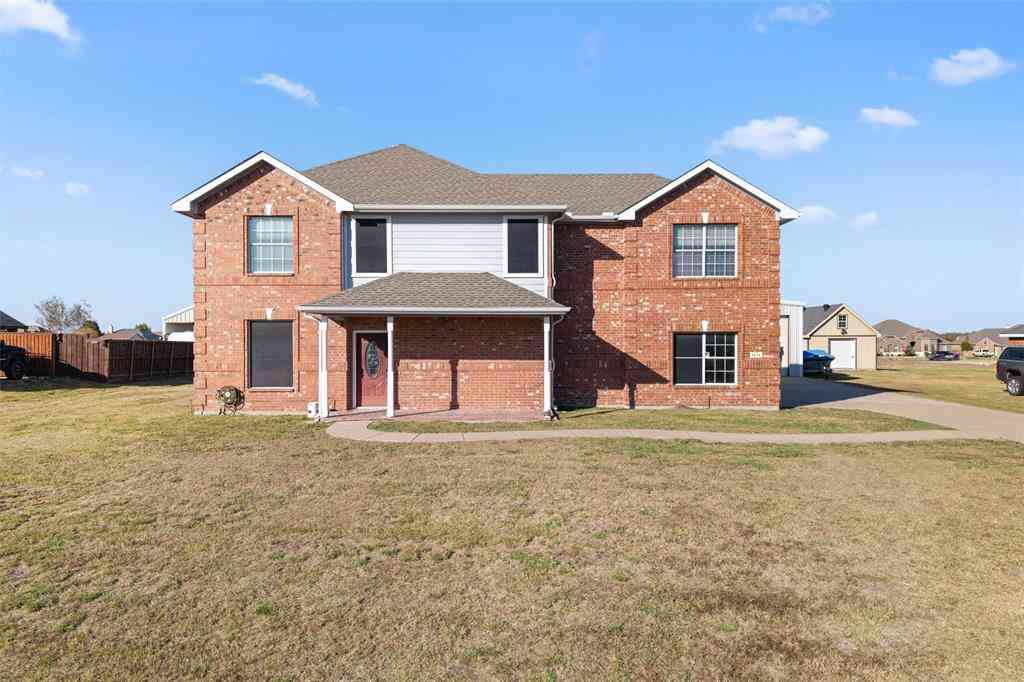
Similar Homes To 123 Cedar Elm Lane
Nearby For Sale


Disclosure: Listing information provided in part by the North Texas Real Estate Information Systems, Inc, for personal, non-commercial use by viewers of this site and may not be reproduced or redistributed. All information is deemed reliable but not guaranteed. Copyright © NTREIS 2026. All rights reserved
ByOwner last updated this listing 08/23/2026 @ 18:21
More Cities with for Sale by Owner Homes
- Nevada Homes For Sale By Owner
- Josephine Homes For Sale By Owner
- Lavon Homes For Sale By Owner
- Fate Homes For Sale By Owner
- Royse City Homes For Sale By Owner
- Farmersville Homes For Sale By Owner
- Caddo Mills Homes For Sale By Owner
- Wylie Homes For Sale By Owner
- Princeton Homes For Sale By Owner
- Rockwall Homes For Sale By Owner
- Lowry Crossing Homes For Sale By Owner
- Sachse Homes For Sale By Owner
- Allen Homes For Sale By Owner
- Murphy Homes For Sale By Owner
- Rowlett Homes For Sale By Owner
- Heath Homes For Sale By Owner
- Lucas Homes For Sale By Owner
- Garland Homes For Sale By Owner
- Greenville Homes For Sale By Owner
- Blue Ridge Homes For Sale By Owner
Homes around $544,900





Verify Your Email
Please enter the 6-digit verification code
sent to your email address.