

3169 Bridge Moore Drive
Nesbit, MS 38651

 5
5
Bed
 4
4
Bath
 2.70
2.70Acres(Lot)
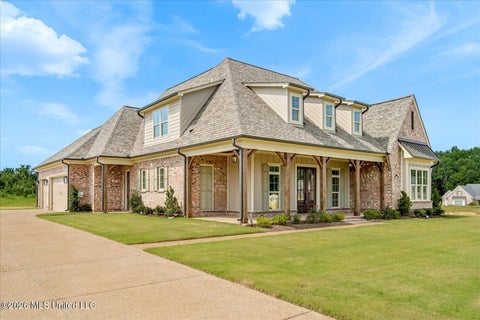
What if every day felt like a vacation? This home is where luxury meets lakefront living on 2.7 private acres. From morning coffee overlooking the water to unforgettable evenings watching the sun slowly set from your private dock, this is the kind of home people dream about but rarely find. Inside, you'll discover over 5 spacious bedrooms and 3.5 beautifully appointed baths with soaring ceilings, sun-filled living spaces, elegant formal dining, and a gourmet kitchen featuring granite countertops, custom cabinetry, stainless steel appliances, and a large hearth room that naturally becomes the heart of every gathering. The adjoining family room showcases a dramatic wall of windows framing breathtaking lake views and a cozy fireplace. Designed with today's lifestyle in mind, the home offer

 Property Details
 Map
Map
 Map
Map
What's Nearby
Nearby Areas
 Features
-
Bedroom Information
Total beds: 5Bathroom Information
Total Baths: 4 Full Baths: 3 Half Baths: 1Room Information
Rooms Total: 10 -
Flooring Information
Carpet, Tile, Wood -
Roofing Information
Shingle -
Interior Features
Master Downstairs, Bookcases, Breakfast Bar, Built-in Features, Cathedral Ceiling(s), Ceiling Fan(s), Crown Molding, Double Vanity, Eat-in Kitchen, Entrance Foyer, Granite Counters, High Ceilings, In-Law Floorplan, Open Floorplan, Pantry, Recessed Lighting, Soaking Tub, Stone Counters, Walk-In Closet(s), Wet Bar, Wired for Data Roof: Shingle Appliances: Dishwasher, Disposal, Double Oven, Electric Cooktop, Gas Water Heater Laundry Features: Laundry Room, Main Level Window Features: Blinds -
Heating & Cooling
Has Heating: Yes Heating: Central Has Cooling: Yes Cooling: Ceiling Fan(s), Central Air, Multi Units Water front: 1
-
Building Information
Year Built: 2005 Building Area Total: 4725 Construction Materials: Brick Stories: 2 Patio And Porch Features: Front Porch Pool Features: Fenced, Filtered, Gunite, In Ground, Salt Water, Vinyl, Private Private Pool: Yes Water front Features: Pond, Waterfront View: Water -
Exterior Features
Exterior Features: Dock, Basketball Court, Covered Courtyard, Fire Pit, Lighting, Outdoor Kitchen, Outdoor Shower, Private Entrance, Private Yard, Uncovered Courtyard, Other
-
Lot Information
Main Square Feet: 2.7 Acres Lot Size Acres: 2.7 Lot Size Square Feet: 117612 Lot Description: Cleared, Few Trees, Front Yard, Landscaped, Level, Open Lot, Rectangular Lot, Views, WaterfrontProperty Information
Subdivision: Stonebridge Source Property Type: Residential Zoning Description: General Residential Property SubType: Single Family Residence Levels: Two Property Age: 21
-
Listing Price Information
Listing Price: $700000 Original Price: $735000 Cash, Conventional, FHA, VA Loan
-
Tax Information
Parcel Number: 2075220900001700 Tax Year: 2025 Annual Tax: $3016 Tax Legal Desc: STONEBRIDGE S/D LOT 17 1ST REV OF LOTS 1-5 & 9
-
Parking Information
Parking Total: 6 Circular Driveway, Driveway, Garage Faces Side, Parking Pad, RV Garage, Storage, ConcreteGarage Information
Has Garage: Yes Garage Space: 4
-
School Information
Elementary School: Desoto CentralJunior High School: Desoto CentralSenior High School: Desoto Central -
Utility Information
Cable Available, Natural Gas Available, Cable Connected, Electricity Connected, Natural Gas Connected, Sewer Connected -
Location Information
Direction: Turn East off of Getwell into the Stonebridge Subdivision. Your New Home is up the street on the right! WaterSource: Public Security Features: Security System, Smoke Detector(s)
How much is this property worth?
Curious about this home's true market value? Use our free Home Evaluation Tool to instantly get a personalized Comparative Market Analysis (CMA) report. Make smarter, data-driven decisions before you buy.

Nearby Home Value
| Address | Estimate | Bed | Bath | Sq. Ft | Lot Size |
|---|---|---|---|---|---|
| 2069 E Watson View E Vw, Nesbit, MS, 38651 | $367,500 | 3 | 2 | -- | 0.16 Acre |
| 2083 Watson View E Vw, Nesbit, MS, 38651 | $367,500 | 3 | 2 | -- | 0.16 Acre |
| 2204 Watson View East Vw, Nesbit, MS, 38651 | $370,000 | 4 | 3 | -- | 0.17 Acre |
| 2154 Laughter Road N Rd, Nesbit, MS, 38651 | $390,000 | 3 | 3 | -- | 0.49 Acre |
| 1943 Laughter Road, Nesbit, MS, 38651 | $360,000 | 3 | 2 | -- | 0.53 Acre |
| 1960 N Bakersfield Drive, Nesbit, MS, 38651 | $445,000 | 5 | 3 | -- | 0.67 Acre |
| 4789 Bakers Trail East .., Nesbit, MS, 38651 | $489,900 | 4 | 3 | -- | 0.63 Acre |
| 4770 Bakers Trail, Nesbit, MS, 38651 | $445,000 | 5 | 3 | -- | 0.70 Acre |
| 4730 Bienville Road, Nesbit, MS, 38651 | $312,500 | 3 | 2 | -- | 0.48 Acre |
| 4713 Bakersfield Drive, Nesbit, MS, 38651 | $455,000 | 4 | 3 | -- | 0.50 Acre |
Similar Homes To 3169 Bridge Moore Drive
Nearby For Sale
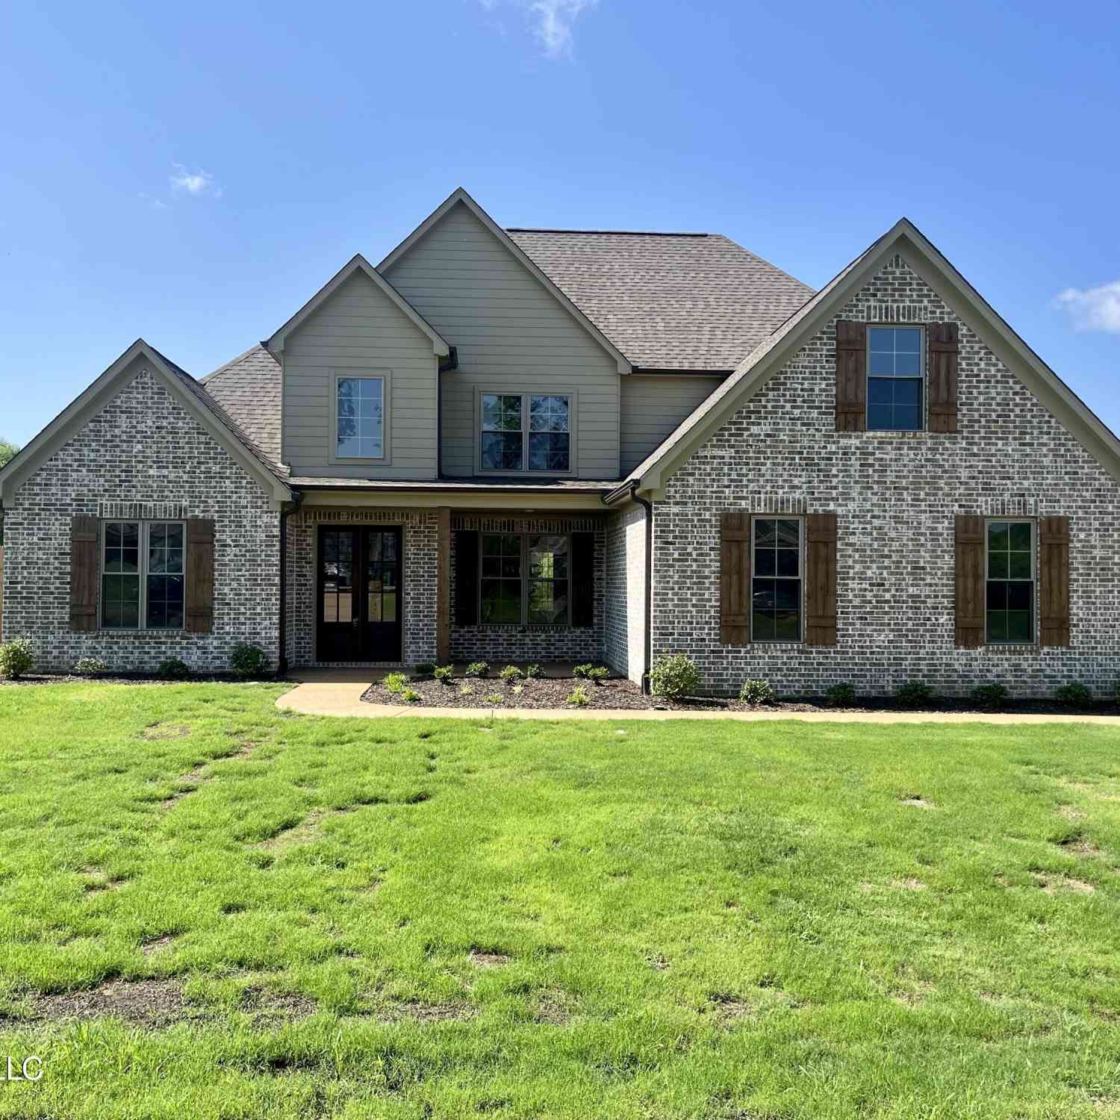

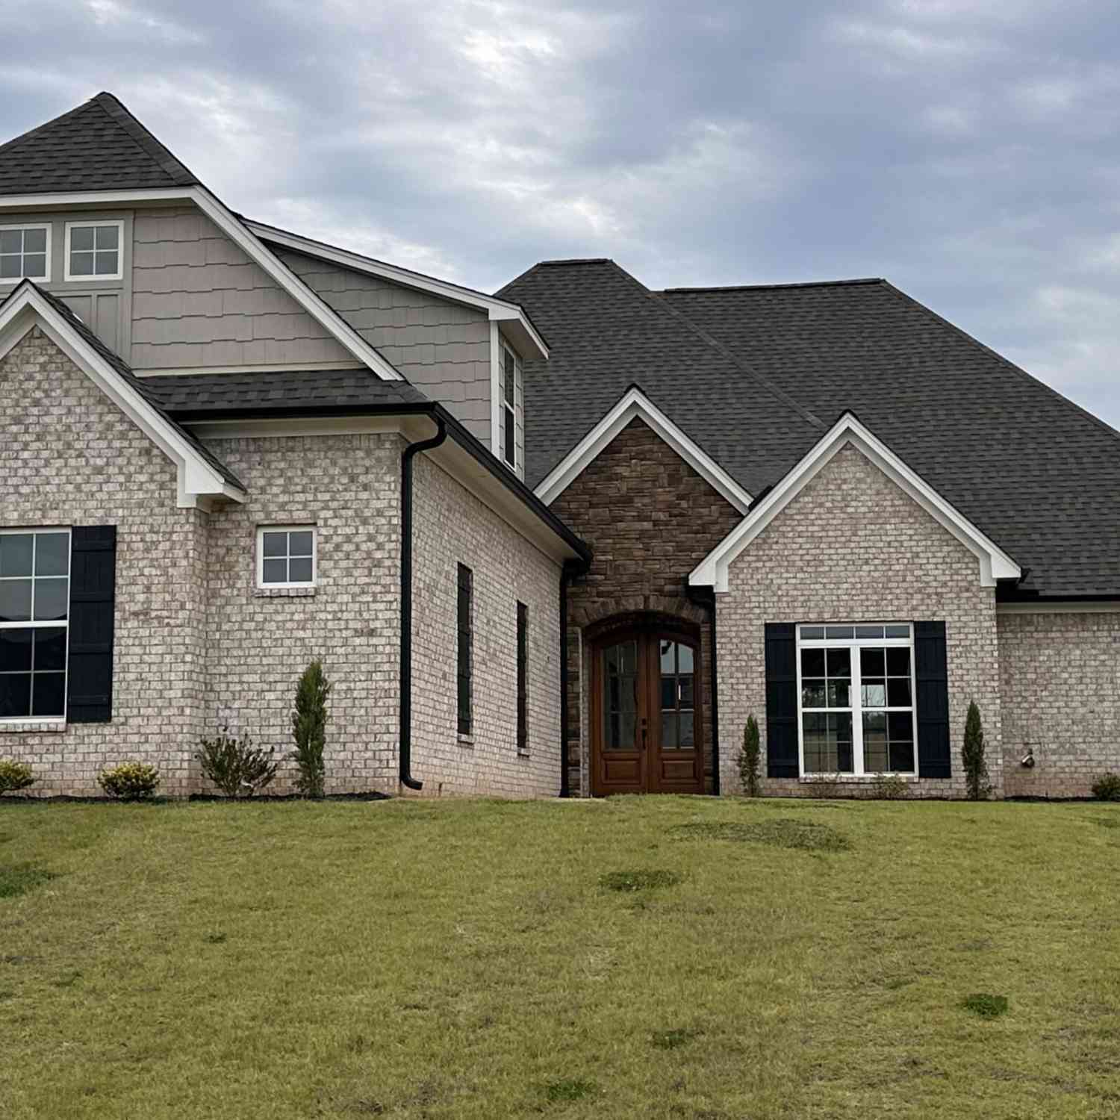

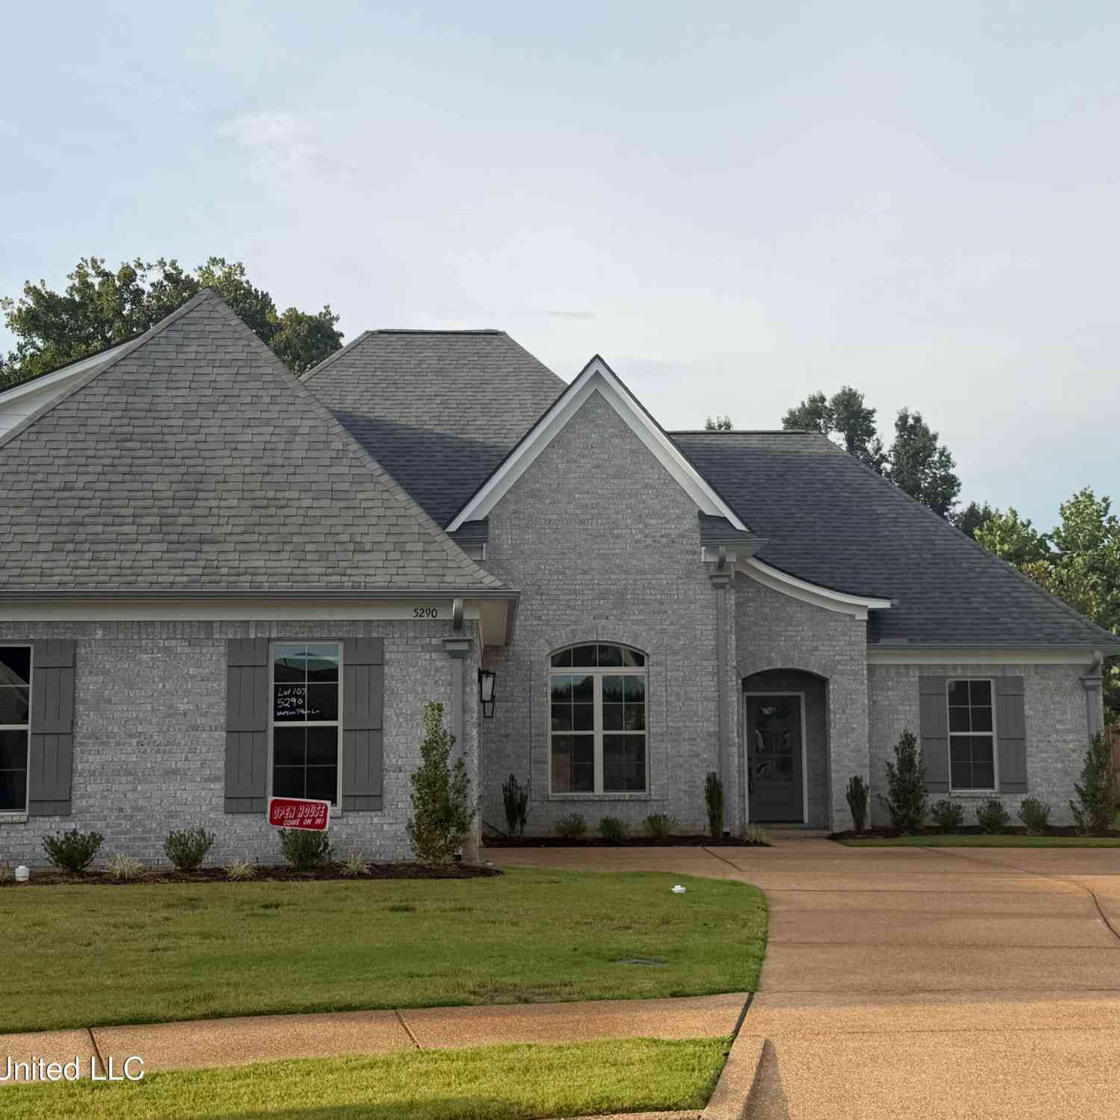
Information is deemed to be reliable but not guaranteed. Copyright © 2026 MLS United, LLC.
ByOwner last updated this listing 09/24/2026 @ 21:01
More Cities with for Sale by Owner Homes
- Nesbit Homes For Sale By Owner
- Horn Lake Homes For Sale By Owner
- Hernando Homes For Sale By Owner
- Southaven Homes For Sale By Owner
- Olive Branch Homes For Sale By Owner
- Lake Cormorant Homes For Sale By Owner
- Walls Homes For Sale By Owner
- Memphis Homes For Sale By Owner
- Coldwater Homes For Sale By Owner
- Germantown Homes For Sale By Owner
- Byhalia Homes For Sale By Owner
- Senatobia Homes For Sale By Owner
- Sarah Homes For Sale By Owner
- Collierville Homes For Sale By Owner
- Cordova Homes For Sale By Owner
- Bartlett Homes For Sale By Owner
- Tunica Homes For Sale By Owner
- Eads Homes For Sale By Owner
- Como Homes For Sale By Owner
- Red Banks Homes For Sale By Owner
Homes around $700,000









Verify Your Email
Please enter the 6-digit verification code
sent to your email address.
Verify Your Phone Number
Please enter the 6-digit verification code
sent to your mobile phone.