
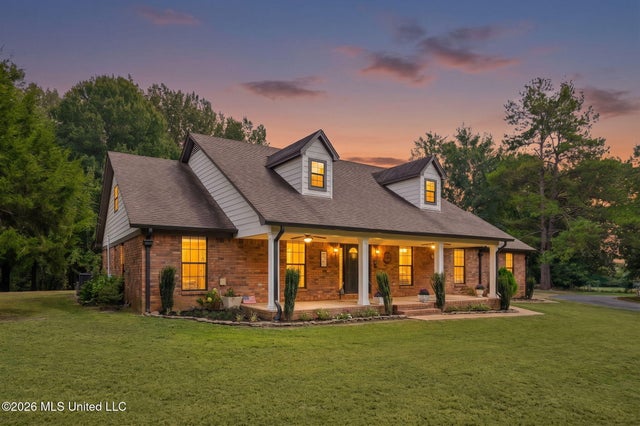
1582 Tulane Road
Nesbit, MS 38651

 5
5
Bed
 4
4
Bath
 5
5Acres(Lot)
Welcome home to peaceful country living with plenty of room to spread out, work, relax, and enjoy the outdoors. New FiberCement Siding, Fresh Paint interior throughout and exterior.Situated on approximately 5 acres, this property offers the space and privacy you've been looking for while providing a beautifully updated home. Inside, you'll find numerous recent improvements designed to provide a fresh, modern feel. The home features new luxury vinyl plank flooring throughout, new quartz countertops, and a new propane range/oven that makes the kitchen both stylish and functional. A new hot water heater adds peace of mind, while new light and water fixtures throughout the home provide an updated look and feel. For the hobbyist, craftsman, or anyone needing serious workspace, the property incl

 Property Details
 Map
Map
 Map
Map
What's Nearby
Nearby Areas
 Features
-
Bedroom Information
Total beds: 5Bathroom Information
Total Baths: 4 Full Baths: 3 Half Baths: 1Room Information
Rooms Total: 18 -
Flooring Information
Vinyl, Carpet, Ceramic Tile, Combination, Hardwood, Painted/Stained, Tile, Wood -
Roofing Information
Asphalt, Shingle -
Interior Features
Master Downstairs, Bookcases, Breakfast Bar, Cedar Closet(s), Ceiling Fan(s), Crown Molding, Double Vanity, Eat-in Kitchen, High Ceilings, High Speed Internet, His and Hers Closets, Pantry, Recessed Lighting, Storage, Vaulted Ceiling(s), Walk-In Closet(s), Other Roof: Asphalt, Shingle Appliances: Oven, Dishwasher, Disposal, Electric Cooktop, Electric Range, Electric Water Heater, Exhaust Fan, Free-Standing Refrigerator, Microwave, Refrigerator, Self Cleaning Oven, Stainless Steel Appliance(s) Laundry Features: Electric Dryer Hookup, Inside, Laundry Room, Main Level, Washer Hookup Window Features: Aluminum Frames, Bay Window(s), Blinds, Double Pane Windows, ENERGY STAR Qualified Windows, Insulated Windows, Window Treatments -
Heating & Cooling
Has Heating: Yes Heating: Exhaust Fan, Fireplace(s), Propane Has Cooling: Yes Cooling: Central Air, Electric, Exhaust Fan, Multi Units, Ceiling Fan(s)
-
Building Information
Year Built: 1994 Building Area Total: 3200 Construction Materials: Brick, Fiber Cement, HardiPlank Type Stories: 2 Patio And Porch Features: Front Porch, Patio Private Pool: No -
Exterior Features
Exterior Features: Fire Pit, Garden, Rain Barrel/Cistern(s), Rain Gutters
-
Lot Information
Main Square Feet: 5 Acres Lot Size Acres: 5 Lot Size Square Feet: 217800 Lot Description: Corners Marked, Garden, Landscaped, Rectangular Lot, Sloped, WoodedProperty Information
Subdivision: Gill Source Property Type: Residential Property SubType: Single Family Residence Levels: Two Property Age: 32
-
Listing Price Information
Listing Price: $549900 Cash, Conventional, FHA, USDA Loan, VA Loan
-
Tax Information
Parcel Number: 2088270000000206 Tax Year: 2026 Tax Legal Desc: PT W1/2 SW1/4 NW1/4
-
Parking Information
Parking Total: 10 Attached, Concrete, Garage Door Opener, Garage Faces Side, Parking Pad, Storage, Paved, GarageGarage Information
Has Garage: Yes Has Attached Garage: Yes Garage Space: 2
-
School Information
Elementary School: Horn LakeJunior High School: Horn LakeSenior High School: Horn Lake -
Utility Information
Cable Available, Propane, Cable Connected, Electricity Connected, Water Connected -
Location Information
WaterSource: Public Security Features: Carbon Monoxide Detector(s), Closed Circuit Camera(s), Secured Garage/Parking, Security Lights, Smoke Detector(s)
How much is this property worth?
Curious about this home's true market value? Use our free Home Evaluation Tool to instantly get a personalized Comparative Market Analysis (CMA) report. Make smarter, data-driven decisions before you buy.

Nearby Home Value
| Address | Estimate | Bed | Bath | Sq. Ft | Lot Size |
|---|---|---|---|---|---|
| 2069 E Watson View E Vw, Nesbit, MS, 38651 | $367,500 | 3 | 2 | -- | 0.16 Acre |
| 2083 Watson View E Vw, Nesbit, MS, 38651 | $367,500 | 3 | 2 | -- | 0.16 Acre |
| 2204 Watson View East Vw, Nesbit, MS, 38651 | $370,000 | 4 | 3 | -- | 0.17 Acre |
| 2154 Laughter Road N Rd, Nesbit, MS, 38651 | $390,000 | 3 | 3 | -- | 0.49 Acre |
| 1943 Laughter Road, Nesbit, MS, 38651 | $360,000 | 3 | 2 | -- | 0.53 Acre |
| 1960 N Bakersfield Drive, Nesbit, MS, 38651 | $445,000 | 5 | 3 | -- | 0.67 Acre |
| 4789 Bakers Trail East .., Nesbit, MS, 38651 | $489,900 | 4 | 3 | -- | 0.63 Acre |
| 4770 Bakers Trail, Nesbit, MS, 38651 | $445,000 | 5 | 3 | -- | 0.70 Acre |
| 4730 Bienville Road, Nesbit, MS, 38651 | $312,500 | 3 | 2 | -- | 0.48 Acre |
| 4713 Bakersfield Drive, Nesbit, MS, 38651 | $455,000 | 4 | 3 | -- | 0.50 Acre |
Similar Homes To 1582 Tulane Road
Nearby For Sale
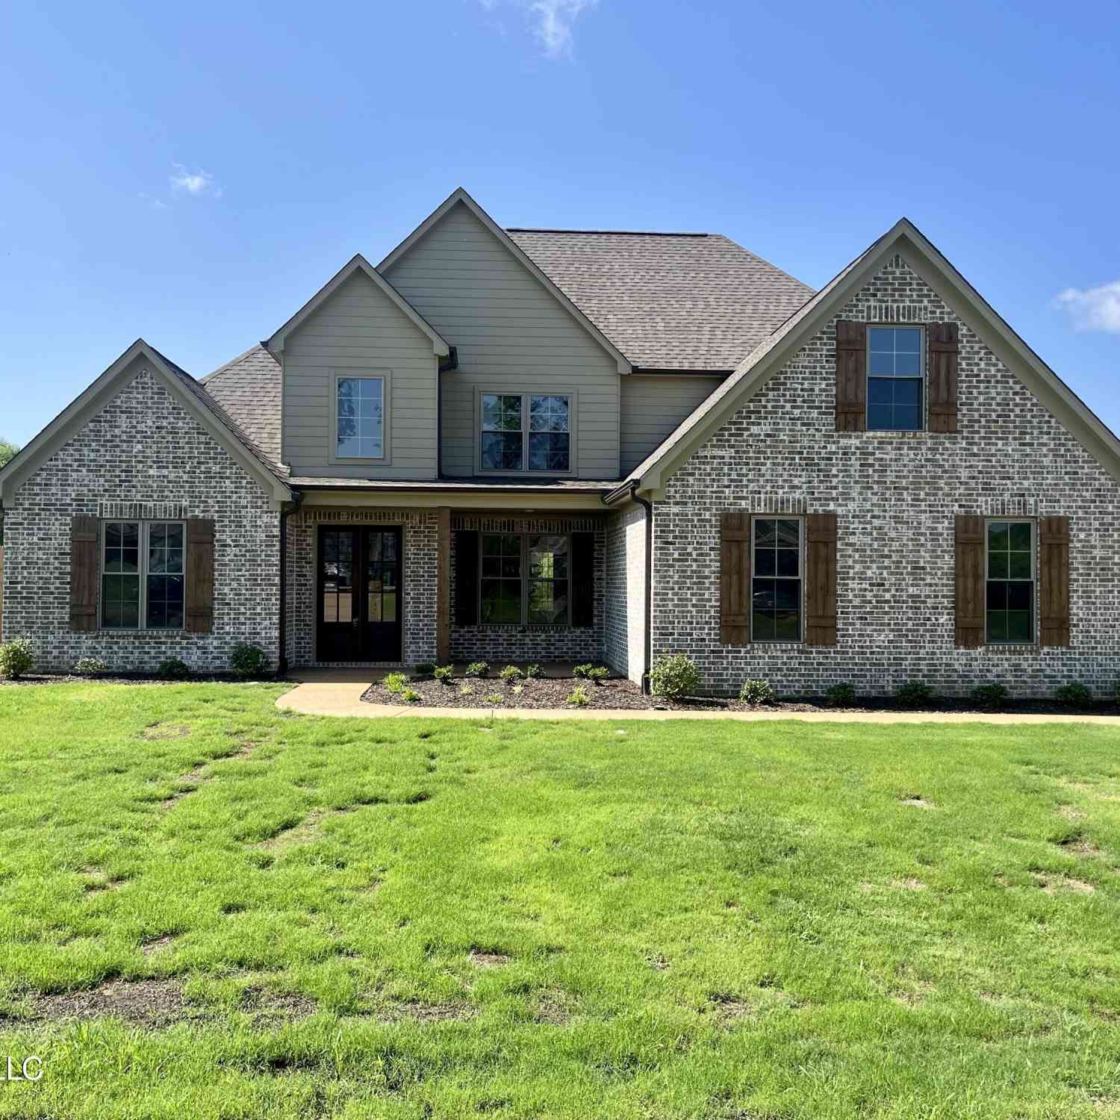

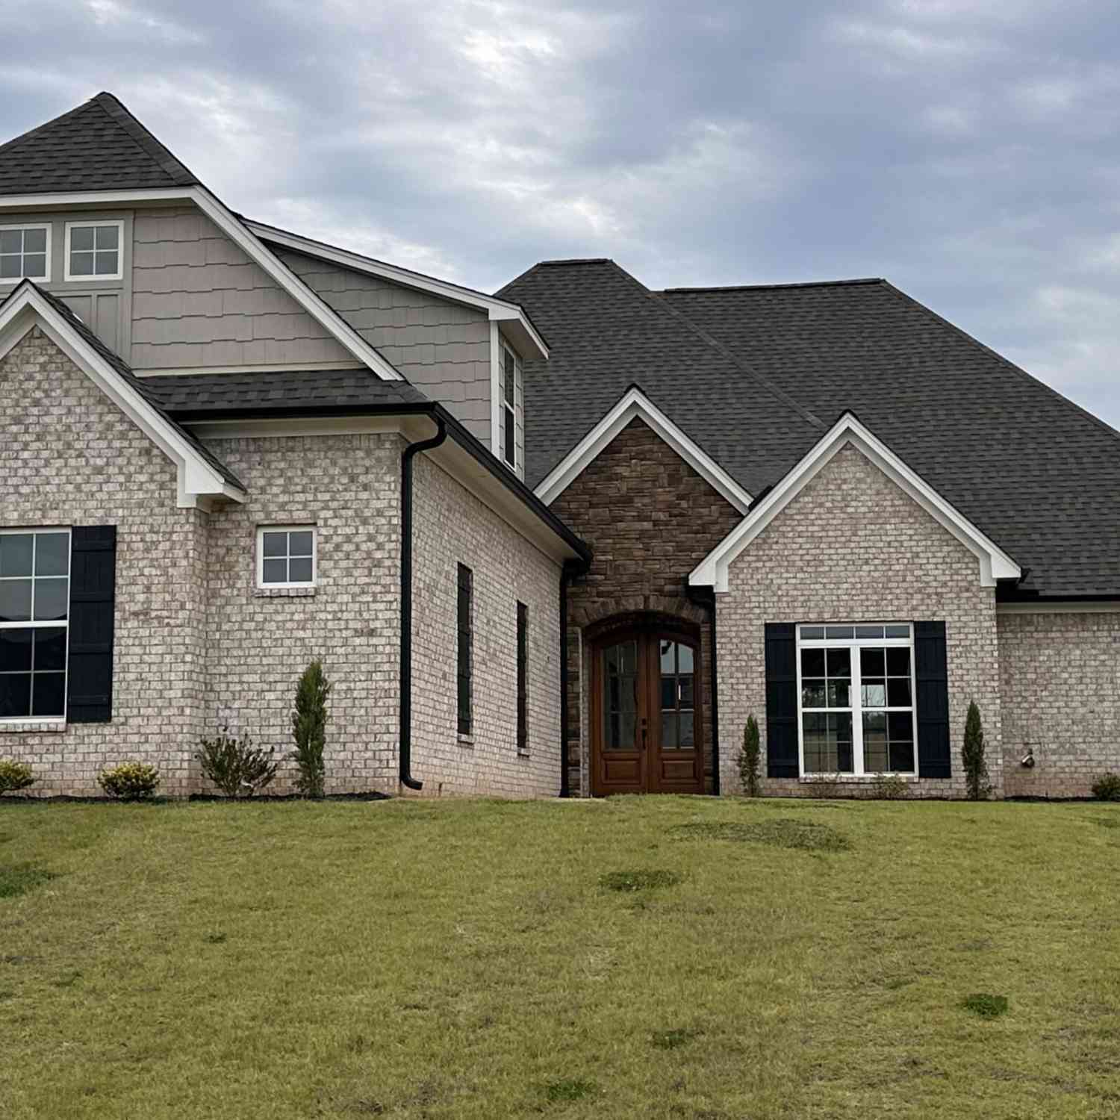

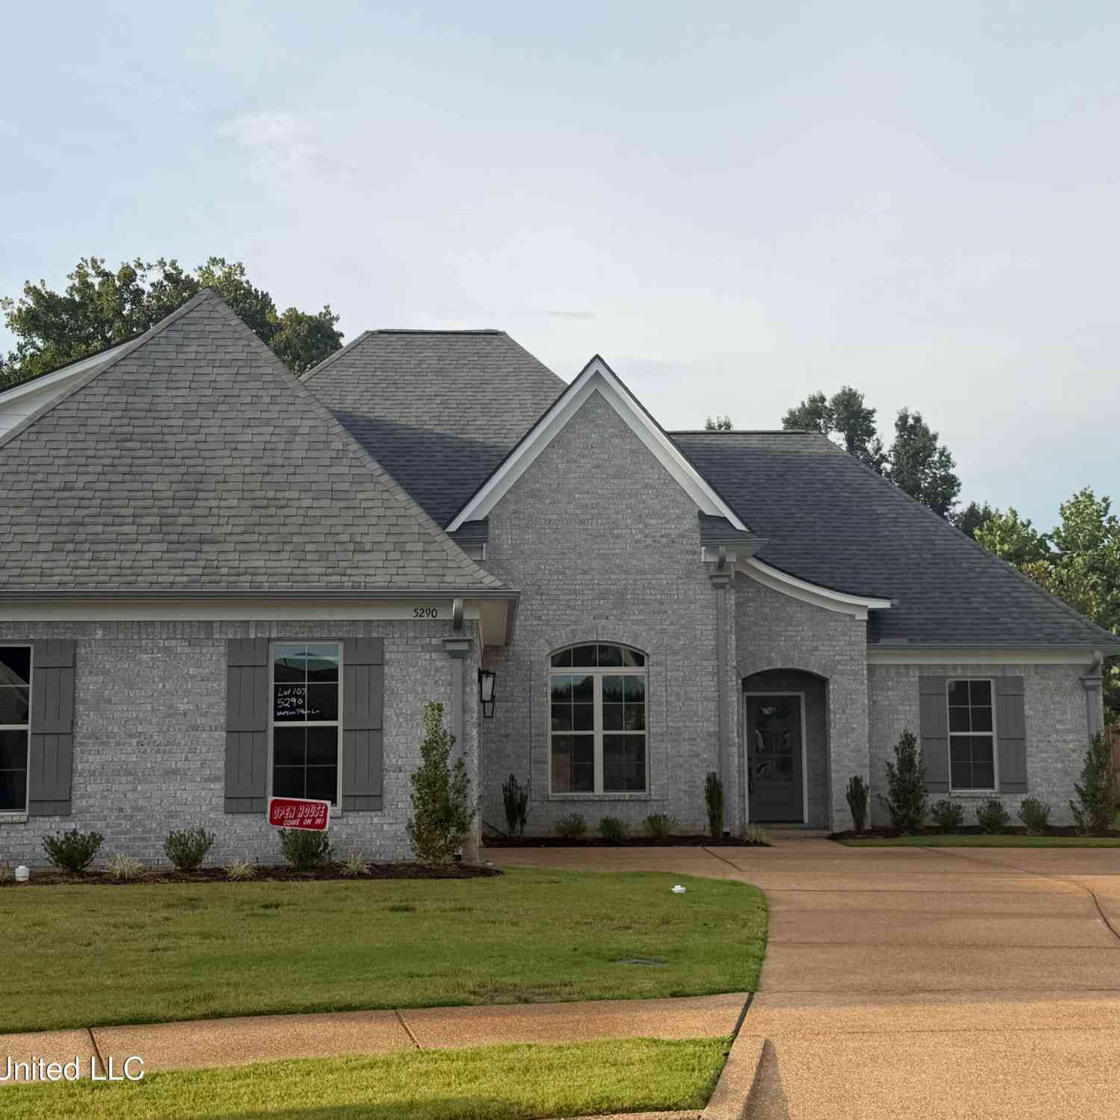
Information is deemed to be reliable but not guaranteed. Copyright © 2026 MLS United, LLC.
ByOwner last updated this listing 09/24/2026 @ 18:56
More Cities with for Sale by Owner Homes
- Nesbit Homes For Sale By Owner
- Horn Lake Homes For Sale By Owner
- Hernando Homes For Sale By Owner
- Southaven Homes For Sale By Owner
- Olive Branch Homes For Sale By Owner
- Lake Cormorant Homes For Sale By Owner
- Walls Homes For Sale By Owner
- Memphis Homes For Sale By Owner
- Coldwater Homes For Sale By Owner
- Germantown Homes For Sale By Owner
- Byhalia Homes For Sale By Owner
- Senatobia Homes For Sale By Owner
- Sarah Homes For Sale By Owner
- Collierville Homes For Sale By Owner
- Cordova Homes For Sale By Owner
- Bartlett Homes For Sale By Owner
- Tunica Homes For Sale By Owner
- Eads Homes For Sale By Owner
- Como Homes For Sale By Owner
- Red Banks Homes For Sale By Owner
Homes around $549,900











Verify Your Email
Please enter the 6-digit verification code
sent to your email address.
Verify Your Phone Number
Please enter the 6-digit verification code
sent to your mobile phone.