

1703 Benton Drive
Nesbit, MS 38651

 4
4
Bed
 2
2
Bath
 0.38
0.38Acre(Lot)
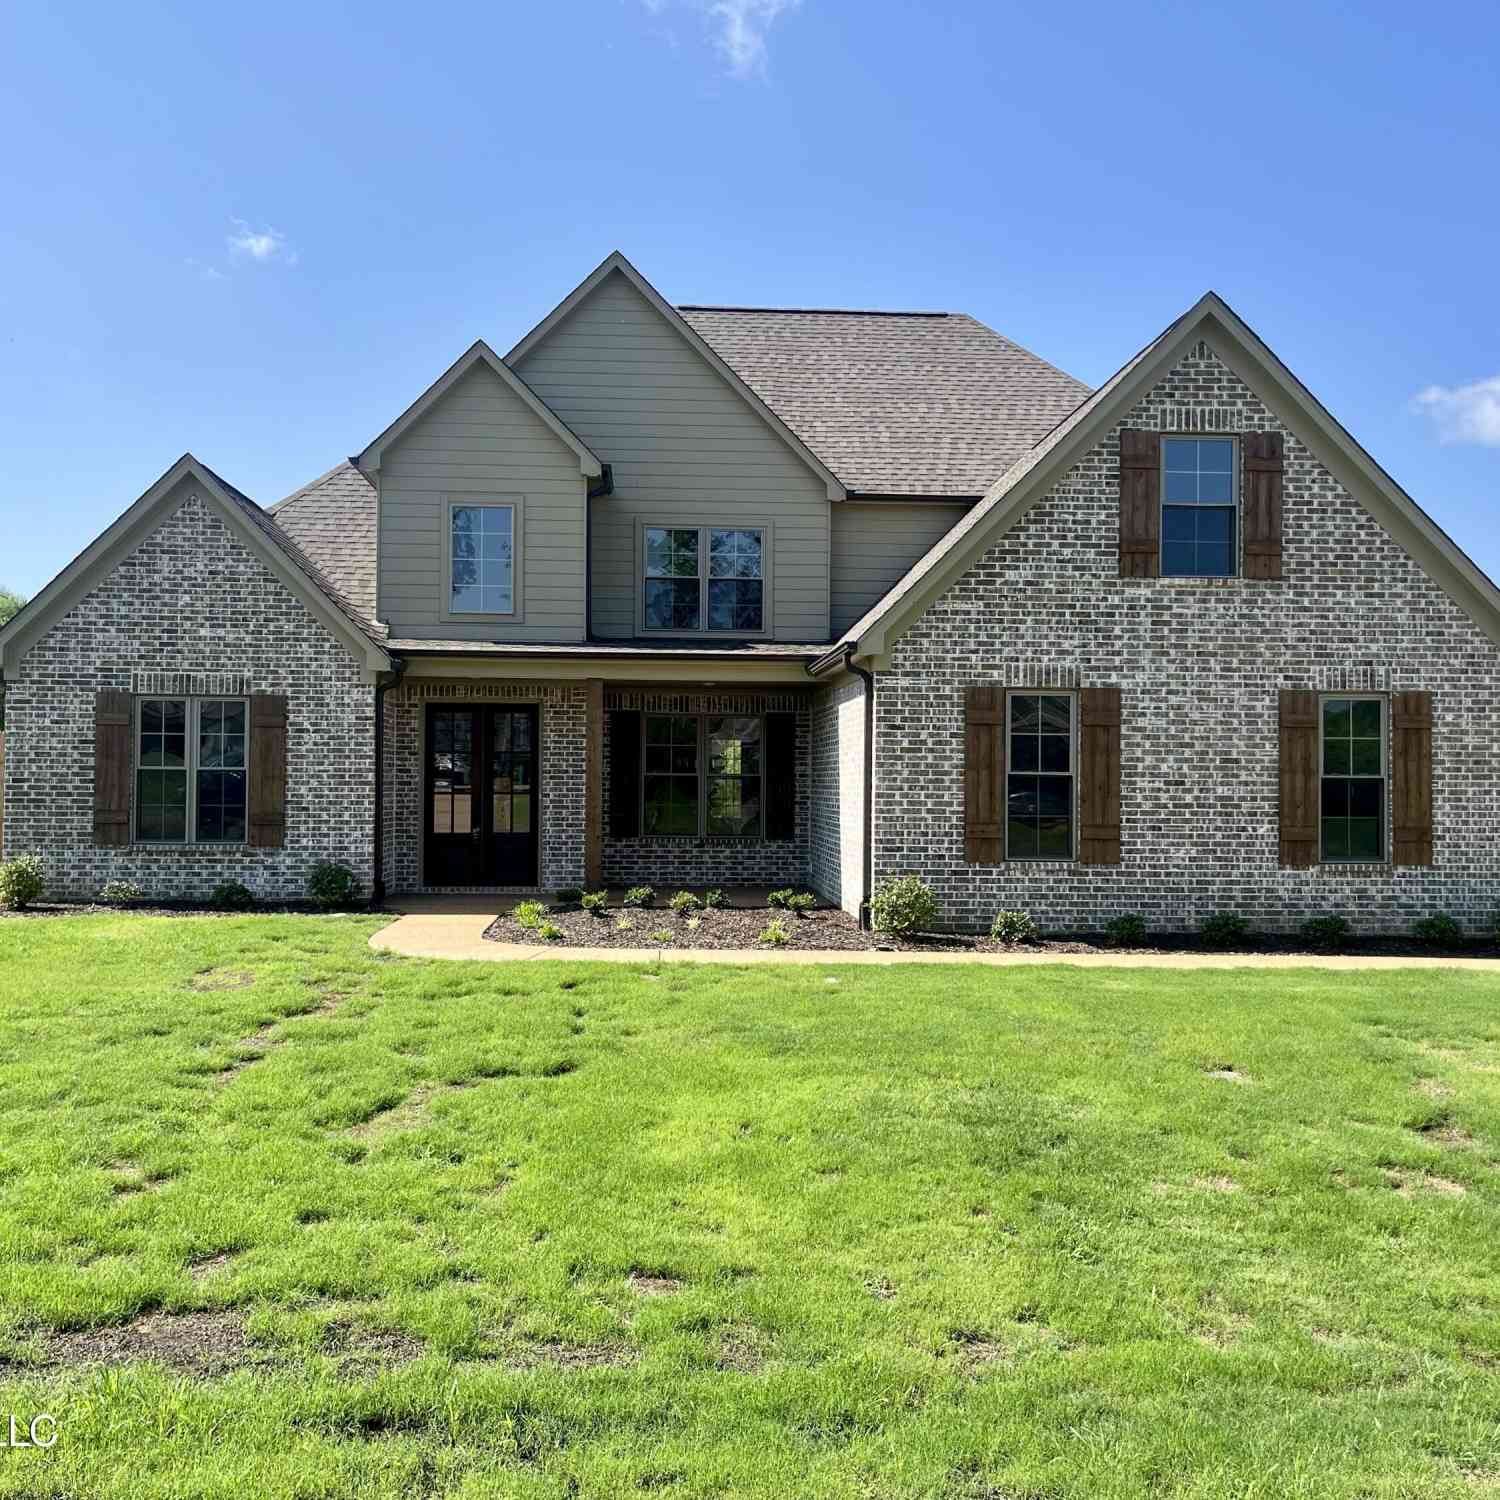
Built in 2024, this beautiful 4 bedroom home offers 2,297 square feet of thoughtfully designed living space in Winningham Estates. 1703 Benton Dr Property Informa... The brick exterior, spacious driveway, and inviting curb appeal set the tone from the start. Inside, you'll find an open living area with a fireplace, vaulted ceiling, and plenty of natural light, plus a well appointed kitchen featuring a large island with seating, white countertops, subway tile backsplash, stainless appliances, and generous cabinet space. A separate dining room provides even more room to gather. The primary suite is spacious and relaxing with a tray ceiling, double vanities, soaking tub, and separate tiled shower. One of the standout features of this home is the custom closet system, offering incredible stora

 Property Details
 Map
Map
 Map
Map
What's Nearby
Nearby Areas
 Features
-
Bedroom Information
Total beds: 4Bathroom Information
Total Baths: 2 Full Baths: 2 -
Flooring Information
Vinyl, Carpet, Ceramic Tile, Combination, Tile -
Roofing Information
Shingle -
Interior Features
Master Downstairs, Ceiling Fan(s), Crown Molding, Eat-in Kitchen, High Ceilings, Kitchen Island, Natural Woodwork, Recessed Lighting, Soaking Tub, Tray Ceiling(s), Walk-In Closet(s) Roof: Shingle Appliances: Oven, Dishwasher, Free-Standing Electric Oven, Free-Standing Electric Range, Microwave, Self Cleaning Oven, Stainless Steel Appliance(s) Laundry Features: Electric Dryer Hookup, Laundry Room, Washer Hookup, Other Window Features: Blinds, Screens, Shutters -
Heating & Cooling
Has Heating: Yes Heating: Central, Fireplace(s) Has Cooling: Yes Cooling: Ceiling Fan(s), Central Air
-
Building Information
Year Built: 2024 Building Area Total: 2297 Construction Materials: Brick Stories: 2 Patio And Porch Features: Rear Porch Private Pool: No Association Fee Frequency: Annually -
Exterior Features
Exterior Features: Private Yard, Rain Gutters
-
Lot Information
Main Square Feet: 0.38 Acres Lot Size Acres: 0.38 Lot Size Square Feet: 16552.8 Lot Description: City Lot, Front Yard, LandscapedProperty Information
Subdivision: Winningham Estates Source Property Type: Residential Property SubType: Single Family Residence Levels: Two Property Age: 2
-
Listing Price Information
Listing Price: $369900 Cash, Conventional, FHA, USDA Loan, VA Loan
-
Tax Information
Parcel Number: 2087252600019100 Tax Year: 2025 Annual Tax: $2556 Tax Legal Desc: WINNINGHAM ESTATES SEC E LOT 191
-
Parking Information
Parking Total: 2 Attached, Driveway, Garage Faces Side, Direct Access, Concrete, GarageGarage Information
Has Garage: Yes Has Attached Garage: Yes Garage Space: 2Homeowners Association InformationHas Association: Yes HOA: $400.00 Community Features: Curbs, Sidewalks, Street Lights
-
School Information
Elementary School: HernandoJunior High School: HernandoSenior High School: Hernando -
Utility Information
Natural Gas Available, Electricity Connected, Natural Gas Connected, Sewer Connected, Water Connected -
Location Information
WaterSource: Public Security Features: Smoke Detector(s)
How much is this property worth?
Curious about this home's true market value? Use our free Home Evaluation Tool to instantly get a personalized Comparative Market Analysis (CMA) report. Make smarter, data-driven decisions before you buy.

Nearby Home Value
| Address | Estimate | Bed | Bath | Sq. Ft | Lot Size |
|---|---|---|---|---|---|
| 2069 E Watson View E Vw, Nesbit, MS, 38651 | $367,500 | 3 | 2 | -- | 0.16 Acre |
| 2083 Watson View E Vw, Nesbit, MS, 38651 | $367,500 | 3 | 2 | -- | 0.16 Acre |
| 2204 Watson View East Vw, Nesbit, MS, 38651 | $370,000 | 4 | 3 | -- | 0.17 Acre |
| 2112 Laughter Road, Nesbit, MS, 38651 | $364,950 | 4 | 2 | -- | 0.35 Acre |
| 2154 Laughter Road N Rd, Nesbit, MS, 38651 | $390,000 | 3 | 3 | -- | 0.49 Acre |
| 1943 Laughter Road, Nesbit, MS, 38651 | $360,000 | 3 | 2 | -- | 0.53 Acre |
| 1960 N Bakersfield Drive, Nesbit, MS, 38651 | $445,000 | 5 | 3 | -- | 0.67 Acre |
| 4887 Bakers Trail, Nesbit, MS, 38651 | $459,999 | 5 | 3 | -- | 0.45 Acre |
| 4789 Bakers Trail East .., Nesbit, MS, 38651 | $489,900 | 4 | 3 | -- | 0.63 Acre |
| 4770 Bakers Trail, Nesbit, MS, 38651 | $445,000 | 5 | 3 | -- | 0.70 Acre |
Similar Homes To 1703 Benton Drive
Nearby For Sale

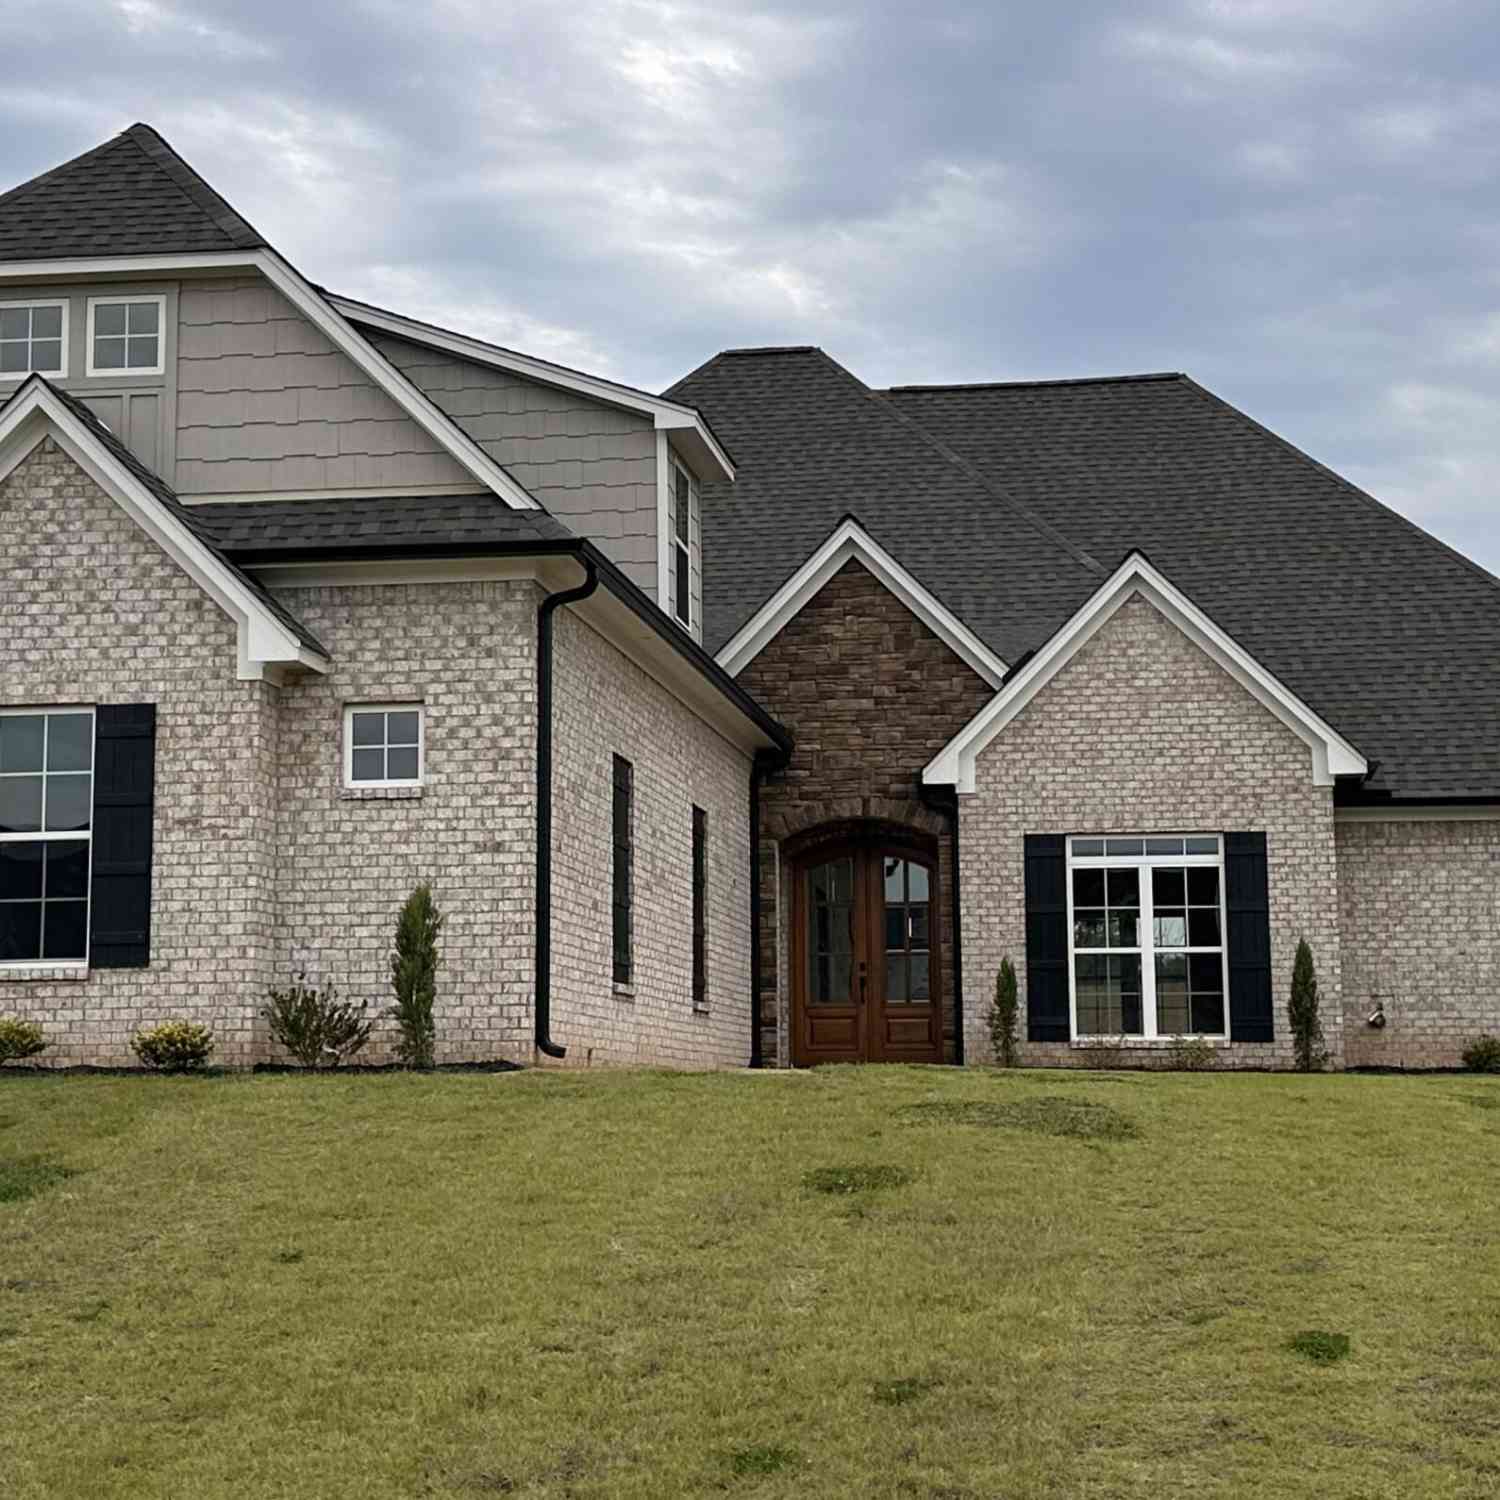

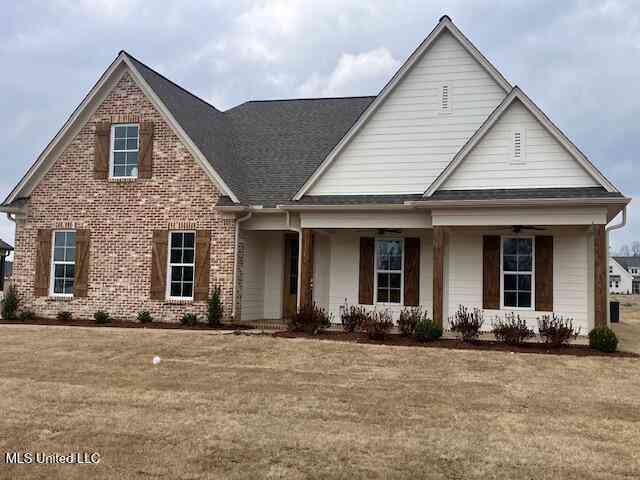
Information is deemed to be reliable but not guaranteed. Copyright © 2026 MLS United, LLC.
ByOwner last updated this listing 10/10/2026 @ 10:22
More Cities with for Sale by Owner Homes
- Nesbit Homes For Sale By Owner
- Horn Lake Homes For Sale By Owner
- Hernando Homes For Sale By Owner
- Southaven Homes For Sale By Owner
- Olive Branch Homes For Sale By Owner
- Lake Cormorant Homes For Sale By Owner
- Walls Homes For Sale By Owner
- Memphis Homes For Sale By Owner
- Coldwater Homes For Sale By Owner
- Germantown Homes For Sale By Owner
- Byhalia Homes For Sale By Owner
- Senatobia Homes For Sale By Owner
- Sarah Homes For Sale By Owner
- Collierville Homes For Sale By Owner
- Cordova Homes For Sale By Owner
- Bartlett Homes For Sale By Owner
- Tunica Homes For Sale By Owner
- Eads Homes For Sale By Owner
- Como Homes For Sale By Owner
- Red Banks Homes For Sale By Owner
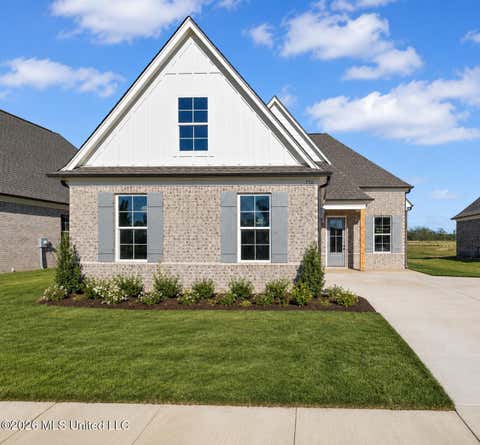
Homes around $369,900









Verify Your Email
Please enter the 6-digit verification code
sent to your email address.
Verify Your Phone Number
Please enter the 6-digit verification code
sent to your mobile phone.