

2865 Walking Dog Lane
Nesbit, MS 38651

 3
3
Bed
 2
2
Bath
 0.24
0.24Acre(Lot)
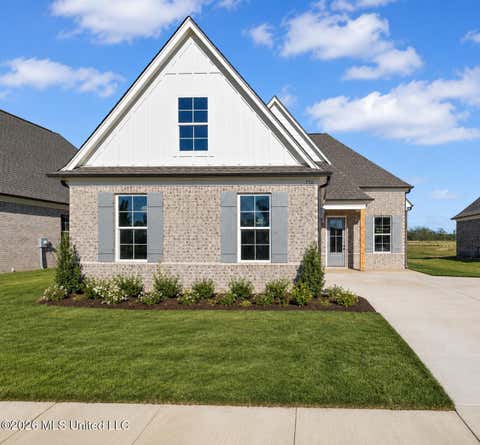
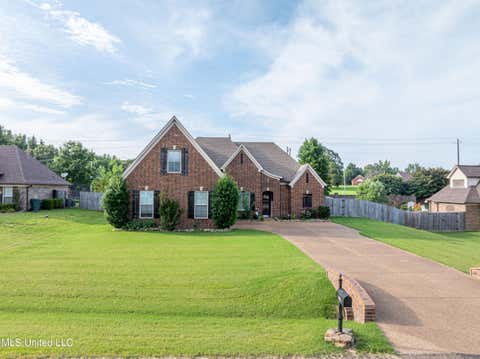
2865 Walking Dog Lane, Nesbit, MS | $375,000 Single-level living at its finest in the sought-after Williams Ridge subdivision. This 3-bedroom, 2-bath home offers 2,150 square feet of thoughtfully designed space with zero stairs — effortless, easy living from the moment you walk in. Ideally located near DeSoto Central schools. The split floor plan places the primary suite in its own private wing, away from the secondary bedrooms. The spa-like primary bath features a walk-through shower, his-and-hers walk-in closets, a double vanity, and a modern soaking tub for true everyday luxury. The heart of the home is a stunning kitchen with a large center island, quartz countertops, a breakfast bar, and no shortage of cabinet space plus a large pantry — built for both daily life and entertaining.

 Property Details
 Map
Map
 Map
Map
What's Nearby
Nearby Areas
 Features
-
Bedroom Information
Total beds: 3Bathroom Information
Total Baths: 2 Full Baths: 2 -
Roofing Information
Shingle -
Interior Features
Breakfast Bar, Ceiling Fan(s), Eat-in Kitchen, High Speed Internet, His and Hers Closets, Kitchen Island, Natural Woodwork, Recessed Lighting, Soaking Tub, Tray Ceiling(s), Walk-In Closet(s) Roof: Shingle Appliances: Built-In Gas Range Laundry Features: Electric Dryer Hookup, Laundry Room, Main Level, Washer Hookup -
Heating & Cooling
Has Heating: Yes Heating: Central, Natural Gas Has Cooling: Yes Cooling: Ceiling Fan(s), Central Air
-
Building Information
Year Built: 2021 Building Area Total: 2150 Construction Materials: Brick Stories: 1 Patio And Porch Features: Rear Porch Private Pool: No Association Fee Frequency: Annually -
Exterior Features
Exterior Features: Private Yard, Rain Gutters
-
Lot Information
Main Square Feet: 0.24 Acres Lot Size Acres: 0.24 Lot Size Square Feet: 10454.4 Lot Description: Front Yard, Rectangular Lot, SubdividedProperty Information
Subdivision: Williams Ridge Source Property Type: Residential Zoning Description: Residential Estate (Suburban) Property SubType: Single Family Residence Levels: One Property Age: 5
-
Listing Price Information
Listing Price: $375000 Cash, Conventional, FHA, VA Loan
-
Tax Information
Parcel Number: 2075221000004400 Tax Year: 2025 Annual Tax: $1673.39 Tax Legal Desc: WILLIAMS RIDGE PHASE 1 LOT 44
-
Parking Information
Parking Total: 3 Driveway, ConcreteGarage Information
Has Garage: Yes Garage Space: 2Homeowners Association InformationHas Association: Yes Included Fees: Maintenance Grounds HOA: $400.00
-
School Information
Elementary School: Desoto CentralJunior High School: Desoto CentralSenior High School: Desoto Central -
Utility Information
Cable Available, Natural Gas Available, Cable Connected, Electricity Connected, Natural Gas Connected, Water Connected, Underground Utilities -
Location Information
Direction: From the Getwell and Starlanding intersection, head south on Getwell and take the first left onto Tine Renee. After passing two streets, follow the curve left and its the third house on the left. WaterSource: Private
How much is this property worth?
Curious about this home's true market value? Use our free Home Evaluation Tool to instantly get a personalized Comparative Market Analysis (CMA) report. Make smarter, data-driven decisions before you buy.

Nearby Home Value
| Address | Estimate | Bed | Bath | Sq. Ft | Lot Size |
|---|---|---|---|---|---|
| 2069 E Watson View E Vw, Nesbit, MS, 38651 | $367,500 | 3 | 2 | -- | 0.16 Acre |
| 2083 Watson View E Vw, Nesbit, MS, 38651 | $367,500 | 3 | 2 | -- | 0.16 Acre |
| 2204 Watson View East Vw, Nesbit, MS, 38651 | $370,000 | 4 | 3 | -- | 0.17 Acre |
| 2154 Laughter Road N Rd, Nesbit, MS, 38651 | $390,000 | 3 | 3 | -- | 0.49 Acre |
| 1943 Laughter Road, Nesbit, MS, 38651 | $360,000 | 3 | 2 | -- | 0.53 Acre |
| 1960 N Bakersfield Drive, Nesbit, MS, 38651 | $445,000 | 5 | 3 | -- | 0.67 Acre |
| 4789 Bakers Trail East .., Nesbit, MS, 38651 | $489,900 | 4 | 3 | -- | 0.63 Acre |
| 4770 Bakers Trail, Nesbit, MS, 38651 | $445,000 | 5 | 3 | -- | 0.70 Acre |
| 4730 Bienville Road, Nesbit, MS, 38651 | $312,500 | 3 | 2 | -- | 0.48 Acre |
| 4713 Bakersfield Drive, Nesbit, MS, 38651 | $434,000 | 4 | 3 | -- | 0.50 Acre |
Similar Homes To 2865 Walking Dog Lane
Nearby For Sale
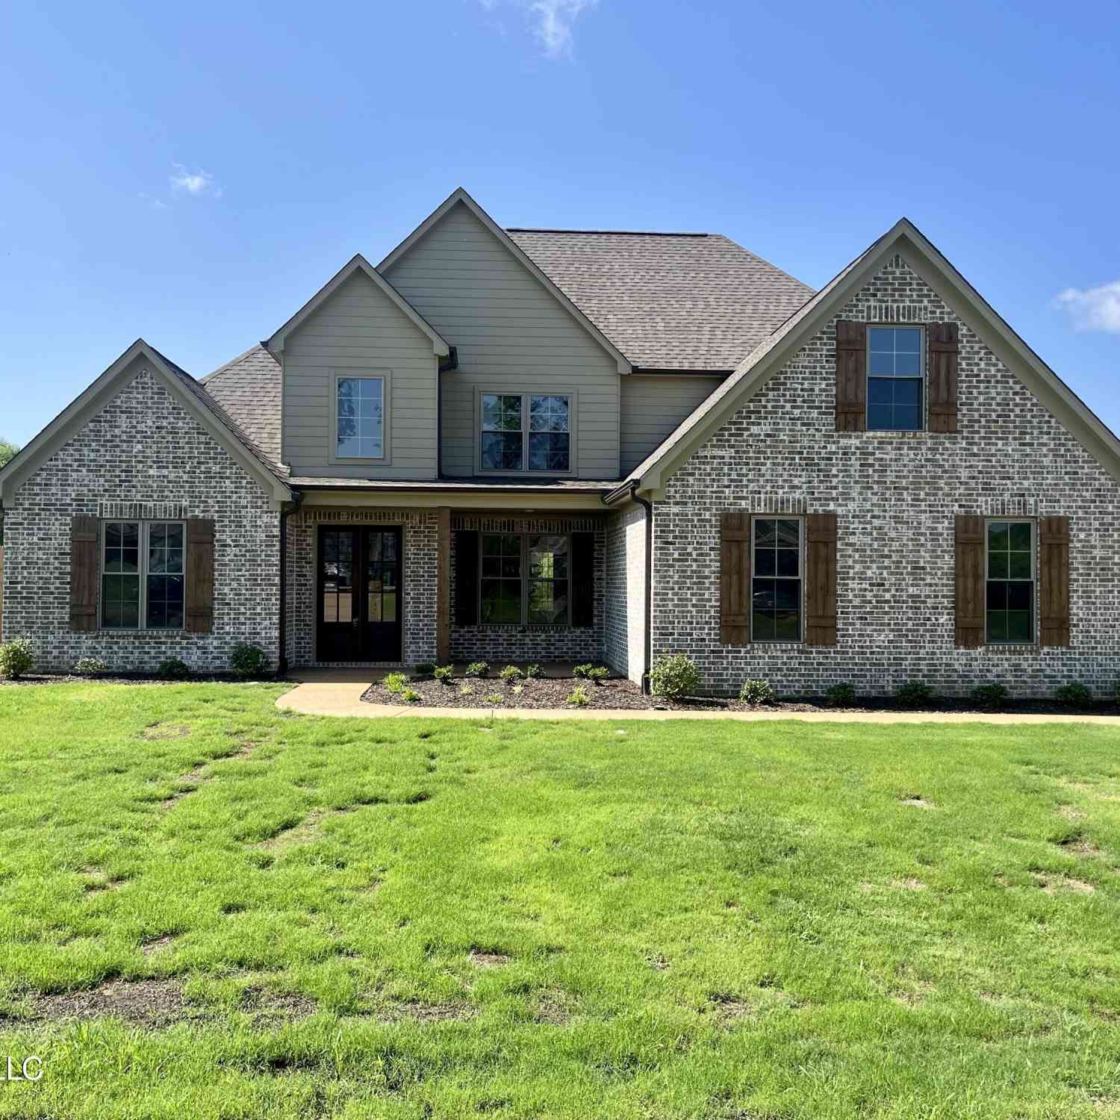

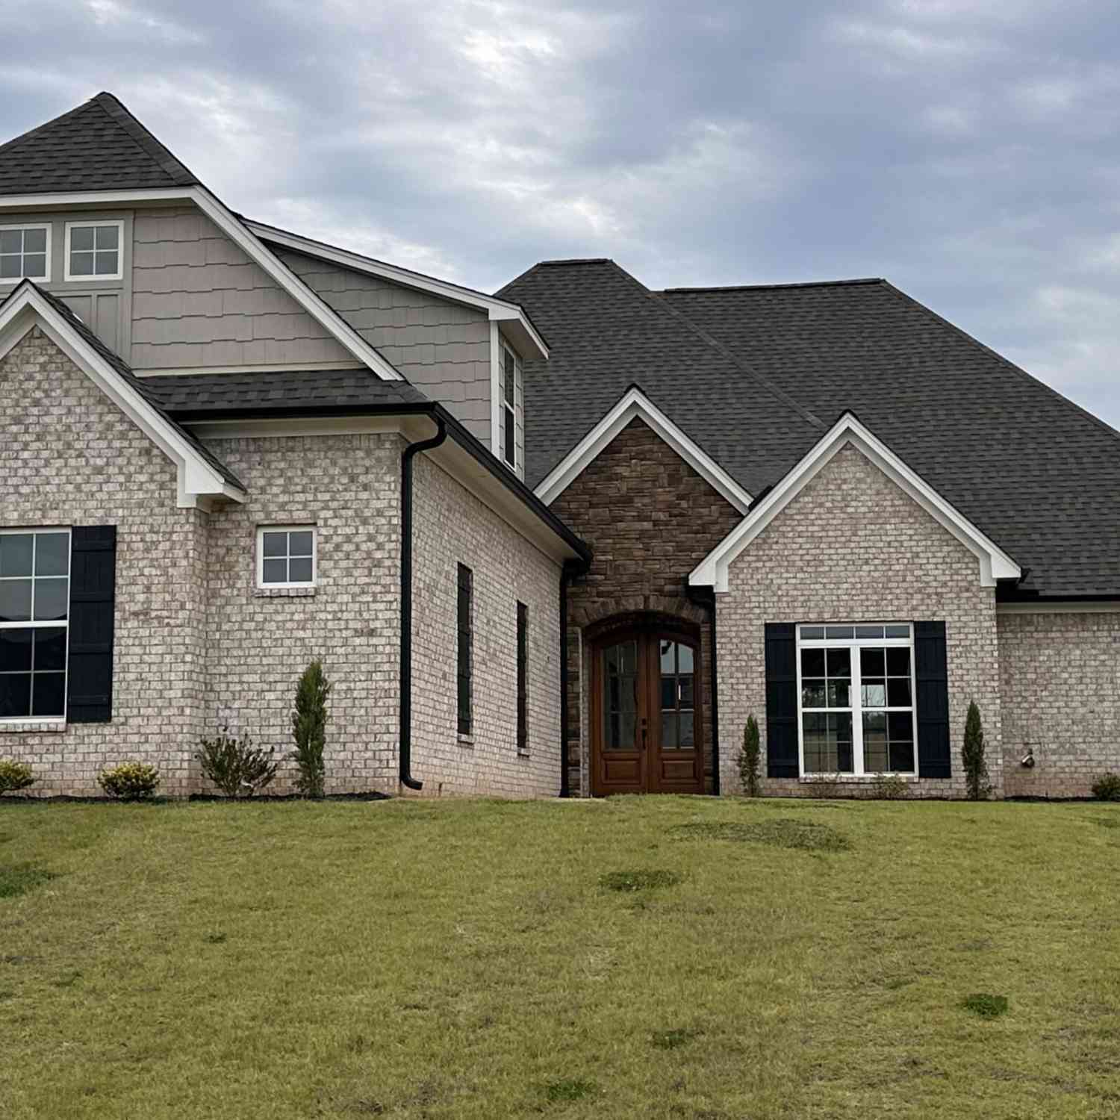

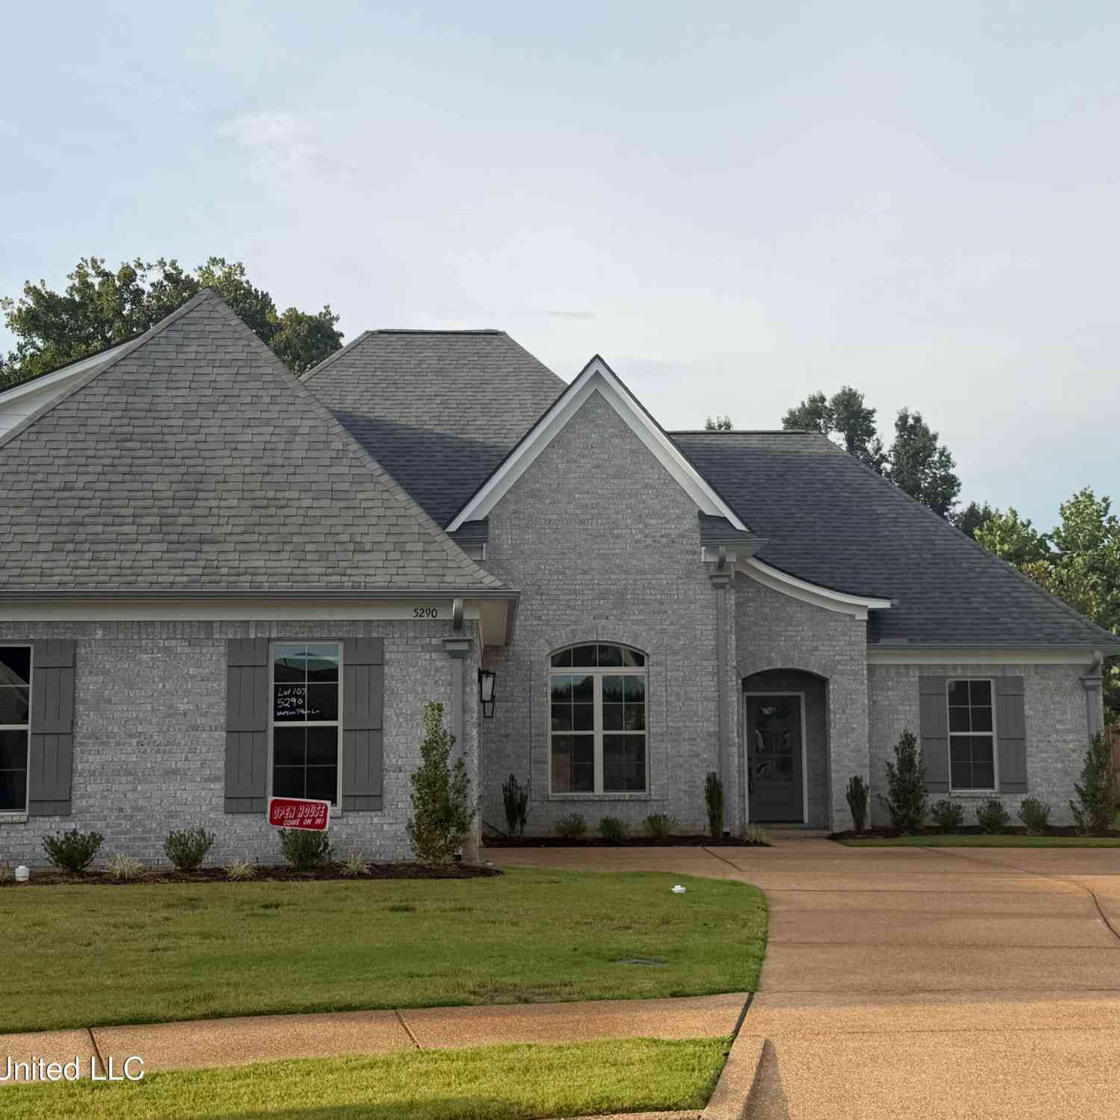
Information is deemed to be reliable but not guaranteed. Copyright © 2026 MLS United, LLC.
ByOwner last updated this listing 09/24/2026 @ 18:05
More Cities with for Sale by Owner Homes
- Nesbit Homes For Sale By Owner
- Horn Lake Homes For Sale By Owner
- Hernando Homes For Sale By Owner
- Southaven Homes For Sale By Owner
- Olive Branch Homes For Sale By Owner
- Lake Cormorant Homes For Sale By Owner
- Walls Homes For Sale By Owner
- Memphis Homes For Sale By Owner
- Coldwater Homes For Sale By Owner
- Germantown Homes For Sale By Owner
- Byhalia Homes For Sale By Owner
- Senatobia Homes For Sale By Owner
- Sarah Homes For Sale By Owner
- Collierville Homes For Sale By Owner
- Cordova Homes For Sale By Owner
- Bartlett Homes For Sale By Owner
- Tunica Homes For Sale By Owner
- Eads Homes For Sale By Owner
- Como Homes For Sale By Owner
- Red Banks Homes For Sale By Owner
Homes around $375,000












Verify Your Email
Please enter the 6-digit verification code
sent to your email address.
Verify Your Phone Number
Please enter the 6-digit verification code
sent to your mobile phone.