
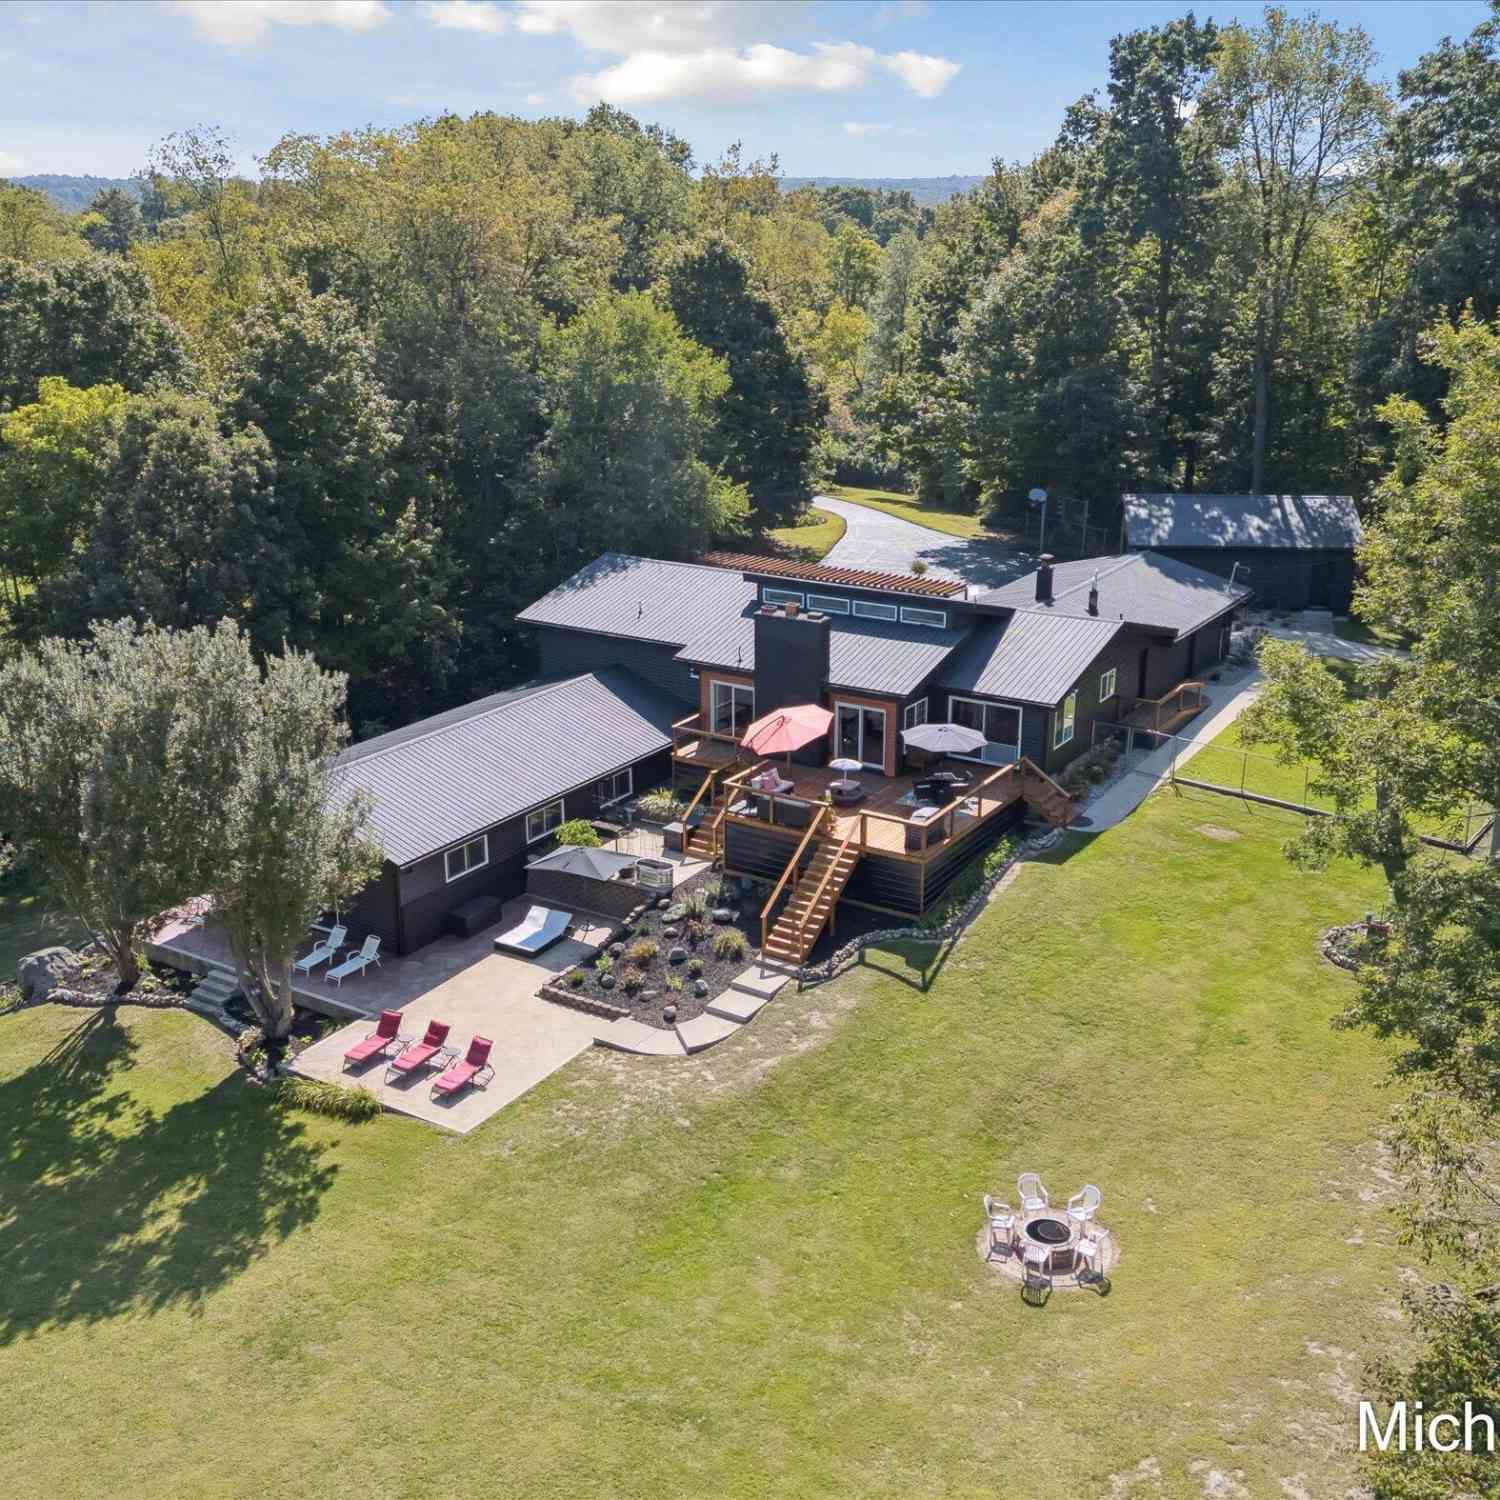
9877 Brumm River Drive
Nashville, MI 49073

 4
4
Bed
 3
3
Bath
 5,056
5,056Sqft
 14.46
14.46Acres(Lot)
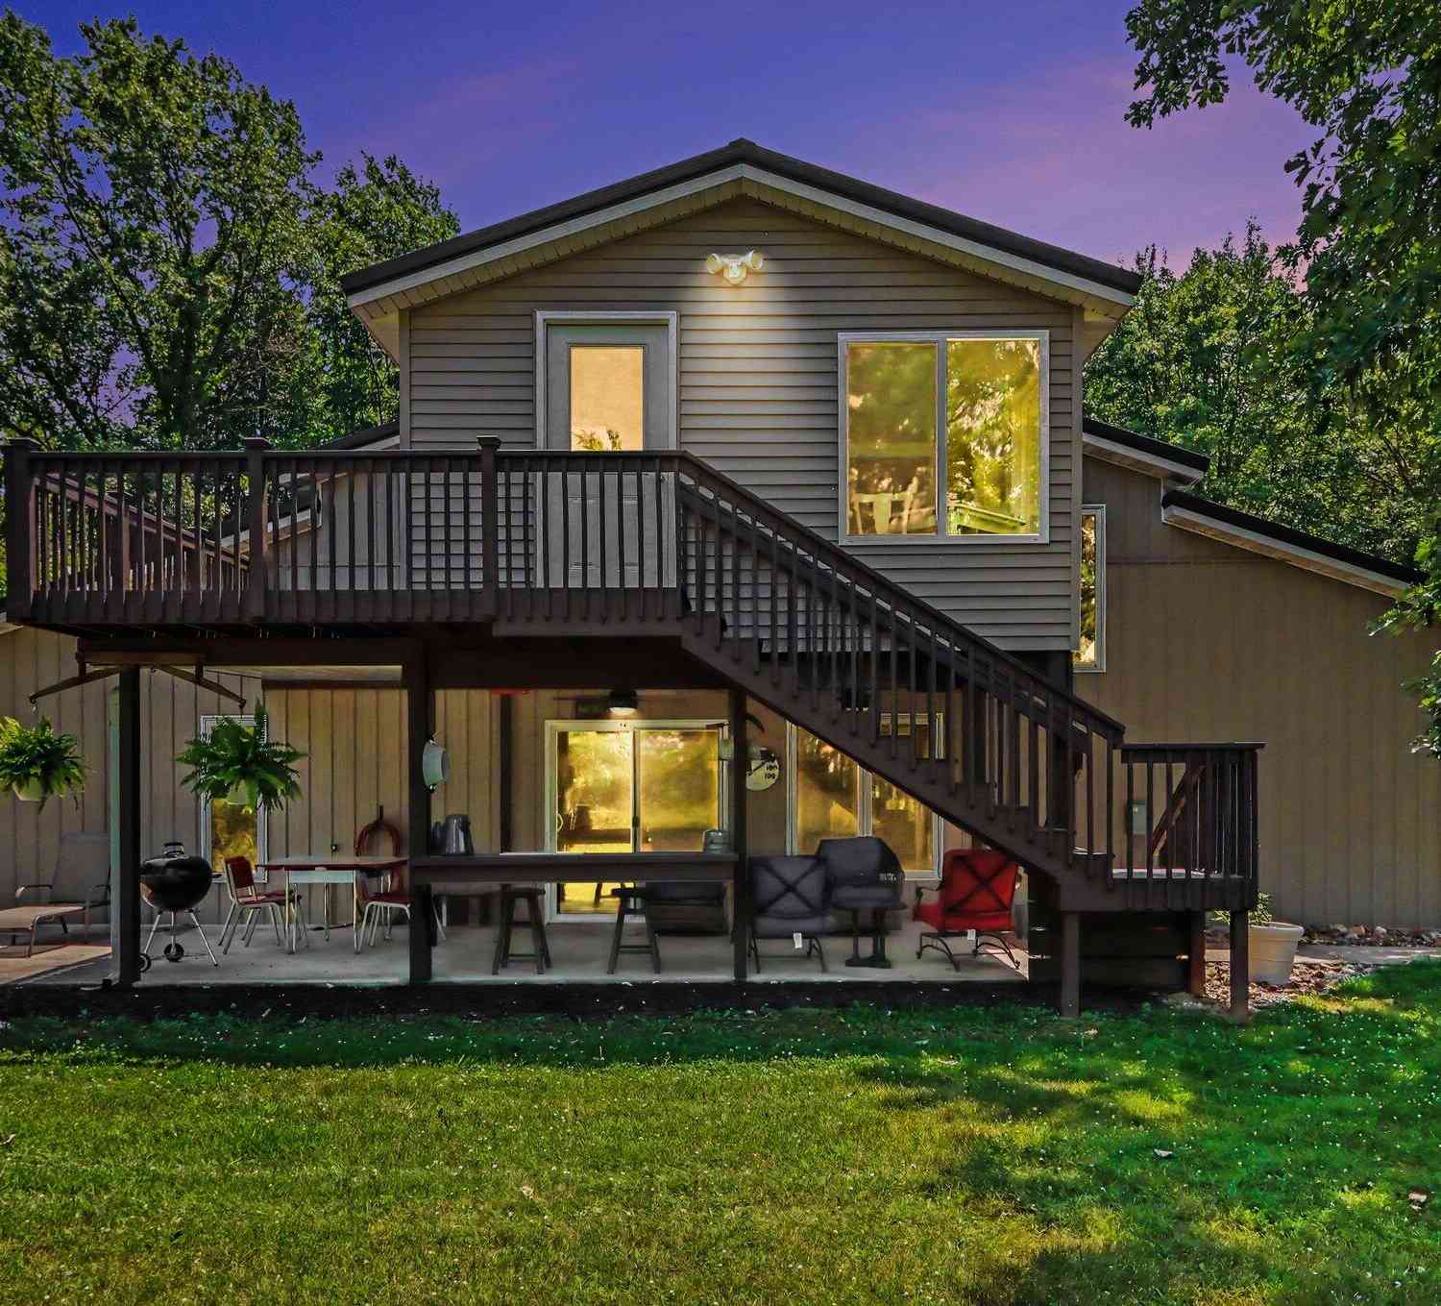
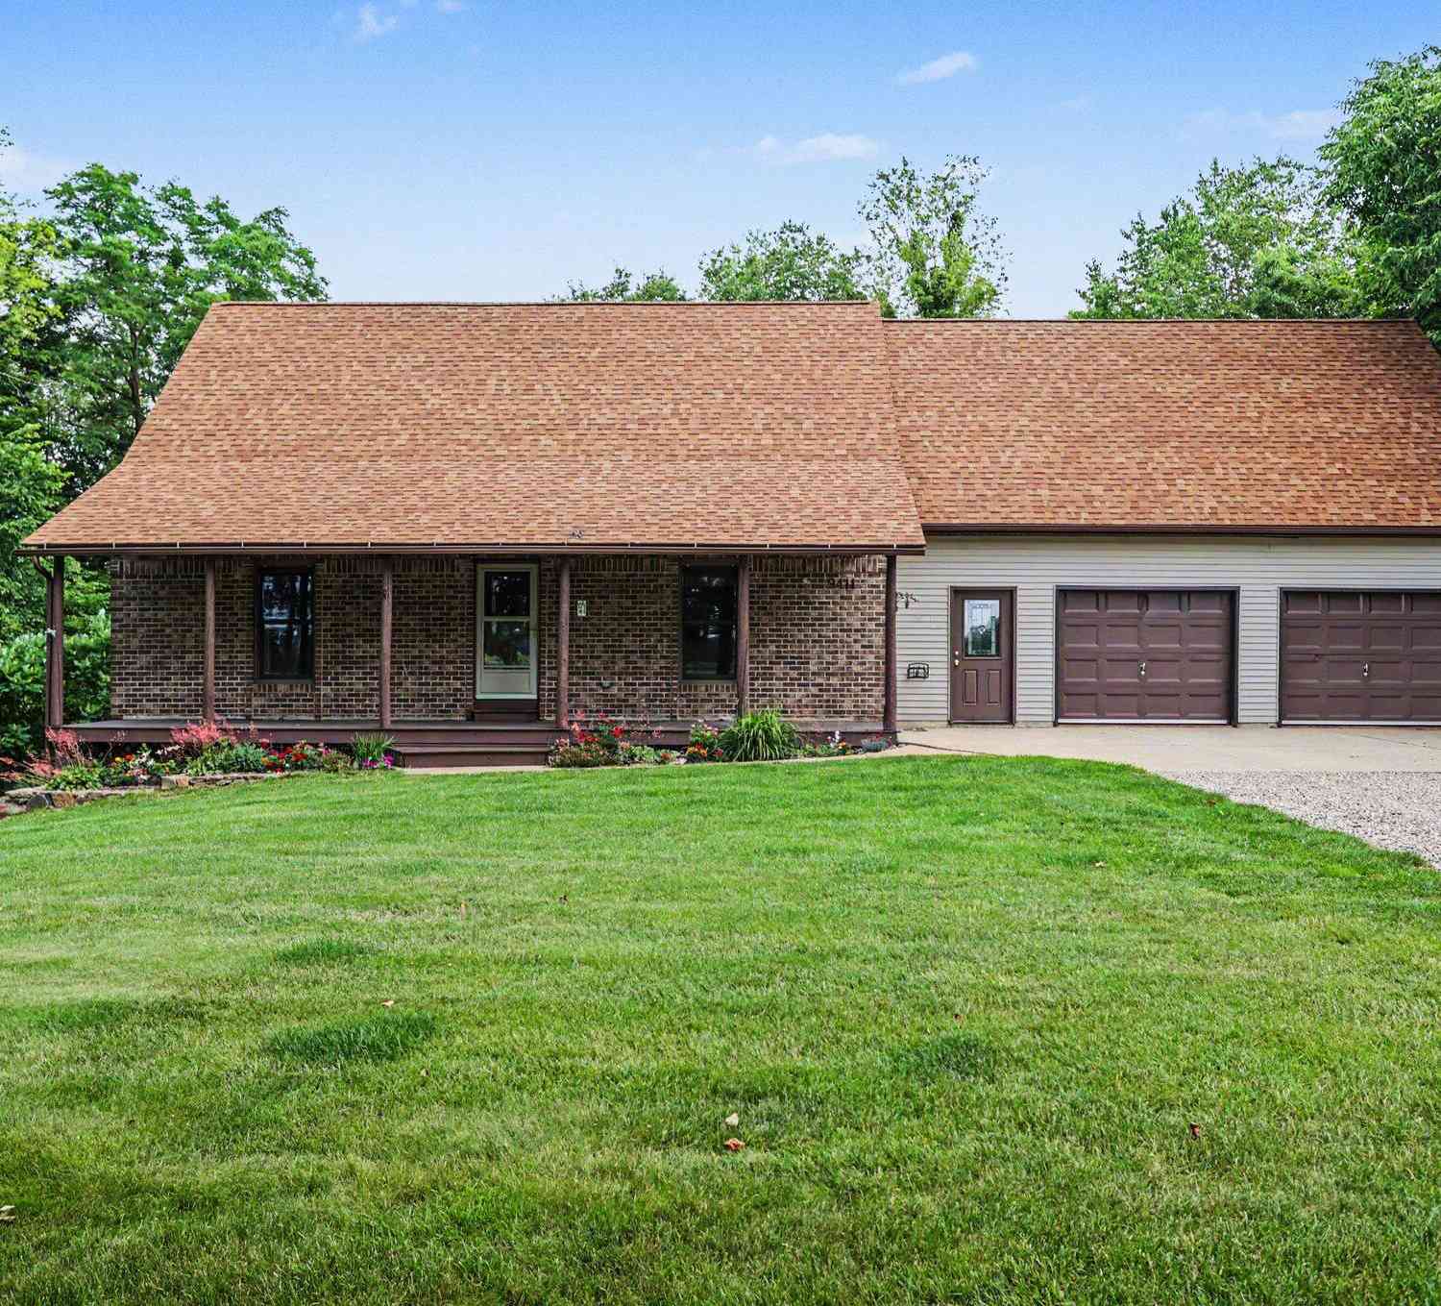
ESCAPE to your private retreat where comfort, space, and nature come together seamlessly. Nestled in the serene countryside of Nashville, Michigan, 9877 Brumm River Drive is a beautifully private country estate set on 14.46 acres. Originally built in 1971, this fully renovated ranch estate offers over 5,200 square feet of finished living space - ideal for those seeking tranquility, recreation, and room to roam.Inside, you'll find soaring cathedral ceilings, all-new windows and cozy wood-burning fireplace anchoring the spacious living room. The open-concept design flows seamlessly into a dining area and a well-appointed kitchen with stainless steel appliances and a walk-in pantry. The primary suite-along with two additional bedrooms- is conveniently located on the main floor for easy single

 Property Details
 Map
Map
 Map
Map
What's Nearby
Nearby Areas
 Features
-
Bedroom Information
Total Bedrooms: 4 Window Feature: Skylight(s), Screens, ReplacementBathroom Information
Total Baths: 3 Full Baths: 3Water/Sewer
Water BodyName: Pond Sewer: Septic TankRoom Information
Other Rooms: 10 -
Flooring Information
Carpet, Laminate -
Roofing Information
Metal -
Interior Features
Garage Door Opener Roof: Metal Appliances: Built-In Electric Oven, Cooktop, Dishwasher, Dryer, Microwave, Oven, Range, Refrigerator, Washer, Water Softener Owned Laundry Features: Main Level -
Heating & Cooling
Heating: Forced Air, Hot Water, Wood, Other Cooling: Central Air Water front: Yes WaterSource: Well -
Fireplace
Fireplace: Yes Number of Fireplaces: 2 Fireplace Features: 2
-
Building Information
Year Built: 1971 Construction Materials: Vinyl Siding Security System: Security System Basement: Full, Walk-Out Access Roof: Metal -
Exterior Features
Porch: Covered, Deck, Patio, Porch(es), Terrace -
Pool Information
In Ground, Indoor -
Road Types
Paved -
Fencing
Fenced Back -
Pool Features
In Ground, IndoorLaundry Features
Main LevelPatio And Porch
Covered, Deck, Patio, Porch(es), TerraceFencing
Fenced Back
-
Lot Information
Lot Dimensions: IRREGULAR Lot Description: Wooded Lot Size Area: 14.46 Acres Lot Square Feet: 629,878 Waterfront: Pond Stories: 1 Main Square Feet: 5056Property Information
Property Type: Residential Sub Type: Single Family Residence Style: Ranch SQ ft (Living Area): 5,056 MLS Area Minor: Grand Rapids - G Construction Materials: Vinyl Siding Property Age: 55
-
Listing Price Information
Listing Id: 25048435 ist Price: $850,000 List Price Tot SqFt: $168 Listing Terms Cash, Conventional -
Listing Information
Possession: Close Plus 30 Days
-
Tax Information
Parcel Number: 52-002-250-00 Annual Tax: $8,442 Tax Year: 2025 Taxes: See Document - Lengthy Legal
-
Parking Information
# of Garage Spaces: 6 Has Garage: Yes Attached Garage: Yes Garage Door Opener, Attached
-
School Information
Senior High School District: Maple Valley -
Location Information
Direction: M66 South, West on Brumm River Drive to Property
How much is this property worth?
Curious about this home's true market value? Use our free Home Evaluation Tool to instantly get a personalized Comparative Market Analysis (CMA) report. Make smarter, data-driven decisions before you buy.

Nearby Home Value
| Address | Estimate | Bed | Bath | Sq. Ft | Lot Size |
|---|---|---|---|---|---|
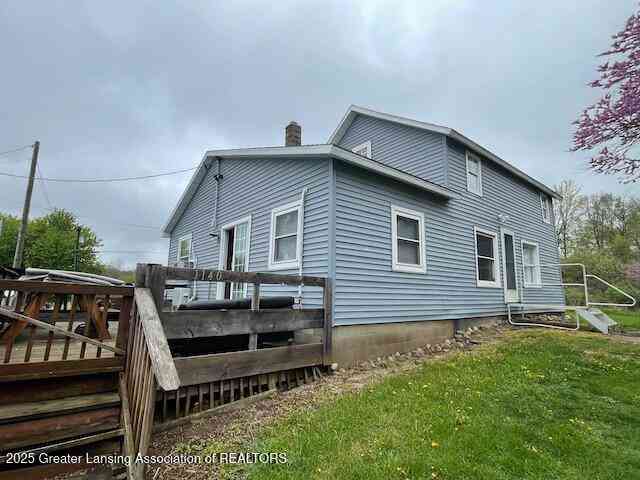
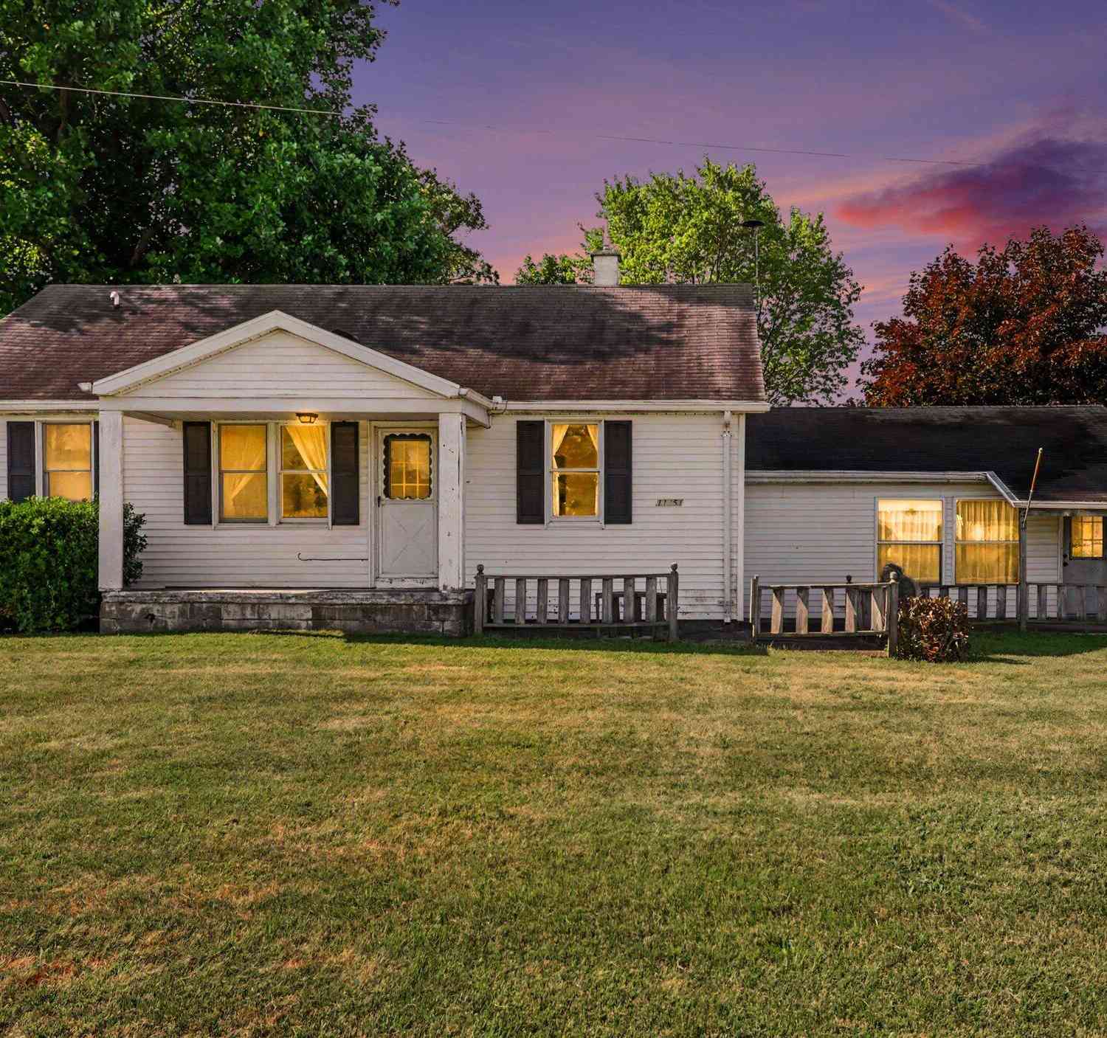
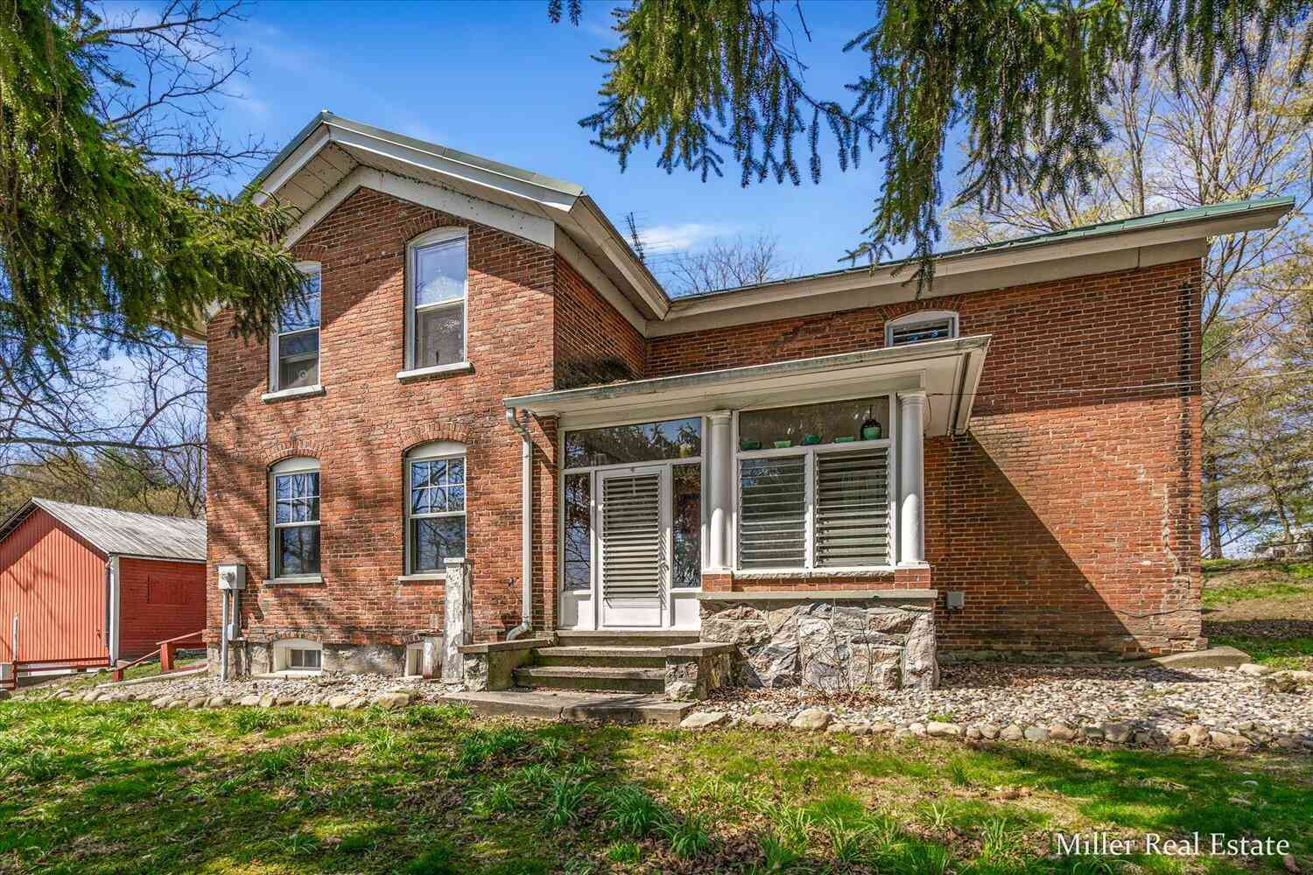
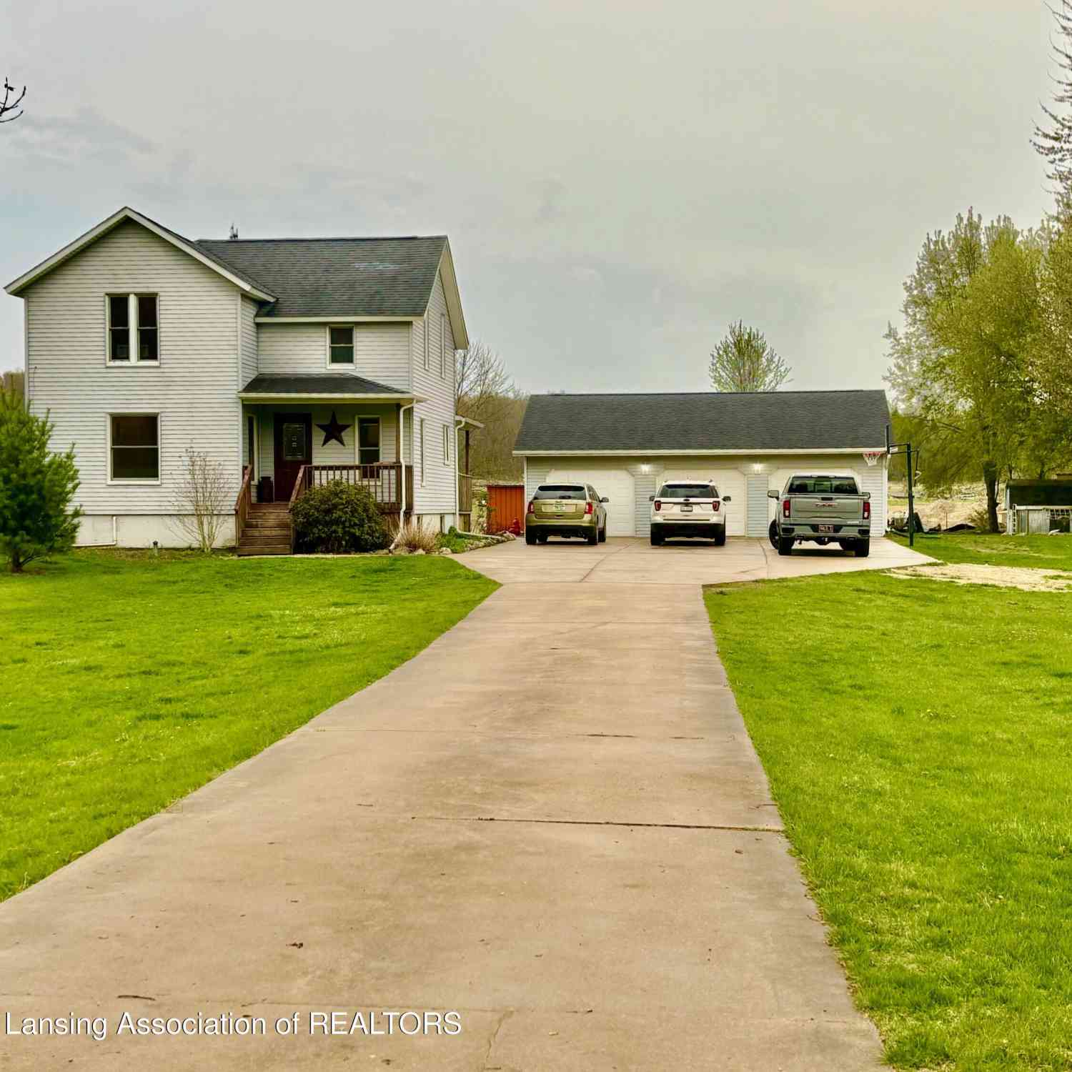
| 11451 Lawrence Highway, Nashville, MI, 49073 | $285,000 | 2 | 1 | 1,626 | 4 Acres |
| 11944 Nashville Highway, Nashville, MI, 49073 | $459,000 | 2 | 2 | 1,586 | 20.03 Acres |

| 408 Reed Street, Nashville, MI, 49073 | $174,900 | 3 | 1 | 1,000 | 0.13 Acre |
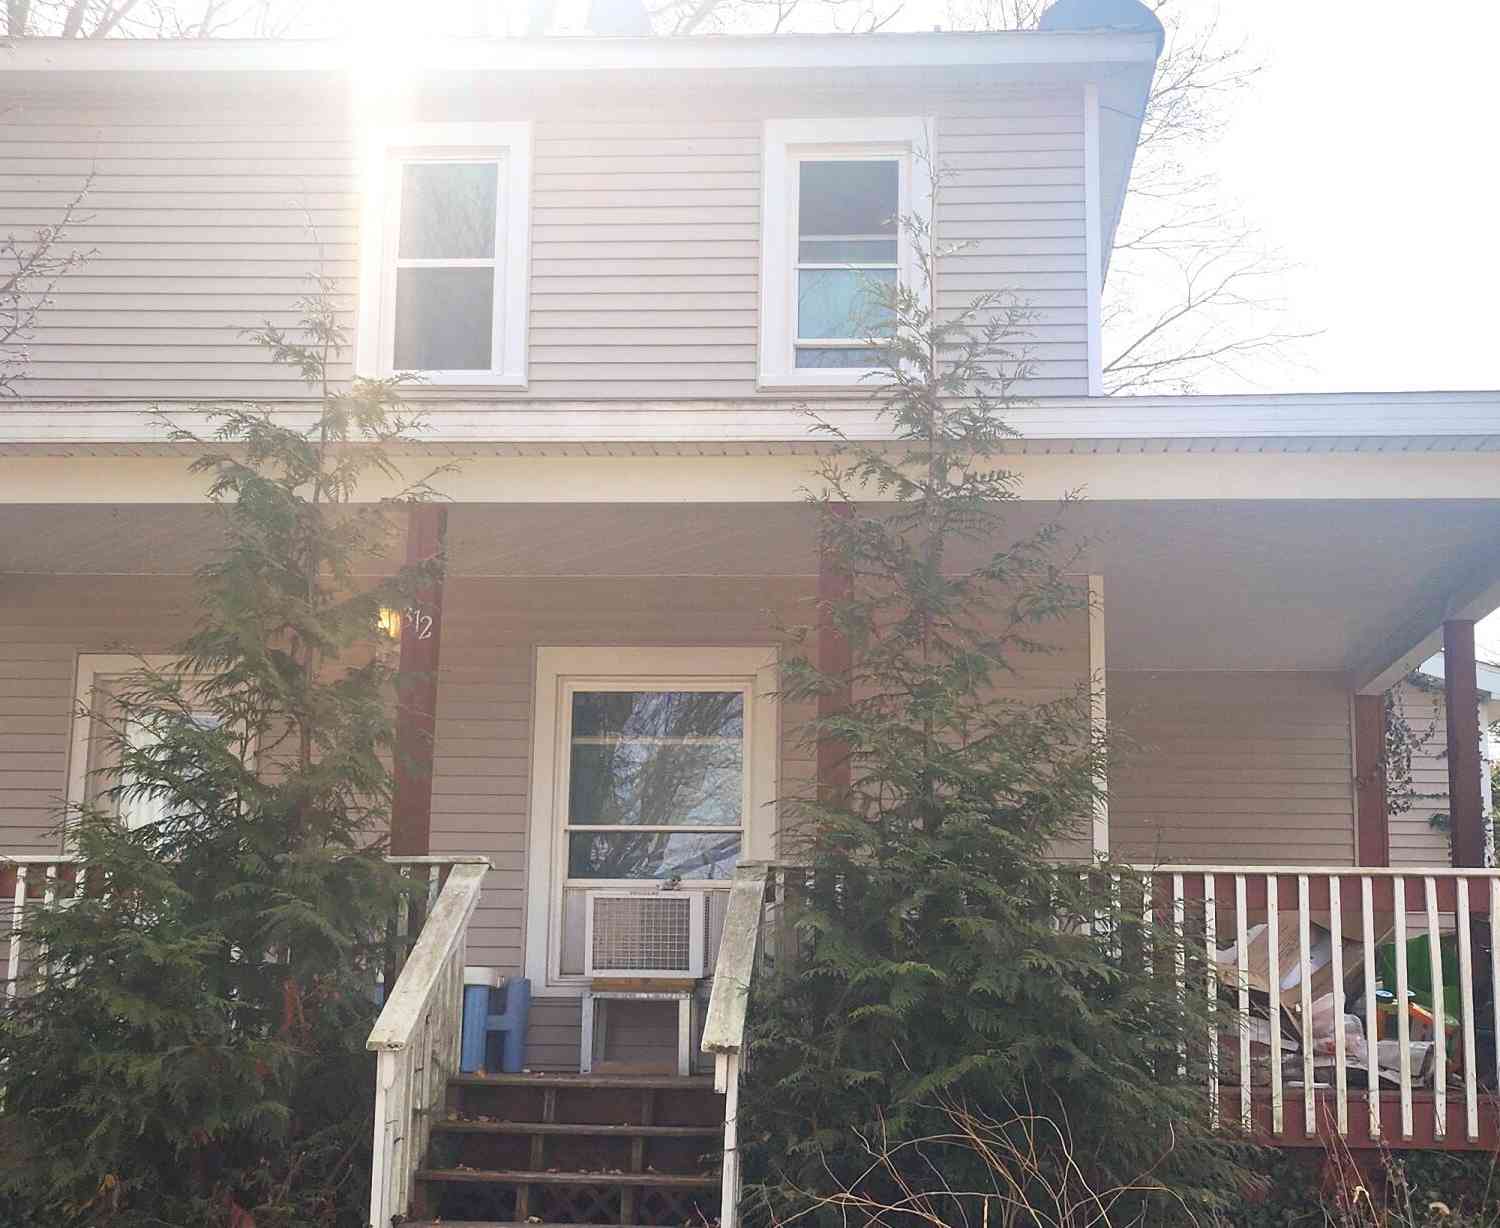
| 312 Washington Street, Nashville, MI, 49073 | $170,000 | 3 | 2 | 2,100 | 0.11 Acre |
| 736 Durkee Street, Nashville, MI, 49073 | $289,900 | 3 | 3 | 1,760 | 8 Acres |
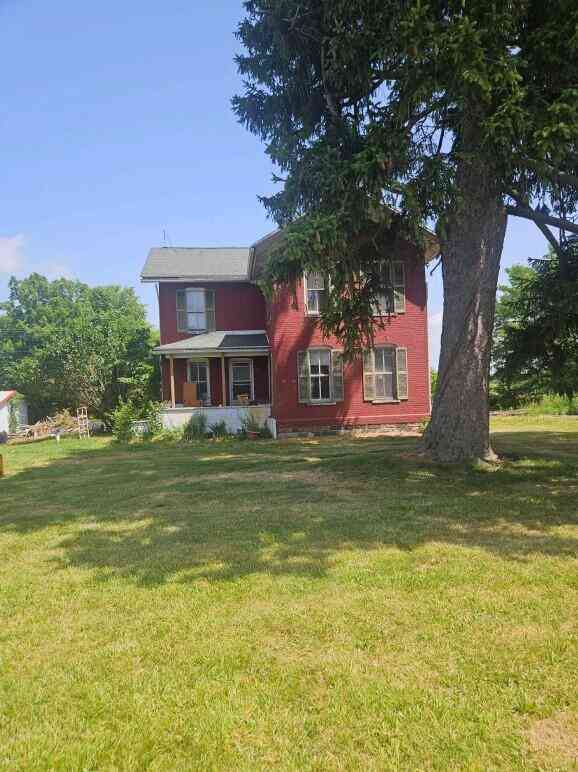
| 9411 Evart Road, Nashville, MI, 49073 | $570,000 | 4 | 2 | 1,933 | 26 Acres |
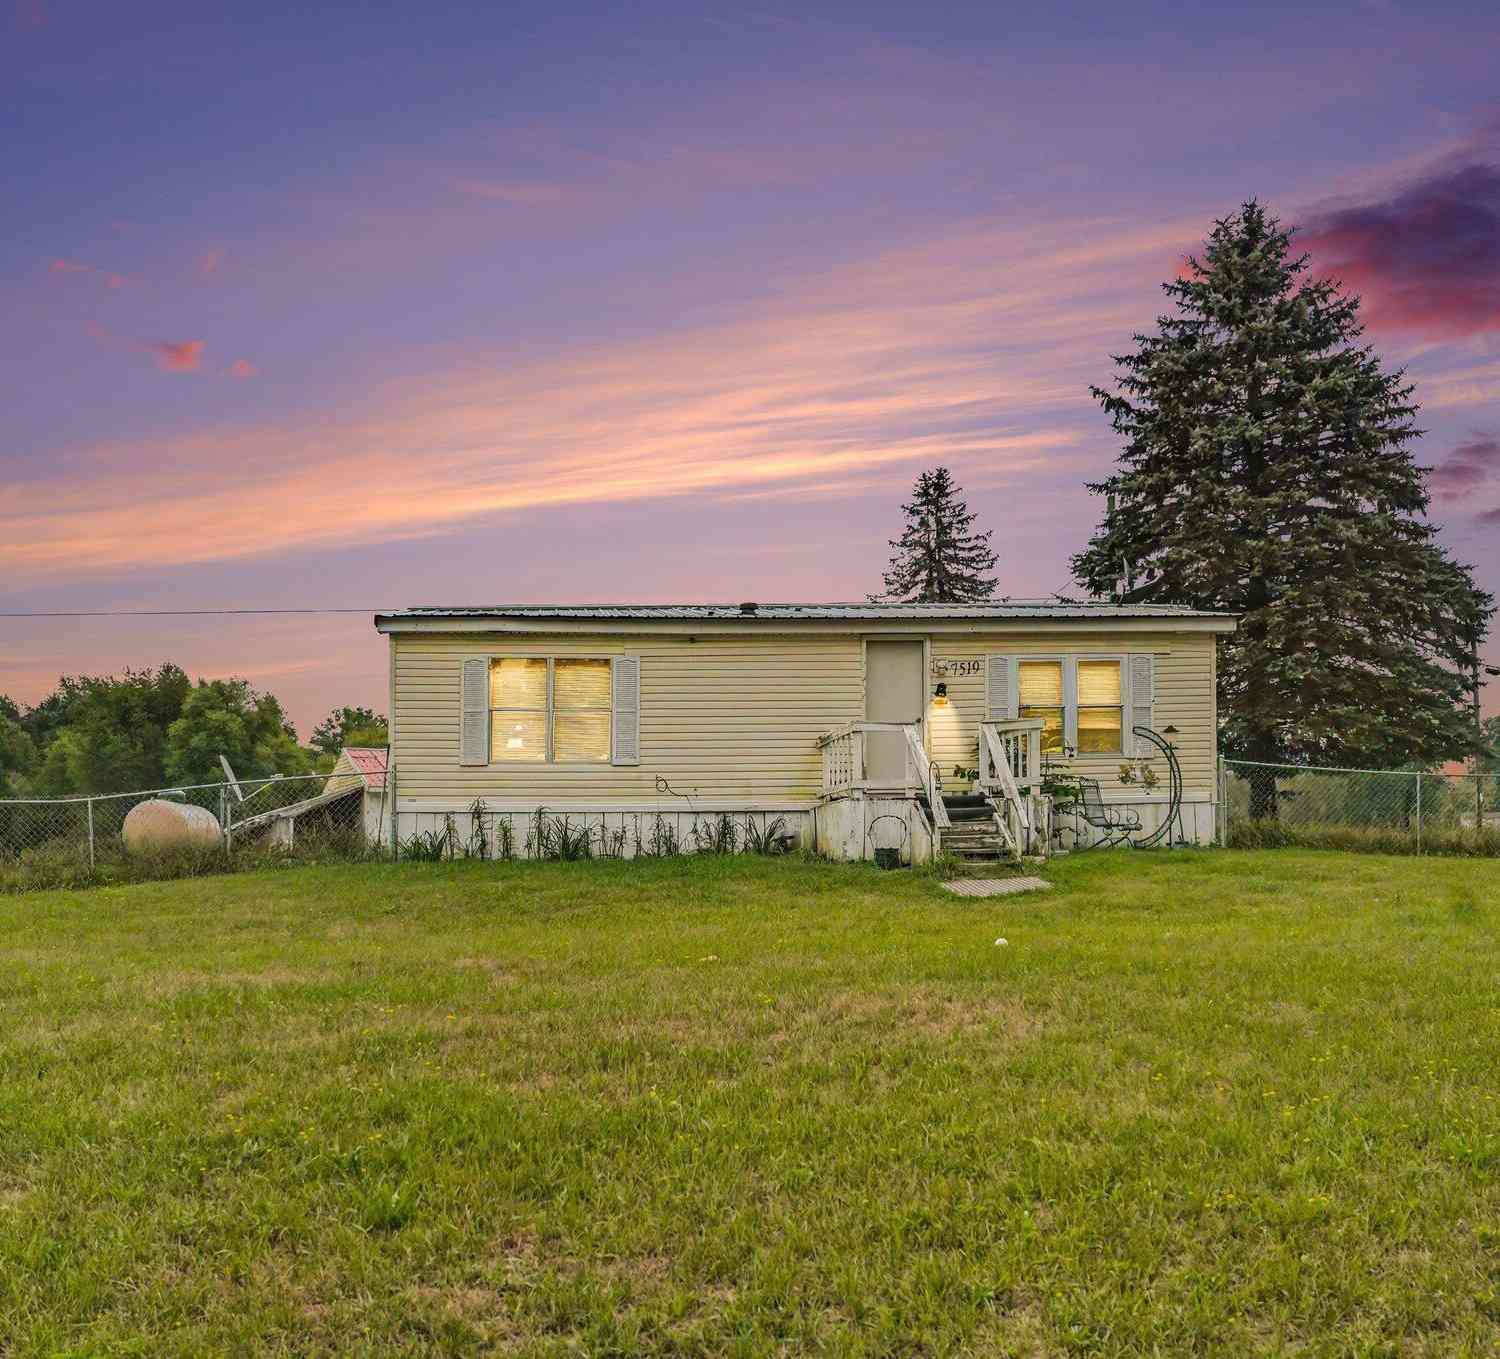
| 7519 Guy Road, Nashville, MI, 49073 | $134,900 | 3 | 2 | 1,304 | 1.79 Acres |
| 6673 E M 79 Highway, Nashville, MI, 49073 | $150,000 | 3 | 2 | 1,984 | 2.40 Acres |
| 6405 Thornapple Lake Road, Nashville, MI, 49073 | $58,900 | 3 | 2 | 1,568 | 0.03 Acre |
| 2032 Howard Point Drive , Nashville, MI, 49073 | $349,900 | 7 | 2 | 2,106 | 0.20 Acre |
Similar Homes To 9877 Brumm River Drive
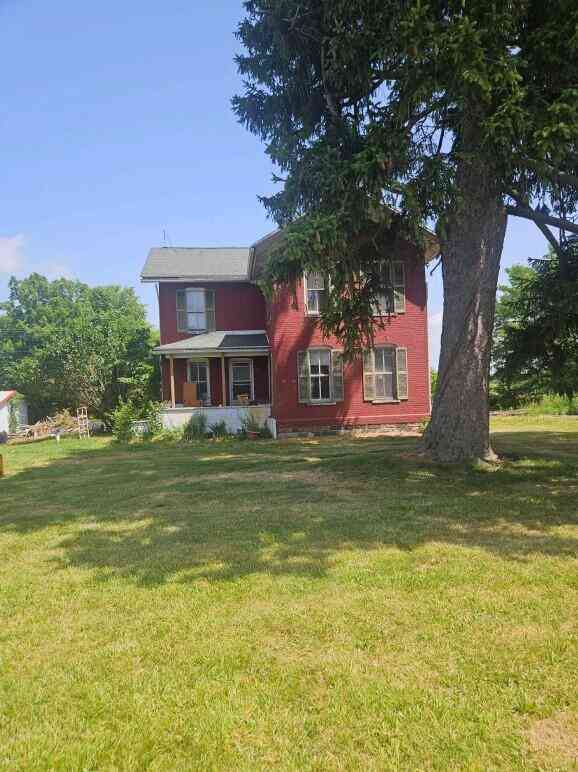
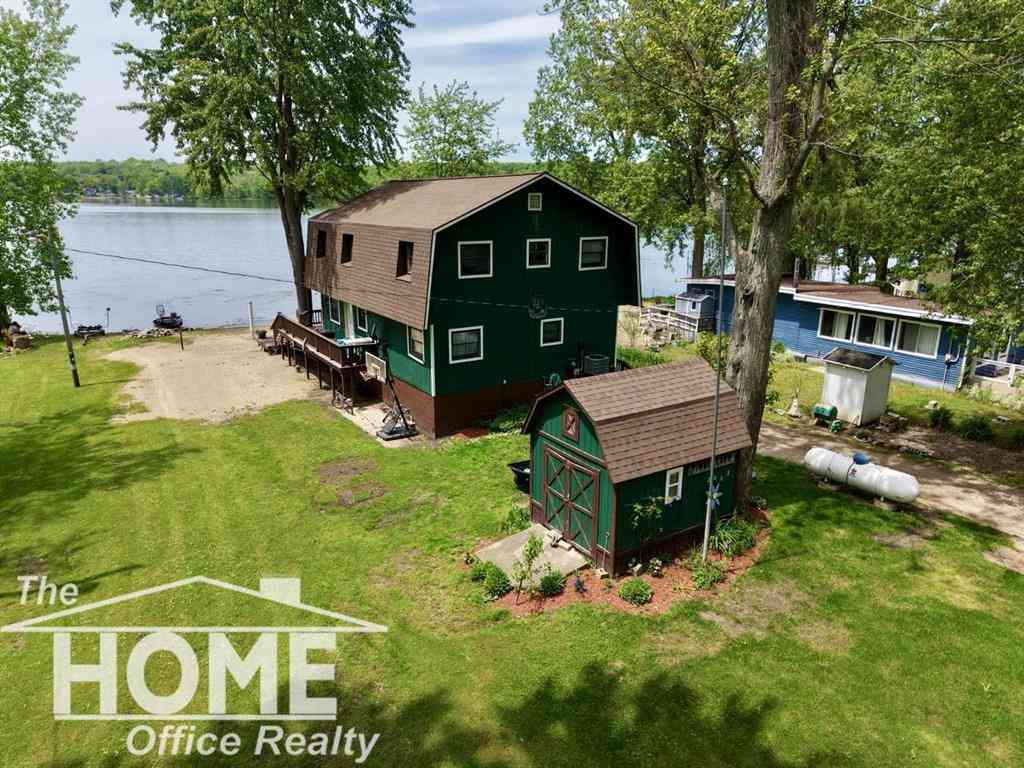
Nearby For Sale
ByOwner last updated this listing 09/02/2026 @ 19:59
More Cities with for Sale by Owner Homes
- Nashville Homes For Sale By Owner
- Vermontville Homes For Sale By Owner
- Woodland Homes For Sale By Owner
- Dowling Homes For Sale By Owner
- Hastings Homes For Sale By Owner
- Bellevue Homes For Sale By Owner
- Sunfield Homes For Sale By Owner
- Mulliken Homes For Sale By Owner
- Olivet Homes For Sale By Owner
- Charlotte Homes For Sale By Owner
- Freeport Homes For Sale By Owner
- Delton Homes For Sale By Owner
- Lake Odessa Homes For Sale By Owner
- Hickory Corners Homes For Sale By Owner
- Middleville Homes For Sale By Owner
- Battle Creek Homes For Sale By Owner
- Clarksville Homes For Sale By Owner
- Augusta Homes For Sale By Owner
- Potterville Homes For Sale By Owner
- Portland Homes For Sale By Owner
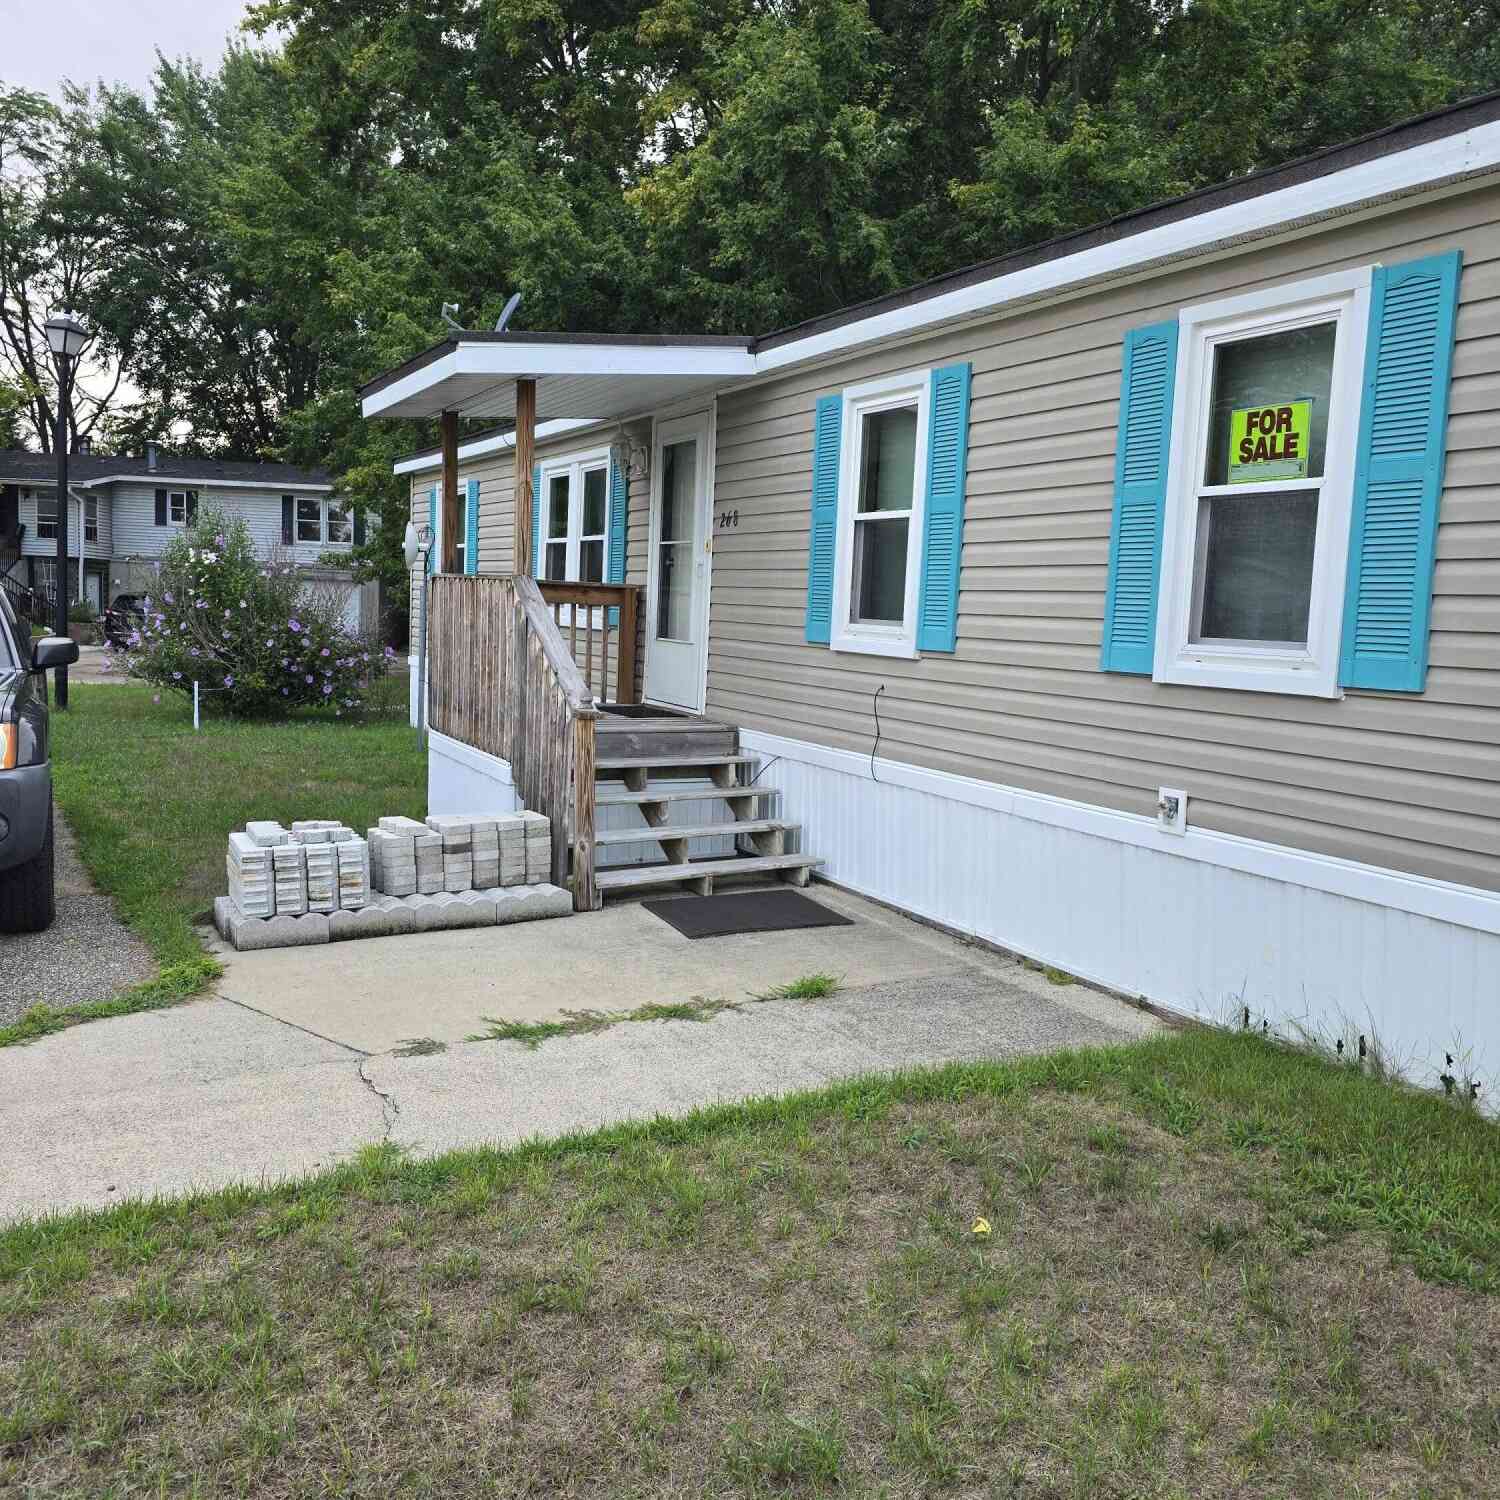

Homes around $850,000



Verify Your Email
Please enter the 6-digit verification code
sent to your email address.
Verify Your Phone Number
Please enter the 6-digit verification code
sent to your mobile phone.