
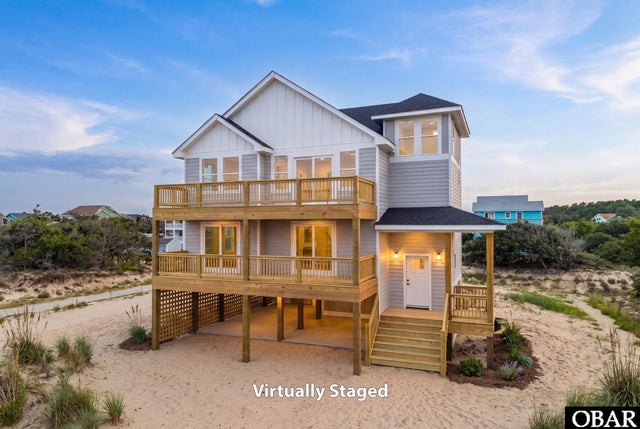
108 W Coastal Way
Nags Head, NC 27959

 5
5
Bed
 4.5
4.5
Bath
 2,594
2,594Sqft
 0.46
0.46Acre(Lot)
Fast approaching completion in Nags Head’s Coastal Villas, this brand-new home offers 2,594 sqft of living space with 5 bedrooms (3 en suites), 4 full baths and 2 half baths. Set on a generous 20,016 sqft lot, it brings together terrific ocean views from the great room and loft, an elevator serving all three main levels, a rec room, and a private pool. Vaulted ceilings enhance the open reverse floor plan and help capture the must-see-in-person ocean views. The kitchen is nearing completion, with granite countertops and appliances now on their way. It will feature shaker cabinetry, breakfast bar seating, and a pantry. The spacious great room opens to the deck, while the first of two half baths serves the main living area. The upper-level primary en suite includes deck access and a private b

 Property Details
 Map
Map
 Map
Map
 Features
-
Bedroom Information
Total beds: 5Bathroom Information
Full Baths: 4 Half Baths: 2 -
Roofing Information
Asphalt -
Interior Features
Elevator, Pantry Roof: Asphalt Appliances: Range, Oven, Dryer, Dishwasher, Microwave, Refrigerator, Washer -
Heating & Cooling
Has Heating: Yes Heating: Heat Pump, Electric Has Cooling: Yes Cooling: Heat Pump
-
Building Information
Year Built: 2026 Building Area Total: 2594 Construction Materials: Frame, Wood Siding Patio And Porch Features: Deck Pool Features: Outdoor Pool, Gunite, In Ground, Private Private Pool: Yes View: Ocean, Park/Greenbelt
-
Lot Information
Lot Dimensions: 116x173x116x170 Lot Size Acres: 0.46 Lot Size Square Feet: 20016 Lot Description: LevelProperty Information
Subdivision: Coastal Villas Source Property Type: Residential MLS Area Minor: Nags Head Westside Property SubType: Single Family Residence Property Age: 0
-
Listing Price Information
Listing Price: $999500
-
Tax Information
Parcel Number: 989108885898 Tax Year: 2025 Annual Tax: $571
-
Parking Information
Off Street, Paved, Attached
-
Location Information
WaterSource: Public
How much is this property worth?
Curious about this home's true market value? Use our free Home Evaluation Tool to instantly get a personalized Comparative Market Analysis (CMA) report. Make smarter, data-driven decisions before you buy.

Nearby Home Value
| Address | Estimate | Bed | Bath | Sq. Ft | Lot Size |
|---|---|---|---|---|---|
| 10303D E Loon Court #UN.., Nags Head, NC, 27959 | $1,275,000 | 4 | 3 | 1,845 | 0.13 Acre |
| 10303 E Loon Court #D, Nags Head, NC, 27959 | $1,275,000 | 4 | 3 | 1,895 | 0.13 Acre |
| 218 E Altoona Street, Nags Head, NC, 27959 | $985,000 | 4 | 2 | 1,093 | 0.13 Acre |
| 10212 S Colony South Dr.., Nags Head, NC, 27959 | $664,900 | 4 | 2 | 1,296 | 0.18 Acre |
| 119 E Altoona Street #L.., Nags Head, NC, 27959 | $989,000 | 3 | 2 | 1,620 | -- |
| 10107 S Colony South Dr.., Nags Head, NC, 27959 | $620,000 | 3 | 2 | 1,028 | -- |
| 9507 S Old Oregon Inlet.., Nags Head, NC, 27959 | $2,750,000 | 8 | 9.5 | 5,128 | 0.48 Acre |
| 9427 S Old Oregon Inlet.., Nags Head, NC, 27959 | $4,750,000 | 16 | 15.5 | 11,070 | -- |
| 9309 S Old Oregon Inlet.., Nags Head, NC, 27959 | $1,549,000 | 5 | 4.5 | 2,710 | -- |
| 9315 E Eagle Street #UN.., Nags Head, NC, 27959 | $799,900 | 3 | 1.5 | 1,170 | -- |
Similar Homes To 108 W Coastal Way
Nearby For Sale
The data relating to real estate for sale on this website comes in part from the Internet Data exchange program of the Outer Banks Association of REALTORS®. IDX information is provided exclusively for consumers' personal, non-commercial use and may not be used for any purpose other than to identify prospective properties consumers may be interested in purchasing. Real estate listings held by brokerage firms other than ByOwner, are indicated by detailed information about them such as the name of the listing firms. Information deemed reliable but not guaranteed. Copyright ©2026 Outer Banks Association of REALTORS®. All Rights Reserved.
ByOwner last updated this listing 09/29/2026 @ 20:44
More Cities with for Sale by Owner Homes
- Nags Head Homes For Sale By Owner
- Wanchese Homes For Sale By Owner
- Manteo Homes For Sale By Owner
- Kill Devil Hills Homes For Sale By Owner
- Stumpy Point Homes For Sale By Owner
- Manns Harbor Homes For Sale By Owner
- Kitty Hawk Homes For Sale By Owner
- Duck Homes For Sale By Owner
- Harbinger Homes For Sale By Owner
- Powells Point Homes For Sale By Owner
- Rodanthe Homes For Sale By Owner
- Jarvisburg Homes For Sale By Owner
- Waves Homes For Sale By Owner
- Salvo Homes For Sale By Owner
- Grandy Homes For Sale By Owner
- Poplar Branch Homes For Sale By Owner
- Corolla Homes For Sale By Owner
- Aydlett Homes For Sale By Owner
- Engelhard Homes For Sale By Owner
- Shiloh Homes For Sale By Owner
Homes around $999,500









Verify Your Email
Please enter the 6-digit verification code
sent to your email address.
Verify Your Phone Number
Please enter the 6-digit verification code
sent to your mobile phone.