
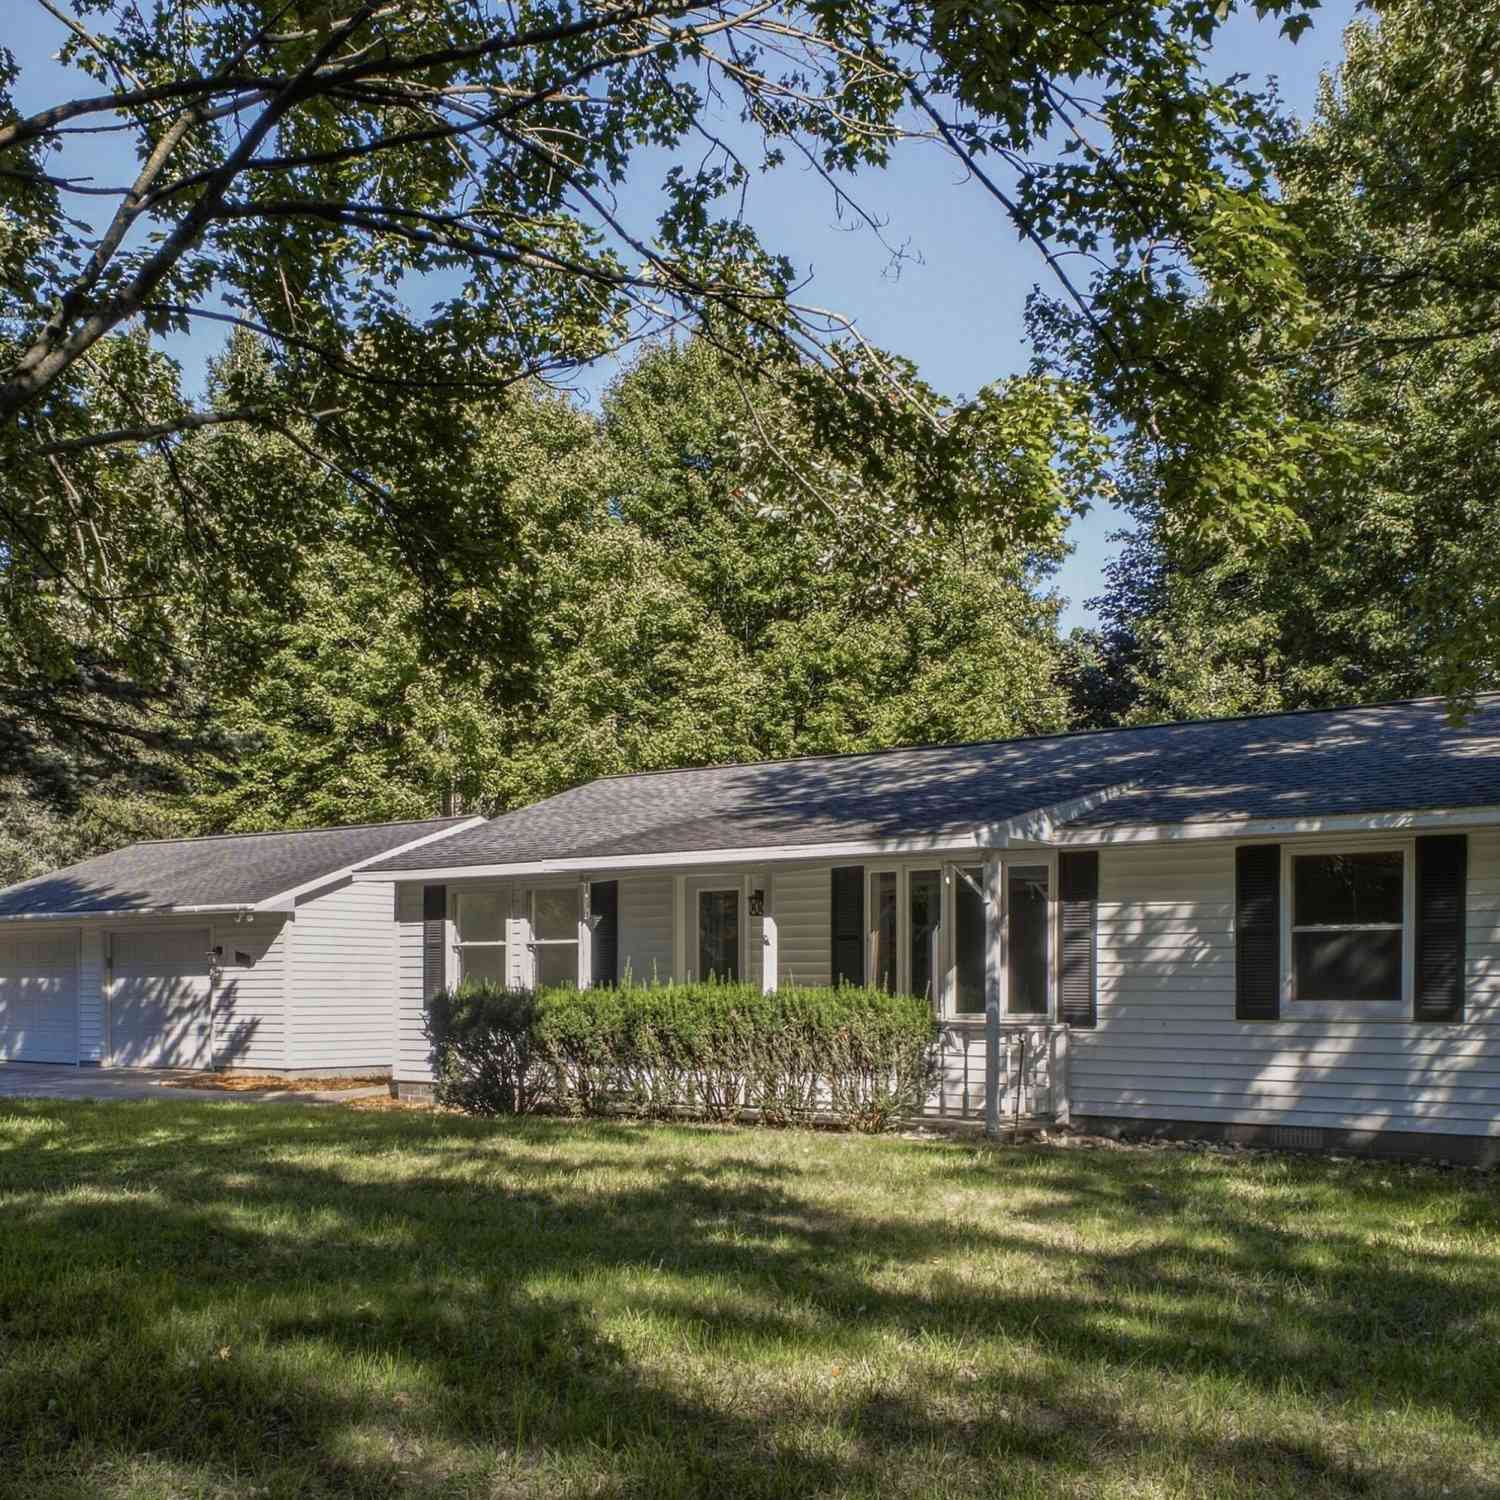

560 N Green Creek Road
Muskegon, MI 49445

 3
3
Bed
 2
2
Bath
 1,344
1,344Sqft
 0.63
0.63Acre(Lot)
Sold before broadcast
 Property Details
 Map
Map
 Map
Map
What's Nearby
Nearby Areas
 Features
-
Bedroom Information
Total Bedrooms: 3 Window Feature: Insulated WindowsBathroom Information
Total Baths: 2 Full Baths: 2Water/Sewer
Sewer: Septic TankRoom Information
Other Rooms: 7 -
Flooring Information
Carpet, Tile, Vinyl -
Roofing Information
Shingle -
Interior Features
Roof: Shingle Appliances: Dishwasher, Dryer, Microwave, Oven, Washer, Water Softener Owned Laundry Features: Electric Dryer Hookup, Laundry Room, Main Level, Washer Hookup -
Heating & Cooling
Heating: Baseboard, Hot Water Cooling: Central Air WaterSource: Well -
Fireplace
Number of Fireplaces: 0 Fireplace Features: 0
-
Building Information
Year Built: 1987 Construction Materials: Vinyl Siding Security System: Carbon Monoxide Detector(s), Smoke Detector(s) Basement: Crawl Space, Partial Roof: Shingle -
Exterior Features
Porch: 3 Season Room, Covered, Porch(es) -
Road Types
Paved -
Fencing
Fenced Back, Chain Link -
Accessibility Features
36 Inch Entrance Door, 36' or + Hallway, Accessible Mn Flr Bedroom, Accessible Mn Flr Full Bath, Covered Entrance, Grab Bar Mn Flr BathLaundry Features
Electric Dryer Hookup, Laundry Room, Main Level, Washer HookupPatio And Porch
3 Season Room, Covered, Porch(es)Fencing
Fenced Back, Chain Link
-
Lot Information
Lot Dimensions: 150x183 Lot Size Area: 0.63 Acres Lot Square Feet: 43,560 Stories: 1 Main Square Feet: 1344Property Information
Property Type: Residential Sub Type: Single Family Residence Style: Ranch SQ ft (Living Area): 1,344 Construction Materials: Vinyl Siding Property Age: 39
-
Listing Price Information
Listing Id: 26052931 ist Price: $325,000 List Price Tot SqFt: $242 Listing Terms Cash, FHA, VA Loan, Conventional -
Listing Information
Possession: Close Of Escrow
-
Tax Information
Parcel Number: 61-09-015-200-0002-00 Annual Tax: $6,229 Tax Year: 2025 Taxes: LAKETON TOWNSHIP L-383GC SEC 15 T10N R17W S 150 FT OF N 333 FT OF W 183 FT OF NW 1/4 OF NE 1/4 W 33 FT FOR ROAD
-
Parking Information
# of Garage Spaces: 2 Has Garage: Yes Attached Garage: Yes Garage Door Opener, Attached
-
School Information
Senior High School District: Reeths-Puffer -
Utility Information
Natural Gas Connected -
Location Information
Direction: • North on Whitehall Road, to River Road West to N Green Creek Road on the east side of the road.
How much is this property worth?
Curious about this home's true market value? Use our free Home Evaluation Tool to instantly get a personalized Comparative Market Analysis (CMA) report. Make smarter, data-driven decisions before you buy.

Nearby Home Value
| Address | Estimate | Bed | Bath | Sq. Ft | Lot Size |
|---|---|---|---|---|---|
| 3233 Becker Road, Muskegon, MI, 49445 | $799,900 | 4 | 2 | 3,274 | 40 Acres |
| 2063 Rambling Oak Drive, Muskegon, MI, 49445 | $409,000 | 4 | 3 | 2,220 | 0.69 Acre |
| 1802 Duchess Court, Muskegon, MI, 49445 | $374,900 | 4 | 2 | 1,990 | 0.53 Acre |
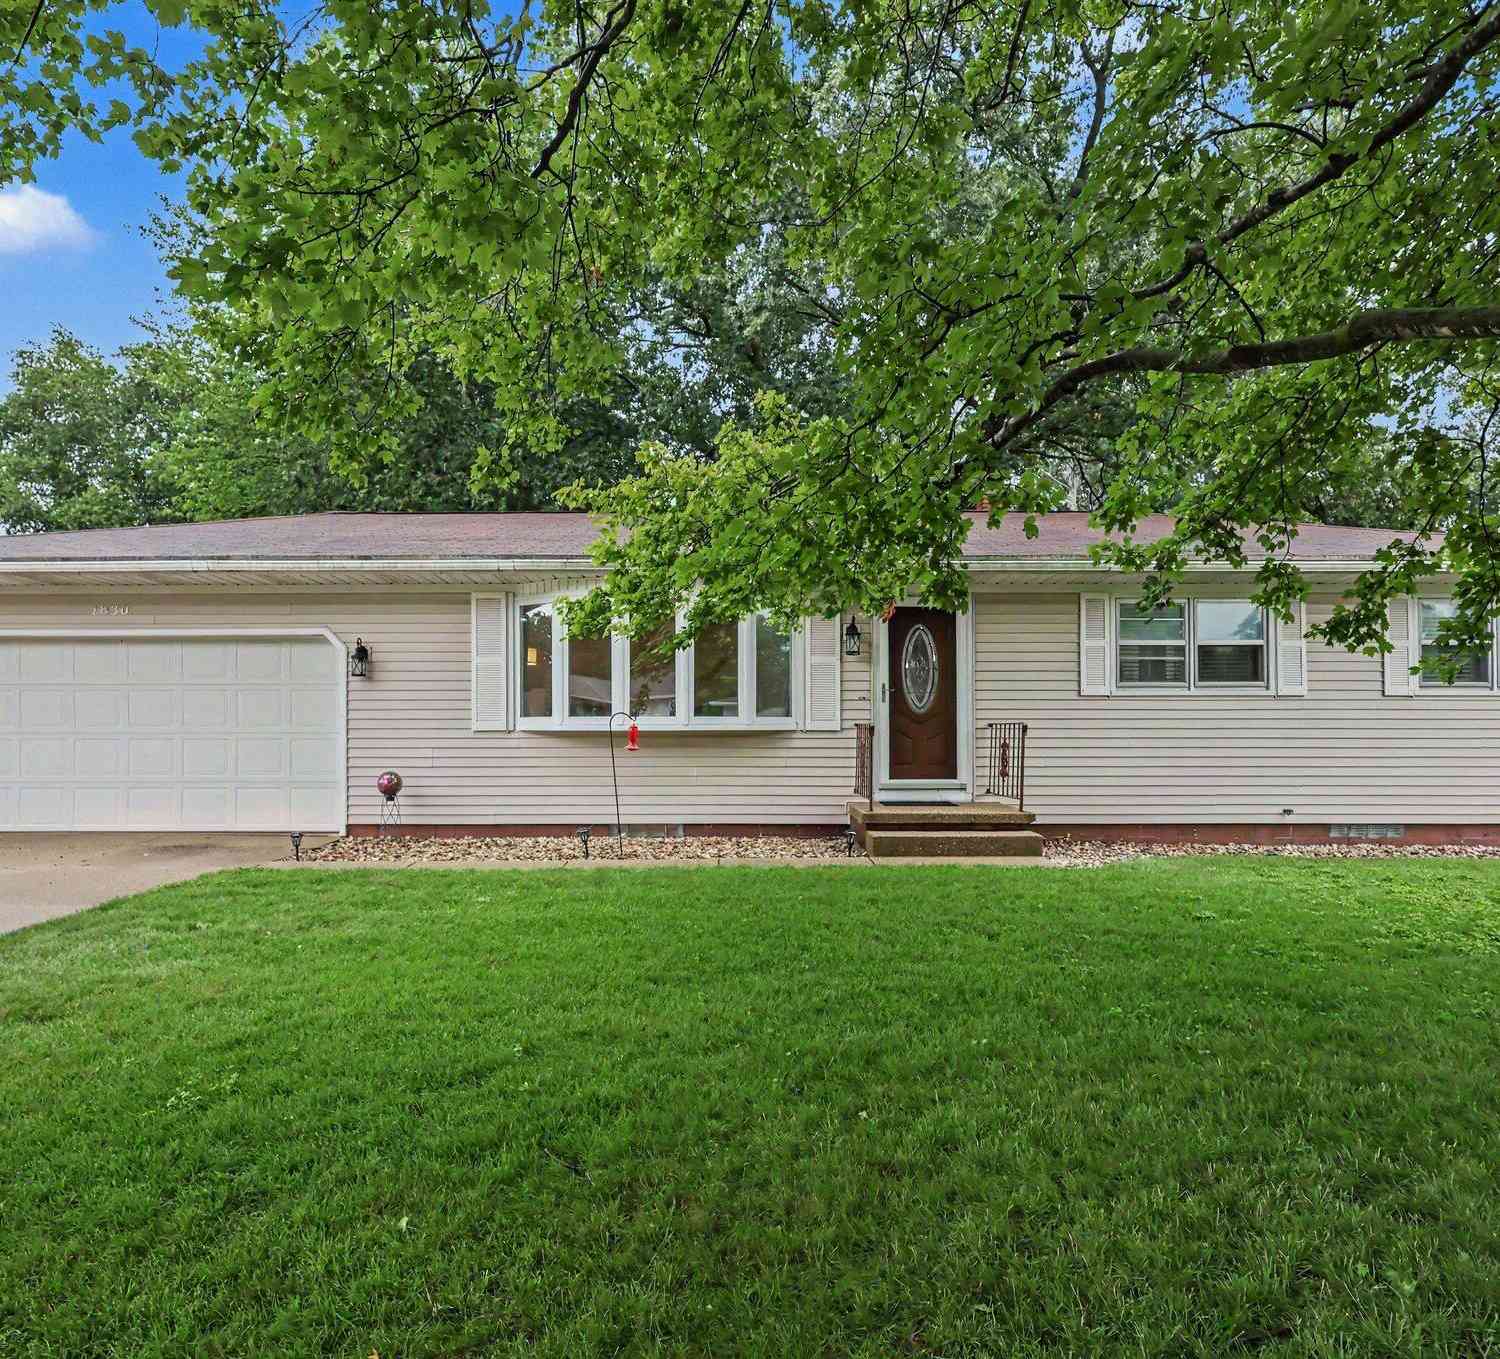
| 1830 Kings Court, Muskegon, MI, 49445 | $290,000 | 4 | 2 | 1,287 | 0.32 Acre |
| 1765 Creston Street, Muskegon, MI, 49445 | $262,000 | 3 | 1 | 1,137 | 0.50 Acre |
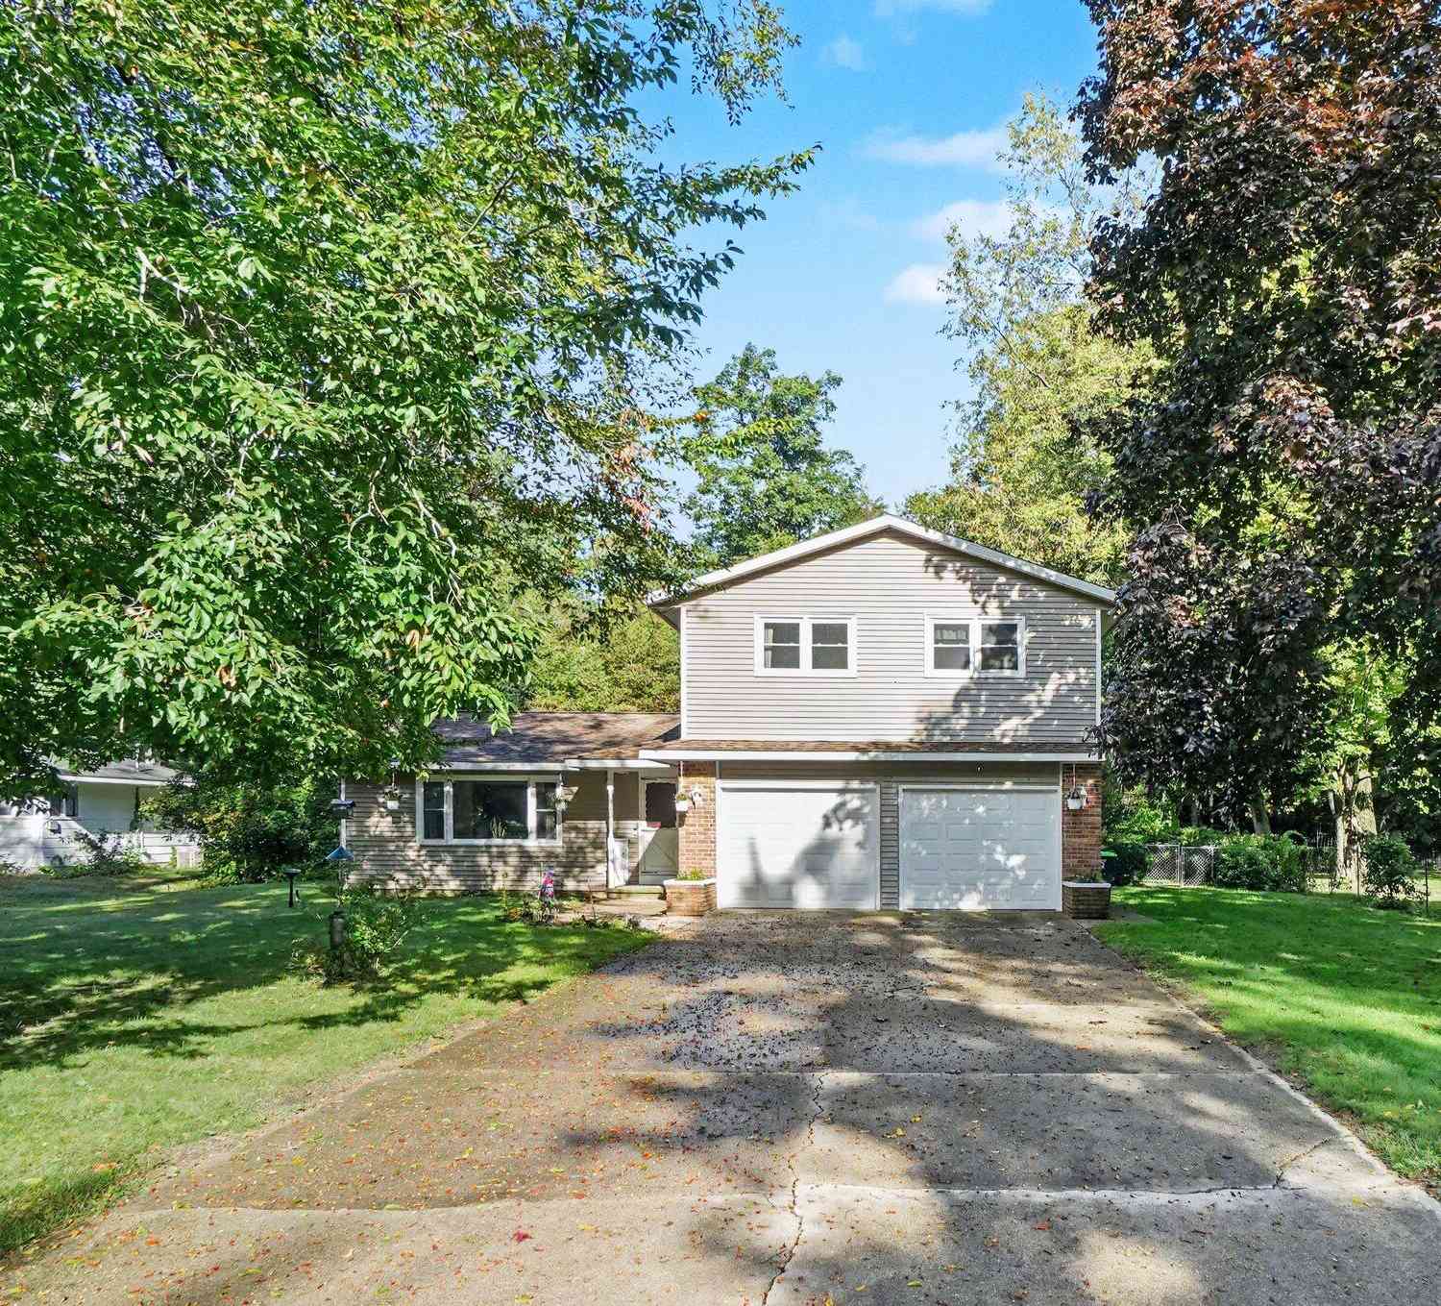
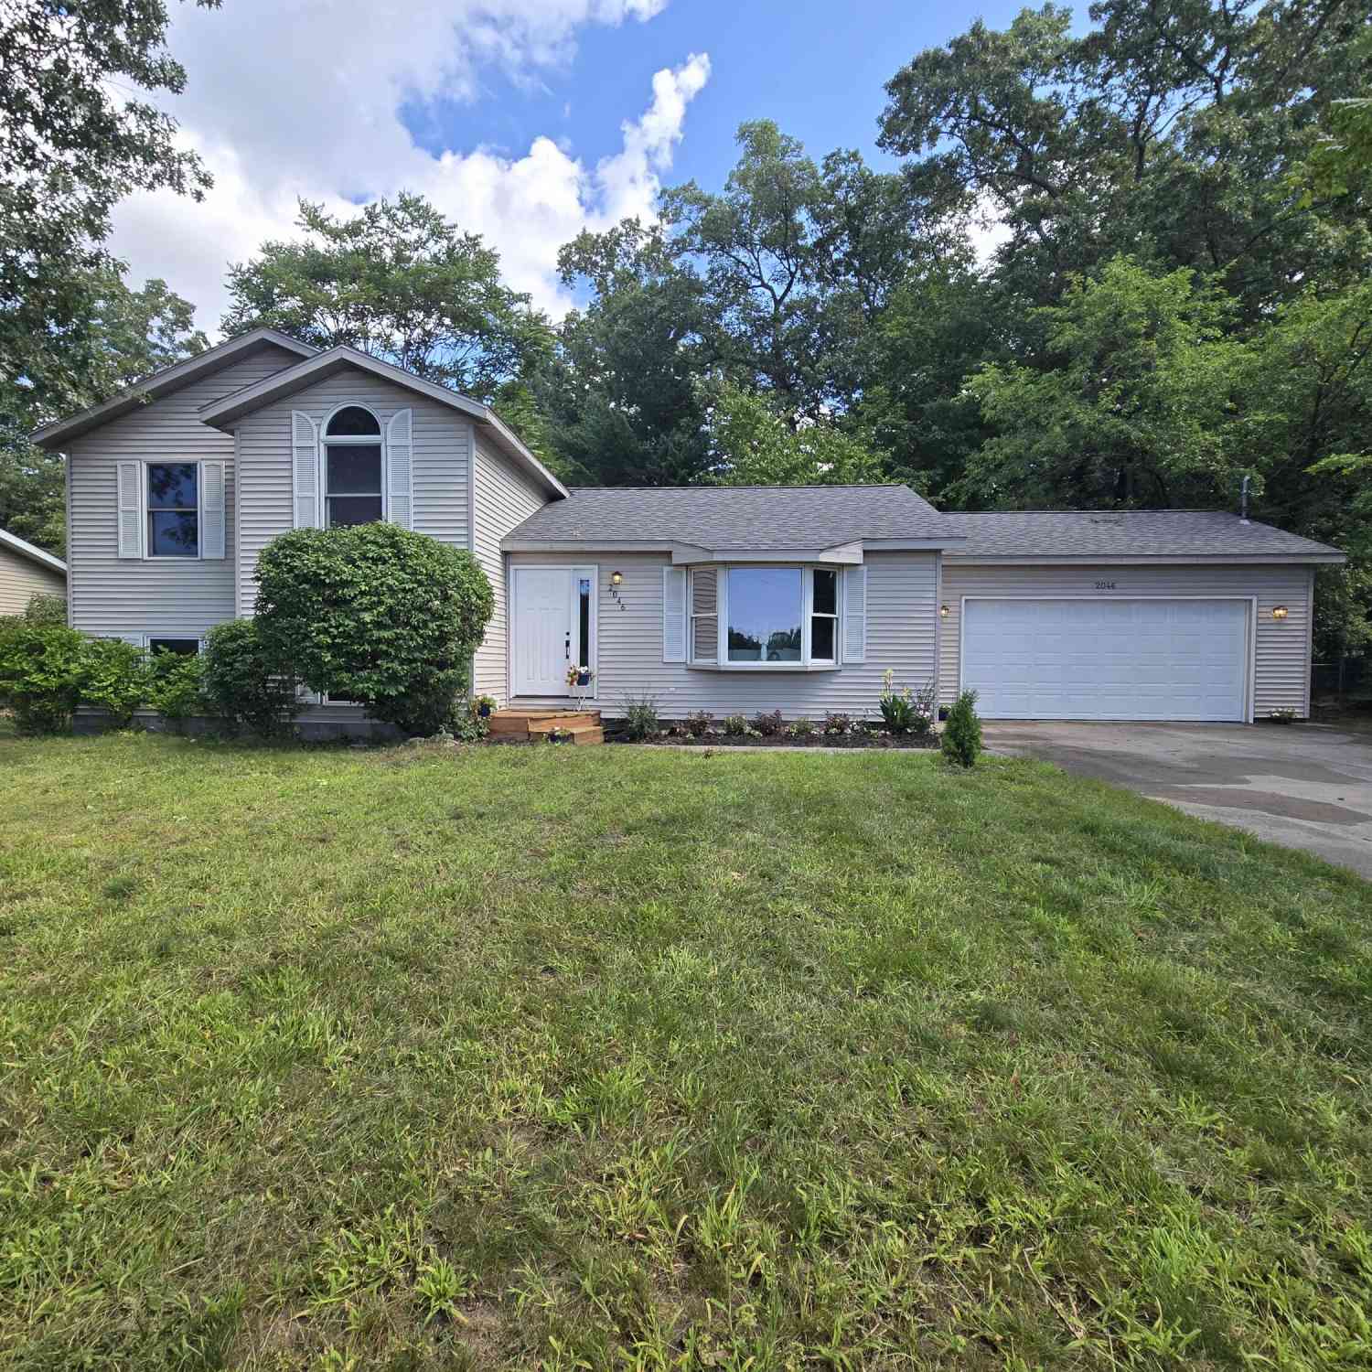
| 2046 N Roberts Road, Muskegon, MI, 49445 | $309,900 | 4 | 2 | 1,870 | 0.31 Acre |
| 928 E Riley-thompson Road, Muskegon, MI, 49445 | $255,000 | 3 | 2 | 1,144 | 2.29 Acres |
| 1297 Joslyn Road, Muskegon, MI, 49445 | $274,900 | 3 | 2 | 1,268 | 0.27 Acre |
| 1480 Linden Street , Muskegon, MI, 49445 | $199,000 | 3 | 1 | 1,008 | 0.26 Acre |
| 3175 Strand Road , Muskegon, MI, 49445 | $569,900 | 4 | 3 | 1,565 | 26.62 Acres |
Similar Homes To 560 N Green Creek Road
Nearby For Sale
ByOwner last updated this listing 10/07/2026 @ 08:29
More Cities with for Sale by Owner Homes
- Muskegon Homes For Sale By Owner
- Muskegon Heights Homes For Sale By Owner
- North Muskegon Homes For Sale By Owner
- Norton Shores Homes For Sale By Owner
- Fruitport Homes For Sale By Owner
- Spring Lake Homes For Sale By Owner
- Twin Lake Homes For Sale By Owner
- Nunica Homes For Sale By Owner
- Grand Haven Homes For Sale By Owner
- Whitehall Homes For Sale By Owner
- Ravenna Homes For Sale By Owner
- Montague Homes For Sale By Owner
- Holton Homes For Sale By Owner
- Coopersville Homes For Sale By Owner
- West Olive Homes For Sale By Owner
- Casnovia Homes For Sale By Owner
- Rothbury Homes For Sale By Owner
- Grant Homes For Sale By Owner
- Allendale Homes For Sale By Owner
- Fremont Homes For Sale By Owner
Homes around $325,000






Verify Your Email
Please enter the 6-digit verification code
sent to your email address.
Verify Your Phone Number
Please enter the 6-digit verification code
sent to your mobile phone.