
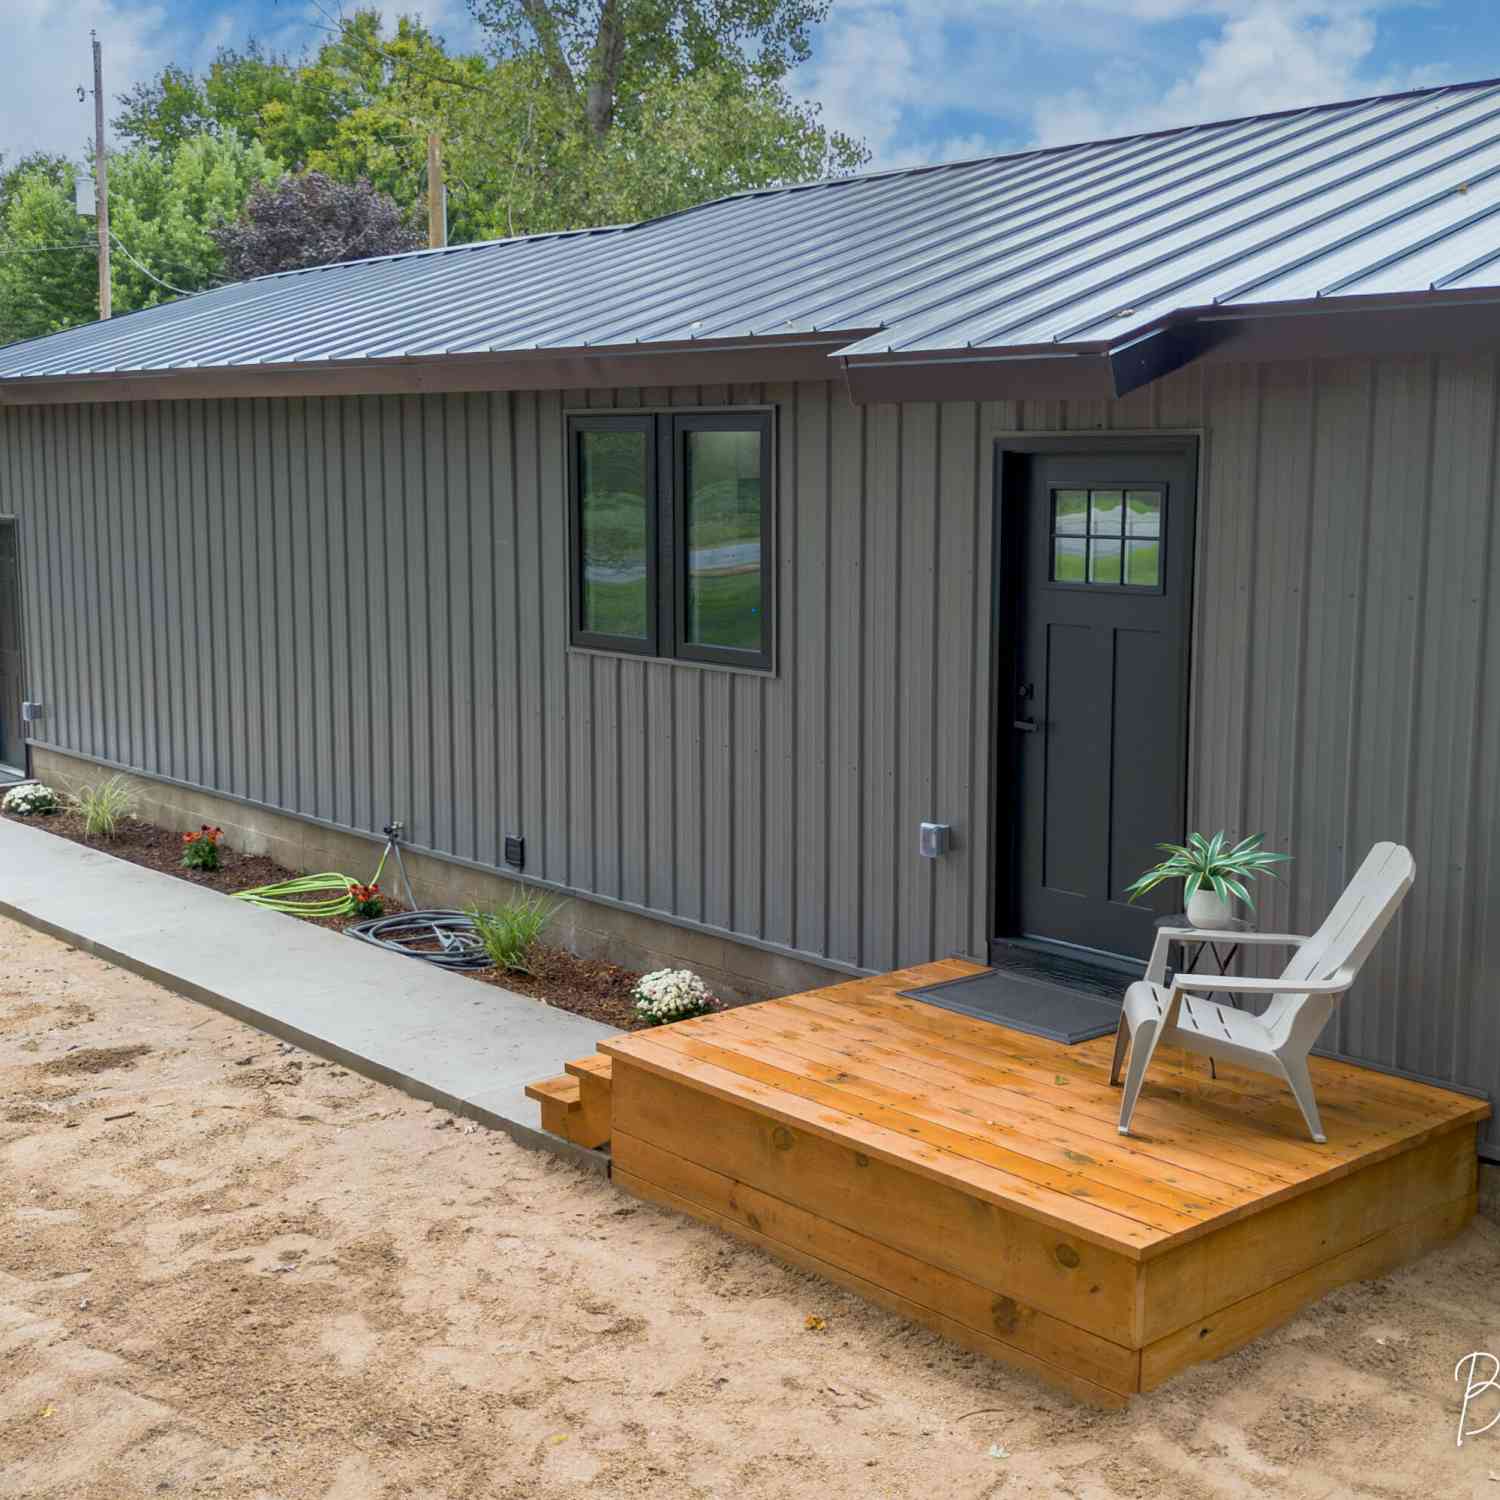
2628 Hamilton Road
Muskegon, MI 49445

 3
3
Bed
 1
1
Bath
 1,132
1,132Sqft
 0.28
0.28Acre(Lot)
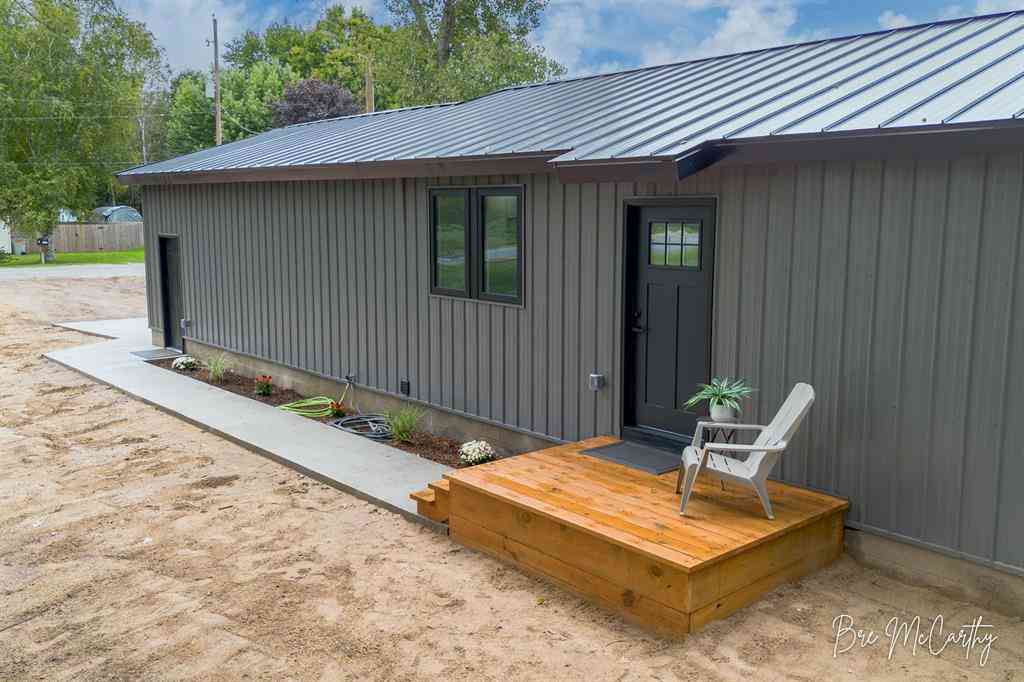
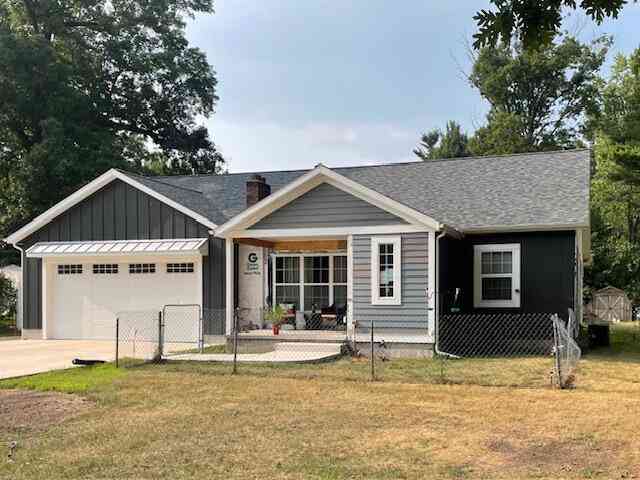
Brand-new, stick-built construction in the Reeths-Puffer School District! Built with longevity and low-maintenance living in mind, this home features durable steel roofing and siding, paired with sleek black vinyl windows for a modern exterior. Inside, you'll find quality finishes, including solid wood trim, closet shelving, and doors. The chef-inspired kitchen features black stainless appliances, gleaming quartz countertops, and a spacious island with seating for four. With a full-price offer, the seller will include a washer and dryer for the laundry room! The attached garage offers added flexibility with a roll-up door providing extra headroom for taller vehicles, equipment, or storage. Convenient main-level living, industrial-inspired finishes, and durable materials come together to cr

 Property Details
 Map
Map
 Map
Map
What's Nearby
Nearby Areas
 Features
-
Bedroom Information
Total Bedrooms: 3 Window Feature: Screens, Insulated WindowsBathroom Information
Total Baths: 1 Full Baths: 1Water/Sewer
Sewer: Septic TankRoom Information
Other Rooms: 6 -
Flooring Information
Vinyl -
Roofing Information
Metal -
Interior Features
Center Island, Eat-in Kitchen Roof: Metal Appliances: Dishwasher, Microwave, Range, Refrigerator Laundry Features: Gas Dryer Hookup, Laundry Room, Main Level, Washer Hookup -
Heating & Cooling
Heating: Forced Air Cooling: Central Air WaterSource: Public -
Fireplace
Number of Fireplaces: 0 Fireplace Features: 0
-
Building Information
Year Built: 2026 Construction Materials: Other New Construction: Yes Basement: Crawl Space Roof: Metal -
Exterior Features
Porch: Deck -
Road Types
Paved -
Accessibility Features
Lever Door HandlesLaundry Features
Gas Dryer Hookup, Laundry Room, Main Level, Washer HookupPatio And Porch
Deck
-
Lot Information
Lot Dimensions: 70' x 175' Lot Description: Level Lot Size Area: 0.28 Acres Lot Square Feet: 12,197 Stories: 1 Main Square Feet: 1132Property Information
Property Type: Residential Sub Type: Single Family Residence Style: Ranch SQ ft (Living Area): 1,132 Subdivision: Juliet Source Neighborhood: Juliet Construction Materials: Other Property Age: 0
-
Listing Price Information
Listing Id: 26049823 ist Price: $279,900 List Price Tot SqFt: $247 Listing Terms Cash, FHA, VA Loan, Rural Development, MSHDA, Conventional -
Listing Information
Possession: Close Of Escrow
-
Tax Information
Parcel Number: 61-07-480-000-0032-00 Annual Tax: $235 Tax Year: 2026 Taxes: DALTON TOWNSHIP D-JU-0032 PLAT OF JULIET LOT 32 SEC 31 T11N R16W
-
Virtual Tour
Parking Information
# of Garage Spaces: 2 Has Garage: Yes Attached Garage: Yes Garage Faces Front, Attached
-
School Information
Junior High School: Reethspuffer Middle SchoolSenior High School: Reethspuffer High SchoolSenior High School District: Reeths-Puffer -
Utility Information
Natural Gas Connected -
Location Information
Direction: Whitehall Road, West on Agard, North on Hamilton to home.
How much is this property worth?
Curious about this home's true market value? Use our free Home Evaluation Tool to instantly get a personalized Comparative Market Analysis (CMA) report. Make smarter, data-driven decisions before you buy.

Nearby Home Value
| Address | Estimate | Bed | Bath | Sq. Ft | Lot Size |
|---|---|---|---|---|---|
| 4737 W Giles Road , Muskegon, MI, 49445 | $374,900 | 3 | 2 | 1,945 | 1.32 Acres |
| 3435 Automobile Road , Muskegon, MI, 49445 | $99,900 | 3 | 1 | 1,608 | 0.53 Acre |
| 2628 Hamilton Road , Muskegon, MI, 49445 | $279,900 | 3 | 1 | 1,132 | 0.28 Acre |
| 2076 Poplar Court , Muskegon, MI, 49445 | $399,900 | 4 | 3 | 1,528 | 0.33 Acre |
| 3233 Becker Road, Muskegon, MI, 49445 | $799,900 | 4 | 2 | 3,274 | 40 Acres |
| 1802 Duchess Court, Muskegon, MI, 49445 | $399,900 | 4 | 2 | 1,990 | 0.53 Acre |
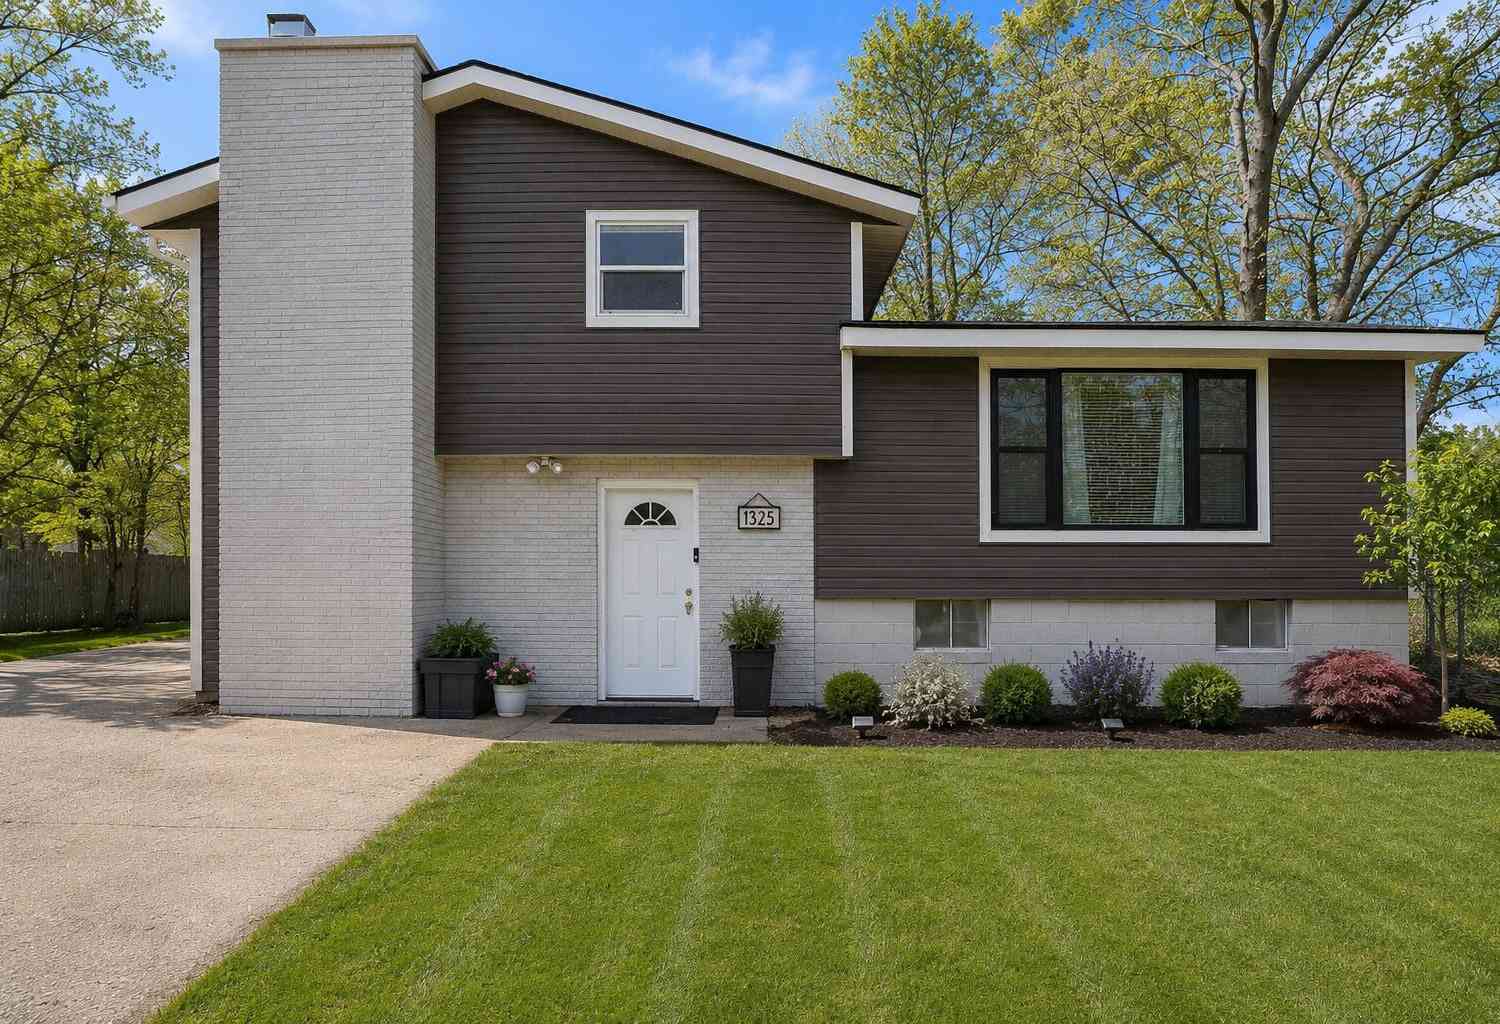
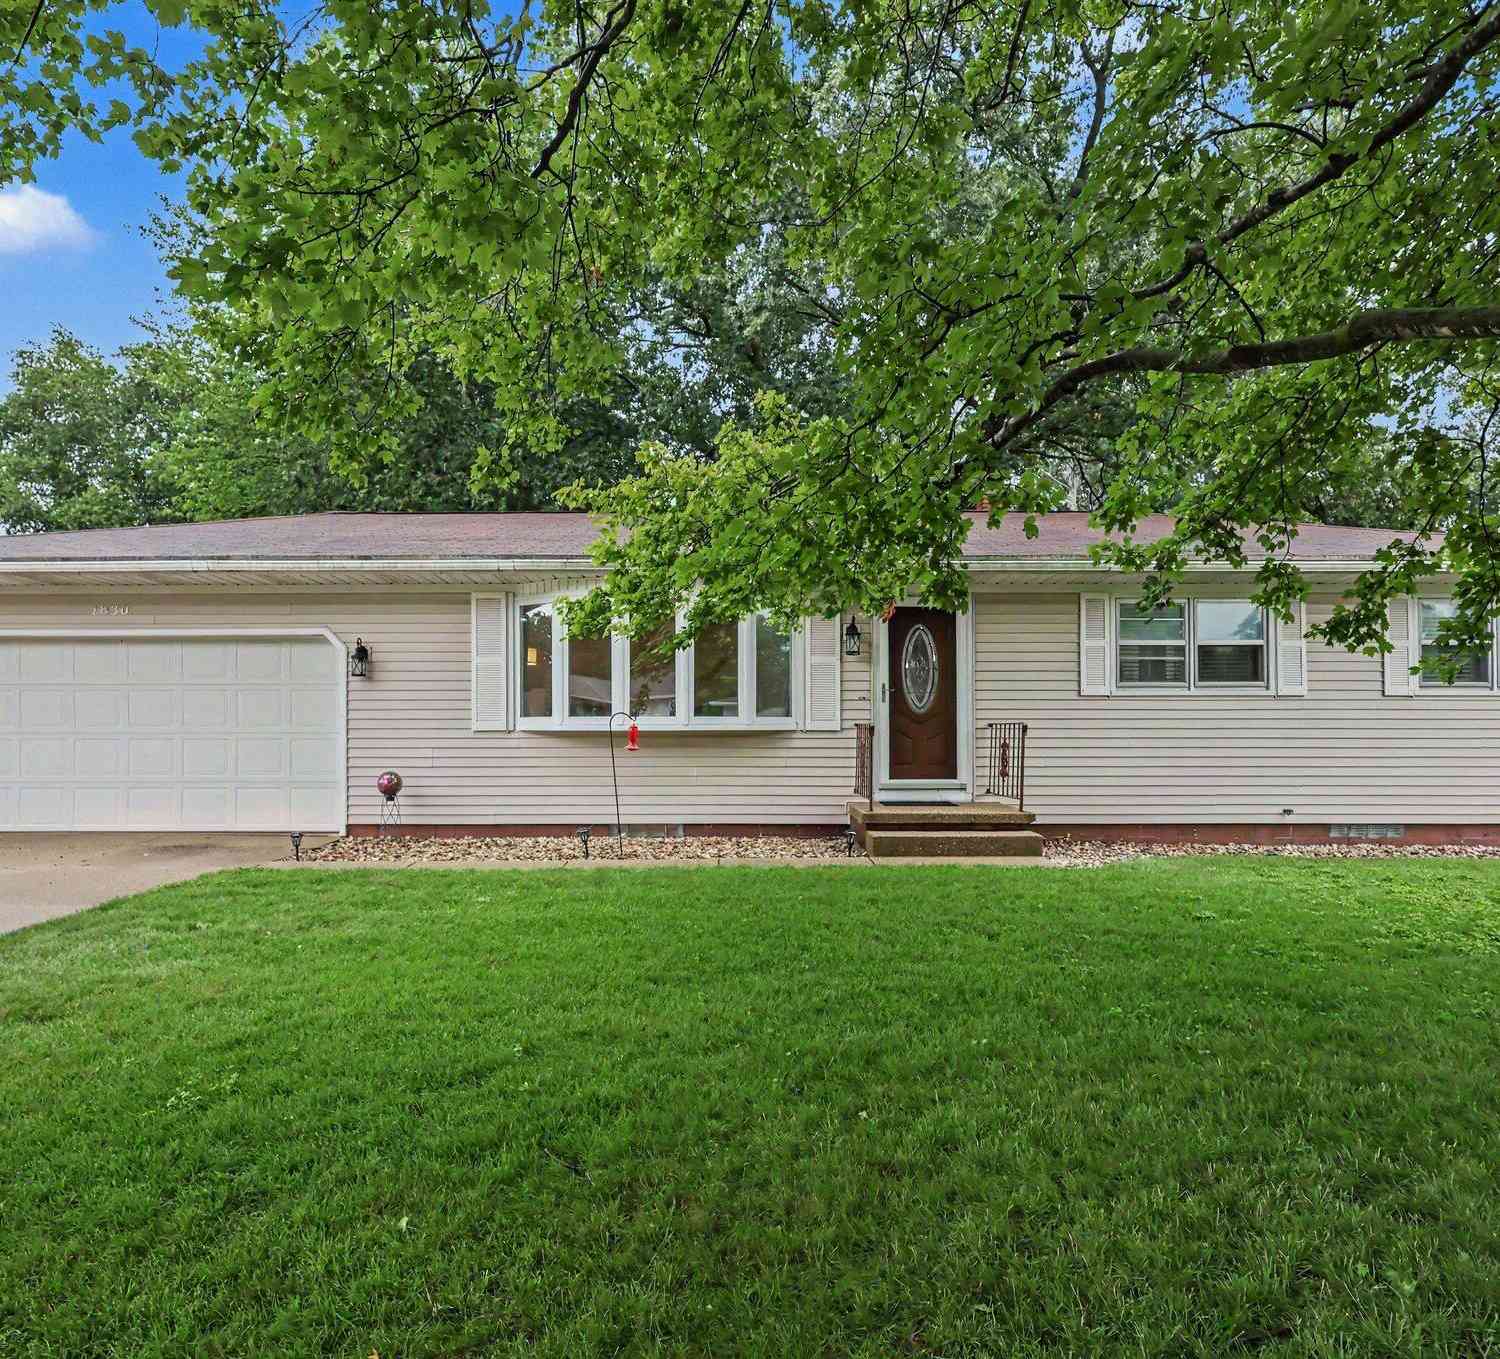
| 1830 Kings Court, Muskegon, MI, 49445 | $290,000 | 4 | 2 | 1,287 | 0.32 Acre |
| 2046 N Roberts Road, Muskegon, MI, 49445 | $312,880 | 4 | 2 | 1,870 | 0.31 Acre |
| 928 E Riley-thompson Road, Muskegon, MI, 49445 | $260,000 | 3 | 2 | 1,144 | 2.29 Acres |
| 2182 N Getty Street, Muskegon, MI, 49445 | $375,000 | 3 | 3 | 1,888 | 0.54 Acre |
Similar Homes To 2628 Hamilton Road
Nearby For Sale





ByOwner last updated this listing 09/20/2026 @ 07:46
More Cities with for Sale by Owner Homes
- Muskegon Homes For Sale By Owner
- Muskegon Heights Homes For Sale By Owner
- North Muskegon Homes For Sale By Owner
- Norton Shores Homes For Sale By Owner
- Fruitport Homes For Sale By Owner
- Spring Lake Homes For Sale By Owner
- Ferrysburg Homes For Sale By Owner
- Twin Lake Homes For Sale By Owner
- Nunica Homes For Sale By Owner
- Grand Haven Homes For Sale By Owner
- Whitehall Homes For Sale By Owner
- Ravenna Homes For Sale By Owner
- Montague Homes For Sale By Owner
- Holton Homes For Sale By Owner
- Coopersville Homes For Sale By Owner
- Conklin Homes For Sale By Owner
- Bailey Homes For Sale By Owner
- West Olive Homes For Sale By Owner
- Casnovia Homes For Sale By Owner
- Rothbury Homes For Sale By Owner
Homes around $279,900






Verify Your Email
Please enter the 6-digit verification code
sent to your email address.
Verify Your Phone Number
Please enter the 6-digit verification code
sent to your mobile phone.